$2,500,000
Single Family Residence In Ooltewah
- 4 Beds
- 3 Baths
- 4,072 Sqft
- 31.9 Ac lot
- Updated: Today
- Source: Realtracs MLS#3612215
About the Property
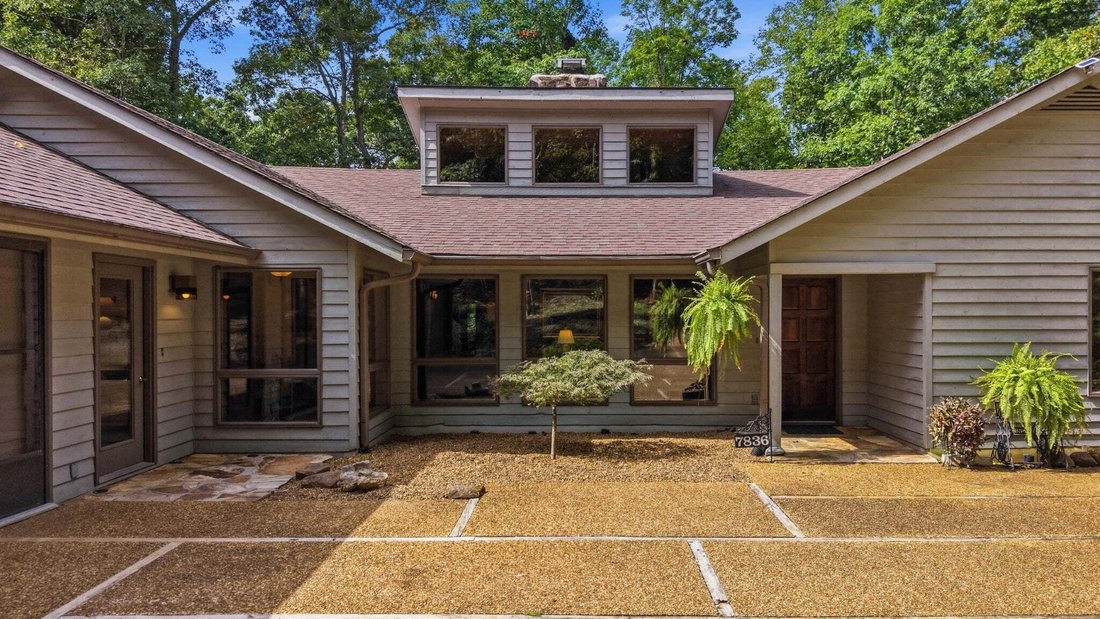
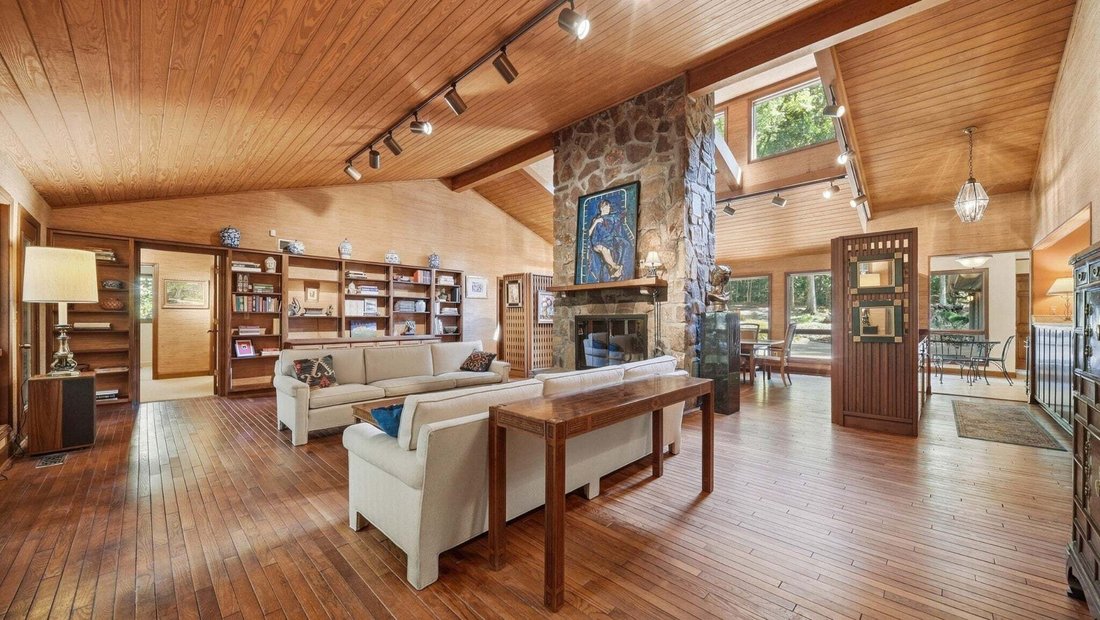
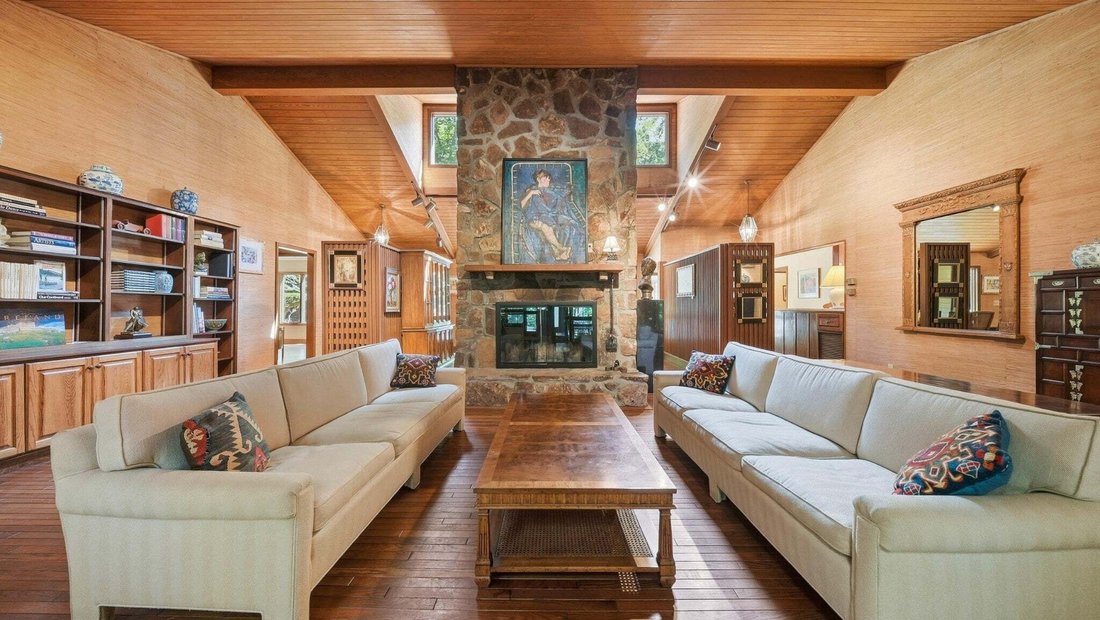
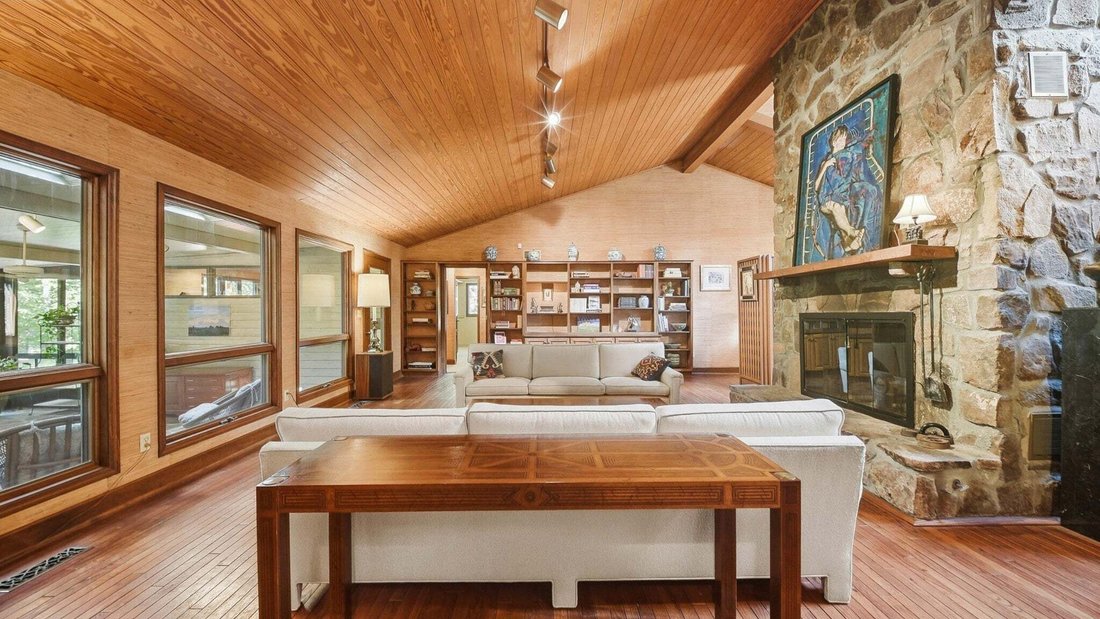
Rarely available: a custom-built rustic contemporary on thirty-one private wooded acres, minutes from Ooltewah. A winding drive climbs through mature hardwoods to a courtyard entry and a generously scaled home tucked into its hillside clearing. Vaulted wood ceilings rise on exposed beams toward clerestory windows, and a monumental mountain-stone fireplace anchors the great room as the focal point
Rarely available: a custom-built rustic contemporary on thirty-one private wooded acres, minutes from Ooltewah. A winding drive climbs through mature hardwoods to a courtyard entry and a generously scaled home tucked into its hillside clearing. Vaulted wood ceilings rise on exposed beams toward clerestory windows, and a monumental mountain-stone fireplace anchors the great room as the focal point of the house. Grasscloth walls, an inlaid parquet entry, built-in bookshelves, and wood lattice screens bring warmth and craft throughout. A butler’s bar links the dining room to a skylit kitchen with hand-painted tile, and the breakfast room looks out on the woods through wide corner windows.
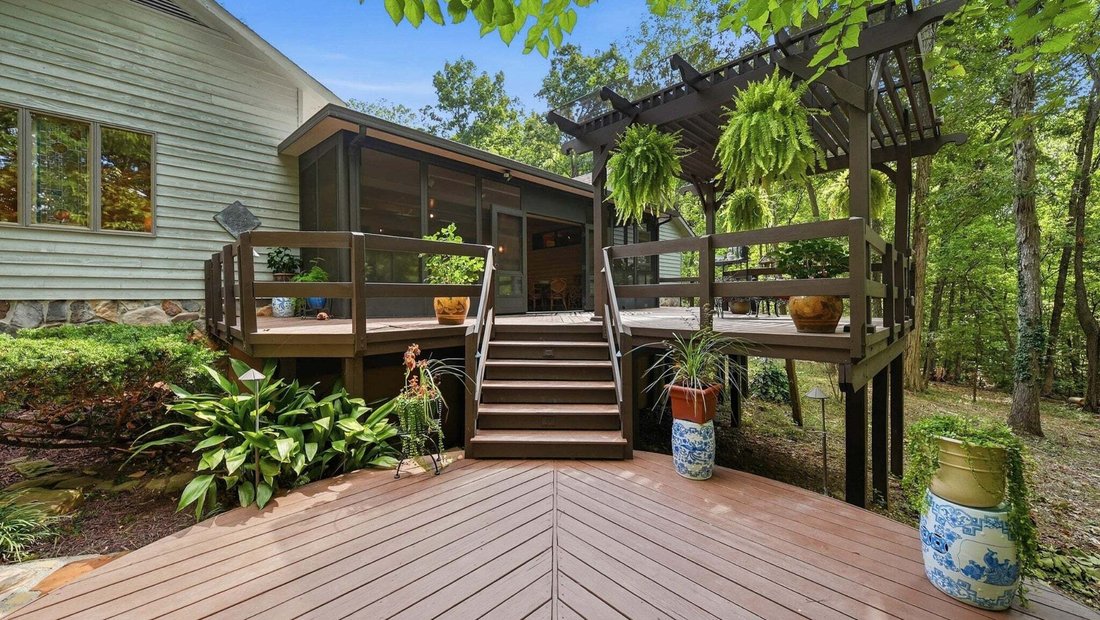
Built for entertaining, the house spills outward into a series of gathering spaces. An enclosed four-season terrace faces west toward spectacular sunsets, and at golden hour the whole property comes alive as light slants gold through the hardwoods. The Magnolia Room, an open-air patio beneath mature magnolias, offers shade on summer afternoons, upper and lower decks step down into the trees, and a fire pit keeps the party going after dark.
The primary suite overlooks the forest and adjoins a true spa bath with jetted soaking tub, copper vessel sink, and cedar sauna. Two more bedrooms, a sunlit study that serves as a fourth bedroom, two additional full baths, a laundry room, a two-car garage, and a workroom for crafts or woodworking complete the house.
Outside, flagstone paths wind past stone-edged gardens, raised beds, and a greenhouse that keeps something growing year-round. Beyond them the woods stretch on, with ground for a guest cottage, barn, or second home (buyer to verify zoning), and quiet that’s rare this close to town. Cambridge Square, Ooltewah’s schools, and I-75 are minutes away, and downtown Chattanooga is within easy reach. A private retreat built for one generation, ready for several.
Built for entertaining, the house spills outward into a series of gathering spaces. An enclosed four-season terrace faces west toward spectacular sunsets, and at golden hour the whole property comes alive as light slants gold through the hardwoods. The Magnolia Room, an open-air patio beneath mature magnolias, offers shade on summer afternoons, upper and lower decks step down into the trees, and a fire pit keeps the party going after dark.
The primary suite overlooks the forest and adjoins a true spa bath with jetted soaking tub, copper vessel sink, and cedar sauna. Two more bedrooms, a sunlit study that serves as a fourth bedroom, two additional full baths, a laundry room, a two-car garage, and a workroom for crafts or woodworking complete the house.
Outside, flagstone paths wind past stone-edged gardens, raised beds, and a greenhouse that keeps something growing year-round. Beyond them the woods stretch on, with ground for a guest cottage, barn, or second home (buyer to verify zoning), and quiet that’s rare this close to town. Cambridge Square, Ooltewah’s schools, and I-75 are minutes away, and downtown Chattanooga is within easy reach. A private retreat built for one generation, ready for several.
-
Property type
House
-
Floors
1
-
Year built
1978
-
Price/sqft
$613
Features
Explore the Area
7836 Ooltewah Georgetown Road, Tennessee, United States
View on Google Maps
Price per sqft
Low
High
Joined 10 months ago
You have inquired about this property
The agent will contact you soon by
Listed by
159
Listings
2025
Joined
Book home tour with the agent
Choose a date and whether you'd like a virtual or in-person tour with the agent.
Preferred date
Tour type
Last updated
Today
First listed
October 6
Listing reference
3612215
Listing status
Based on information submitted to the MLS GRID as of 2026. All data is obtained from various sources and may not have been verified by broker or MLS GRID. Supplied Open House Information is subject to change without notice. All information should be independently reviewed and verified for accuracy. Properties may or may not be listed by the office/agent presenting the information.
Similar Properties Nearby
New Listings in Ooltewah



Explore More Homes for Sale
Ooltewah, TN, United States property types
Ooltewah, TN, United States popular searches
- Properties with Pool in Ooltewah, TN, United States
- Mountain View properties in Ooltewah, TN, United States
- Properties with Terrace in Ooltewah, TN, United States
- Water View properties in Ooltewah, TN, United States
- Properties with Fitness Center / Gym in Ooltewah, TN, United States
- Lake View properties in Ooltewah, TN, United States
- Renovated properties in Ooltewah, TN, United States
- Properties with Air Conditioning in Ooltewah, TN, United States
- Properties with Elevator in Ooltewah, TN, United States
- Properties with Cinema in Ooltewah, TN, United States
- Properties with Sauna in Ooltewah, TN, United States
- City View properties in Ooltewah, TN, United States
- Properties with Wine Cellar in Ooltewah, TN, United States
- Equestrian properties in Ooltewah, TN, United States
- Properties with Indoor Pool in Ooltewah, TN, United States
- Riverfront properties in Ooltewah, TN, United States
- Hilltop properties in Ooltewah, TN, United States
- Golf View properties in Ooltewah, TN, United States
- Properties with Steam Room in Ooltewah, TN, United States
Related Guides & Stories
Trusted by the World's Leading Brokers
The agents behind the world's most exceptional properties list with JamesEdition.
- Listings from Sotheby's, Christie's, BARNES, and Engel & Völkers
- Every listing reviewed before it goes live
- Connect directly with verified listing agents
By continuing you agree to our Terms and Privacy Policy.
brokerages we
partnered with
partnered with