$2,050,000
Single Family Detached Ooltewah
- 7 Beds
- 7 Baths
- 6,471 Sqft
- 3.1 Ac lot
- Updated: August 5
-
14
Views for last 30 days
- MLS#1538711
About the Property
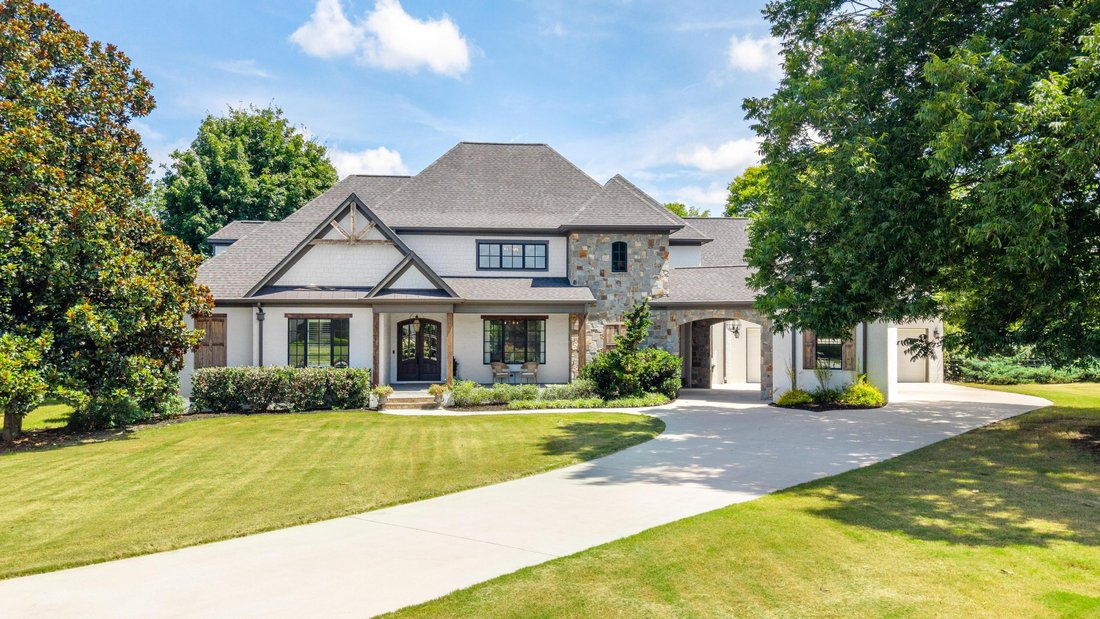
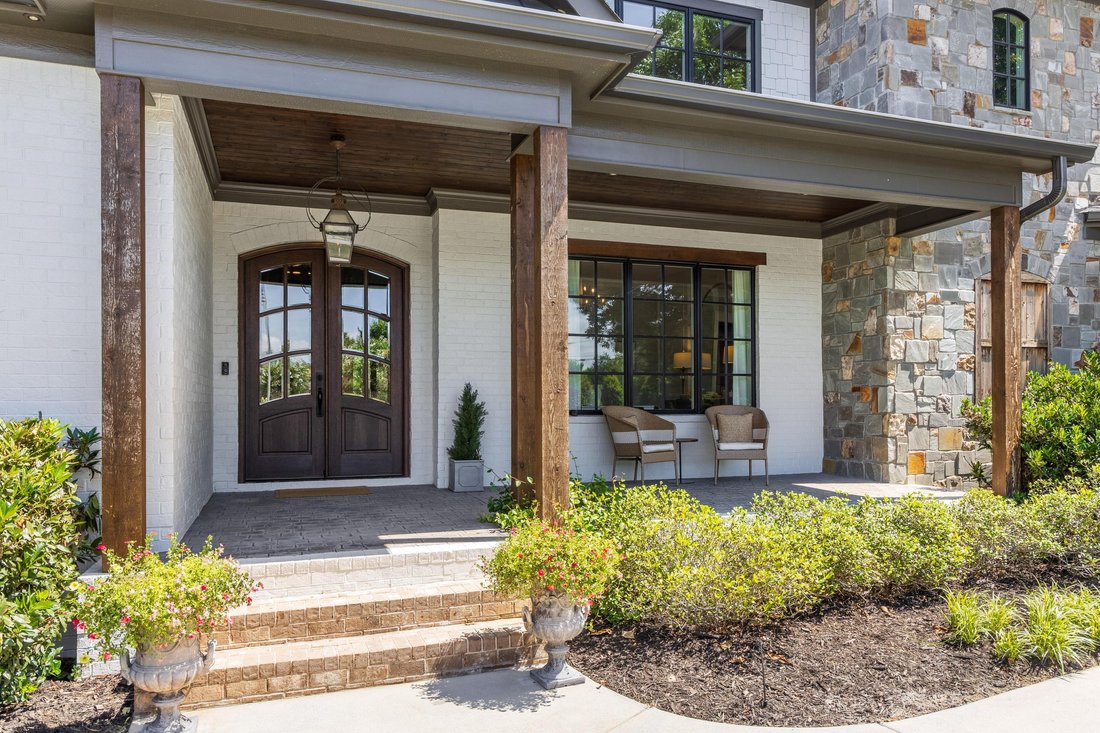
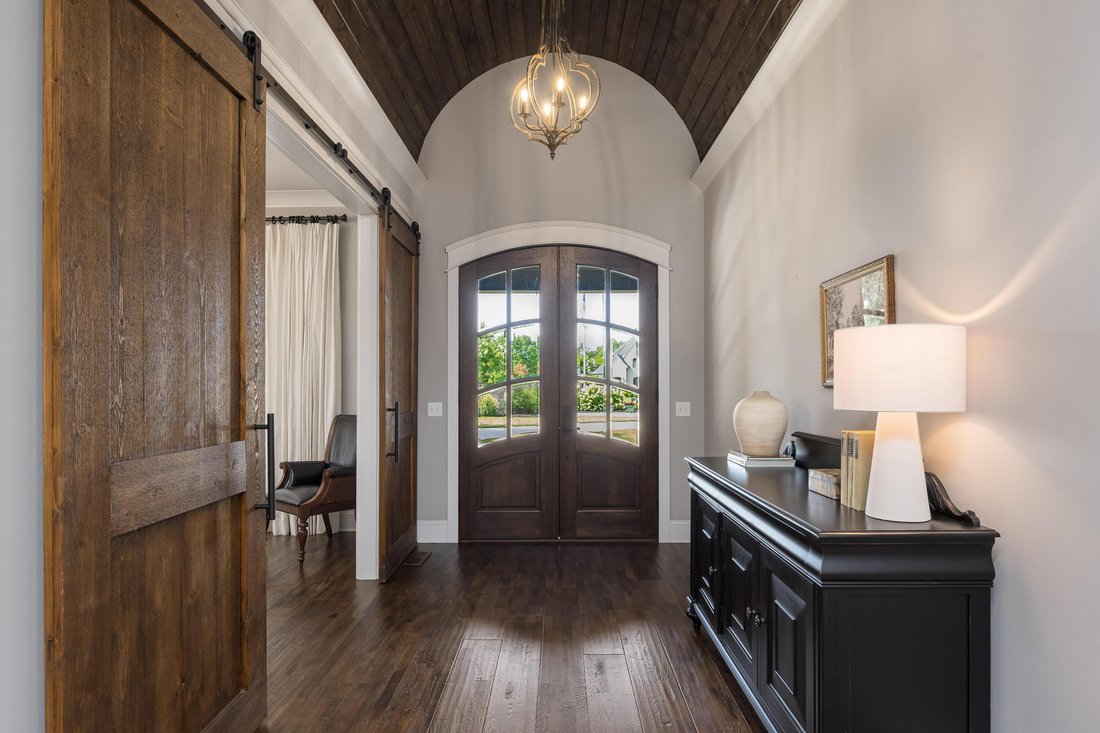
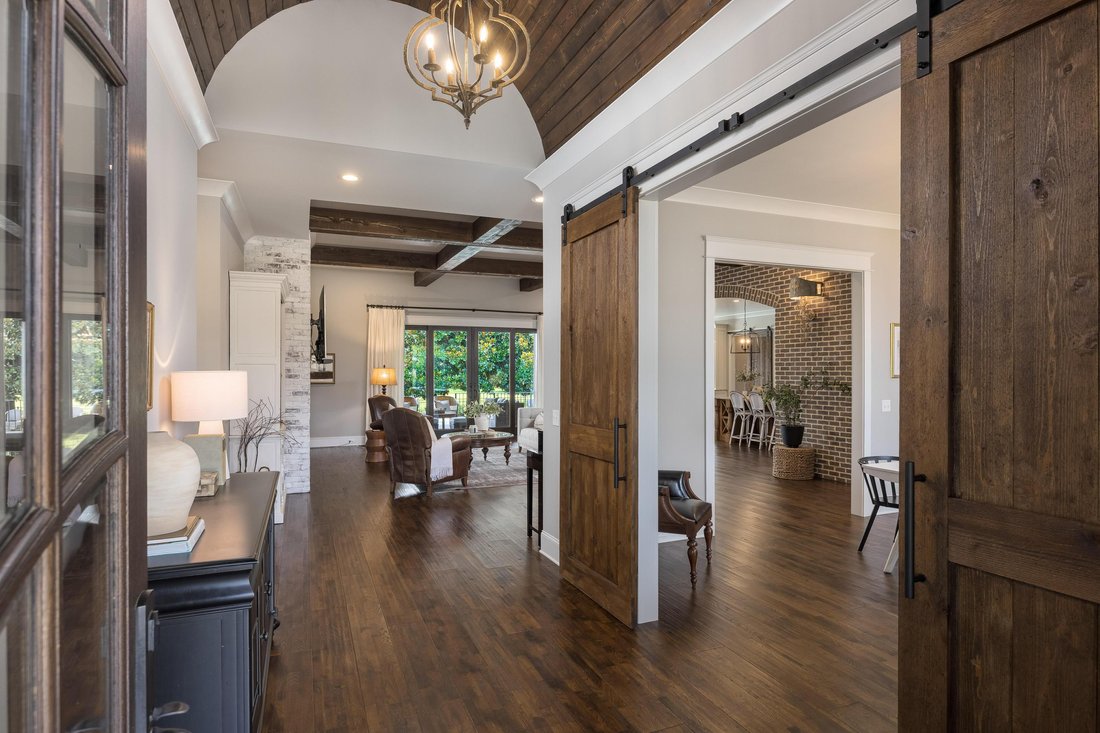
Welcome to this stunning custom estate nestled within the gates of Hampton on the Lake, sited on 3 sprawling acres and backing directly up to the 15th hole at the Ooltewah Club. Built in 2018, this home blends timeless craftsman-European architecture with elevated, resort-style outdoor living.
Inside, soaring coffered wood-beam ceilings and a striking whitewashed brick fireplace anchor t
Inside, soaring coffered wood-beam ceilings and a striking whitewashed brick fireplace anchor t
Welcome to this stunning custom estate nestled within the gates of Hampton on the Lake, sited on 3 sprawling acres and backing directly up to the 15th hole at the Ooltewah Club. Built in 2018, this home blends timeless craftsman-European architecture with elevated, resort-style outdoor living.
Inside, soaring coffered wood-beam ceilings and a striking whitewashed brick fireplace anchor the main living space, which flows seamlessly beneath a dramatic brick archway into a chef’s kitchen featuring custom cabinetry, high end appliances, brick backsplash. A butlers/wet bar area with glass-front cabinetry and a beverage fridge adds effortless entertaining flow between the kitchen and dining spaces.
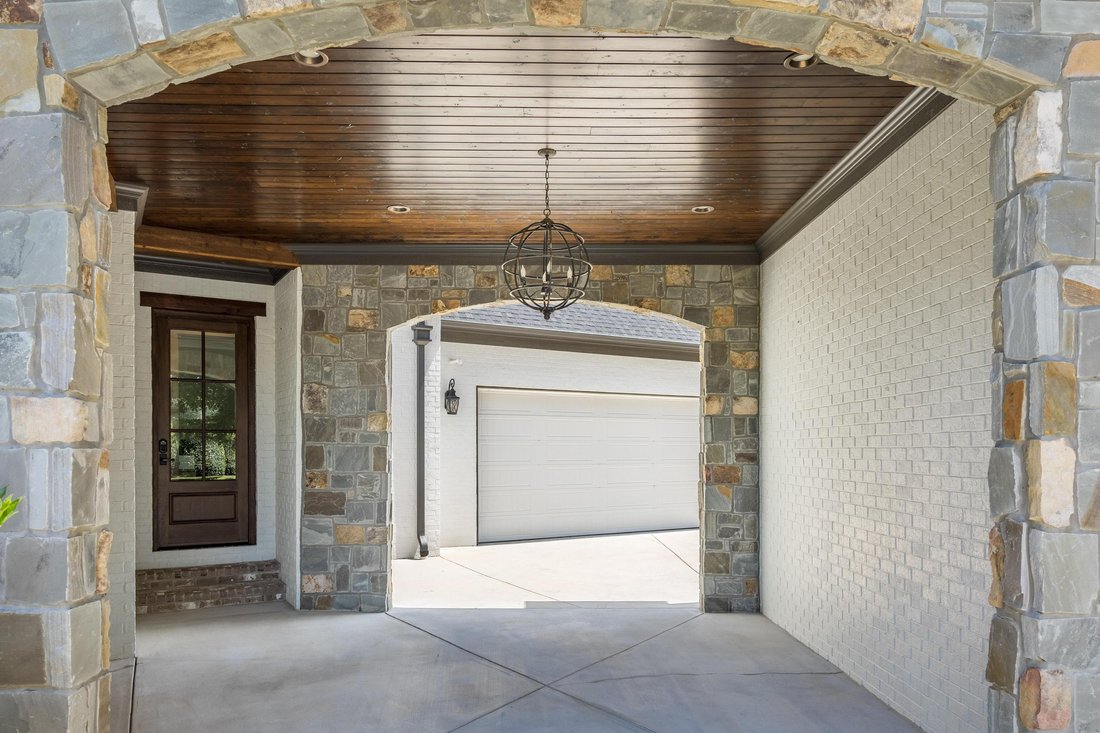
Thoughtful upgrades throughout the house provide comfort and convenience, including a whole-house water purification and softener, reverse osmosis at the fridge, sound proofing insulation on the first floor, central vacuum, wired speaker/movie system. Extra-deep, extra tall garages accommodate boat and lake toy storage and include an electric car charger. Additional peace of mind comes from gutter guards and a crawlspace dehumidifier with winter humidification system.
Outside is a true entertainer’s retreat, featuring a raised stone spa with a cascading waterfall that spills into the custom Gunite pool, framed by a fully enclosed, heated and cooled pool house flanked with cedar beams and French door access. Additional features include a stamped concrete patio, high-end outdoor kitchen and two custom fireplaces - all overlooking mature landscaping and views of the 15th fairway.
Minutes from Cambridge Square, this is a rare offering of acreage, craftsmanship, and golf-course living in one of the area’s premier gated communities
Inside, soaring coffered wood-beam ceilings and a striking whitewashed brick fireplace anchor the main living space, which flows seamlessly beneath a dramatic brick archway into a chef’s kitchen featuring custom cabinetry, high end appliances, brick backsplash. A butlers/wet bar area with glass-front cabinetry and a beverage fridge adds effortless entertaining flow between the kitchen and dining spaces.
Thoughtful upgrades throughout the house provide comfort and convenience, including a whole-house water purification and softener, reverse osmosis at the fridge, sound proofing insulation on the first floor, central vacuum, wired speaker/movie system. Extra-deep, extra tall garages accommodate boat and lake toy storage and include an electric car charger. Additional peace of mind comes from gutter guards and a crawlspace dehumidifier with winter humidification system.
Outside is a true entertainer’s retreat, featuring a raised stone spa with a cascading waterfall that spills into the custom Gunite pool, framed by a fully enclosed, heated and cooled pool house flanked with cedar beams and French door access. Additional features include a stamped concrete patio, high-end outdoor kitchen and two custom fireplaces - all overlooking mature landscaping and views of the 15th fairway.
Minutes from Cambridge Square, this is a rare offering of acreage, craftsmanship, and golf-course living in one of the area’s premier gated communities
-
Property type
House
-
Year built
2018
-
Price/sqft
$316
Features
- Garage
- Walk In Closet
- Fireplace
- Garden
- Outdoor Kitchen
- Jacuzzi
- Water View
- Mountain View
- Pool
Features
Lot
- Mountain View
- Water View
Indoor
- High Ceiling
- Fireplace
- Kitchen island
- Gas Stovetop
- Jacuzzi
- Bar
- Stone Countertops
- Walk In Closet
Outdoor
- Balcony
- Pool
- Garage
- Outdoor Kitchen
- Outdoor Living Space
- Garden
Explore the Area
8092 Jonathan Drive, Ooltewah, TN 37363, Tennessee, United States
View on Google Maps
Price per sqft
Low
High
Joined 4 years ago
You have inquired about this property
The agent will contact you soon by
Listed by
1
Listings
2026
Joined
Book home tour with Ashley Tidwell
Choose a date and whether you'd like a virtual or in-person tour with the agent.
Preferred date
Tour type

Last updated
August 5
First listed
Jul 24
Agent licence
#TN381446
Listing reference
2137125815908904
Listing status
Similar Properties Nearby
New Listings in Ooltewah

Explore More Homes for Sale
Ooltewah, TN, United States property types
Ooltewah, TN, United States popular searches
- Properties with Pool in Ooltewah, TN, United States
- Mountain View properties in Ooltewah, TN, United States
- Properties with Fitness Center / Gym in Ooltewah, TN, United States
- Water View properties in Ooltewah, TN, United States
- Renovated properties in Ooltewah, TN, United States
- Properties with Terrace in Ooltewah, TN, United States
- Lake View properties in Ooltewah, TN, United States
- Equestrian properties in Ooltewah, TN, United States
- Properties with Air Conditioning in Ooltewah, TN, United States
- Properties with Cinema in Ooltewah, TN, United States
- Properties with Wine Cellar in Ooltewah, TN, United States
- Properties with Elevator in Ooltewah, TN, United States
- Properties with Indoor Pool in Ooltewah, TN, United States
- Golf View properties in Ooltewah, TN, United States
- City View properties in Ooltewah, TN, United States
Related Guides & Stories
Trusted by the World's Leading Brokers
The agents behind the world's most exceptional properties list with JamesEdition.
- Listings from Sotheby's, Christie's, BARNES, and Engel & Völkers
- Every listing reviewed before it goes live
- Connect directly with verified listing agents
By continuing you agree to our Terms and Privacy Policy.
brokerages we
partnered with
partnered with