$699,900
Residential In Ooltewah
- 4 Beds
- 4 Baths
- 4,337 Sqft
- 14,375 Sqft lot
- Updated: Yesterday
- Source: Realtracs MLS#3514220
About the Property
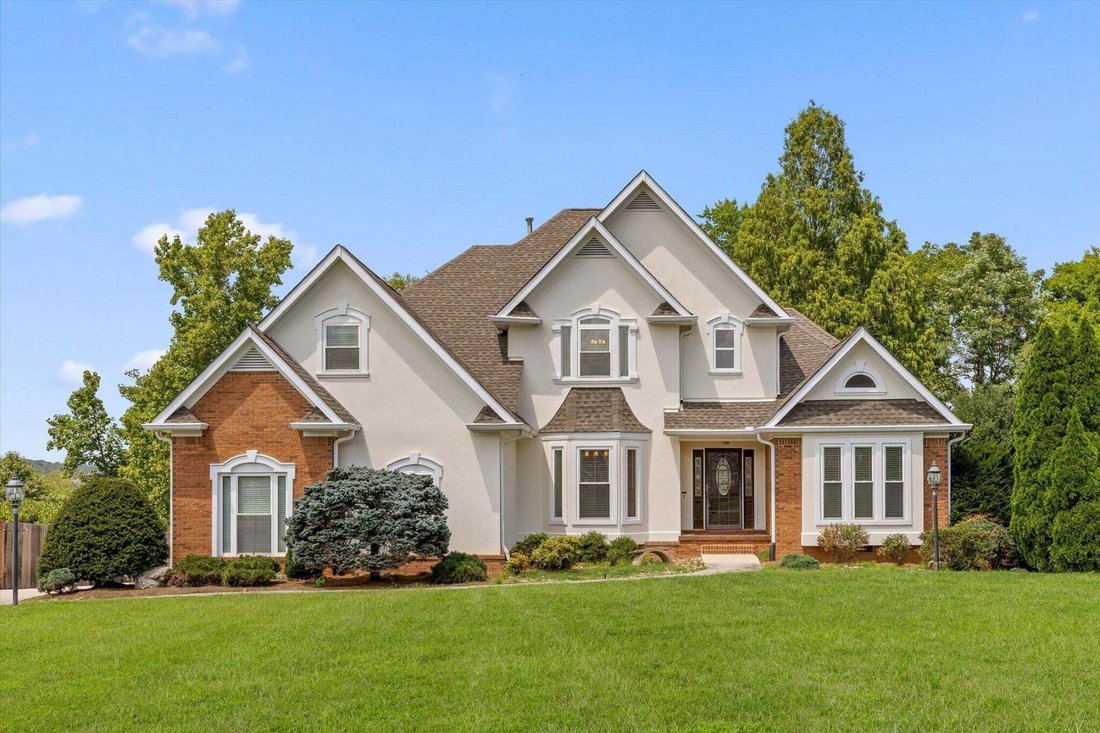
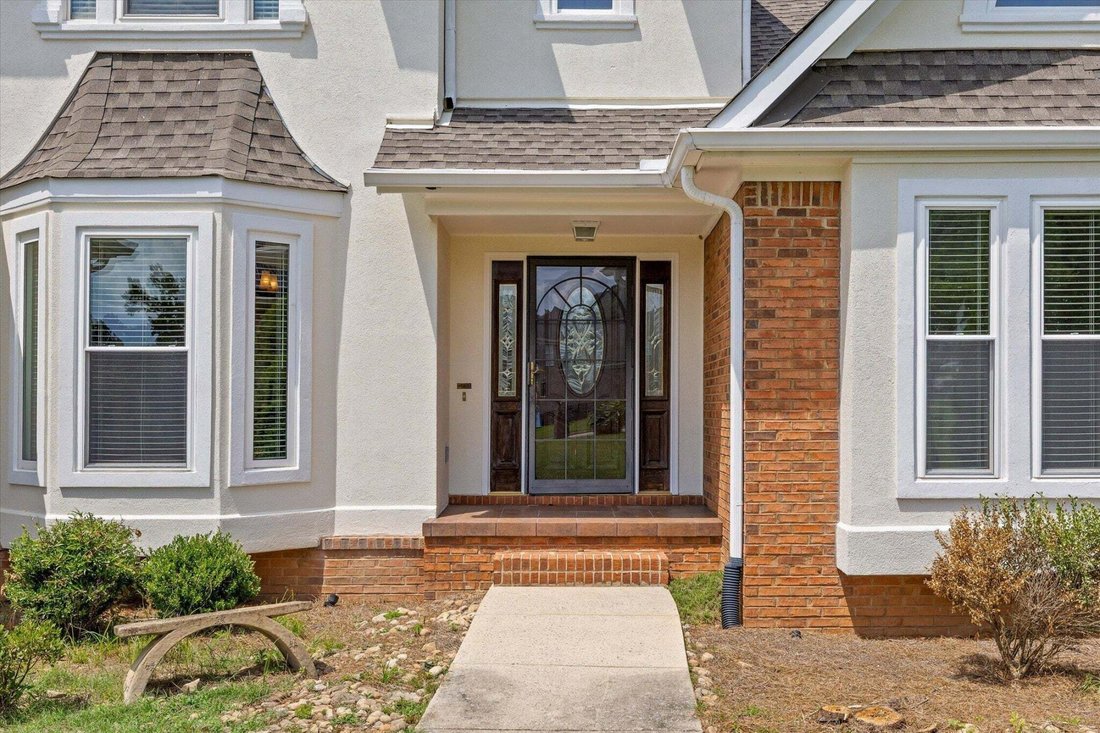
If these walls could talk, they would tell the story of countless celebrations, gatherings, quiet moments, and wonderful memories. Cherished and cared for by its original owner, this impressive 4337-square-foot home is ready to begin its next chapter.
Offering 4 bedrooms, 3 full baths, 1 half bath, a large finished basement, and a 3-car garage, the thoughtfully designed floor plan provides exc
Offering 4 bedrooms, 3 full baths, 1 half bath, a large finished basement, and a 3-car garage, the thoughtfully designed floor plan provides exc
If these walls could talk, they would tell the story of countless celebrations, gatherings, quiet moments, and wonderful memories. Cherished and cared for by its original owner, this impressive 4337-square-foot home is ready to begin its next chapter.
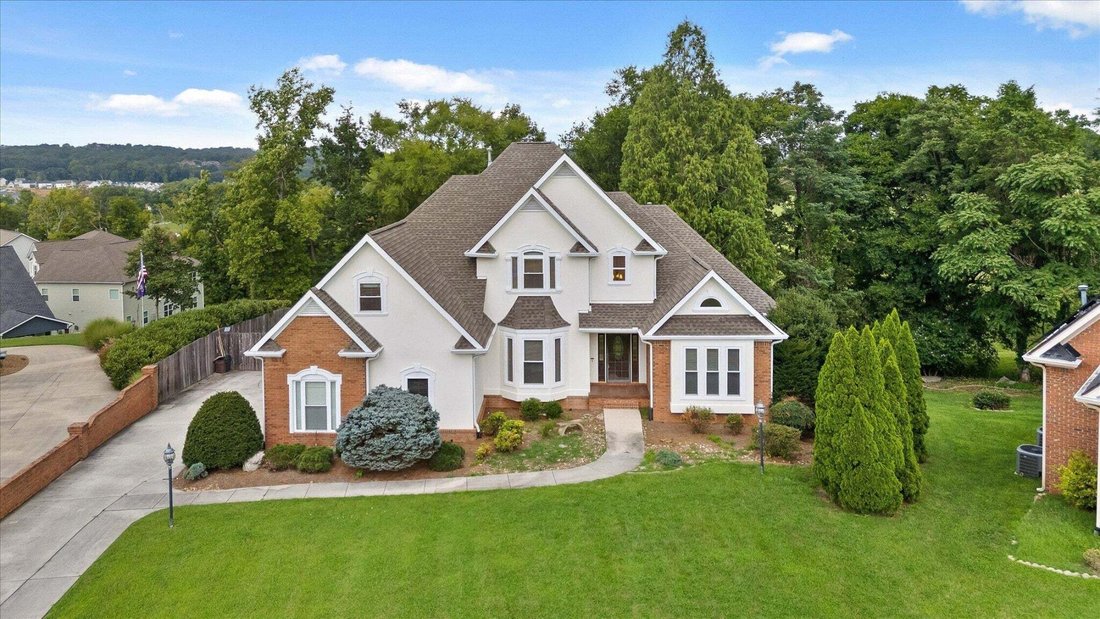
Offering 4 bedrooms, 3 full baths, 1 half bath, a large finished basement, and a 3-car garage, the thoughtfully designed floor plan provides exceptional flexibility. Two bedrooms are conveniently located on the main level, including the primary suite, with two additional bedrooms and a spacious bonus room upstairs.
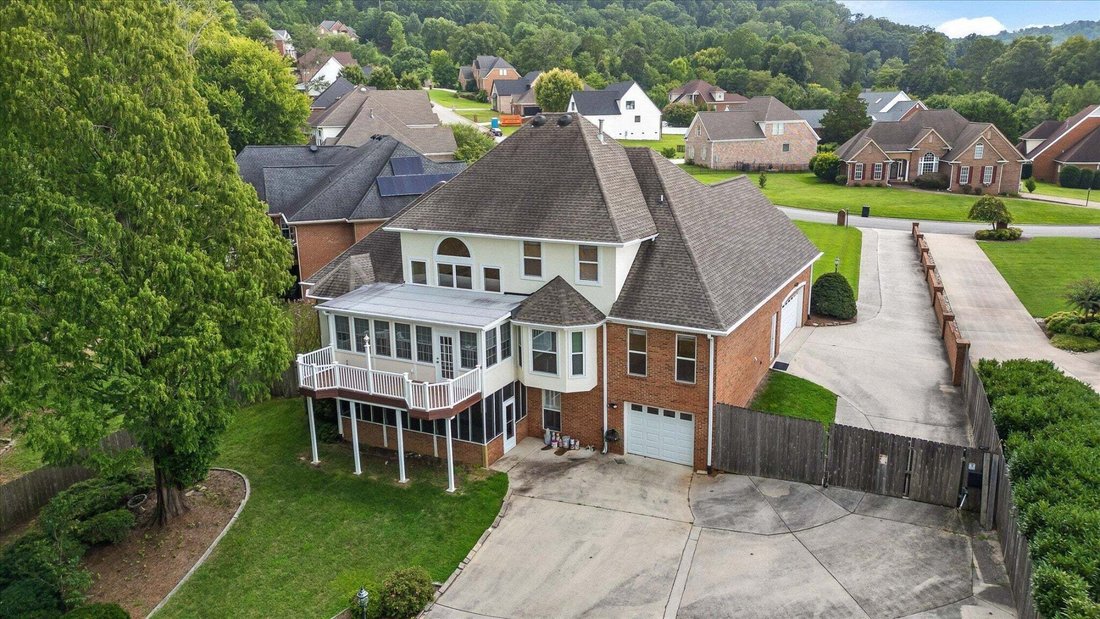
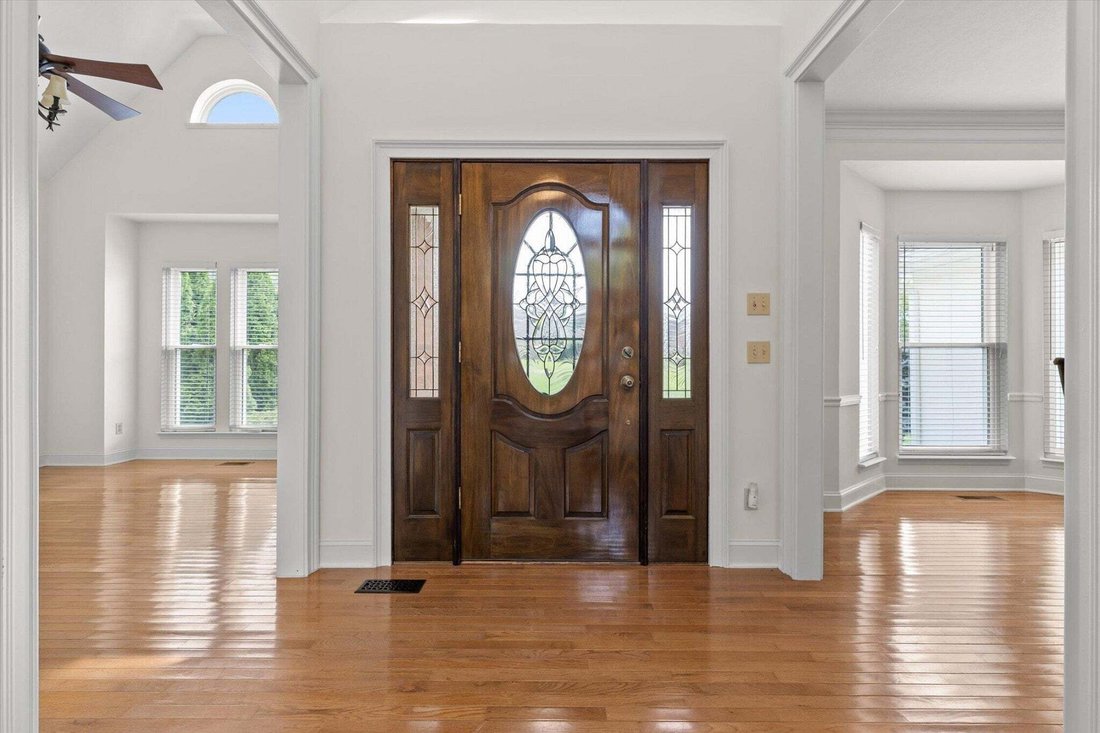
The main level features a flexible living room or office, formal dining room, hardwood floors, and an open flow designed for comfortable everyday living and entertaining. The large eat-in kitchen offers an island and generous gathering space and opens to the impressive Great Room, where high ceilings and floor-to-ceiling windows fill the space with natural light. A main-level sunroom overlooks the beautifully landscaped, fenced backyard and provides a peaceful connection to the outdoors.
The large finished basement adds another level of versatile living and entertaining space. Accessible plumbing provides the opportunity to explore adding a kitchen or kitchenette, subject to buyer verification and any applicable codes, permits, or restrictions. A covered screened porch on the terrace level further expands the home’s indoor-outdoor living options.
Outside, mature landscaping creates a wonderfully private setting. In addition to the 3-car garage, the property offers substantial additional parking along the side and rear of the home.
With over 4,000 square feet of finished living space, a flexible floor plan, generous indoor and outdoor living areas, abundant parking, and a private setting, 9815 Leslie Sandidge Drive offers the space to make it uniquely your own. One owner. Years of wonderful memories. Now it’s time for a new chapter.
Offering 4 bedrooms, 3 full baths, 1 half bath, a large finished basement, and a 3-car garage, the thoughtfully designed floor plan provides exceptional flexibility. Two bedrooms are conveniently located on the main level, including the primary suite, with two additional bedrooms and a spacious bonus room upstairs.
The main level features a flexible living room or office, formal dining room, hardwood floors, and an open flow designed for comfortable everyday living and entertaining. The large eat-in kitchen offers an island and generous gathering space and opens to the impressive Great Room, where high ceilings and floor-to-ceiling windows fill the space with natural light. A main-level sunroom overlooks the beautifully landscaped, fenced backyard and provides a peaceful connection to the outdoors.
The large finished basement adds another level of versatile living and entertaining space. Accessible plumbing provides the opportunity to explore adding a kitchen or kitchenette, subject to buyer verification and any applicable codes, permits, or restrictions. A covered screened porch on the terrace level further expands the home’s indoor-outdoor living options.
Outside, mature landscaping creates a wonderfully private setting. In addition to the 3-car garage, the property offers substantial additional parking along the side and rear of the home.
With over 4,000 square feet of finished living space, a flexible floor plan, generous indoor and outdoor living areas, abundant parking, and a private setting, 9815 Leslie Sandidge Drive offers the space to make it uniquely your own. One owner. Years of wonderful memories. Now it’s time for a new chapter.
-
Property type
House
-
Floors
2
-
Year built
1999
-
Price/sqft
$161
Features
- Garage
- Walk In Closet
- Open Kitchen
- Parking
- Basement
- Privacy
- Office
- Kitchen island
- High Ceiling
Explore the Area
9815 Leslie Sandidge Drive, Ooltewah, Tennessee, United States
View on Google Maps
Price per sqft
Low
High
Joined 8 months ago
You have inquired about this property
The agent will contact you soon by
Listed by
36
Listings
2025
Joined
Book home tour with the agent
Choose a date and whether you'd like a virtual or in-person tour with the agent.
Preferred date
Tour type
Last updated
Yesterday
First listed
Aug 21
Listing reference
3514220
Listing status
Based on information submitted to the MLS GRID as of 2026. All data is obtained from various sources and may not have been verified by broker or MLS GRID. Supplied Open House Information is subject to change without notice. All information should be independently reviewed and verified for accuracy. Properties may or may not be listed by the office/agent presenting the information.
Similar Properties Nearby
New Listings in Ooltewah

Explore More Homes for Sale
Ooltewah, TN, United States property types
Ooltewah, TN, United States popular searches
- Properties with Pool in Ooltewah, TN, United States
- Mountain View properties in Ooltewah, TN, United States
- Properties with Fitness Center / Gym in Ooltewah, TN, United States
- Renovated properties in Ooltewah, TN, United States
- Properties with Terrace in Ooltewah, TN, United States
- Water View properties in Ooltewah, TN, United States
- Lake View properties in Ooltewah, TN, United States
- Equestrian properties in Ooltewah, TN, United States
- Properties with Air Conditioning in Ooltewah, TN, United States
- Properties with Cinema in Ooltewah, TN, United States
- Properties with Wine Cellar in Ooltewah, TN, United States
- Properties with Elevator in Ooltewah, TN, United States
- Properties with Indoor Pool in Ooltewah, TN, United States
- Golf View properties in Ooltewah, TN, United States
- City View properties in Ooltewah, TN, United States
Related Guides & Stories
Trusted by the World's Leading Brokers
The agents behind the world's most exceptional properties list with JamesEdition.
- Listings from Sotheby's, Christie's, BARNES, and Engel & Völkers
- Every listing reviewed before it goes live
- Connect directly with verified listing agents
By continuing you agree to our Terms and Privacy Policy.
brokerages we
partnered with
partnered with