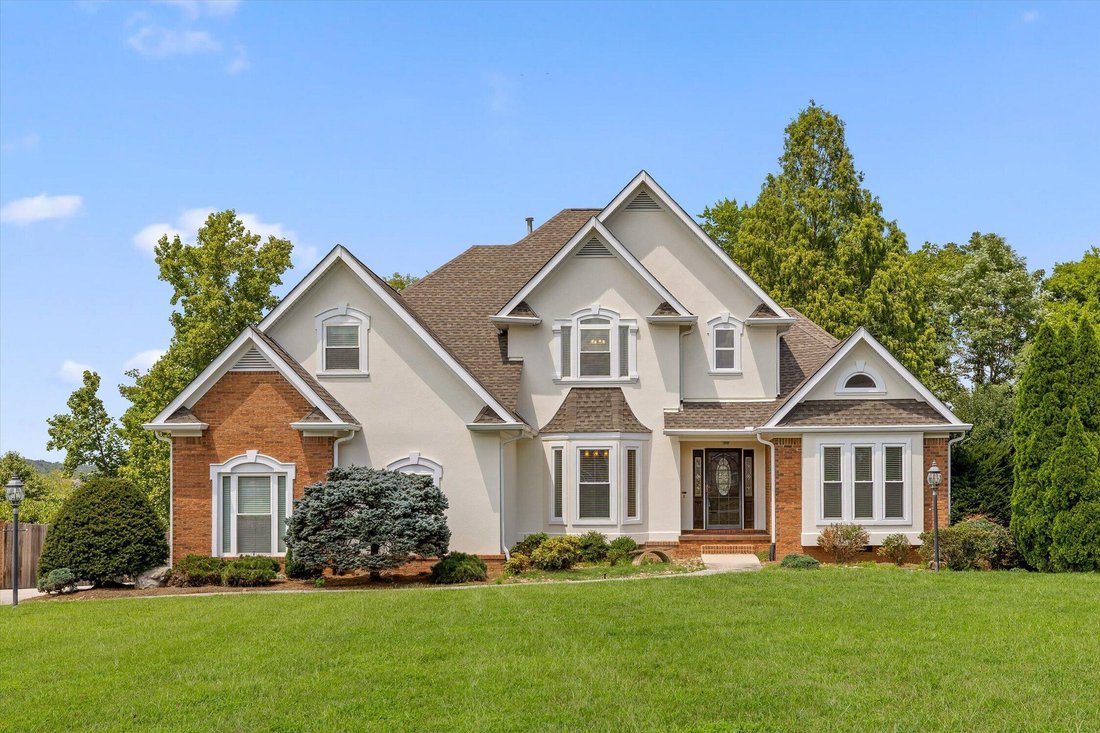
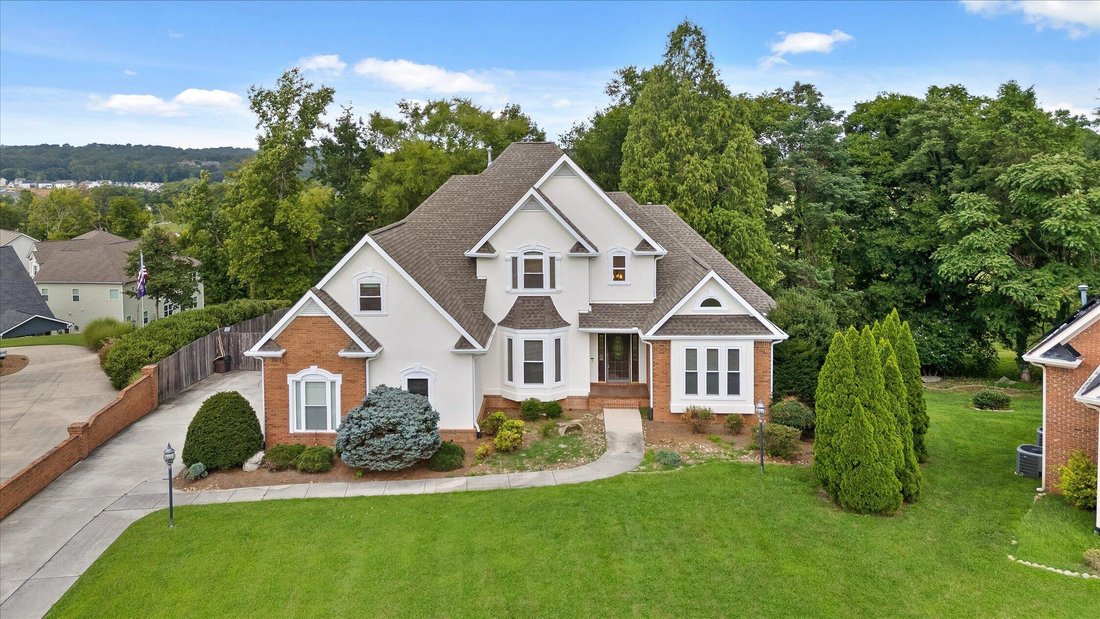
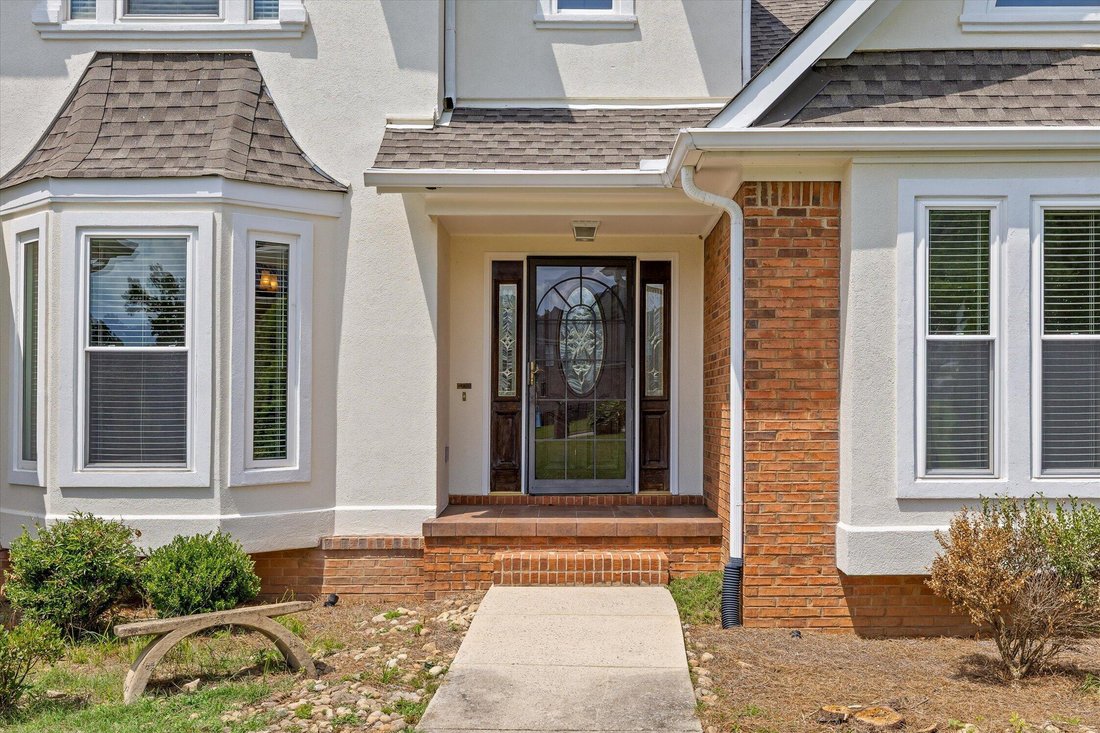
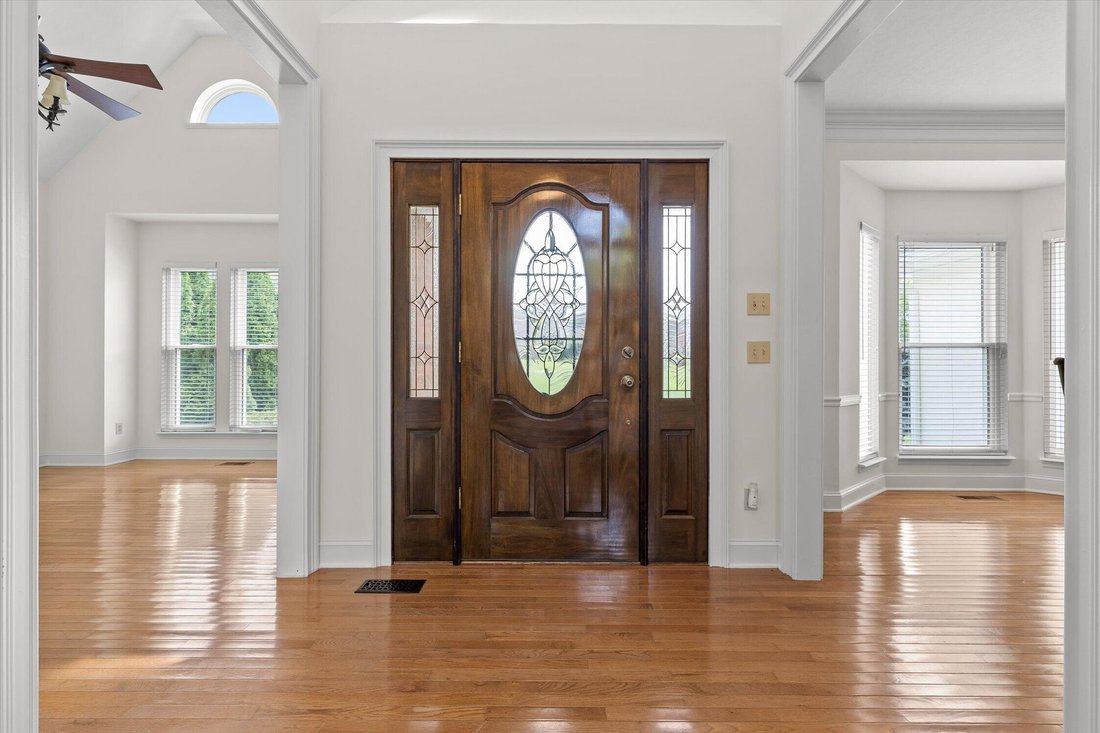
Single Family Residence In Ooltewah
- 4 Beds
- 4 Baths
- 4,337 Sqft
- 14,375 Sqft lot
- Updated: August 18
- Source: Greater Chattanooga REALTORS MLS#1540952
About the Property
Offering 4 bedrooms, 3 full baths, 1 half bath, a large finished basement, and a 3-car garage, the thoughtfully designed floor plan provides exc
Offering 4 bedrooms, 3 full baths, 1 half bath, a large finished basement, and a 3-car garage, the thoughtfully designed floor plan provides exceptional flexibility. Two bedrooms are conveniently located on the main level, including the primary suite, with two additional bedrooms and a spacious bonus room upstairs.
The main level features a flexible living room or office, formal dining room, hardwood floors, and an open flow designed for comfortable everyday living and entertaining. The large eat-in kitchen offers an island and generous gathering space and opens to the impressive Great Room, where high ceilings and floor-to-ceiling windows fill the space with natural light. A main-level sunroom overlooks the beautifully landscaped, fenced backyard and provides a peaceful connection to the outdoors.
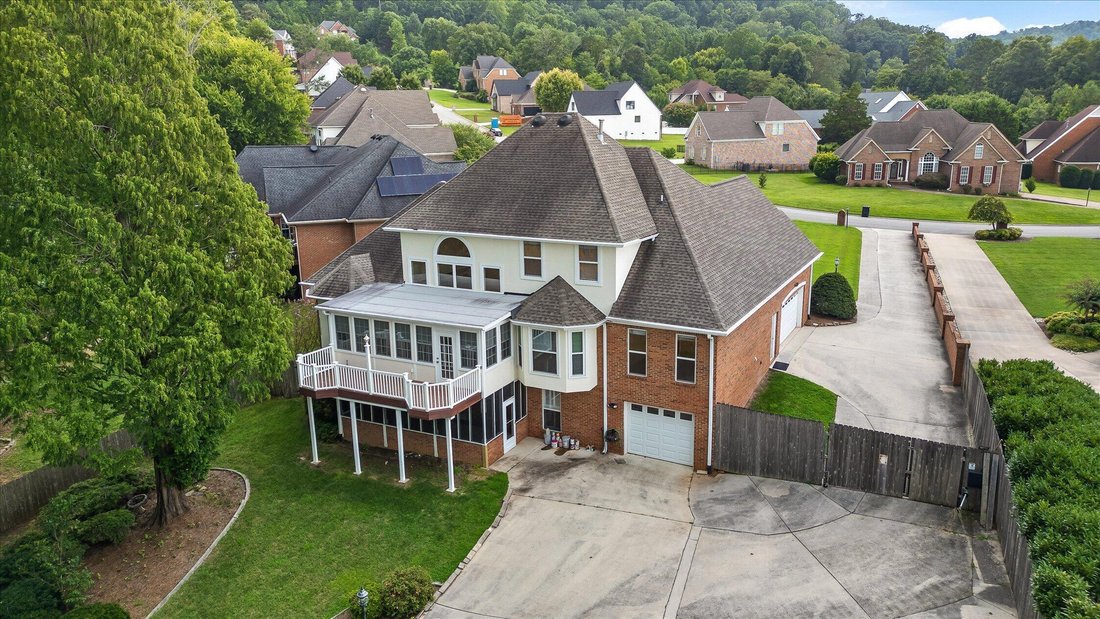
The large finished basement adds another level of versatile living and entertaining space. Accessible plumbing provides the opportunity to explore adding a kitchen or kitchenette, subject to buyer verification and any applicable codes, permits, or restrictions. A covered screened porch on the terrace level further expands the home’s indoor-outdoor living options.
Outside, mature landscaping creates a wonderfully private setting. In addition to the 3-car garage, the property offers substantial additional parking along the side and rear of the home.
With over 4,000 square feet of finished living space, a flexible floor plan, generous indoor and outdoor living areas, abundant parking, and a private setting, 9815 Leslie Sandidge Drive offers the space to make it uniquely your own. One owner. Years of wonderful memories. Now it’s time for a new chapter.
-
Property type
House
-
Floors
2
-
Year built
1999
-
Price/sqft
$161
Features
- Garage
- Walk In Closet
- Open Kitchen
- Parking
- Basement
- Stone Countertops
- Office
- Kitchen island
- Laundry Room
Indoor
- High Ceiling
- Office
- Kitchen island
- Laundry Room
- Open Kitchen
- Basement
- Stone Countertops
- Walk In Closet
Outdoor
- Parking
- Garage
Explore the Area
The agent will contact you soon by
Listed by
Book home tour with the agent
Choose a date and whether you'd like a virtual or in-person tour with the agent.
The data relating to real estate for sale on this website comes in part from the Internet Data exchange (IDX) program of the Greater Chattanooga Association of REALTORS®. IDX information is provided exclusively for consumers' personal, non-commercial use and may not be used for any purpose other than to identify prospective properties consumers may be interested in purchasing. All properties are subject to prior sale, change or withdrawal. Neither listing broker(s) or information provider(s) shall be responsible for any typographical errors, misinformation, misprints and shall be held totally harmless. Information deemed reliable but not guaranteed. {{BROKERAGE}} does not display the entire MLS of Chattanooga, Inc. database on this website. The listings of some real estate brokerage firms have been excluded. Copyright © {{YEAR}} Greater Chattanooga Association of REALTORS®. All Rights Reserved.
Trusted by the World's Leading Brokers
The agents behind the world's most exceptional properties list with JamesEdition.
- Listings from Sotheby's, Christie's, BARNES, and Engel & Völkers
- Every listing reviewed before it goes live
- Connect directly with verified listing agents
By continuing you agree to our Terms and Privacy Policy.
partnered with