


$565,756
Ontinyent Villa
- 5 Beds
- 3 Baths
- 4,704 Sqft
- Updated: Today
About the Property
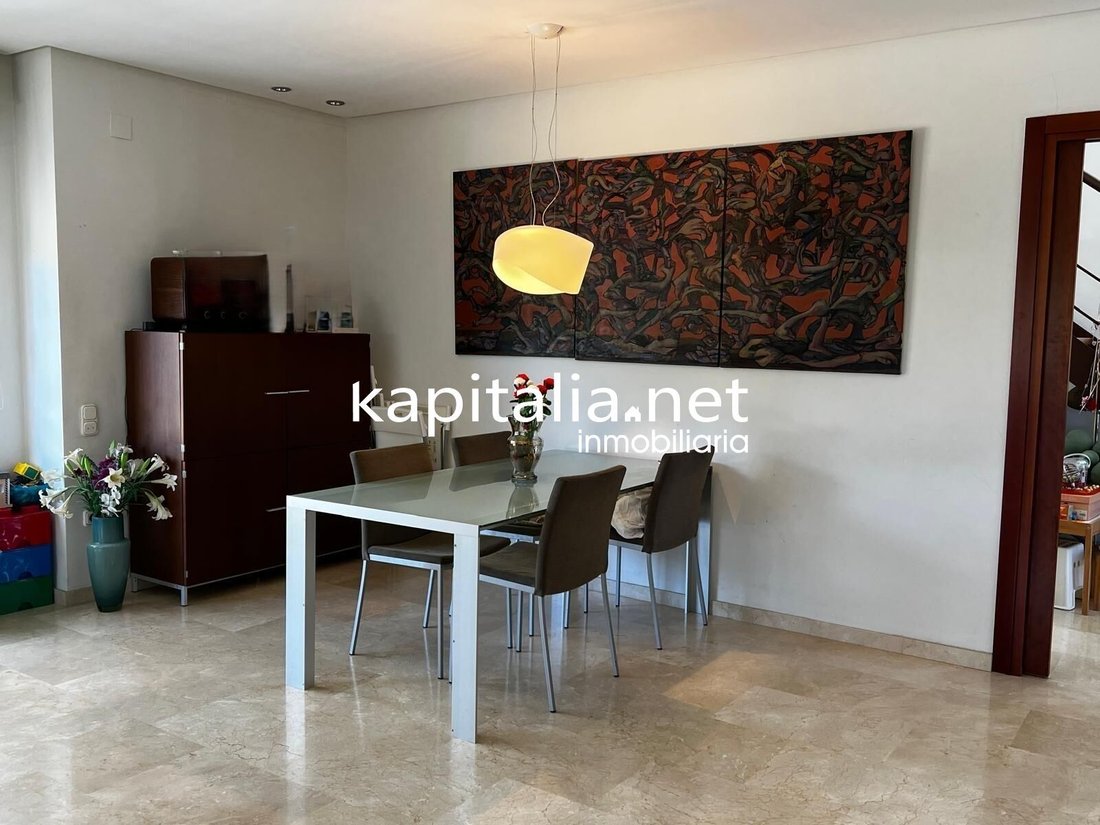
Just a five-minute walk from the town center of Ontinyent, this urban and spectacular chalet offers over four hundred square meters of built space with an architectural design that makes natural light the absolute star. The house is built on two floors. On the ground floor, you’ll find the main entrance leading to a bright hall, a living-dining room opening onto a large pergola, a kitchen with a p
Just a five-minute walk from the town center of Ontinyent, this urban and spectacular chalet offers over four hundred square meters of built space with an architectural design that makes natural light the absolute star. The house is built on two floors. On the ground floor, you’ll find the main entrance leading to a bright hall, a living-dining room opening onto a large pergola, a kitchen with a pantry and central island with three access points—from the living room, the hall, and outside. This floor also includes an office, a bathroom, and a large built-in closet for storage. You can reach the upper floor via a beautiful staircase or an elevator. It features a master bedroom with its own bathroom and walk-in closet, plus access to a terrace. There are two additional bedrooms with built-in wardrobes, also with terrace access. The floor is completed by a bathroom, a storage room, a laundry area, and another terrace on the opposite side of the bedrooms. The home is equipped with air conditioning units in most rooms, underfloor heating, and aluminum windows with mosquito screens. Outside, there is a lovely garden area, a cultivation zone with several olive trees, and a large garage housing the diesel boiler. For more information and visits, please contact Kapitalia at the phone number [hidden information].
-
Property type
Villa
-
Year built
2000
-
Price/sqft
$120
Features
Explore the Area
Sant Josep-Zona Hospital, Ontinyent, 46870, Spain
View on Google Maps
Price per sqft
Low
High
Joined 2 years ago
You have inquired about this property
The agent will contact you soon by
Listed by
31
Listings
2025
Joined
Book home tour with the agent
Choose a date and whether you'd like a virtual or in-person tour with the agent.
Preferred date
Tour type
Last updated
Today
First listed
Apr 15
Listing reference
10387/991
Similar Properties Nearby
New Listings in Ontinyent

Explore More Homes for Sale
Ontinyent, Spain property types
Ontinyent, Spain popular searches
- Panoramic / Scenic View properties in Ontinyent, Spain
- Properties with Elevator in Ontinyent, Spain
- Investment Property properties in Ontinyent, Spain
- Modern properties in Ontinyent, Spain
- Properties with Jacuzzi in Ontinyent, Spain
- Properties with Tennis Court in Ontinyent, Spain
- Properties with Cinema in Ontinyent, Spain
Related Guides & Stories
Trusted by the World's Leading Brokers
The agents behind the world's most exceptional properties list with JamesEdition.
- Listings from Sotheby's, Christie's, BARNES, and Engel & Völkers
- Every listing reviewed before it goes live
- Connect directly with verified listing agents
By continuing you agree to our Terms and Privacy Policy.