$2,861,857
Charming Semi Detached Villa With 6 Bedrooms
- 6 Beds
- 5 Baths
- 1,992 Sqft
- 7,535 Sqft lot
- Updated: Today
About the Property
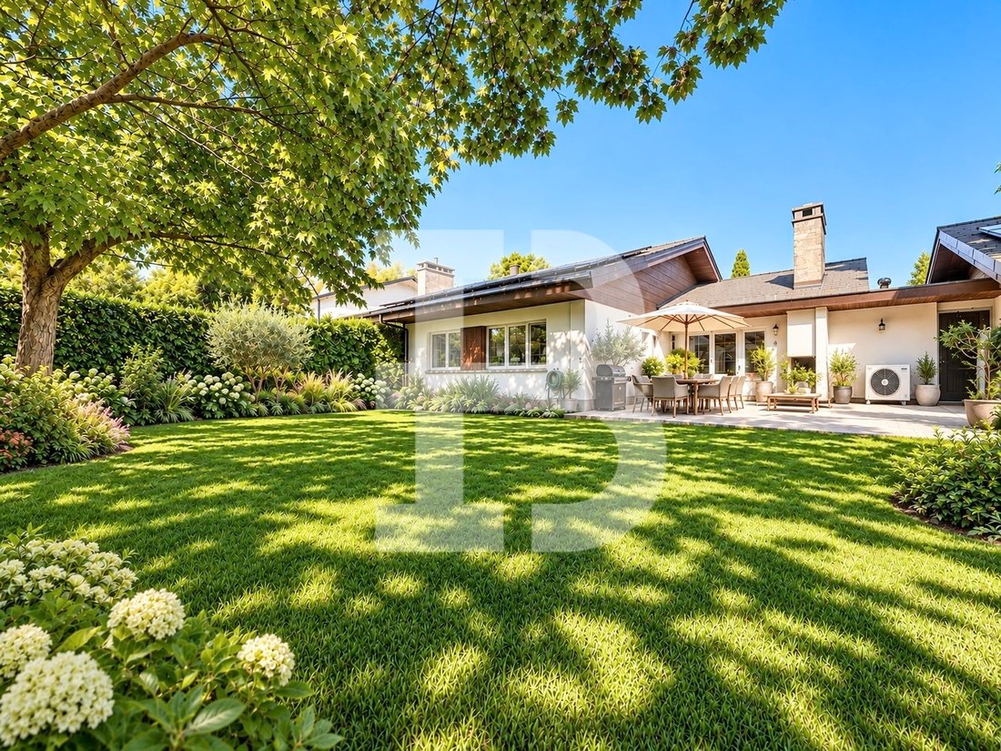
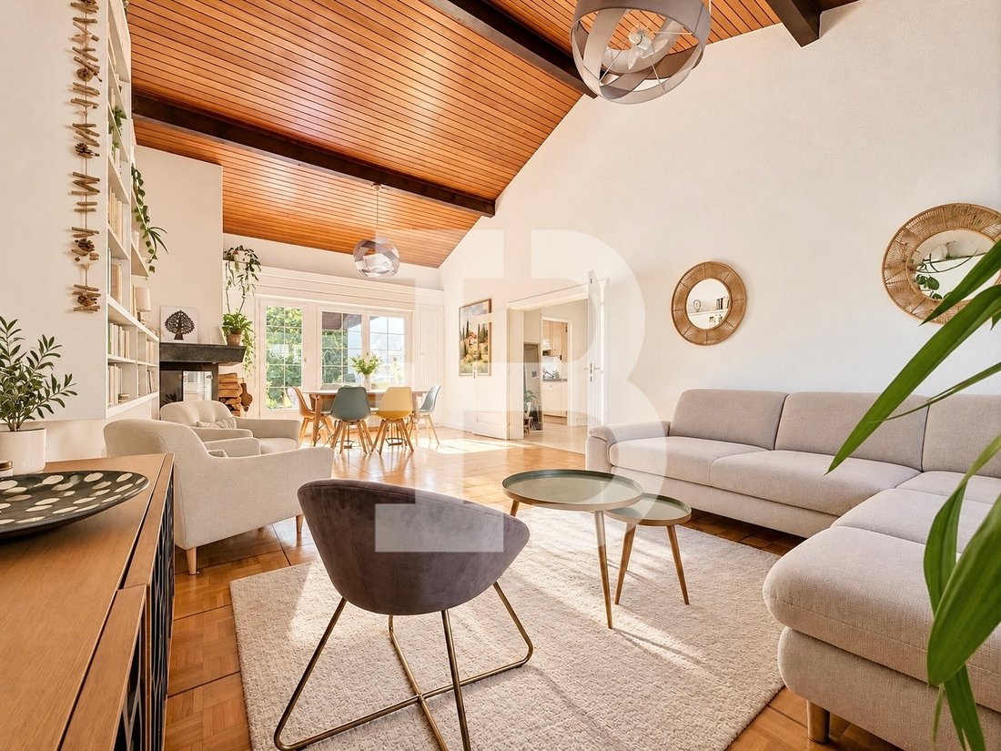
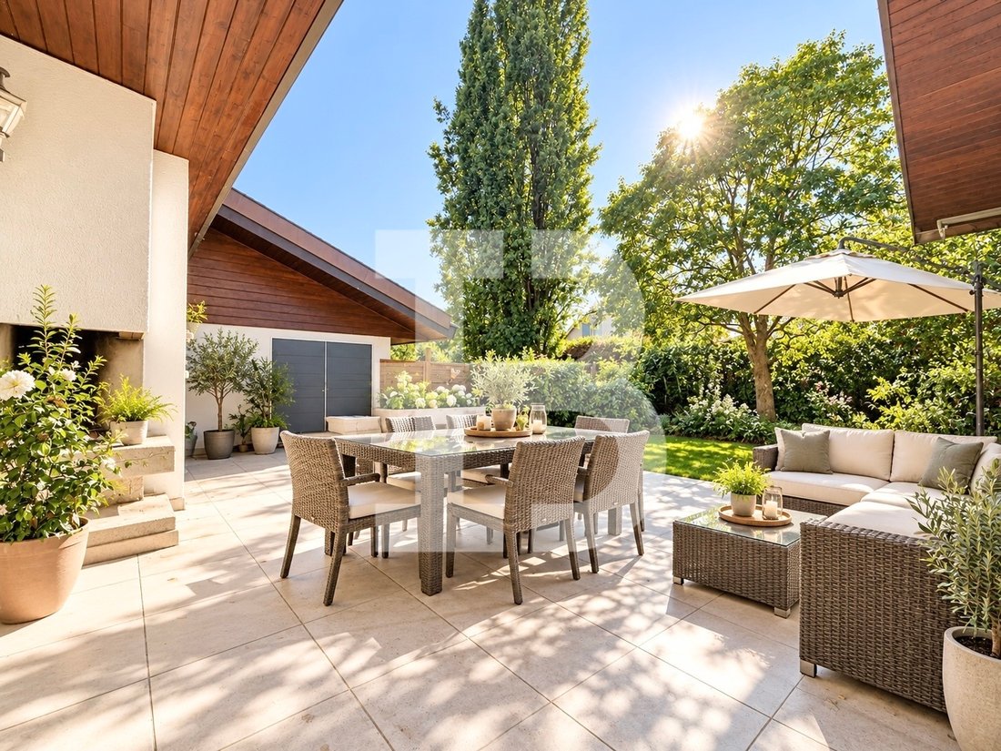
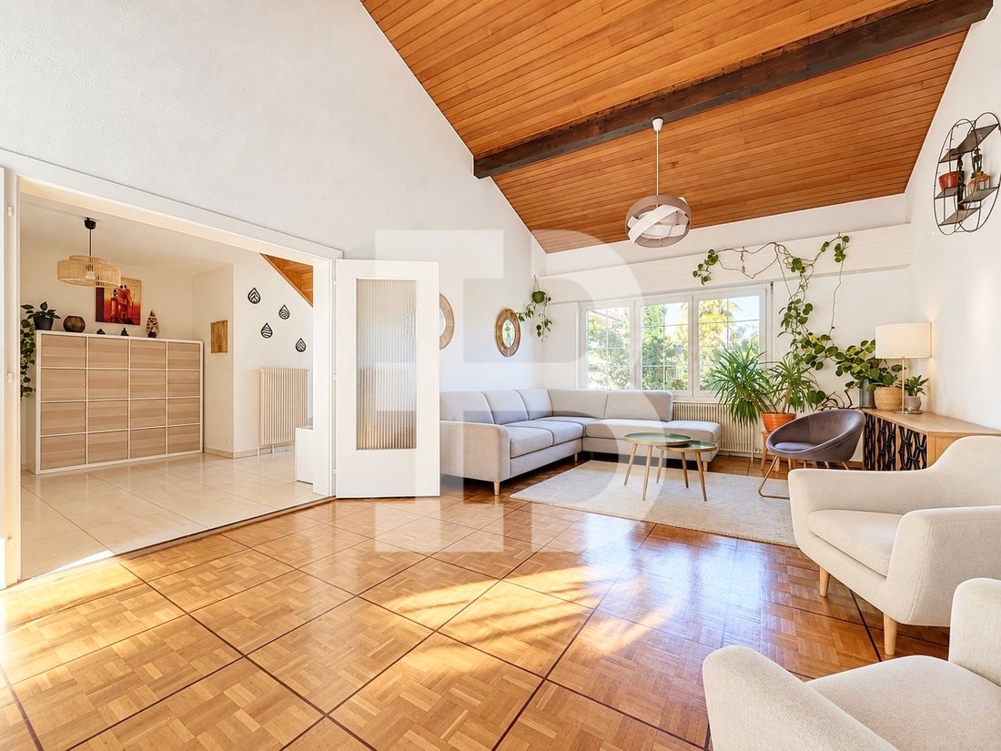
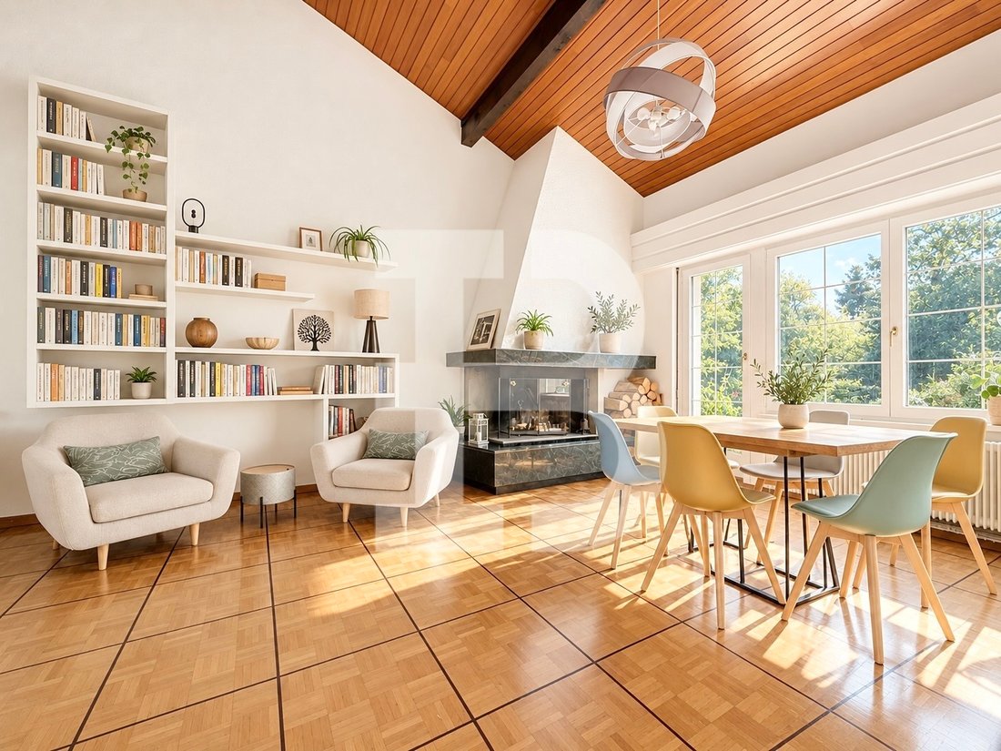
Located in a cul-de-sac, sheltered from disturbances and nestled in a green setting, this home will charm you with its volumes, brightness, and tranquility. With a usable area of approximately 400 m², including about 185 m² of living space, the house is distributed as follows: The ground floor includes a generous entrance hall, a spacious cathedral living room with a fireplace opening onto the ter
Located in a cul-de-sac, sheltered from disturbances and nestled in a green setting, this home will charm you with its volumes, brightness, and tranquility. With a usable area of approximately 400 m², including about 185 m² of living space, the house is distributed as follows: The ground floor includes a generous entrance hall, a spacious cathedral living room with a fireplace opening onto the terrace and garden, as well as a fully equipped eat-in kitchen. A first night area features a master suite with an adjoining bathroom and two beautiful bedrooms sharing a complete shower room. Visitor toilets complete this level. On the upper floor, there are three beautiful attic bedrooms, a complete bathroom, and several storage spaces under the slopes. The basement houses a large multipurpose room with skylights, a kitchen with a dining area, a complete shower room, a gym, a home cinema room, a corridor with built-in storage, a laundry room, a technical room, and a wine cellar. Outside, a large terrace and a beautifully landscaped garden promise lovely summer evenings in a peaceful setting. A large garage and several outdoor parking spaces complete this rare property.
-
Property type
House
-
Price/sqft
$1,437
Features
- Garden
- Terrace
- Garage
- Fireplace
- Cinema
- Wine Cellar
- Fitness Center / Gym
- Basement
- Outdoor Living Space
Features
Indoor
- High Ceiling
- Fireplace
- Laundry Room
- Wine Cellar
- Cinema
- Basement
- Stone Countertops
- Fitness Center / Gym
Outdoor
Explore the Area
Carouge, Canton of Geneva, Switzerland
View on Google Maps
Price per sqft
Low
High
Joined 2 months ago
You have inquired about this property
The agent will contact you soon by
Listed by
10
Listings
2026
Joined
Book home tour with the agent
Choose a date and whether you'd like a virtual or in-person tour with the agent.
Preferred date
Tour type
Last updated
Today
First listed
September 30
Listing reference
BI-2624
Trusted by the World's Leading Brokers
The agents behind the world's most exceptional properties list with JamesEdition.
- Listings from Sotheby's, Christie's, BARNES, and Engel & Völkers
- Every listing reviewed before it goes live
- Connect directly with verified listing agents
By continuing you agree to our Terms and Privacy Policy.