


$3,222,695
Magnificent Detached Villa With Large Garden
- 5 Beds
- 3 Baths
- 1,938 Sqft
- 10,657 Sqft lot
- Updated: August 11
- 4
About the Property
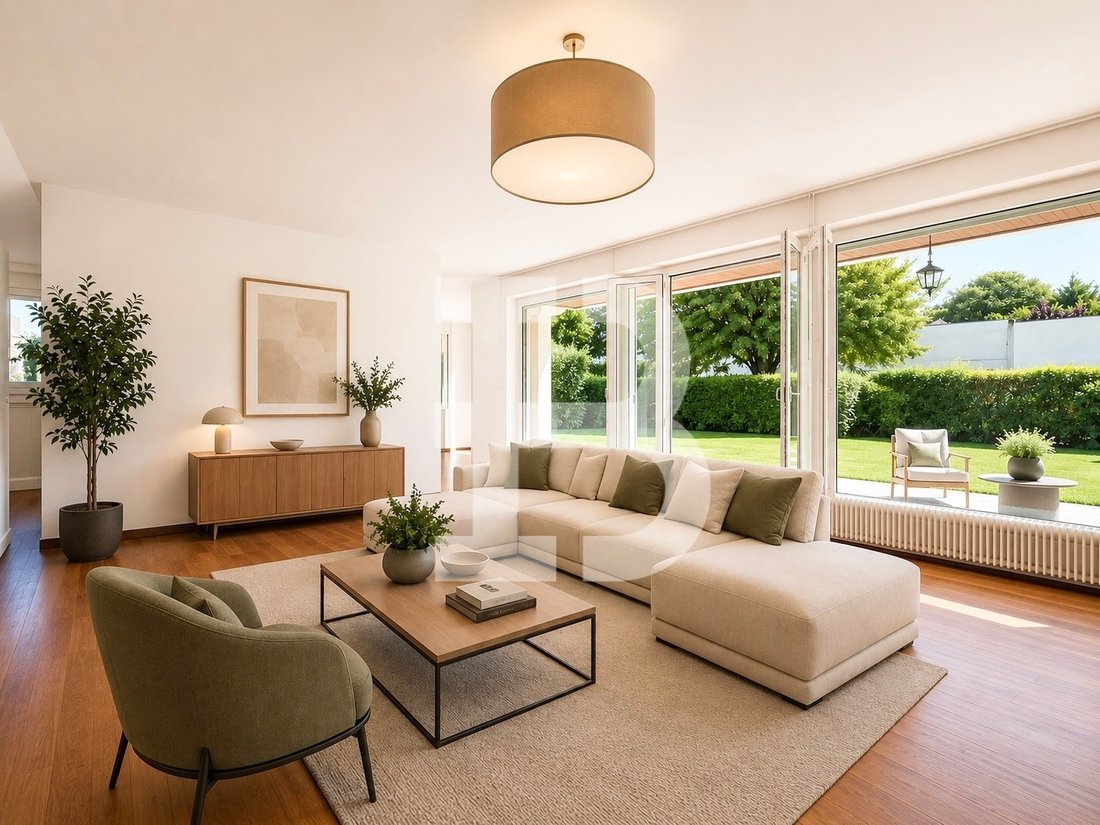
Nestled in the heart of a green residential neighborhood, this elegant property captivates with its beautiful volumes, brightness, vast garden, and strong potential. With a living area of approximately 180 m² on one level, the villa is composed as follows:
Ground floor
The day area includes a living room with a fireplace leading to the garden, a bright dining room, as well as an open kitch
Ground floor
The day area includes a living room with a fireplace leading to the garden, a bright dining room, as well as an open kitch
Nestled in the heart of a green residential neighborhood, this elegant property captivates with its beautiful volumes, brightness, vast garden, and strong potential. With a living area of approximately 180 m² on one level, the villa is composed as follows:
Ground floor
The day area includes a living room with a fireplace leading to the garden, a bright dining room, as well as an open kitchen enhanced by a large central island. An office, guest toilets with a washbasin, and a generous entrance hall with a cloakroom complete this space.
The night area consists of a master bedroom with an adjoining dressing room and shower room, two generously sized bedrooms sharing a full bathroom, as well as a small bedroom.
Basement
The basement houses a large garage, a hall that can serve as a family cloakroom, a large multipurpose room benefiting from skylights, a beautiful wine cellar set up in a space derived from the crawl space, a laundry room, a storage room, and a technical room housing the boiler, dating from September 2012.
Exteriors
Of exceptional size, the carefully landscaped and wooded garden is one of the true assets of this property. It offers a green and privileged setting, ideal for enjoying unforgettable moments with family or friends, until the last rays of sunshine.
(To assist you in your projection, some photographs may have undergone virtual home staging.)
Ground floor
The day area includes a living room with a fireplace leading to the garden, a bright dining room, as well as an open kitchen enhanced by a large central island. An office, guest toilets with a washbasin, and a generous entrance hall with a cloakroom complete this space.
The night area consists of a master bedroom with an adjoining dressing room and shower room, two generously sized bedrooms sharing a full bathroom, as well as a small bedroom.
Basement
The basement houses a large garage, a hall that can serve as a family cloakroom, a large multipurpose room benefiting from skylights, a beautiful wine cellar set up in a space derived from the crawl space, a laundry room, a storage room, and a technical room housing the boiler, dating from September 2012.
Exteriors
Of exceptional size, the carefully landscaped and wooded garden is one of the true assets of this property. It offers a green and privileged setting, ideal for enjoying unforgettable moments with family or friends, until the last rays of sunshine.
(To assist you in your projection, some photographs may have undergone virtual home staging.)
-
Property type
House
-
Price/sqft
$1,663
Features
- Garden
- Garage
- Fireplace
- Walk In Closet
- Wine Cellar
- Open Kitchen
- Basement
- Office
- Outdoor Living Space
Features
Lot
Indoor
- Office
- Fireplace
- Kitchen island
- Bar
- Laundry Room
- Wine Cellar
- Open Kitchen
- Basement
- Stone Countertops
- Walk In Closet
Outdoor
Explore the Area
Carouge, Canton of Geneva, Switzerland
View on Google Maps
Price per sqft
Low
High
Joined 2 months ago
You have inquired about this property
The agent will contact you soon by
Listed by
9
Listings
2026
Joined
Book home tour with the agent
Choose a date and whether you'd like a virtual or in-person tour with the agent.
Preferred date
Tour type
Last updated
August 11
First listed
August 11
Listing reference
BI/2623
Trusted by the World's Leading Brokers
The agents behind the world's most exceptional properties list with JamesEdition.
- Listings from Sotheby's, Christie's, BARNES, and Engel & Völkers
- Every listing reviewed before it goes live
- Connect directly with verified listing agents
By continuing you agree to our Terms and Privacy Policy.