4 Bedroom Detached House For Sale In Olney
- 4 Beds
- 2 Baths
- Updated: July 15
-
8
Views for last 30 days
- 1
About the Property
Property walk through
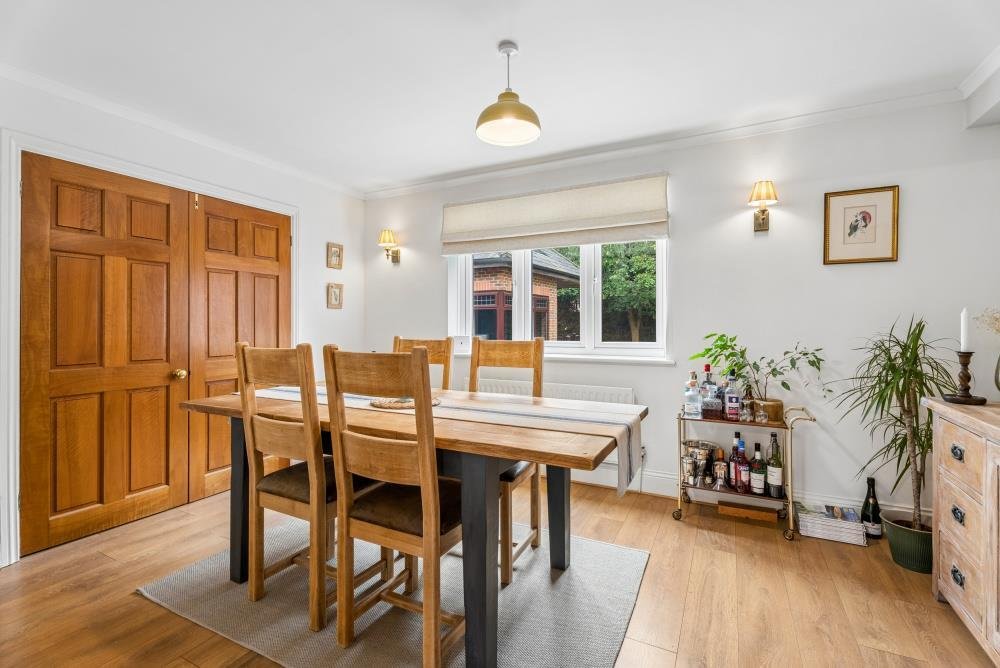
Step into the reception hall from where the staircase rises to a first floor galleried landing and doors lead off to all the principal rooms. A cloakroom is located to this area. The sitting room offers a wealth of floorspace and an attractive fireplace with a tiled inlay and hearth delivers a fine focal point. A window to the front and glazed double doors at the rear w
Property walk through
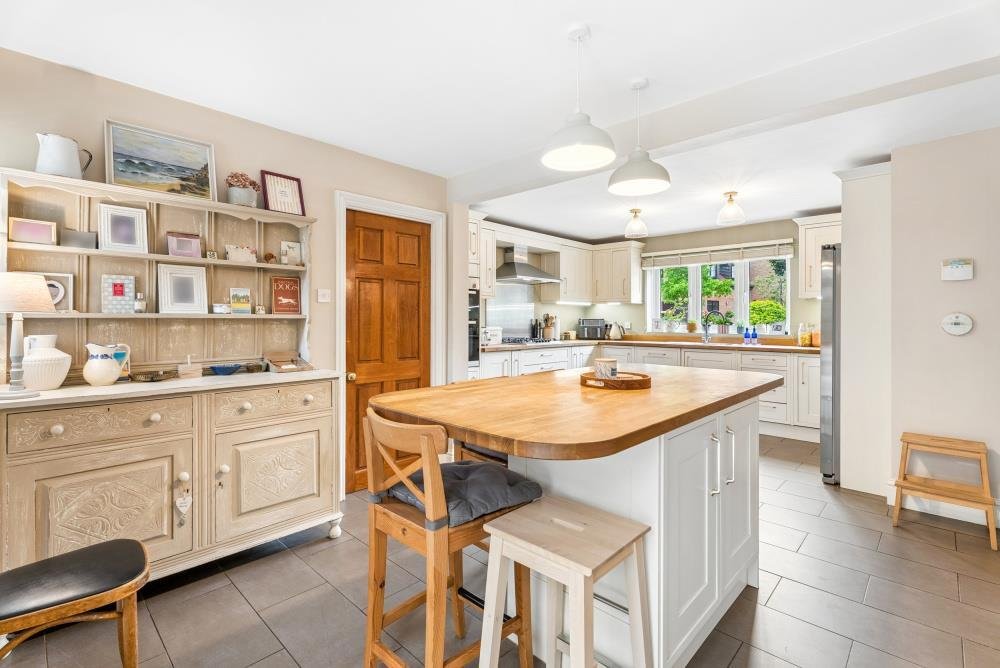
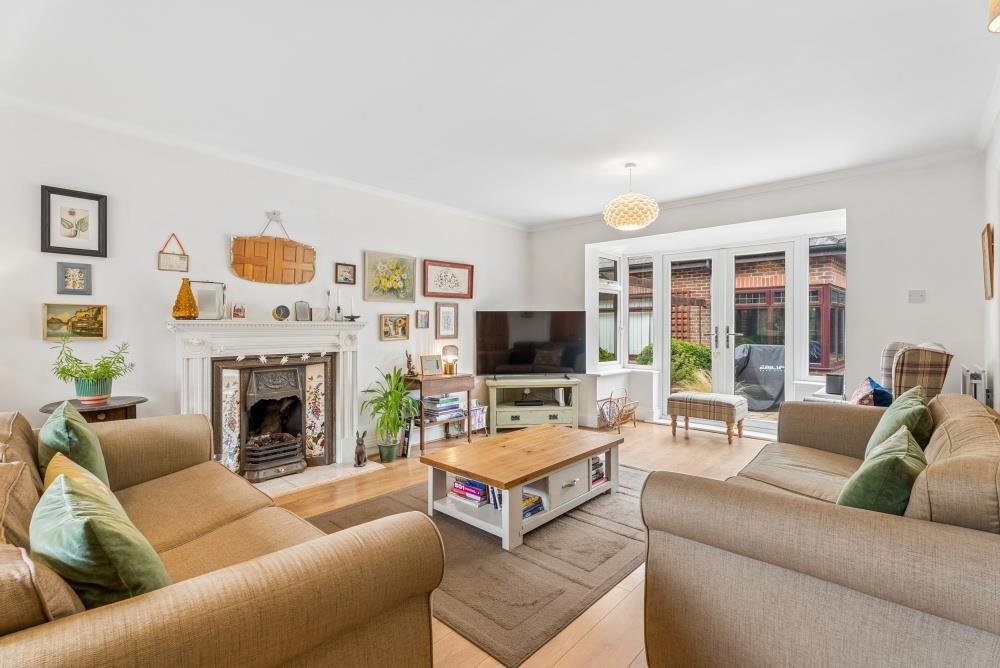
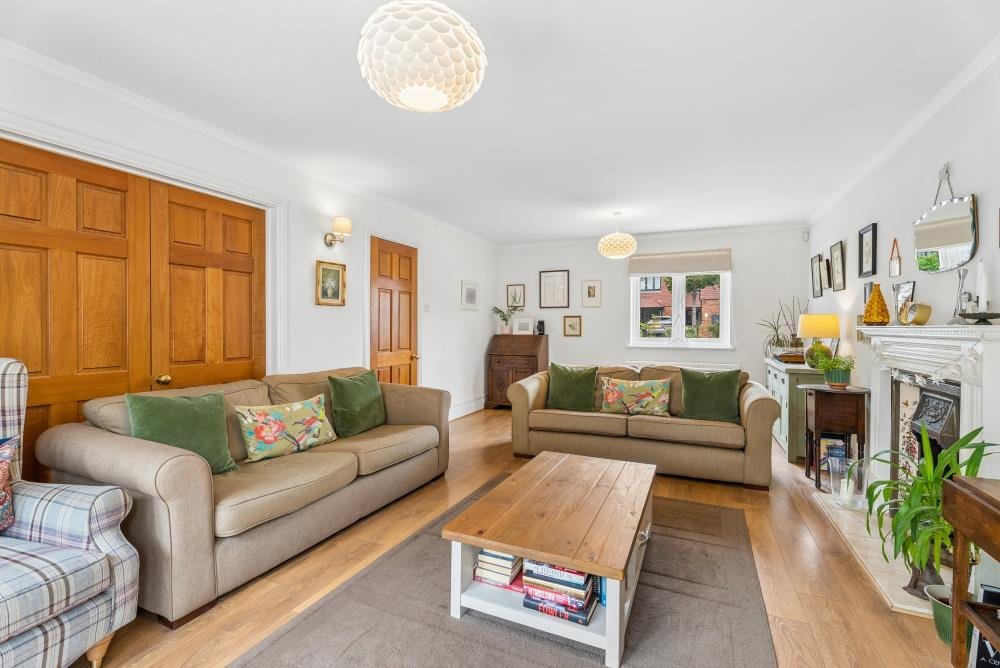
Step into the reception hall from where the staircase rises to a first floor galleried landing and doors lead off to all the principal rooms. A cloakroom is located to this area. The sitting room offers a wealth of floorspace and an attractive fireplace with a tiled inlay and hearth delivers a fine focal point. A window to the front and glazed double doors at the rear with matching side panels allow an excellent flow of natural light into the room. Wooden double doors swing open into the dining room which has an internal frosted glass window shared with the entrance hall. The kitchen/breakfast room is ideal for family and friends to congregate with a central island unit doubling as a table as it has an indented work surface area to allow for chairs to be located below. Integrated to the kitchen are an oven, 5 ring gas hob with an extractor over, dishwasher and fridge/freezer. The utility room provides plumbing for an automatic washing machine. Accessed from the kitchen is a hexagonal conservatory, glazed over a brick base. Double doors open to the gardens whilst there are attractive leaded lights at higher levels under a toughened Perspex roof. The flooring is tiled.
Rising to the first floor is a half landing with an attractive cathedral window. The full landing has a galleried effect and leads off to four double bedrooms. The Master bedroom has an ensuite shower room, wash basin in vanity surround and an integrated WC. with companion storage cupboards. The bedrooms are fitted with extensive wardrobe space, much appreciated in a family home and in general though a necessity, quite a rarity. A family bathroom completes the accommodation in the main dwelling.
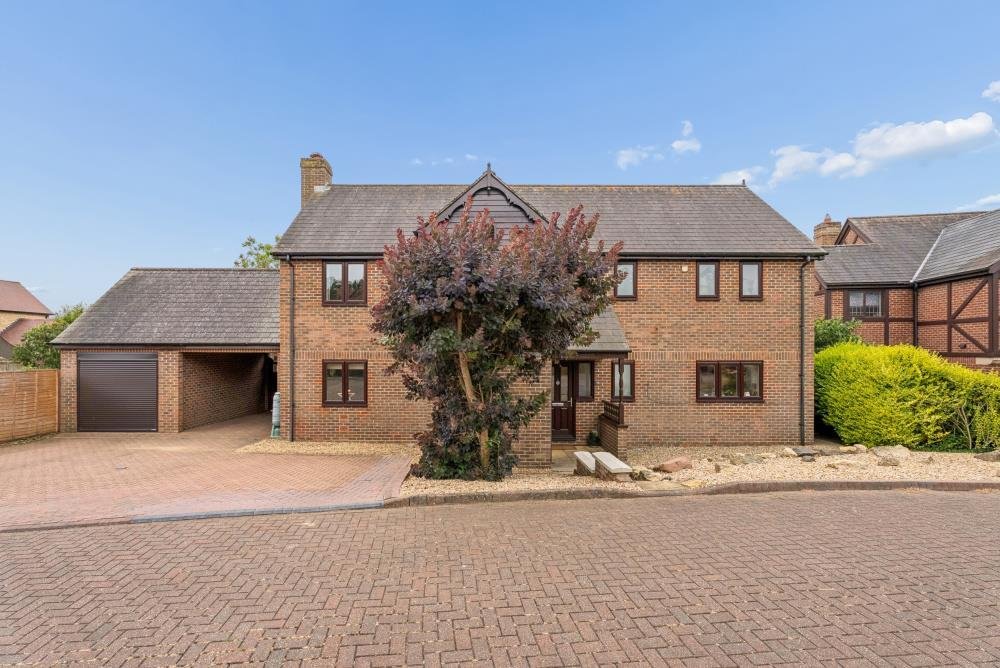
Externally there is a predominantly hard landscaped garden at the front of the property with a brick paviour driveway offering parking for several vehicles and access to the garage and carport. Gated access opens into the rear garden with its paved seating areas and an extensive area of lawn. A mature tree screen envelops the garden. Within the garden is a two storey ancillary building which provides space for, storage, crafts and hobbies though could have multiple uses.
Disclaimer
Whilst we endeavour to make our sales particulars accurate and reliable, if there is any point which is of particular importance to you please contact the office and we will be pleased to verify the information for you. Do so, particularly if contemplating travelling some distance to view the property. The mention of any appliance and/or services to this property does not imply that they are in full and efficient working order, and their condition is unknown to us. Unless fixtures and fittings are specifically mentioned in these details, they are not included in the asking price. Some items may be available subject to negotiation with the Vendor.
Notice to purchasers
In order that we meet legal obligations, should a purchaser have an offer accepted on any property marketed by us they will be required to undertake a digital identification check. We use a specialist third party service to do this. There will be a non refundable charge of £18 (£15+VAT) per person, per purchase, for this service.
Buyers will also be asked to provide full proof of, and source of, funds - full
details of acceptable proof will need to be provided upon receipt of your offer.
We may recommend services to clients, to include financial services and solicitor recommendations, for which we may receive a referral fee, typically between £0 and £200.
-
Property type
House
Features
- Garden
- Garage
- Terrace
- Fireplace
- Pergola
- 2D Floor Plan
- Washer Dryer
- Gas Stovetop
- Gate
Indoor
- High Ceiling
- Office
- Fireplace
- Kitchen island
- Gas Stovetop
- Washer Dryer
- Bar
- Laundry Room
Outdoor
- Terrace
- Parking
- Garage
- Gate
- Pergola
- Garden
Explore the Area
The agent will contact you soon by
Listed by
Book home tour with the agent
Choose a date and whether you'd like a virtual or in-person tour with the agent.

Similar Properties Nearby
New Listings in Olney
Explore More Homes for Sale
Olney popular searches
Related Guides & Stories
Trusted by the World's Leading Brokers
The agents behind the world's most exceptional properties list with JamesEdition.
- Listings from Sotheby's, Christie's, BARNES, and Engel & Völkers
- Every listing reviewed before it goes live
- Connect directly with verified listing agents
By continuing you agree to our Terms and Privacy Policy.