$1,886,205
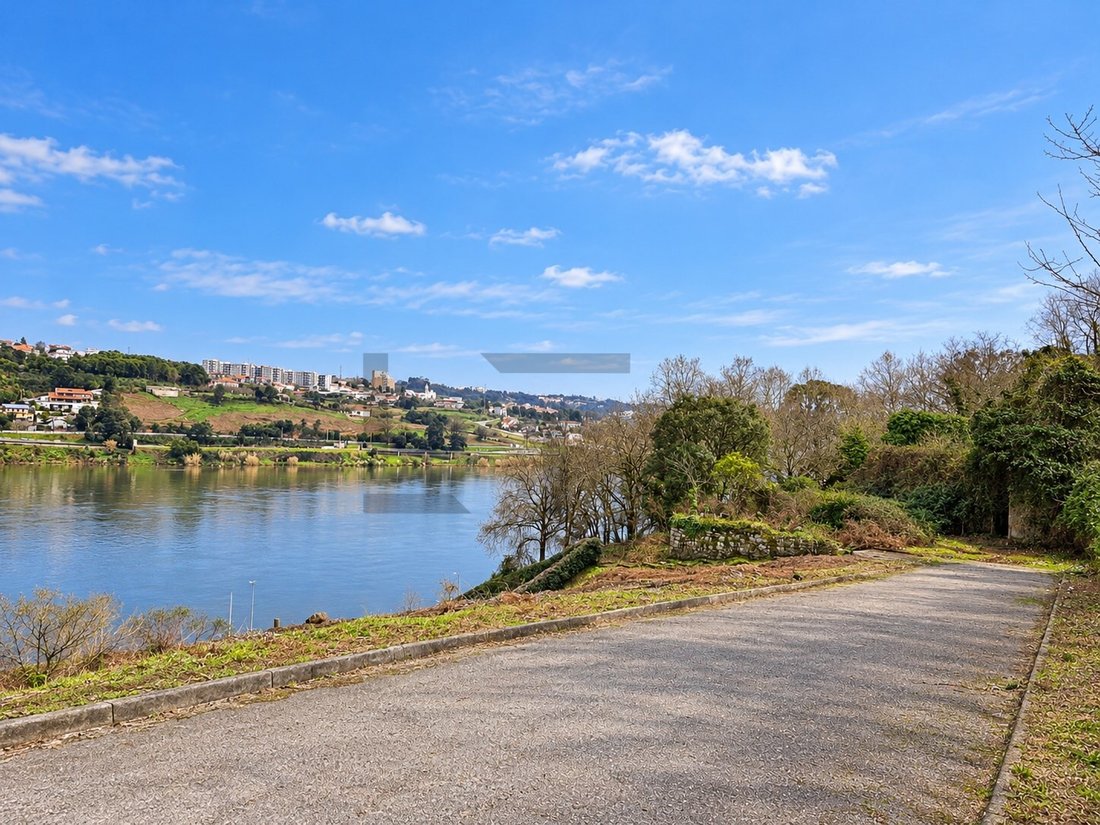
Set Of 8 Plots For Villas Construction With Douro River Views, For Sale In Vila Nova De Gaia
- 22,088 Sqft
- 20,409 Sqft lot
- Updated: October 21
About the Property
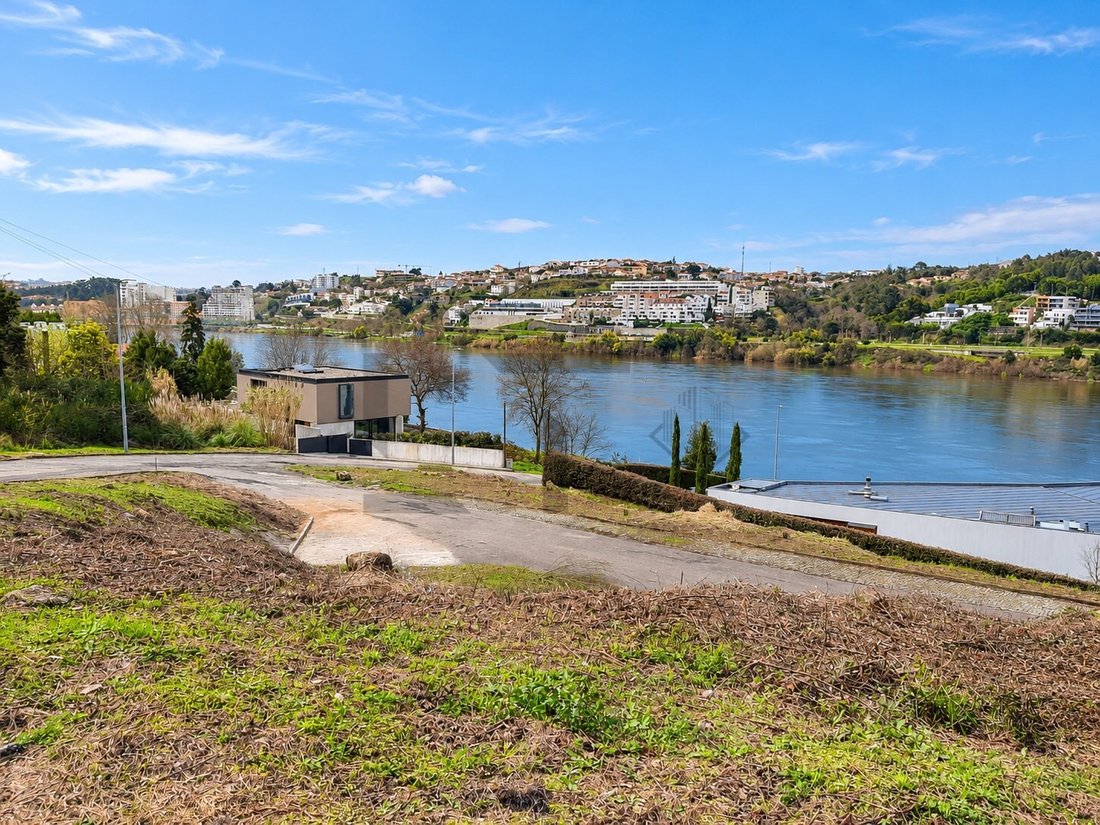
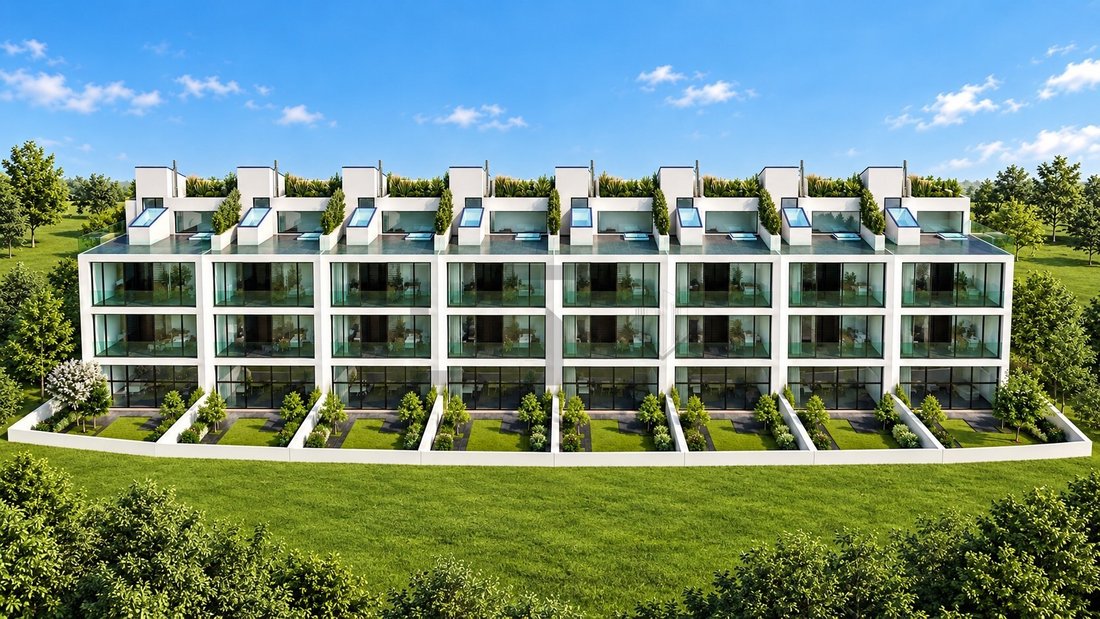
Set of 8 Plots for Villas Construction with Douro River Views, for Sale in Vila Nova de Gaia
------
Approved subdivision plan and infrastructure in place.
------
Option to purchase either group of four plots separately:
- Group 70 (plots 70-A to 70-D): 1,056 sqm of land.
- Group 71 (plots 71-A to 71-D): 840 sqm of land.
------
FEATURES
------
Approved subdivision plan and infrastructure in place.
------
Option to purchase either group of four plots separately:
- Group 70 (plots 70-A to 70-D): 1,056 sqm of land.
- Group 71 (plots 71-A to 71-D): 840 sqm of land.
------
FEATURES
Set of 8 Plots for Villas Construction with Douro River Views, for Sale in Vila Nova de Gaia
------
Approved subdivision plan and infrastructure in place.
------
Option to purchase either group of four plots separately:
- Group 70 (plots 70-A to 70-D): 1,056 sqm of land.
- Group 71 (plots 71-A to 71-D): 840 sqm of land.
------
FEATURES AND LOCATION
Construction of villas with a basement, ground floor and first floor.
Approved subdivision plan and infrastructure in place.
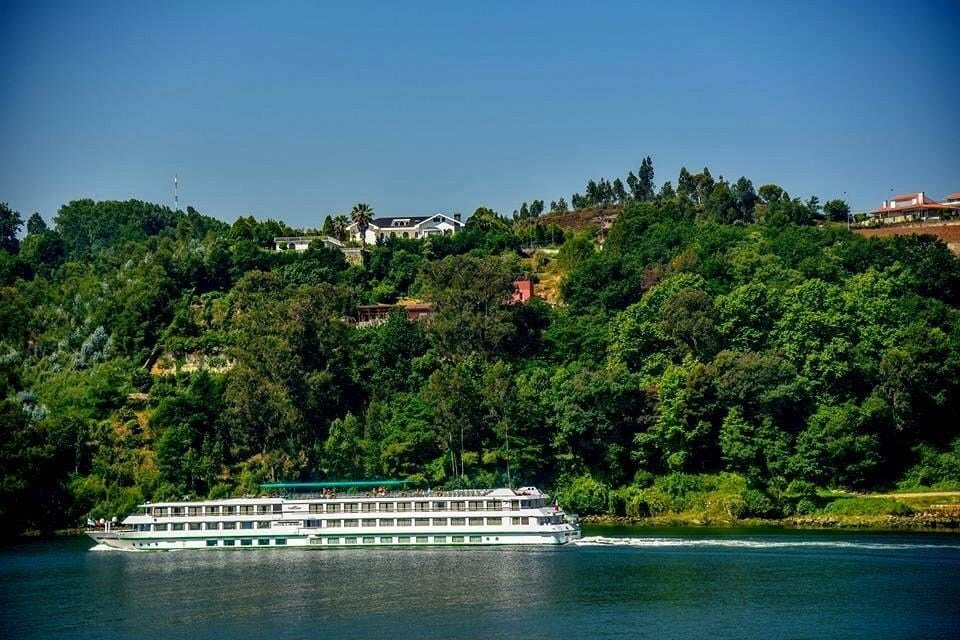
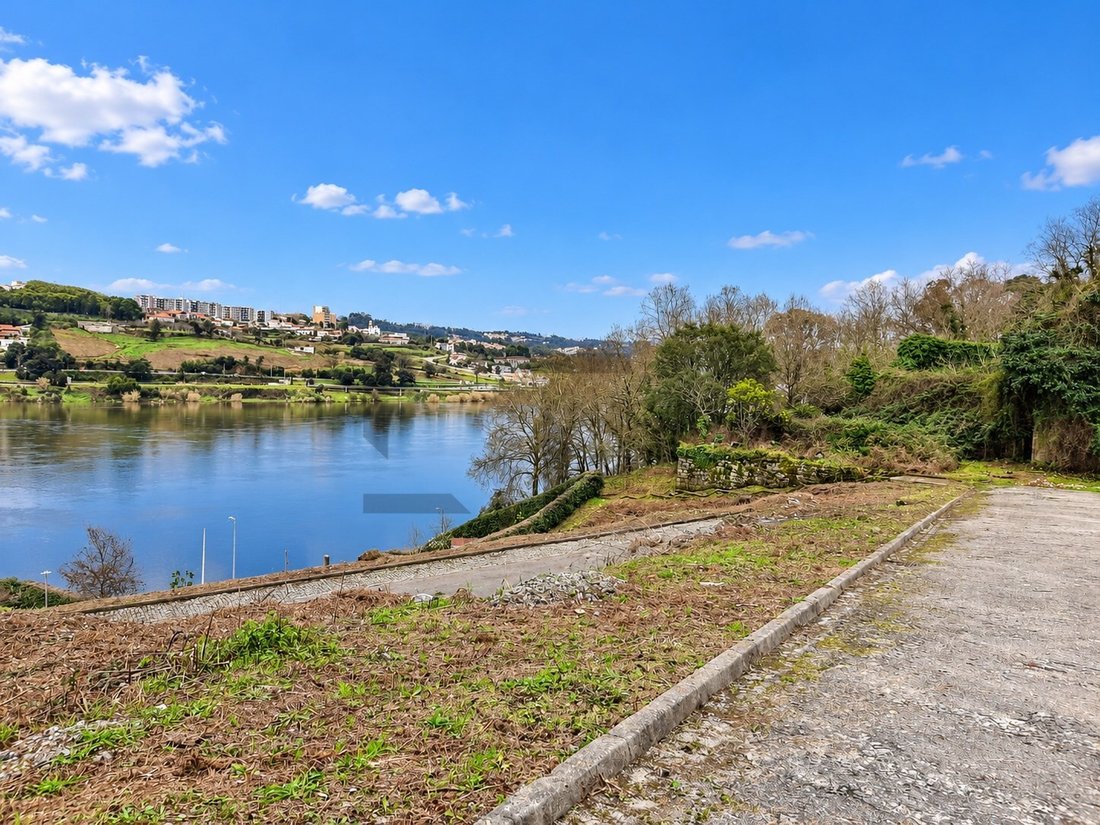
Panoramic views over the Douro River.
Direct river access through the development.
Located in Oliveira do Douro, Vila Nova de Gaia.
Close to Vinha Boutique Hotel and Freixo Bridge.
--------
TOTAL AREAS OF THE 8 PLOTS
Land area: 1,896 sqm
Gross construction area: 2,052.80 sqm
Calculated gross private area: 1,686.40 sqm
Gross ancillary area: 366.40 sqm
Building footprint: 806.40 sqm
--------
PLOT 70-A 3 EXPOSED SIDES
Land area: 380.30 sqm
Gross construction area: 256.60 sqm
Calculated gross private area: 210.80 sqm
Gross ancillary area: 45.80 sqm
Building footprint: 100.80 sqm
PLOT 70-B 2 EXPOSED SIDES
Land area: 218.20 sqm
Gross construction area: 256.60 sqm
Calculated gross private area: 210.80 sqm
Gross ancillary area: 45.80 sqm
Building footprint: 100.80 sqm
PLOT 70-C 2 EXPOSED SIDES
Land area: 194.10 sqm
Gross construction area: 256.60 sqm
Calculated gross private area: 210.80 sqm
Gross ancillary area: 45.80 sqm
Building footprint: 100.80 sqm
PLOT 70-D 3 EXPOSED SIDES
Land area: 263.40 sqm
Gross construction area: 256.60 sqm
Calculated gross private area: 210.80 sqm
Gross ancillary area: 45.80 sqm
Building footprint: 100.80 sqm
PLOT 71-A 3 EXPOSED SIDES
Land area: 237.10 sqm
Gross construction area: 256.60 sqm
Calculated gross private area: 210.80 sqm
Gross ancillary area: 45.80 sqm
Building footprint: 100.80 sqm
PLOT 71-B 2 EXPOSED SIDES
Land area: 146.75 sqm
Gross construction area: 256.60 sqm
Calculated gross private area: 210.80 sqm
Gross ancillary area: 45.80 sqm
Building footprint: 100.80 sqm
PLOT 71-C 2 EXPOSED SIDES
Land area: 146.75 sqm
Gross construction area: 256.60 sqm
Calculated gross private area: 210.80 sqm
Gross ancillary area: 45.80 sqm
Building footprint: 100.80 sqm
PLOT 71-D 3 EXPOSED SIDES
Land area: 309.40 sqm
Gross construction area: 256.60 sqm
Calculated gross private area: 210.80 sqm
Gross ancillary area: 45.80 sqm
Building footprint: 100.80 sqm
Energy Rating: A
#ref:SÒL_2485
------
Approved subdivision plan and infrastructure in place.
------
Option to purchase either group of four plots separately:
- Group 70 (plots 70-A to 70-D): 1,056 sqm of land.
- Group 71 (plots 71-A to 71-D): 840 sqm of land.
------
FEATURES AND LOCATION
Construction of villas with a basement, ground floor and first floor.
Approved subdivision plan and infrastructure in place.
Panoramic views over the Douro River.
Direct river access through the development.
Located in Oliveira do Douro, Vila Nova de Gaia.
Close to Vinha Boutique Hotel and Freixo Bridge.
--------
TOTAL AREAS OF THE 8 PLOTS
Land area: 1,896 sqm
Gross construction area: 2,052.80 sqm
Calculated gross private area: 1,686.40 sqm
Gross ancillary area: 366.40 sqm
Building footprint: 806.40 sqm
--------
PLOT 70-A 3 EXPOSED SIDES
Land area: 380.30 sqm
Gross construction area: 256.60 sqm
Calculated gross private area: 210.80 sqm
Gross ancillary area: 45.80 sqm
Building footprint: 100.80 sqm
PLOT 70-B 2 EXPOSED SIDES
Land area: 218.20 sqm
Gross construction area: 256.60 sqm
Calculated gross private area: 210.80 sqm
Gross ancillary area: 45.80 sqm
Building footprint: 100.80 sqm
PLOT 70-C 2 EXPOSED SIDES
Land area: 194.10 sqm
Gross construction area: 256.60 sqm
Calculated gross private area: 210.80 sqm
Gross ancillary area: 45.80 sqm
Building footprint: 100.80 sqm
PLOT 70-D 3 EXPOSED SIDES
Land area: 263.40 sqm
Gross construction area: 256.60 sqm
Calculated gross private area: 210.80 sqm
Gross ancillary area: 45.80 sqm
Building footprint: 100.80 sqm
PLOT 71-A 3 EXPOSED SIDES
Land area: 237.10 sqm
Gross construction area: 256.60 sqm
Calculated gross private area: 210.80 sqm
Gross ancillary area: 45.80 sqm
Building footprint: 100.80 sqm
PLOT 71-B 2 EXPOSED SIDES
Land area: 146.75 sqm
Gross construction area: 256.60 sqm
Calculated gross private area: 210.80 sqm
Gross ancillary area: 45.80 sqm
Building footprint: 100.80 sqm
PLOT 71-C 2 EXPOSED SIDES
Land area: 146.75 sqm
Gross construction area: 256.60 sqm
Calculated gross private area: 210.80 sqm
Gross ancillary area: 45.80 sqm
Building footprint: 100.80 sqm
PLOT 71-D 3 EXPOSED SIDES
Land area: 309.40 sqm
Gross construction area: 256.60 sqm
Calculated gross private area: 210.80 sqm
Gross ancillary area: 45.80 sqm
Building footprint: 100.80 sqm
Energy Rating: A
#ref:SÒL_2485
-
Property type
Land
-
Price/sqft
$85
-
Emissions
NI
-
Consumption
A
Features
- Garden
- Water View
- River View
- 2D Floor Plan
- Panoramic / Scenic View
- Basement
- Balcony
Explore the Area
Rua Tapada da Pesqueira, Oliveira do Douro, Porto District, Portugal
View on Google Maps
Price per sqft
Low
High
Joined 2 years ago
You have inquired about this property
The agent will contact you soon by
Listed by
119
Listings
2025
Joined
Book home tour with the agent
Choose a date and whether you'd like a virtual or in-person tour with the agent.
Preferred date
Tour type
Last updated
October 21
First listed
October 21
Listing reference
SÒL_2485-0526829967
Trusted by the World's Leading Brokers
The agents behind the world's most exceptional properties list with JamesEdition.
- Listings from Sotheby's, Christie's, BARNES, and Engel & Völkers
- Every listing reviewed before it goes live
- Connect directly with verified listing agents
By continuing you agree to our Terms and Privacy Policy.