$2,267,404
Building T14 / Vila Nova De Gaia, Oliveira Do Douro
- 14 Beds
- 11,539 Sqft
- 11,539 Sqft lot
- Updated: June 18
About the Property
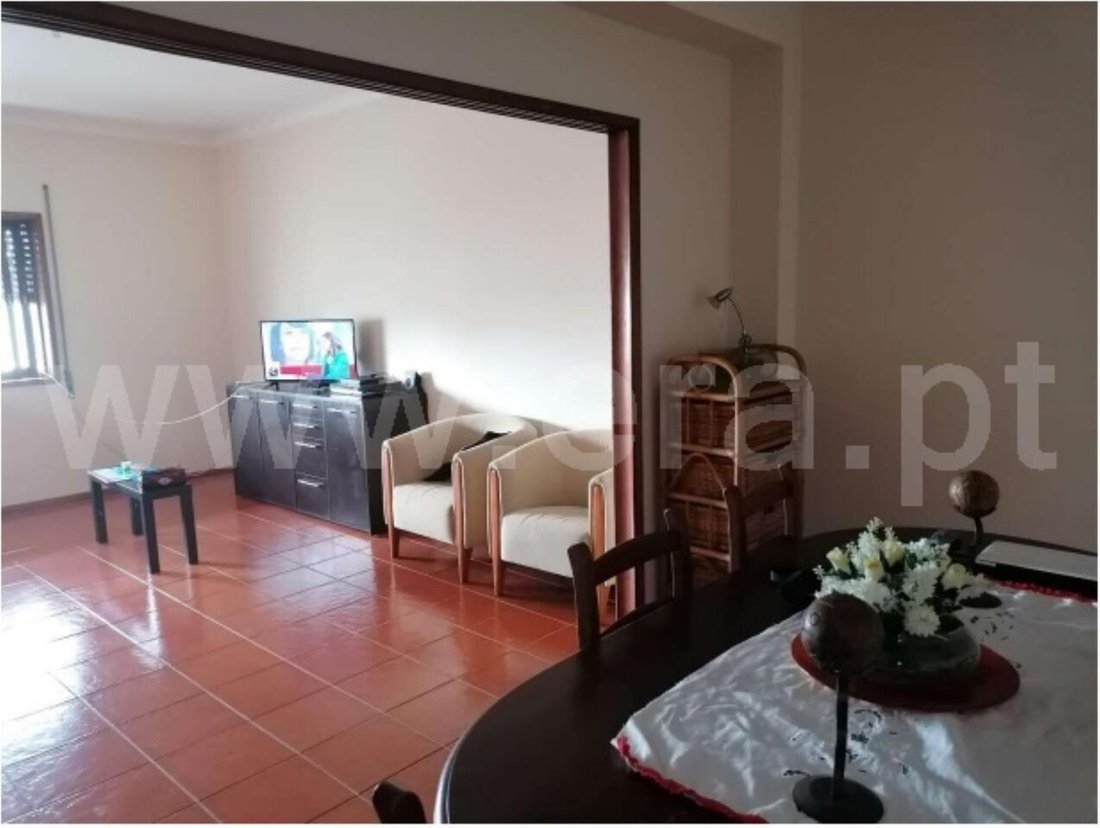
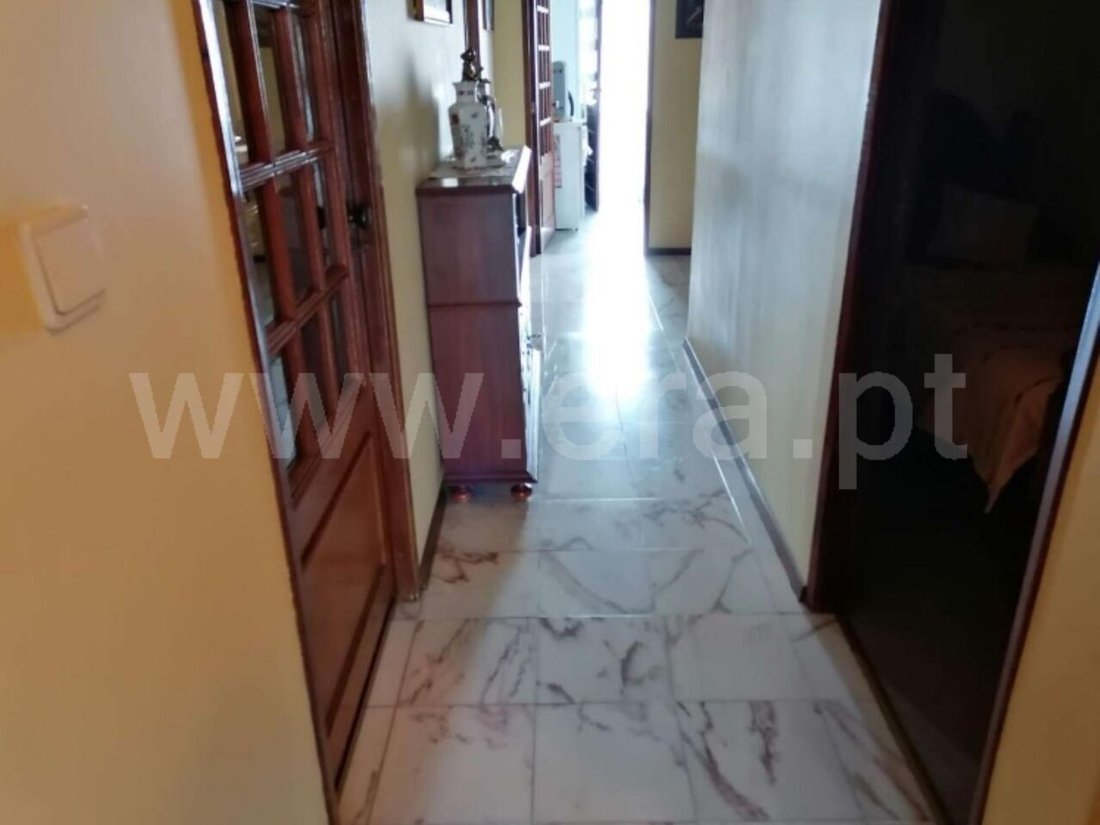
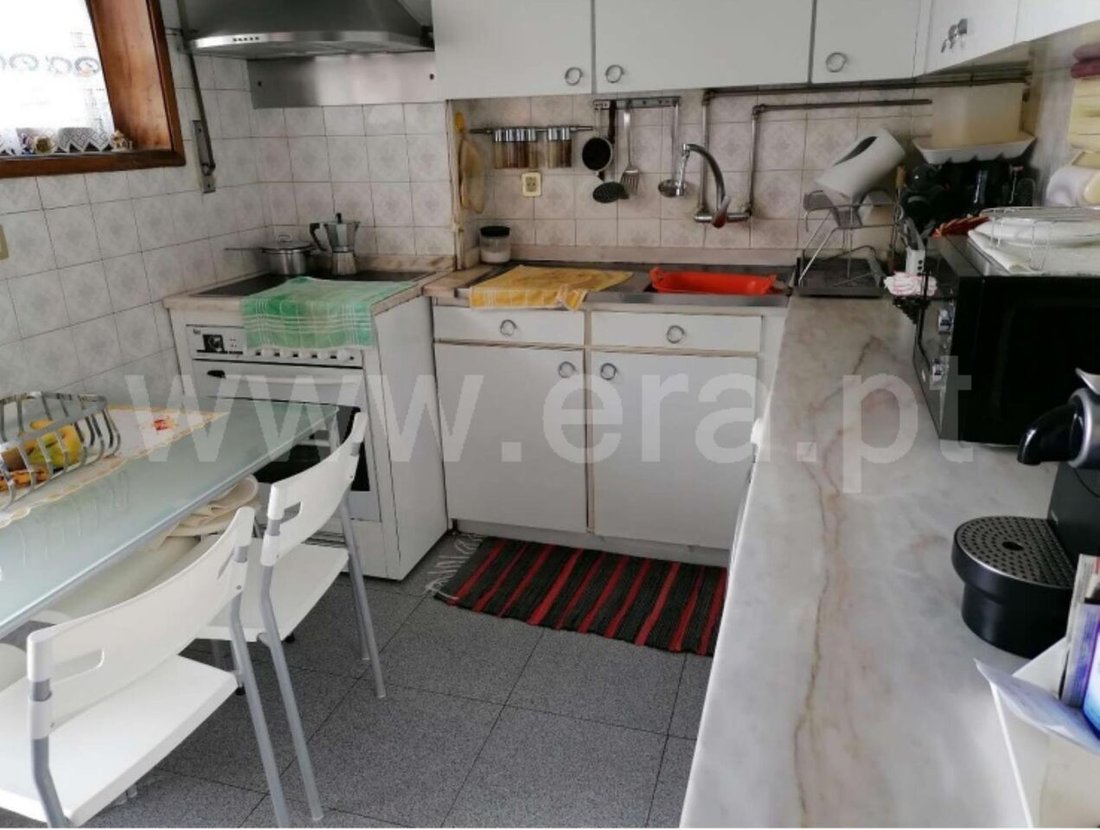
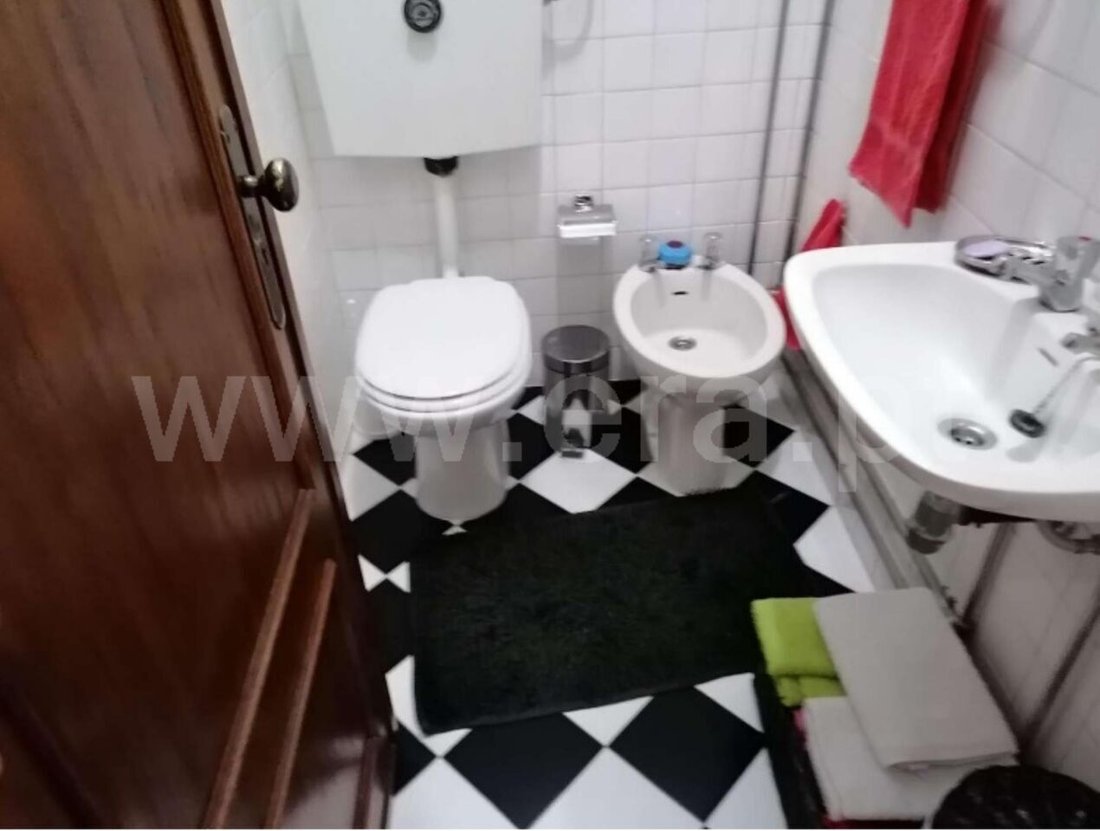
Urban building with 5 floors- (basement, ground floor, and 3 upper floors), comprising 7 apartments, 2 commercial units, and parking spaces. - Basement: * 2-bedroom apartment (T2) with 101sqm (rented) * Parking area with 133sqm - Ground floor: * Shop with 98sqm * Café with 98sqm (rented) - 1st, 2nd, and 3rd floors: * 6 apartments (2 per floor), each with 101sqm (all rented) Features General No. Fr
Urban building with 5 floors- (basement, ground floor, and 3 upper floors), comprising 7 apartments, 2 commercial units, and parking spaces. - Basement: * 2-bedroom apartment (T2) with 101sqm (rented) * Parking area with 133sqm - Ground floor: * Shop with 98sqm * Café with 98sqm (rented) - 1st, 2nd, and 3rd floors: * 6 apartments (2 per floor), each with 101sqm (all rented) Features General No. Fronts: 2 Water Mains (Water) Building Building Complex: Housing Garage Area: 133sqm Location: Basement Area Accesses: Highway, Public Transport Centralization: Outskirts Proximity: Schools, Pharmacy, Kindergarten, Bakery, Police, Supermarket (ref GD-174210485)
-
Property type
Estate
-
Price/sqft
$196
Features
- Garage
- Wine Cellar
- Washer Dryer
- Basement
- Parking
Explore the Area
Oliveira do Douro, Porto District, Portugal
View on Google Maps
Price per sqft
Low
High
Joined 3 years ago
You have inquired about this property
The agent will contact you soon by
Listed by
43
Listings
2023
Joined
Book home tour with the agent
Choose a date and whether you'd like a virtual or in-person tour with the agent.
Preferred date
Tour type
Last updated
June 18
First listed
May 19, 2023
Listing reference
-611212904
Similar Properties Nearby
New Listings in Oliveira do Douro

Explore More Homes for Sale
Oliveira do Douro, Portugal property types
Oliveira do Douro, Portugal popular searches
- Sea View properties in Oliveira do Douro, Portugal
- Properties with Bar in Oliveira do Douro, Portugal
- Properties with Game Room in Oliveira do Douro, Portugal
- Properties with Office in Oliveira do Douro, Portugal
- Properties with Elevator in Oliveira do Douro, Portugal
- City View properties in Oliveira do Douro, Portugal
- Properties with Garden in Oliveira do Douro, Portugal
- Properties with Outdoor Kitchen in Oliveira do Douro, Portugal
- Duplex properties in Oliveira do Douro, Portugal
- Gated Community properties in Oliveira do Douro, Portugal
- Privacy properties in Oliveira do Douro, Portugal
- High Altitude properties in Oliveira do Douro, Portugal
- Waterfront properties in Oliveira do Douro, Portugal
- Hilltop properties in Oliveira do Douro, Portugal
- Investment Property properties in Oliveira do Douro, Portugal
- Modern properties in Oliveira do Douro, Portugal
- New Builds properties in Oliveira do Douro, Portugal
- Properties with Fitness Center / Gym in Oliveira do Douro, Portugal
- Properties with Sauna in Oliveira do Douro, Portugal
- Properties with Library in Oliveira do Douro, Portugal
- Properties with Air Conditioning in Oliveira do Douro, Portugal
- Oceanfront properties in Oliveira do Douro, Portugal
- Properties with Wine Cellar in Oliveira do Douro, Portugal
- Properties with Jacuzzi in Oliveira do Douro, Portugal
- Properties with Fireplace in Oliveira do Douro, Portugal
- Properties with Garage in Oliveira do Douro, Portugal
- Properties with Balcony in Oliveira do Douro, Portugal
- Properties with Tennis Court in Oliveira do Douro, Portugal
- Seafront properties in Oliveira do Douro, Portugal
- Properties with Vineyard / Winery in Oliveira do Douro, Portugal
- Properties with Open Kitchen in Oliveira do Douro, Portugal
- Renovated properties in Oliveira do Douro, Portugal
- Properties with Cinema in Oliveira do Douro, Portugal
- Riverfront properties in Oliveira do Douro, Portugal
Related Guides & Stories
Trusted by the World's Leading Brokers
The agents behind the world's most exceptional properties list with JamesEdition.
- Listings from Sotheby's, Christie's, BARNES, and Engel & Völkers
- Every listing reviewed before it goes live
- Connect directly with verified listing agents
By continuing you agree to our Terms and Privacy Policy.