$1,451,831
Oliveira Do Bairro Town House
- 4 Beds
- 6 Baths
- 5,813 Sqft
- 24,757 Sqft lot
- Updated: August 20
About the Property
Luxury 4+1 Bedroom Villa in Oliveira do Bairro - Elegance, Space and Comfort.
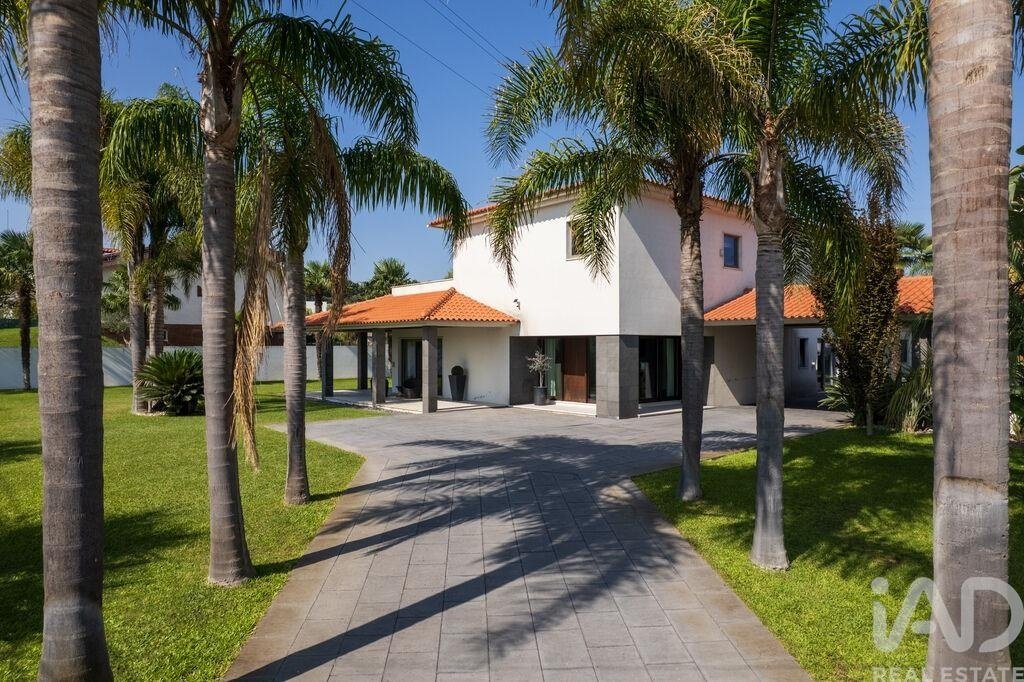
We present this magnificent detached villa with 600 m² of gross construction area, set on a generous 2,300 m² plot, built in 2011.
Located in the northern sector of the city, just 2 minutes from Oliveira do Bairro town centre, this property represents the perfect balance between architectural refinement
We present this magnificent detached villa with 600 m² of gross construction area, set on a generous 2,300 m² plot, built in 2011.
Located in the northern sector of the city, just 2 minutes from Oliveira do Bairro town centre, this property represents the perfect balance between architectural refinement
Luxury 4+1 Bedroom Villa in Oliveira do Bairro - Elegance, Space and Comfort.
We present this magnificent detached villa with 600 m² of gross construction area, set on a generous 2,300 m² plot, built in 2011.
Located in the northern sector of the city, just 2 minutes from Oliveira do Bairro town centre, this property represents the perfect balance between architectural refinement, superior thermal comfort and a truly private natural setting.
With Energy Class B, luxury finishes and sold fully furnished, it is the ideal opportunity for those seeking a ready-to-live residence with exceptional quality standards.
Strategic Location & Main Distances
Situated in a calm residential area, yet extremely close to all types of commerce, schools, services and dining, it benefits from quick connections to major road networks and points of interest:
- Oliveira do Bairro Town Centre: 2 minutes.
- Points of Interest Nearby: Proximity to schools, services, local commerce, restaurants and green spaces, providing daily convenience.
- City of Aveiro: Just 20 minutes away (approx. 20 km).
- Access to Motorways (A1 / A17 / A10 / A25 via Águeda/Oliveira do Bairro junction): Approximately 8 to 10 minutes, ensuring quick mobility to the North and South of the country.
- Regional Beaches (Barra and Costa Nova): Approximately 25 to 30 minutes away.
- Francisco Sá Carneiro Airport (Porto): Approximately 1 hour away (approx. 90 km).
Elegant Interiors & Functionality Without Compromise
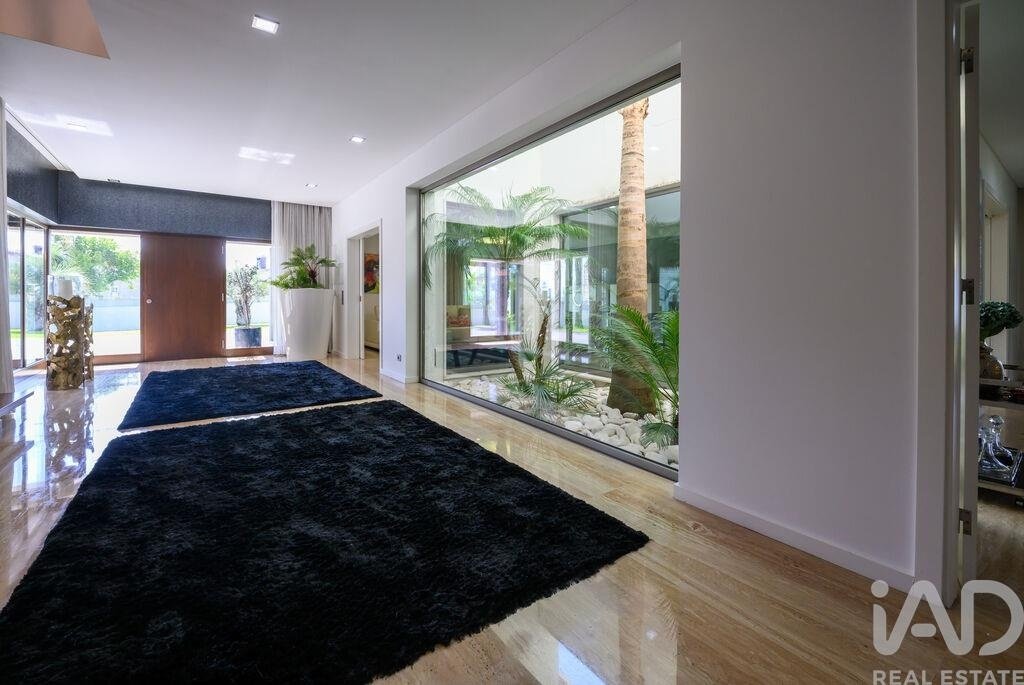
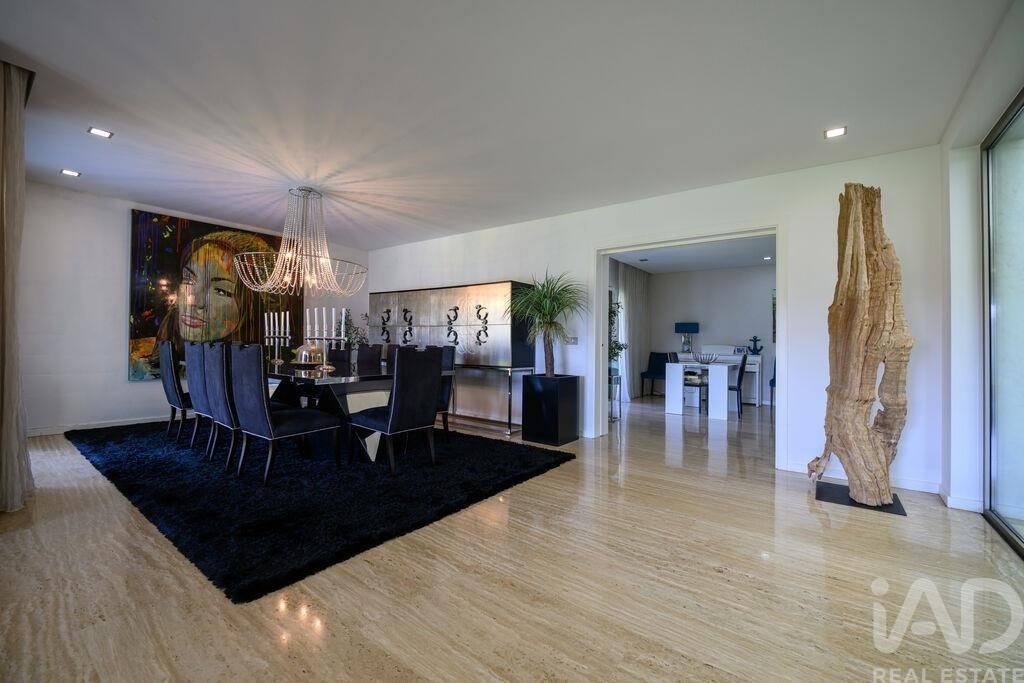
Upon entering the villa, the quality of materials stands out: Travertine stone flooring in social and circulation areas, and natural wood parquet in the bedroom zone.
Social Areas: The living space comprises two interconnected living rooms with excellent natural light, articulated with an independent dining room. A welcoming interior garden at the centre of the house brings continuous natural light and an organic touch to the architecture.
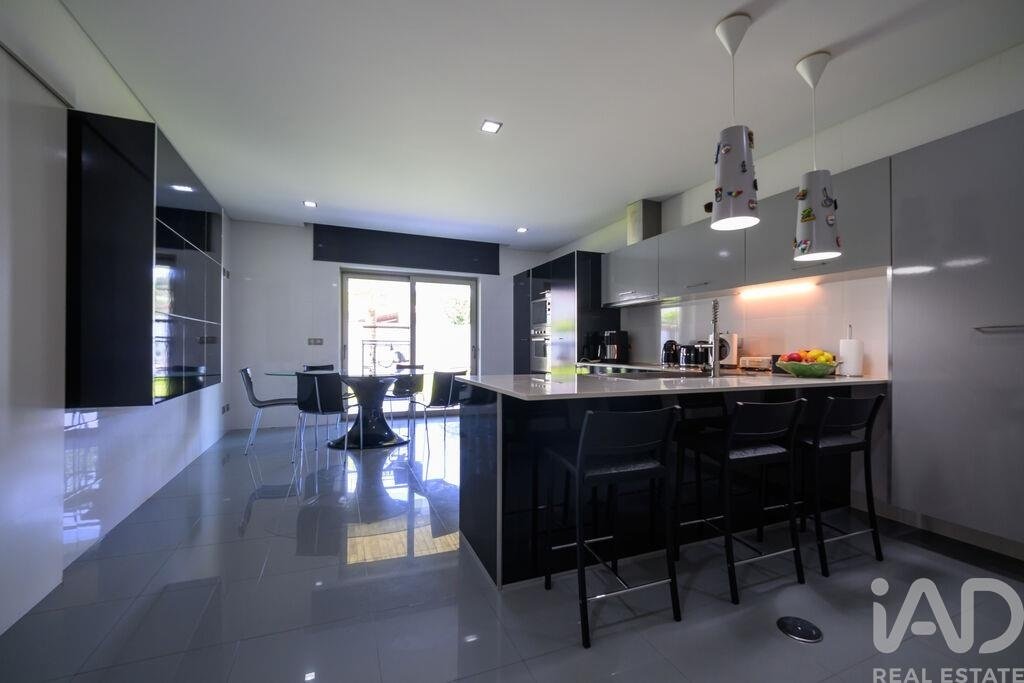
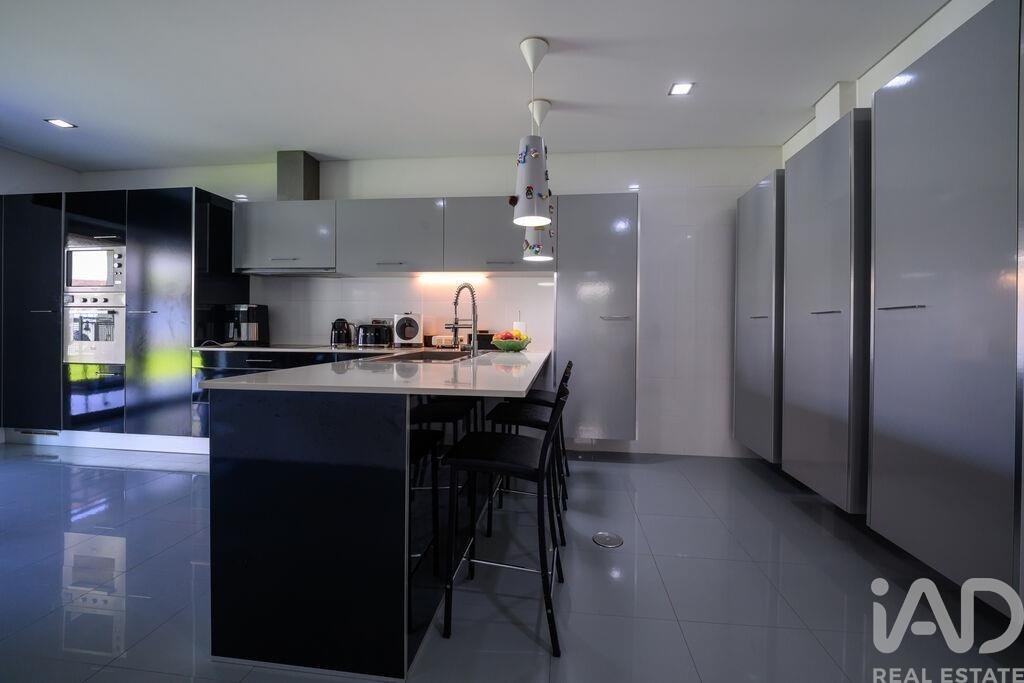
Separate Kitchen & Covered Porch: Spacious and fully equipped kitchen with modern appliances. It has direct access to a covered porch, ideal for outdoor dining with views over the garden.
Private Rest Area (4 Suites):
Ground Floor: 1 Master Suite with integrated walk-in closet, providing total accessibility and comfort.
Upper Floor: 3 Suites, all with private bathroom and direct access to large panoramic terraces.
Versatile Office (Work Space or 5th Suite): On the ground floor there is a dedicated office, perfect for remote work or study area. The space has the potential to be easily converted into a 5th suite with bathroom.
Energy Efficiency & Thermal Comfort
Heated Radiant Floor: Present throughout the house, with independent regulation in each room (individual thermostat per compartment), ensuring homogeneous and comfortable temperature.
Solar Panels: Dedicated system for Domestic Hot Water (DHW).
Energy Certification: Class B.
Exterior Oasis of 2,300 m²
The outdoor space has been designed to provide unforgettable moments of leisure and tranquility:
Meticulous Garden: Large grassed area adorned with imposing palm trees and established vegetation.
Automatic Irrigation & Water Borehole: The garden features an automatic irrigation system fed by its own water borehole, ensuring reduced maintenance costs.
Vegetable Garden: Designated space reserved for personal cultivation.
Parking: Open garage with capacity for 3 vehicles, with support storage area.
Customisation Potential: The villa requires only general exterior painting, constituting the ideal opportunity to personalise the facade tones to the taste of the future owner.
Do not miss this unique opportunity to acquire a distinctive property in Oliveira do Bairro. Schedule your visit now!
#ref: 997913
We present this magnificent detached villa with 600 m² of gross construction area, set on a generous 2,300 m² plot, built in 2011.
Located in the northern sector of the city, just 2 minutes from Oliveira do Bairro town centre, this property represents the perfect balance between architectural refinement, superior thermal comfort and a truly private natural setting.
With Energy Class B, luxury finishes and sold fully furnished, it is the ideal opportunity for those seeking a ready-to-live residence with exceptional quality standards.
Strategic Location & Main Distances
Situated in a calm residential area, yet extremely close to all types of commerce, schools, services and dining, it benefits from quick connections to major road networks and points of interest:
- Oliveira do Bairro Town Centre: 2 minutes.
- Points of Interest Nearby: Proximity to schools, services, local commerce, restaurants and green spaces, providing daily convenience.
- City of Aveiro: Just 20 minutes away (approx. 20 km).
- Access to Motorways (A1 / A17 / A10 / A25 via Águeda/Oliveira do Bairro junction): Approximately 8 to 10 minutes, ensuring quick mobility to the North and South of the country.
- Regional Beaches (Barra and Costa Nova): Approximately 25 to 30 minutes away.
- Francisco Sá Carneiro Airport (Porto): Approximately 1 hour away (approx. 90 km).
Elegant Interiors & Functionality Without Compromise
Upon entering the villa, the quality of materials stands out: Travertine stone flooring in social and circulation areas, and natural wood parquet in the bedroom zone.
Social Areas: The living space comprises two interconnected living rooms with excellent natural light, articulated with an independent dining room. A welcoming interior garden at the centre of the house brings continuous natural light and an organic touch to the architecture.
Separate Kitchen & Covered Porch: Spacious and fully equipped kitchen with modern appliances. It has direct access to a covered porch, ideal for outdoor dining with views over the garden.
Private Rest Area (4 Suites):
Ground Floor: 1 Master Suite with integrated walk-in closet, providing total accessibility and comfort.
Upper Floor: 3 Suites, all with private bathroom and direct access to large panoramic terraces.
Versatile Office (Work Space or 5th Suite): On the ground floor there is a dedicated office, perfect for remote work or study area. The space has the potential to be easily converted into a 5th suite with bathroom.
Energy Efficiency & Thermal Comfort
Heated Radiant Floor: Present throughout the house, with independent regulation in each room (individual thermostat per compartment), ensuring homogeneous and comfortable temperature.
Solar Panels: Dedicated system for Domestic Hot Water (DHW).
Energy Certification: Class B.
Exterior Oasis of 2,300 m²
The outdoor space has been designed to provide unforgettable moments of leisure and tranquility:
Meticulous Garden: Large grassed area adorned with imposing palm trees and established vegetation.
Automatic Irrigation & Water Borehole: The garden features an automatic irrigation system fed by its own water borehole, ensuring reduced maintenance costs.
Vegetable Garden: Designated space reserved for personal cultivation.
Parking: Open garage with capacity for 3 vehicles, with support storage area.
Customisation Potential: The villa requires only general exterior painting, constituting the ideal opportunity to personalise the facade tones to the taste of the future owner.
Do not miss this unique opportunity to acquire a distinctive property in Oliveira do Bairro. Schedule your visit now!
#ref: 997913
-
Property type
Townhouse
-
Price/sqft
$249
-
Emissions
B
-
Consumption
B
Features
- Garden
- Terrace
- Walk In Closet
- 2D Floor Plan
- Office
- High Ceiling
- Bar
- Stone Countertops
- Air Conditioning
Explore the Area
Oliveira do Bairro, Aveiro, Aveiro District, Portugal
View on Google Maps
Price per sqft
Low
High
Joined 7 years ago
You have inquired about this property
The agent will contact you soon by
Listed by
1712
Listings
2019
Joined
Book home tour with the agent
Choose a date and whether you'd like a virtual or in-person tour with the agent.
Preferred date
Tour type
Last updated
August 20
First listed
August 20
Listing reference
997913
Similar Properties Nearby
New Listings in Oliveira do Bairro

Explore More Homes for Sale
Oliveira do Bairro, Portugal property types
Oliveira do Bairro, Portugal popular searches
Related Guides & Stories
Trusted by the World's Leading Brokers
The agents behind the world's most exceptional properties list with JamesEdition.
- Listings from Sotheby's, Christie's, BARNES, and Engel & Völkers
- Every listing reviewed before it goes live
- Connect directly with verified listing agents
By continuing you agree to our Terms and Privacy Policy.