$6,235,361
Quinta De Oliveira De Azeméis
- 4 Beds
- 5 Baths
- 3,292 Sqft
- Updated: May 25
- 1
About the Property
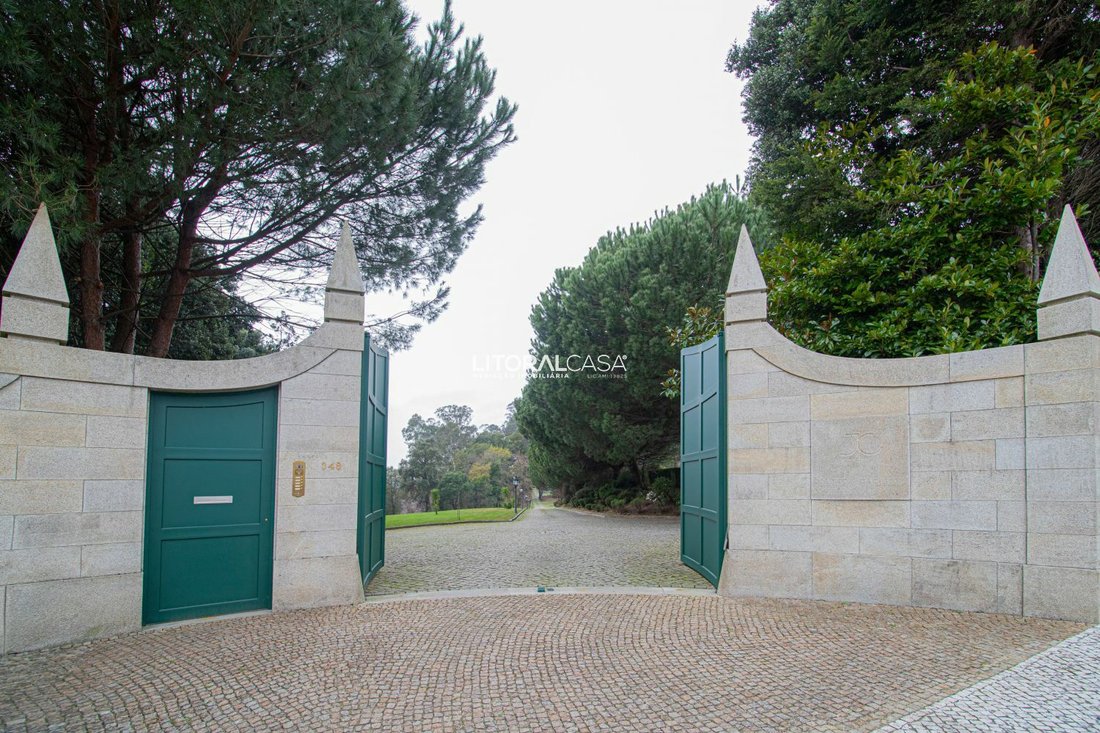
Stunning estate in Oliveira de Azeméis, composed of 3 properties, totaling 59,100m2.
- Main House T4+1
- Rustic Wooden House T4
- Caretaker’s House T2
- Party Hall with Barbecue
- Kitchen supporting agricultural activities
- 2 water springs
- 3 artesian wells
- Automatic irrigation
- Cultivation area
- Forest area
- Wood storage area (cut and organi
- Main House T4+1
- Rustic Wooden House T4
- Caretaker’s House T2
- Party Hall with Barbecue
- Kitchen supporting agricultural activities
- 2 water springs
- 3 artesian wells
- Automatic irrigation
- Cultivation area
- Forest area
- Wood storage area (cut and organi
Stunning estate in Oliveira de Azeméis, composed of 3 properties, totaling 59,100m2.
- Main House T4+1
- Rustic Wooden House T4
- Caretaker’s House T2
- Party Hall with Barbecue
- Kitchen supporting agricultural activities
- 2 water springs
- 3 artesian wells
- Automatic irrigation
- Cultivation area
- Forest area
- Wood storage area (cut and organized)
- Animal pens
- Slaughterhouse/room
- Heated indoor saltwater pool with changing rooms
- Legalized chapel
- Open and closed garages
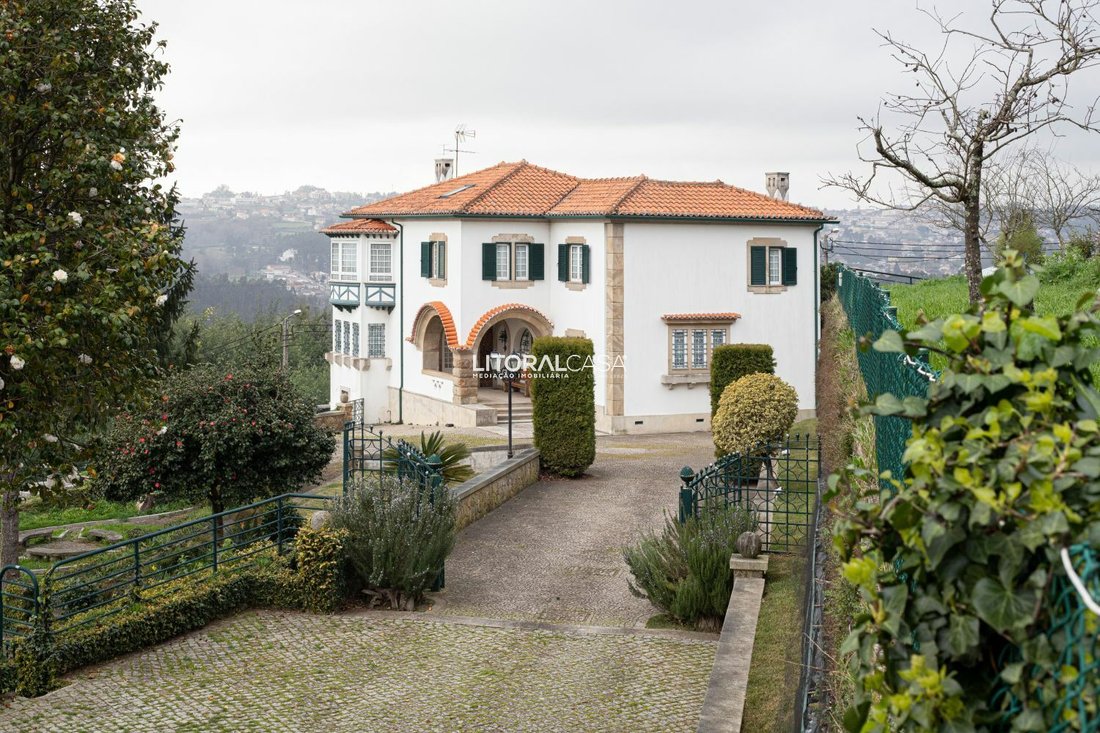
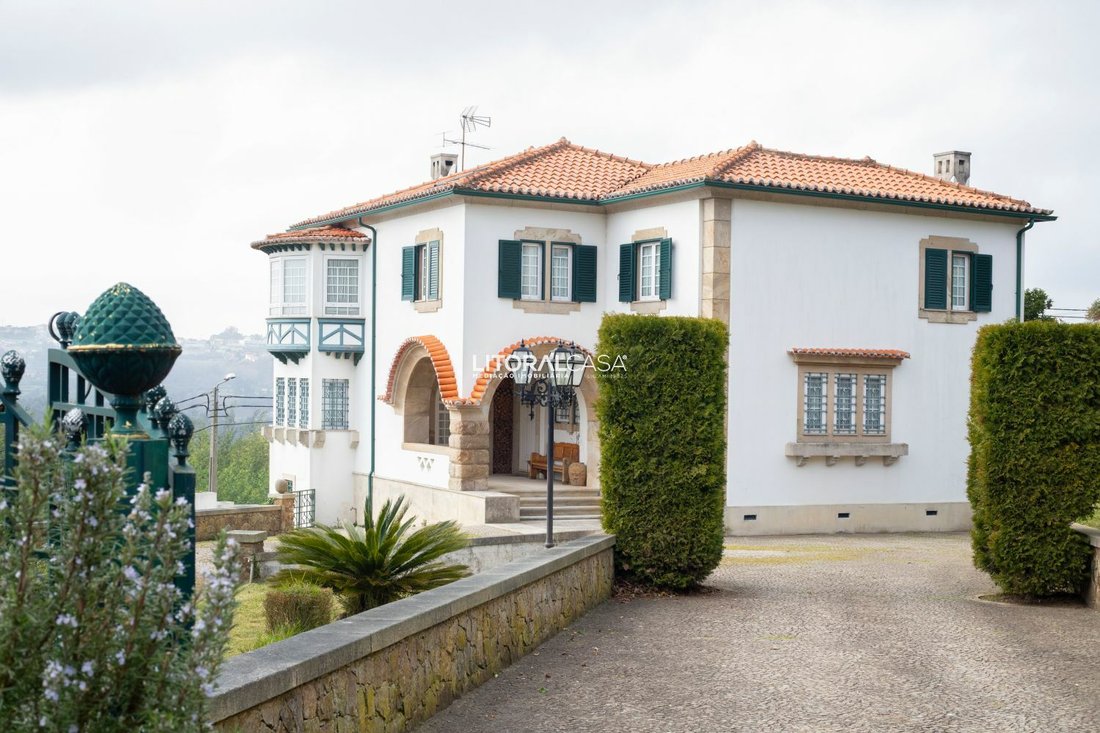
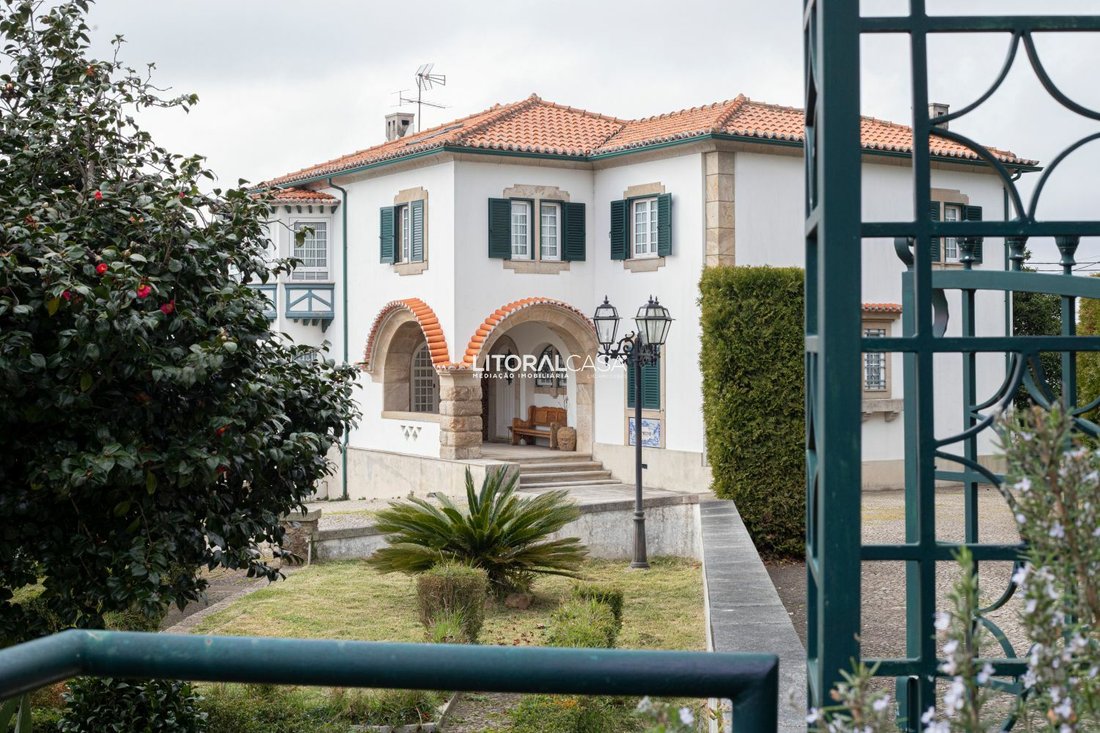
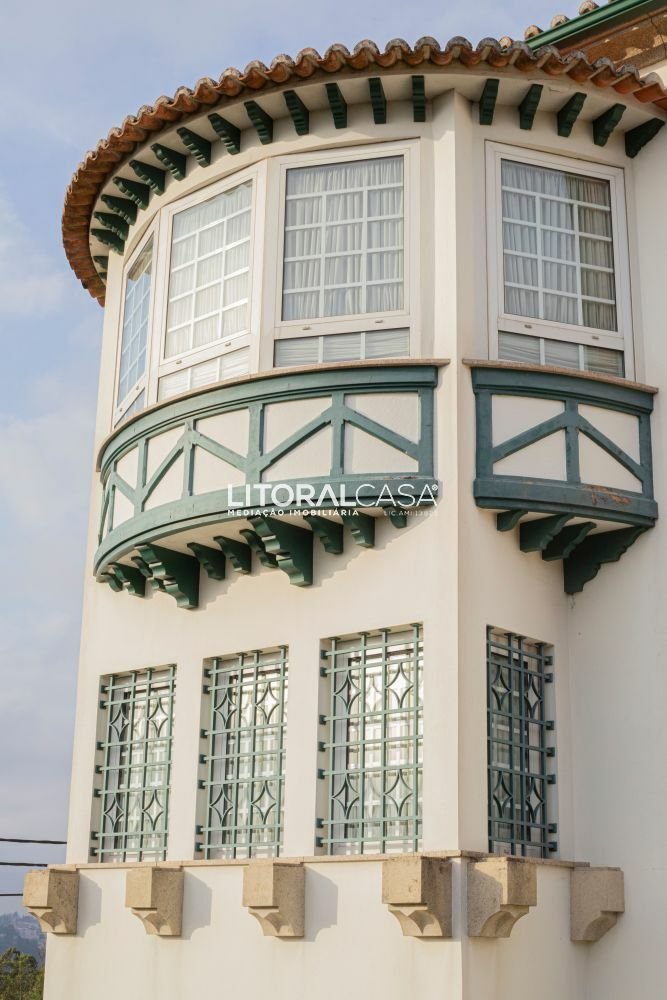
The estate features a traditional architectural main house dating back to 1938, preserving its historical charm and highlighting the elegance of a bygone era.
Main House: Built in 1938, T4+1 layout with 471m2 over three floors. The ground floor includes a spacious entrance hall with a bathroom, living and dining rooms, a sitting room, a large kitchen with a central island, a maid’s suite, and a laundry room. The first floor has 3 suites with walk-in closets and 1 bedroom/office. The basement features a games room with a wood stove, a bar room with direct access to the wine cellar, a bathroom, and a storage room with a safe.
Wooden House: T4 layout with 261.60m2, equipped with air conditioning and central heating. It includes 2 suites, 2 bedrooms, 2 bathrooms, a living and dining room with a wood stove, and a fully equipped kitchen. The basement has a room with natural light, a wine cellar, a bathroom, and a large room with a safe. Outside, there is a vast and beautiful garden, a machine room, and a laundry area.
Caretaker’s House: T2 layout with 2 bedrooms, 1 bathroom, living room, and kitchen.
You can explore the entire estate and find various tastefully designed spots, including the garden, the legalized chapel, and the party hall. The glazed party hall is filled with natural light and offers a spacious area with a wood stove, a fully equipped kitchen with a wood-fired oven and a rotisserie barbecue, a wine cellar, and separate restrooms for men and women.
Throughout the estate, you will find several gardens filled with trees (some centuries old), plants, and flowers that bring color and life to the property. There is also a kitchen supporting agricultural activities, a slaughterhouse/room, animal pens, 2 kennels, cultivation areas with various fruit trees, a wood storage area (cut and organized), 2 water springs, 3 artesian wells, automatic irrigation, 2 tanks with running water, and open and closed garages with automatic gates.
About us:
The LITORALCASA team starts each workday aiming to find the perfect match between sellers and buyers.
Our focus is on real estate mediation; every day, we match the properties entrusted to us with those seeking them.
This applies to buying, selling, exchanging, transferring, position assignments, and renting. We approach this mission with dedication, aiming to help realize our clients’ real estate investment aspirations.
What motivates and sets us apart is our close relationship with the market and its people.
We have an in-depth understanding of supply and demand dynamics because we are in constant contact with this social and human component.
These aspects give us the knowledge needed to provide close support throughout every stage of your property acquisition process.
Mission:
Our mission is to fulfill our clients’ real estate dreams by providing an exclusive, transparent, close, and comprehensive service covering all necessary steps from purchase to sale or rental.
Our goal is to find the best solution for your home or investment.
For more information, we are available.
Come see the excellent conditions of this estate in person—schedule your visit.
- Main House T4+1
- Rustic Wooden House T4
- Caretaker’s House T2
- Party Hall with Barbecue
- Kitchen supporting agricultural activities
- 2 water springs
- 3 artesian wells
- Automatic irrigation
- Cultivation area
- Forest area
- Wood storage area (cut and organized)
- Animal pens
- Slaughterhouse/room
- Heated indoor saltwater pool with changing rooms
- Legalized chapel
- Open and closed garages
The estate features a traditional architectural main house dating back to 1938, preserving its historical charm and highlighting the elegance of a bygone era.
Main House: Built in 1938, T4+1 layout with 471m2 over three floors. The ground floor includes a spacious entrance hall with a bathroom, living and dining rooms, a sitting room, a large kitchen with a central island, a maid’s suite, and a laundry room. The first floor has 3 suites with walk-in closets and 1 bedroom/office. The basement features a games room with a wood stove, a bar room with direct access to the wine cellar, a bathroom, and a storage room with a safe.
Wooden House: T4 layout with 261.60m2, equipped with air conditioning and central heating. It includes 2 suites, 2 bedrooms, 2 bathrooms, a living and dining room with a wood stove, and a fully equipped kitchen. The basement has a room with natural light, a wine cellar, a bathroom, and a large room with a safe. Outside, there is a vast and beautiful garden, a machine room, and a laundry area.
Caretaker’s House: T2 layout with 2 bedrooms, 1 bathroom, living room, and kitchen.
You can explore the entire estate and find various tastefully designed spots, including the garden, the legalized chapel, and the party hall. The glazed party hall is filled with natural light and offers a spacious area with a wood stove, a fully equipped kitchen with a wood-fired oven and a rotisserie barbecue, a wine cellar, and separate restrooms for men and women.
Throughout the estate, you will find several gardens filled with trees (some centuries old), plants, and flowers that bring color and life to the property. There is also a kitchen supporting agricultural activities, a slaughterhouse/room, animal pens, 2 kennels, cultivation areas with various fruit trees, a wood storage area (cut and organized), 2 water springs, 3 artesian wells, automatic irrigation, 2 tanks with running water, and open and closed garages with automatic gates.
About us:
The LITORALCASA team starts each workday aiming to find the perfect match between sellers and buyers.
Our focus is on real estate mediation; every day, we match the properties entrusted to us with those seeking them.
This applies to buying, selling, exchanging, transferring, position assignments, and renting. We approach this mission with dedication, aiming to help realize our clients’ real estate investment aspirations.
What motivates and sets us apart is our close relationship with the market and its people.
We have an in-depth understanding of supply and demand dynamics because we are in constant contact with this social and human component.
These aspects give us the knowledge needed to provide close support throughout every stage of your property acquisition process.
Mission:
Our mission is to fulfill our clients’ real estate dreams by providing an exclusive, transparent, close, and comprehensive service covering all necessary steps from purchase to sale or rental.
Our goal is to find the best solution for your home or investment.
For more information, we are available.
Come see the excellent conditions of this estate in person—schedule your visit.
-
Property type
Farm Ranch
-
Price/sqft
$1,894
Features
Explore the Area
Oliveira de Azeméis, Portugal
View on Google Maps
Price per sqft
Low
High
View 33 more listings in Oliveira de Azemeis, Santiago de Riba-Ul, Ul, Macinhata da Seixa e Madail
Joined 6 years ago
You have inquired about this property
The agent will contact you soon by
Listed by
LITORALCASA
View agency profile
70
Listings
2020
Joined
Book home tour with the agent
Choose a date and whether you'd like a virtual or in-person tour with the agent.
Preferred date
Tour type
Last updated
May 25
First listed
January 19, 2022
Listing reference
VEN - 3355
Similar Properties Nearby
New Listings in Oliveira de Azemeis, Santiago de Riba-Ul, Ul, Macinhata da Seixa e Madail

Explore More Homes for Sale
Oliveira de Azemeis, Santiago de Riba-Ul, Ul, Macinhata da Seixa e Madail, Portugal property types
- Houses for sale in Oliveira de Azemeis, Santiago de Riba-Ul, Ul, Macinhata da Seixa e Madail, Portugal
- Farm Ranches for sale in Oliveira de Azemeis, Santiago de Riba-Ul, Ul, Macinhata da Seixa e Madail, Portugal
- Land for sale in Oliveira de Azemeis, Santiago de Riba-Ul, Ul, Macinhata da Seixa e Madail, Portugal
- Villas for sale in Oliveira de Azemeis, Santiago de Riba-Ul, Ul, Macinhata da Seixa e Madail, Portugal
- Fincas for sale in Oliveira de Azemeis, Santiago de Riba-Ul, Ul, Macinhata da Seixa e Madail, Portugal
- Townhouses for sale in Oliveira de Azemeis, Santiago de Riba-Ul, Ul, Macinhata da Seixa e Madail, Portugal
- Country Homes for sale in Oliveira de Azemeis, Santiago de Riba-Ul, Ul, Macinhata da Seixa e Madail, Portugal
Oliveira de Azemeis, Santiago de Riba-Ul, Ul, Macinhata da Seixa e Madail, Portugal popular searches
- Panoramic / Scenic View properties in Oliveira de Azemeis, Santiago de Riba-Ul, Ul, Macinhata da Seixa e Madail, Portugal
- Sea View properties in Oliveira de Azemeis, Santiago de Riba-Ul, Ul, Macinhata da Seixa e Madail, Portugal
- Properties with Terrace in Oliveira de Azemeis, Santiago de Riba-Ul, Ul, Macinhata da Seixa e Madail, Portugal
- Properties with Bar in Oliveira de Azemeis, Santiago de Riba-Ul, Ul, Macinhata da Seixa e Madail, Portugal
- Properties with Game Room in Oliveira de Azemeis, Santiago de Riba-Ul, Ul, Macinhata da Seixa e Madail, Portugal
- Properties with Office in Oliveira de Azemeis, Santiago de Riba-Ul, Ul, Macinhata da Seixa e Madail, Portugal
- Properties with Elevator in Oliveira de Azemeis, Santiago de Riba-Ul, Ul, Macinhata da Seixa e Madail, Portugal
- City View properties in Oliveira de Azemeis, Santiago de Riba-Ul, Ul, Macinhata da Seixa e Madail, Portugal
- Mountain View properties in Oliveira de Azemeis, Santiago de Riba-Ul, Ul, Macinhata da Seixa e Madail, Portugal
- Properties with Garden in Oliveira de Azemeis, Santiago de Riba-Ul, Ul, Macinhata da Seixa e Madail, Portugal
- Properties with Outdoor Kitchen in Oliveira de Azemeis, Santiago de Riba-Ul, Ul, Macinhata da Seixa e Madail, Portugal
- Gated Community properties in Oliveira de Azemeis, Santiago de Riba-Ul, Ul, Macinhata da Seixa e Madail, Portugal
- Privacy properties in Oliveira de Azemeis, Santiago de Riba-Ul, Ul, Macinhata da Seixa e Madail, Portugal
- Hilltop properties in Oliveira de Azemeis, Santiago de Riba-Ul, Ul, Macinhata da Seixa e Madail, Portugal
- Investment Property properties in Oliveira de Azemeis, Santiago de Riba-Ul, Ul, Macinhata da Seixa e Madail, Portugal
- Modern properties in Oliveira de Azemeis, Santiago de Riba-Ul, Ul, Macinhata da Seixa e Madail, Portugal
- Equestrian properties in Oliveira de Azemeis, Santiago de Riba-Ul, Ul, Macinhata da Seixa e Madail, Portugal
- Properties with Fitness Center / Gym in Oliveira de Azemeis, Santiago de Riba-Ul, Ul, Macinhata da Seixa e Madail, Portugal
- Properties with Sauna in Oliveira de Azemeis, Santiago de Riba-Ul, Ul, Macinhata da Seixa e Madail, Portugal
- Properties with Air Conditioning in Oliveira de Azemeis, Santiago de Riba-Ul, Ul, Macinhata da Seixa e Madail, Portugal
- Properties with Wine Cellar in Oliveira de Azemeis, Santiago de Riba-Ul, Ul, Macinhata da Seixa e Madail, Portugal
- Properties with Jacuzzi in Oliveira de Azemeis, Santiago de Riba-Ul, Ul, Macinhata da Seixa e Madail, Portugal
- Properties with Fireplace in Oliveira de Azemeis, Santiago de Riba-Ul, Ul, Macinhata da Seixa e Madail, Portugal
- Properties with Pool in Oliveira de Azemeis, Santiago de Riba-Ul, Ul, Macinhata da Seixa e Madail, Portugal
- Properties with Garage in Oliveira de Azemeis, Santiago de Riba-Ul, Ul, Macinhata da Seixa e Madail, Portugal
- Properties with Balcony in Oliveira de Azemeis, Santiago de Riba-Ul, Ul, Macinhata da Seixa e Madail, Portugal
- Properties with Tennis Court in Oliveira de Azemeis, Santiago de Riba-Ul, Ul, Macinhata da Seixa e Madail, Portugal
- Renovated properties in Oliveira de Azemeis, Santiago de Riba-Ul, Ul, Macinhata da Seixa e Madail, Portugal
- Water View properties in Oliveira de Azemeis, Santiago de Riba-Ul, Ul, Macinhata da Seixa e Madail, Portugal
Oliveira de Azemeis, Santiago de Riba-Ul, Ul, Macinhata da Seixa e Madail, Portugal neighborhoods
Related Guides & Stories
Trusted by the World's Leading Brokers
The agents behind the world's most exceptional properties list with JamesEdition.
- Listings from Sotheby's, Christie's, BARNES, and Engel & Völkers
- Every listing reviewed before it goes live
- Connect directly with verified listing agents
By continuing you agree to our Terms and Privacy Policy.