$772,129
Oliveira De Azeméis House
- 4 Beds
- 3 Baths
- 2,918 Sqft
- Updated: April 29
- 1
About the Property
Property Identification: ZMPT573771
This magnificent independent T3 villa, located in Ossela, Oliveira de Azeméis, offers the perfect balance of comfort, space, and privacy. It is ideal for families who value tranquility and contact with nature. Set on a generous 6000 m2 plot, this property combines well-distributed interior areas with an exterior full of possibilities.
Interior
This magnificent independent T3 villa, located in Ossela, Oliveira de Azeméis, offers the perfect balance of comfort, space, and privacy. It is ideal for families who value tranquility and contact with nature. Set on a generous 6000 m2 plot, this property combines well-distributed interior areas with an exterior full of possibilities.
Interior
Property Identification: ZMPT573771
This magnificent independent T3 villa, located in Ossela, Oliveira de Azeméis, offers the perfect balance of comfort, space, and privacy. It is ideal for families who value tranquility and contact with nature. Set on a generous 6000 m2 plot, this property combines well-distributed interior areas with an exterior full of possibilities.
Interior of the Villa:
Upon entering the villa, you are welcomed by an entrance hall that leads to the main hall, where the three bedrooms are located.
Bedrooms:
- One bedroom is a spacious 23.5 m2 suite, equipped with a private 12 m2 balcony, built-in wardrobes, and a full bathroom including both a bathtub and a shower base, measuring 7.25 m2.
- The second bedroom, 22.5 m2, also has built-in wardrobes and a private 10 m2 balcony, offering a relaxing view.
- The third bedroom, 20.58 m2, is equally comfortable, featuring built-in wardrobes and a window overlooking the front garden, filling the space with natural light.
- A full bathroom of 6.96 m2 serves the other two bedrooms.
Social Areas:
A corridor connects the bedrooms to the social areas, which include:
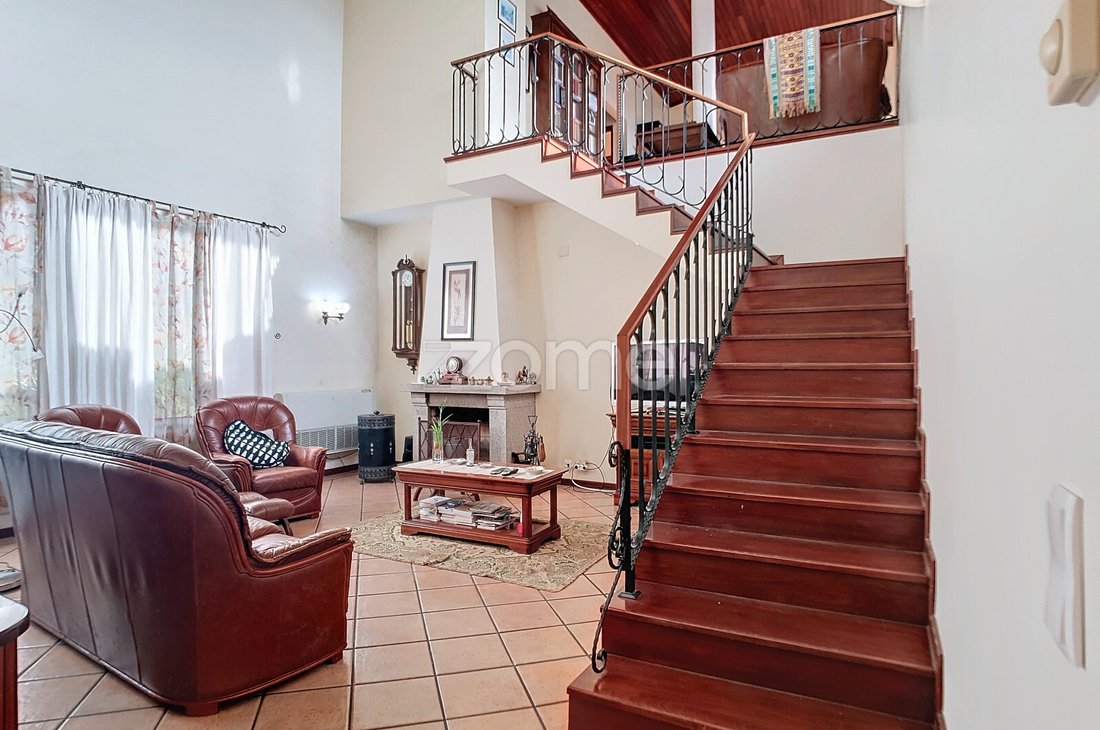
- Living Room: A cozy space with a fireplace and access to the upper floor.
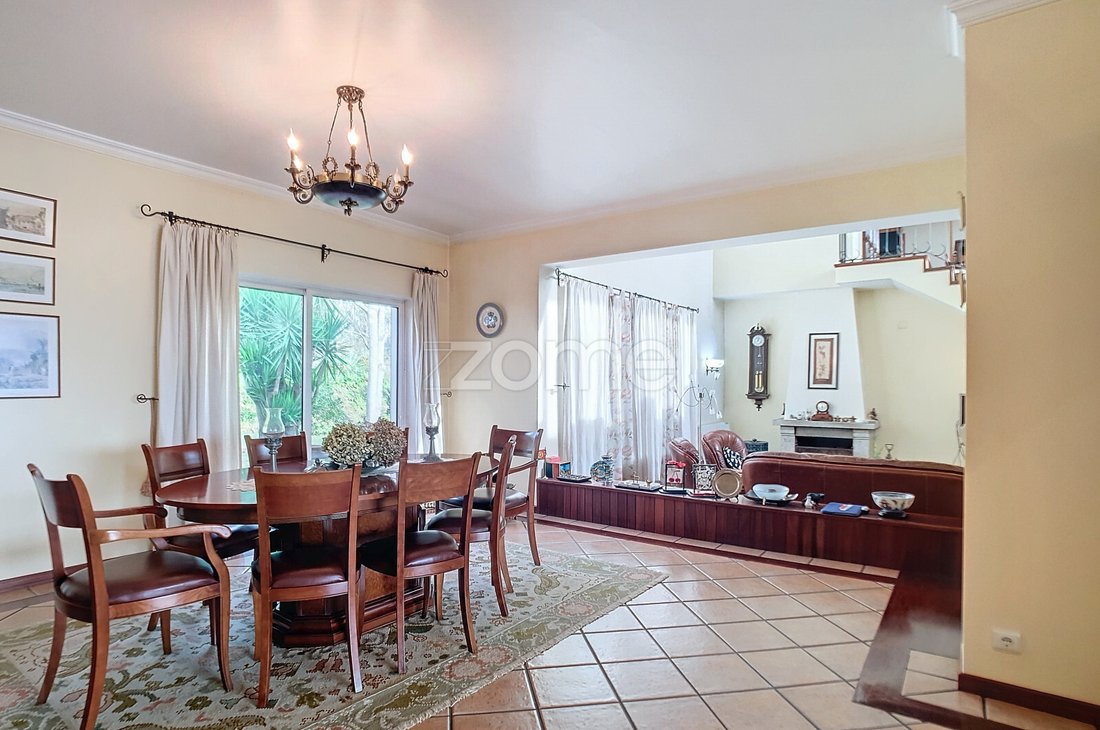
- Dining Room: Measuring 42.5 m2, this open-plan dining room connected to the living room offers a perfect environment for family meals and socializing.
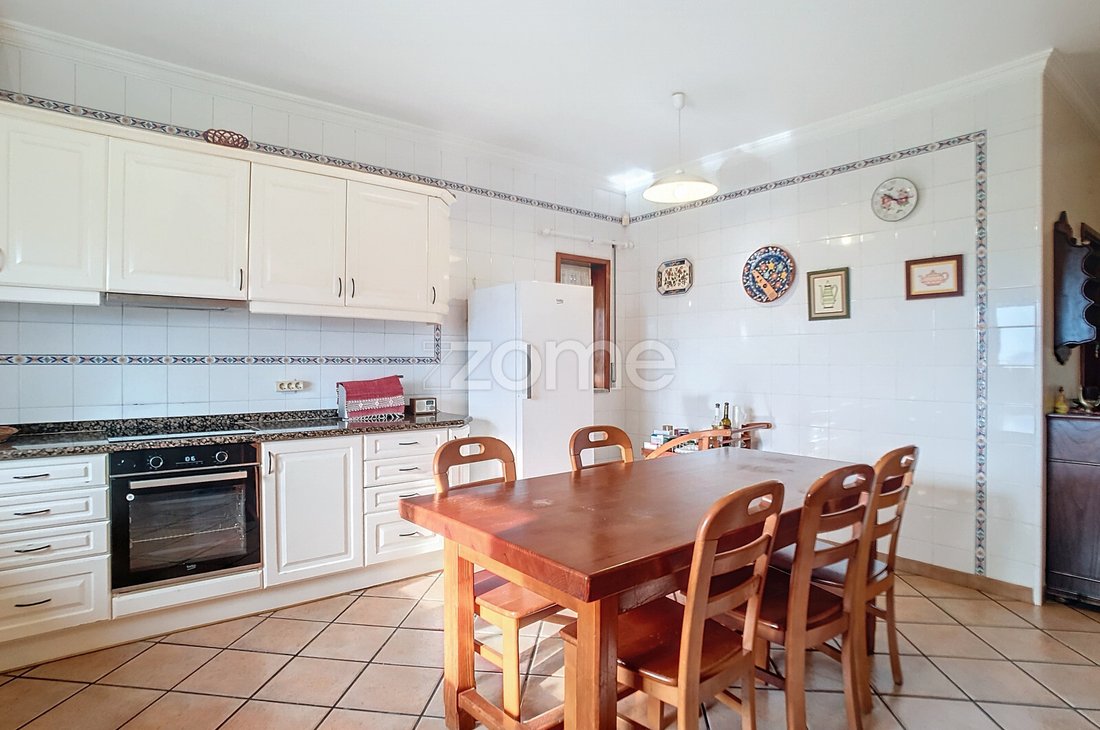
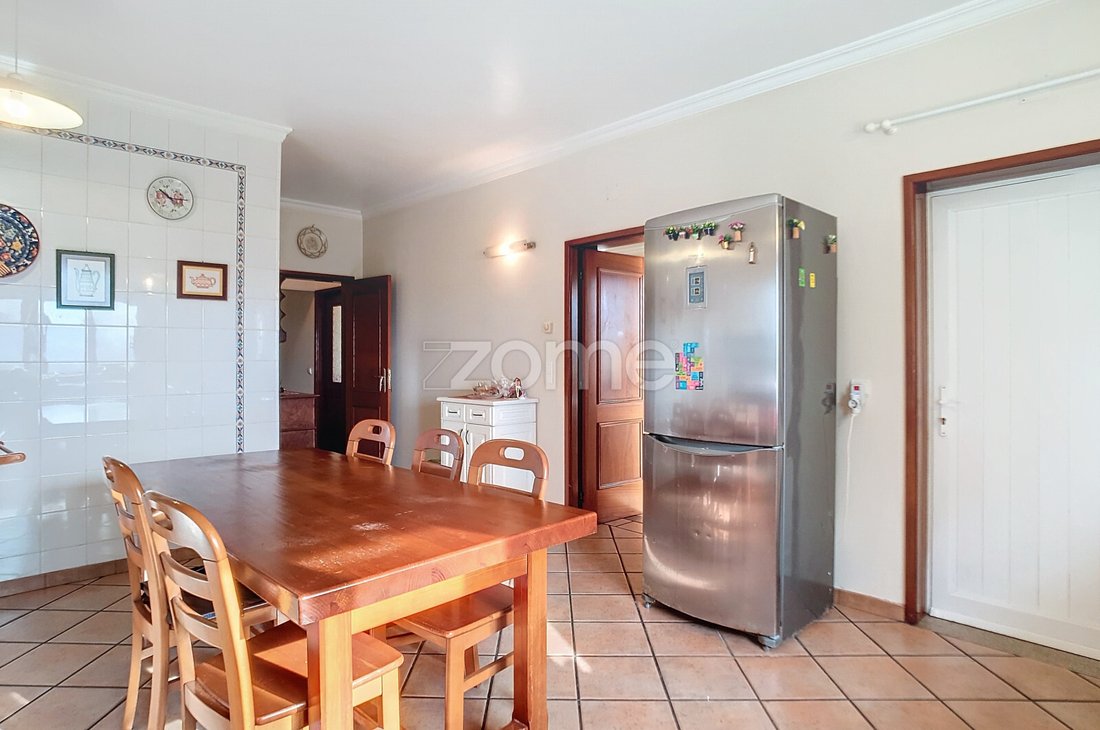
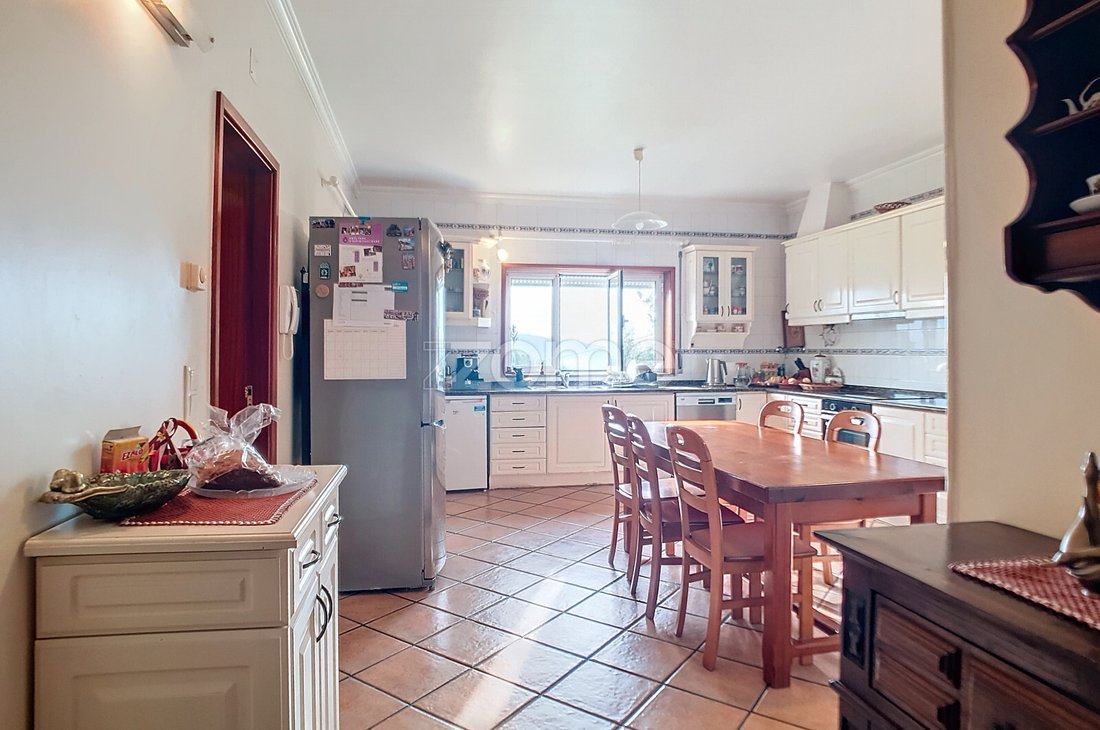
- Kitchen: Fully functional, with 28.6 m2, plus an adjoining pantry of 4.16 m2 for better organization.
- Room: At 8.64 m2, this space can serve as a guest room, office, laundry, or other uses.
- Social Bathroom: Practical and functional, measuring 2.73 m2.
On the upper floor, you will find:
- A large room of 49 m2 that can be adapted for various purposes.
- A small library/office of 2.7 m2.
- A bathroom with a shower base, 2.7 m2.
- An enclosed balcony of 13 m2 that can be used as a reading room or relaxation area.
Additionally, the lower area of the house includes:
- A garage of 130 m2, which incorporates:
- A bathroom of 4.65 m2;
- A wine cellar of 13 m2, which can also be used as a bar;
- Storage room of 13.5 m2.
Exterior of the Property:
The exterior of this villa is a true invitation to socializing and leisure:
- Garden: Surrounding the house, this garden offers unique beauty, ideal for moments of tranquility or outdoor activities.
- Football Field: Located at the back of the house, perfect for sports and recreational activities.
- Leisure and Social Area: A barbecue area accompanied by a social space makes this ideal for gatherings with family and friends.
- Additional Space: There is an area where a swimming pool can be built, further enhancing the property’s appeal.
- Wooded Land: The rustic land includes eight species of fruit trees and dozens of exotic trees from the Laurissilva forest of Madeira Island.
Other Amenities and Features:
- Carport: At the back of the villa, there is a carport with space for two cars, providing protection and access to the interior.
- Bedroom wardrobes and bedroom floors made of solid Sapeli wood.
- Remaining flooring in mosaic.
- The entire house, except the garage, has underfloor heating.
- Artesian wells – 3 units.
- Water tanks – 4 (2 of 500 liters and 2 of 1000 liters).
- Three-phase and single-phase electricity.
- Gas supply by bottle.
- Hunter automatic irrigation system.
Summary: This T3+1 villa combines elegance, functionality, and a privileged location. It is 25 minutes from Porto via the A33 and 20 minutes from the A1, with excellent sun exposure. With spacious and well-designed interior spaces and an exterior offering multiple options for leisure, relaxation, and contact with nature, it is a perfect choice for those seeking a home.
This magnificent independent T3 villa, located in Ossela, Oliveira de Azeméis, offers the perfect balance of comfort, space, and privacy. It is ideal for families who value tranquility and contact with nature. Set on a generous 6000 m2 plot, this property combines well-distributed interior areas with an exterior full of possibilities.
Interior of the Villa:
Upon entering the villa, you are welcomed by an entrance hall that leads to the main hall, where the three bedrooms are located.
Bedrooms:
- One bedroom is a spacious 23.5 m2 suite, equipped with a private 12 m2 balcony, built-in wardrobes, and a full bathroom including both a bathtub and a shower base, measuring 7.25 m2.
- The second bedroom, 22.5 m2, also has built-in wardrobes and a private 10 m2 balcony, offering a relaxing view.
- The third bedroom, 20.58 m2, is equally comfortable, featuring built-in wardrobes and a window overlooking the front garden, filling the space with natural light.
- A full bathroom of 6.96 m2 serves the other two bedrooms.
Social Areas:
A corridor connects the bedrooms to the social areas, which include:
- Living Room: A cozy space with a fireplace and access to the upper floor.
- Dining Room: Measuring 42.5 m2, this open-plan dining room connected to the living room offers a perfect environment for family meals and socializing.
- Kitchen: Fully functional, with 28.6 m2, plus an adjoining pantry of 4.16 m2 for better organization.
- Room: At 8.64 m2, this space can serve as a guest room, office, laundry, or other uses.
- Social Bathroom: Practical and functional, measuring 2.73 m2.
On the upper floor, you will find:
- A large room of 49 m2 that can be adapted for various purposes.
- A small library/office of 2.7 m2.
- A bathroom with a shower base, 2.7 m2.
- An enclosed balcony of 13 m2 that can be used as a reading room or relaxation area.
Additionally, the lower area of the house includes:
- A garage of 130 m2, which incorporates:
- A bathroom of 4.65 m2;
- A wine cellar of 13 m2, which can also be used as a bar;
- Storage room of 13.5 m2.
Exterior of the Property:
The exterior of this villa is a true invitation to socializing and leisure:
- Garden: Surrounding the house, this garden offers unique beauty, ideal for moments of tranquility or outdoor activities.
- Football Field: Located at the back of the house, perfect for sports and recreational activities.
- Leisure and Social Area: A barbecue area accompanied by a social space makes this ideal for gatherings with family and friends.
- Additional Space: There is an area where a swimming pool can be built, further enhancing the property’s appeal.
- Wooded Land: The rustic land includes eight species of fruit trees and dozens of exotic trees from the Laurissilva forest of Madeira Island.
Other Amenities and Features:
- Carport: At the back of the villa, there is a carport with space for two cars, providing protection and access to the interior.
- Bedroom wardrobes and bedroom floors made of solid Sapeli wood.
- Remaining flooring in mosaic.
- The entire house, except the garage, has underfloor heating.
- Artesian wells – 3 units.
- Water tanks – 4 (2 of 500 liters and 2 of 1000 liters).
- Three-phase and single-phase electricity.
- Gas supply by bottle.
- Hunter automatic irrigation system.
Summary: This T3+1 villa combines elegance, functionality, and a privileged location. It is 25 minutes from Porto via the A33 and 20 minutes from the A1, with excellent sun exposure. With spacious and well-designed interior spaces and an exterior offering multiple options for leisure, relaxation, and contact with nature, it is a perfect choice for those seeking a home.
-
Property type
House
-
Price/sqft
$264
Features
- Garden
- Terrace
- Fireplace
- Mountain View
- Fitness Center / Gym
- Office
- High Ceiling
- Bar
- Stone Countertops
Features
Lot
Indoor
- High Ceiling
- Office
- Air Conditioning
- Fireplace
- Bar
- Stone Countertops
- Fitness Center / Gym
Outdoor
Explore the Area
Alto de Vermoim 530, Oliveira de Azemeis, Santiago de Riba-Ul, Ul, Macinhata da Seixa e Madail, Aveiro District, Portugal
View on Google Maps
Price per sqft
Low
High
View 33 more listings in Oliveira de Azemeis, Santiago de Riba-Ul, Ul, Macinhata da Seixa e Madail
Joined 4 years ago
You have inquired about this property
The agent will contact you soon by
Listed by
2018
Listings
2022
Joined
Book home tour with the agent
Choose a date and whether you'd like a virtual or in-person tour with the agent.
Preferred date
Tour type
Last updated
April 29
First listed
February 7, 2025
Listing reference
ZMPT573771
Similar Properties Nearby
New Listings in Oliveira de Azemeis, Santiago de Riba-Ul, Ul, Macinhata da Seixa e Madail

Explore More Homes for Sale
Oliveira de Azemeis, Santiago de Riba-Ul, Ul, Macinhata da Seixa e Madail, Portugal property types
- Houses for sale in Oliveira de Azemeis, Santiago de Riba-Ul, Ul, Macinhata da Seixa e Madail, Portugal
- Farm Ranches for sale in Oliveira de Azemeis, Santiago de Riba-Ul, Ul, Macinhata da Seixa e Madail, Portugal
- Land for sale in Oliveira de Azemeis, Santiago de Riba-Ul, Ul, Macinhata da Seixa e Madail, Portugal
- Villas for sale in Oliveira de Azemeis, Santiago de Riba-Ul, Ul, Macinhata da Seixa e Madail, Portugal
- Fincas for sale in Oliveira de Azemeis, Santiago de Riba-Ul, Ul, Macinhata da Seixa e Madail, Portugal
- Townhouses for sale in Oliveira de Azemeis, Santiago de Riba-Ul, Ul, Macinhata da Seixa e Madail, Portugal
- Country Homes for sale in Oliveira de Azemeis, Santiago de Riba-Ul, Ul, Macinhata da Seixa e Madail, Portugal
Oliveira de Azemeis, Santiago de Riba-Ul, Ul, Macinhata da Seixa e Madail, Portugal popular searches
- Panoramic / Scenic View properties in Oliveira de Azemeis, Santiago de Riba-Ul, Ul, Macinhata da Seixa e Madail, Portugal
- Sea View properties in Oliveira de Azemeis, Santiago de Riba-Ul, Ul, Macinhata da Seixa e Madail, Portugal
- Properties with Terrace in Oliveira de Azemeis, Santiago de Riba-Ul, Ul, Macinhata da Seixa e Madail, Portugal
- Properties with Bar in Oliveira de Azemeis, Santiago de Riba-Ul, Ul, Macinhata da Seixa e Madail, Portugal
- Properties with Game Room in Oliveira de Azemeis, Santiago de Riba-Ul, Ul, Macinhata da Seixa e Madail, Portugal
- Properties with Office in Oliveira de Azemeis, Santiago de Riba-Ul, Ul, Macinhata da Seixa e Madail, Portugal
- Properties with Elevator in Oliveira de Azemeis, Santiago de Riba-Ul, Ul, Macinhata da Seixa e Madail, Portugal
- City View properties in Oliveira de Azemeis, Santiago de Riba-Ul, Ul, Macinhata da Seixa e Madail, Portugal
- Mountain View properties in Oliveira de Azemeis, Santiago de Riba-Ul, Ul, Macinhata da Seixa e Madail, Portugal
- Properties with Garden in Oliveira de Azemeis, Santiago de Riba-Ul, Ul, Macinhata da Seixa e Madail, Portugal
- Properties with Outdoor Kitchen in Oliveira de Azemeis, Santiago de Riba-Ul, Ul, Macinhata da Seixa e Madail, Portugal
- Gated Community properties in Oliveira de Azemeis, Santiago de Riba-Ul, Ul, Macinhata da Seixa e Madail, Portugal
- Privacy properties in Oliveira de Azemeis, Santiago de Riba-Ul, Ul, Macinhata da Seixa e Madail, Portugal
- Hilltop properties in Oliveira de Azemeis, Santiago de Riba-Ul, Ul, Macinhata da Seixa e Madail, Portugal
- Investment Property properties in Oliveira de Azemeis, Santiago de Riba-Ul, Ul, Macinhata da Seixa e Madail, Portugal
- Modern properties in Oliveira de Azemeis, Santiago de Riba-Ul, Ul, Macinhata da Seixa e Madail, Portugal
- Equestrian properties in Oliveira de Azemeis, Santiago de Riba-Ul, Ul, Macinhata da Seixa e Madail, Portugal
- Properties with Fitness Center / Gym in Oliveira de Azemeis, Santiago de Riba-Ul, Ul, Macinhata da Seixa e Madail, Portugal
- Properties with Sauna in Oliveira de Azemeis, Santiago de Riba-Ul, Ul, Macinhata da Seixa e Madail, Portugal
- Properties with Air Conditioning in Oliveira de Azemeis, Santiago de Riba-Ul, Ul, Macinhata da Seixa e Madail, Portugal
- Properties with Wine Cellar in Oliveira de Azemeis, Santiago de Riba-Ul, Ul, Macinhata da Seixa e Madail, Portugal
- Properties with Jacuzzi in Oliveira de Azemeis, Santiago de Riba-Ul, Ul, Macinhata da Seixa e Madail, Portugal
- Properties with Fireplace in Oliveira de Azemeis, Santiago de Riba-Ul, Ul, Macinhata da Seixa e Madail, Portugal
- Properties with Pool in Oliveira de Azemeis, Santiago de Riba-Ul, Ul, Macinhata da Seixa e Madail, Portugal
- Properties with Garage in Oliveira de Azemeis, Santiago de Riba-Ul, Ul, Macinhata da Seixa e Madail, Portugal
- Properties with Balcony in Oliveira de Azemeis, Santiago de Riba-Ul, Ul, Macinhata da Seixa e Madail, Portugal
- Properties with Tennis Court in Oliveira de Azemeis, Santiago de Riba-Ul, Ul, Macinhata da Seixa e Madail, Portugal
- Renovated properties in Oliveira de Azemeis, Santiago de Riba-Ul, Ul, Macinhata da Seixa e Madail, Portugal
- Water View properties in Oliveira de Azemeis, Santiago de Riba-Ul, Ul, Macinhata da Seixa e Madail, Portugal
Oliveira de Azemeis, Santiago de Riba-Ul, Ul, Macinhata da Seixa e Madail, Portugal neighborhoods
Related Guides & Stories
Trusted by the World's Leading Brokers
The agents behind the world's most exceptional properties list with JamesEdition.
- Listings from Sotheby's, Christie's, BARNES, and Engel & Völkers
- Every listing reviewed before it goes live
- Connect directly with verified listing agents
By continuing you agree to our Terms and Privacy Policy.