


$952,148
Olhão Bungalow
- 3 Beds
- 2 Baths
- 1,131 Sqft
- 9,042 Sqft lot
- Updated: September 3
About the Property
A property with an uncommon layout, designed for those looking to combine living space, workspace, and a highly accessible location.
Located in Belmonte, Pechão, municipality of Olhão, this property is next to the EN125 and includes, in the same building, a T3 residence on the upper floor and two independent warehouses on the ground floor.
The building is fully owned, with three
Located in Belmonte, Pechão, municipality of Olhão, this property is next to the EN125 and includes, in the same building, a T3 residence on the upper floor and two independent warehouses on the ground floor.
The building is fully owned, with three
A property with an uncommon layout, designed for those looking to combine living space, workspace, and a highly accessible location.
Located in Belmonte, Pechão, municipality of Olhão, this property is next to the EN125 and includes, in the same building, a T3 residence on the upper floor and two independent warehouses on the ground floor.
The building is fully owned, with three units that can be used independently, situated on a plot of 840 m² in total area.
The combination of residence, warehouses, accessibility, and a large front area makes this property particularly attractive for entrepreneurs, professionals, or buyers with their own business who want to concentrate living and work in one place.
Two independent warehouses on the ground floor
On the ground floor, there are two independent warehouses, each with 70 m² of gross private area, totaling 140 m².
Both are officially designated as warehouses and industrial activity spaces.
Their layout allows the professional activity to be physically separated from the residential area, while still integrated within the same property.
One particularly interesting feature is the building’s setback from the EN125, providing a large front area with space for parking, loading and unloading, and maneuvering larger vehicles.
This feature is especially important for those seeking facilities where easy vehicle access and movement are relevant to their activity.
The location next to the EN125 also adds visibility and easy connection to the main towns in the region, making travel particularly convenient.
T3 residence on the upper floor
On the first floor is the residential area, a T3 home with 105 m² of gross private area and 15 m² of gross dependent area.
The house offers a functional layout and comfortable spaces, consisting of:
- kitchen with good storage capacity and dining space;
- spacious living and dining room;
- fireplace;
- air conditioning in the living room;
- three bedrooms with floating floors;
- two bathrooms;
- storage room;
- balconies.
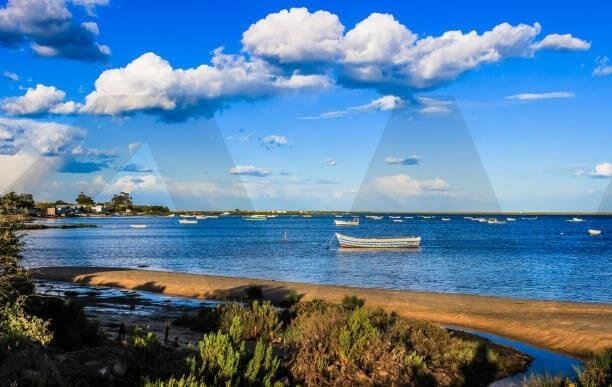
One of the most pleasant features of the house is the south-facing balcony, enjoying a wide and unobstructed view of the surroundings, with the sea visible in the distance as a backdrop.
On the ground floor, there is also an outdoor area with a barbecue, providing additional space for meals and socializing.
Live and work in the same place
More than a conventional home, this property stands out for the possibility of meeting different needs in a single building:
T3 residence + two independent warehouses + large front area + location next to the EN125.
A combination that may be particularly suitable for those with a business or professional activity requiring storage, parking, easy loading and unloading, or vehicle movement, while maintaining residence on the upper floor.
This allows reducing travel and concentrating home and business at the same address, while keeping a clear separation between residential and professional spaces.
The uses developed in the warehouses must naturally comply with their designated purpose and the legal requirements or licenses applicable to each activity.
Detailed information and photographic records are available upon contact and prior qualification.
Our team supports the entire acquisition process, from the first visit to the deed signing, including assistance in obtaining financing whenever necessary.
We share this listing with all agencies and professional real estate consultants under a 50/50 sharing agreement, all holding an AMI license.
Located in Belmonte, Pechão, municipality of Olhão, this property is next to the EN125 and includes, in the same building, a T3 residence on the upper floor and two independent warehouses on the ground floor.
The building is fully owned, with three units that can be used independently, situated on a plot of 840 m² in total area.
The combination of residence, warehouses, accessibility, and a large front area makes this property particularly attractive for entrepreneurs, professionals, or buyers with their own business who want to concentrate living and work in one place.
Two independent warehouses on the ground floor
On the ground floor, there are two independent warehouses, each with 70 m² of gross private area, totaling 140 m².
Both are officially designated as warehouses and industrial activity spaces.
Their layout allows the professional activity to be physically separated from the residential area, while still integrated within the same property.
One particularly interesting feature is the building’s setback from the EN125, providing a large front area with space for parking, loading and unloading, and maneuvering larger vehicles.
This feature is especially important for those seeking facilities where easy vehicle access and movement are relevant to their activity.
The location next to the EN125 also adds visibility and easy connection to the main towns in the region, making travel particularly convenient.
T3 residence on the upper floor
On the first floor is the residential area, a T3 home with 105 m² of gross private area and 15 m² of gross dependent area.
The house offers a functional layout and comfortable spaces, consisting of:
- kitchen with good storage capacity and dining space;
- spacious living and dining room;
- fireplace;
- air conditioning in the living room;
- three bedrooms with floating floors;
- two bathrooms;
- storage room;
- balconies.
One of the most pleasant features of the house is the south-facing balcony, enjoying a wide and unobstructed view of the surroundings, with the sea visible in the distance as a backdrop.
On the ground floor, there is also an outdoor area with a barbecue, providing additional space for meals and socializing.
Live and work in the same place
More than a conventional home, this property stands out for the possibility of meeting different needs in a single building:
T3 residence + two independent warehouses + large front area + location next to the EN125.
A combination that may be particularly suitable for those with a business or professional activity requiring storage, parking, easy loading and unloading, or vehicle movement, while maintaining residence on the upper floor.
This allows reducing travel and concentrating home and business at the same address, while keeping a clear separation between residential and professional spaces.
The uses developed in the warehouses must naturally comply with their designated purpose and the legal requirements or licenses applicable to each activity.
Detailed information and photographic records are available upon contact and prior qualification.
Our team supports the entire acquisition process, from the first visit to the deed signing, including assistance in obtaining financing whenever necessary.
We share this listing with all agencies and professional real estate consultants under a 50/50 sharing agreement, all holding an AMI license.
-
Property type
Bungalow
-
Price/sqft
$842
-
Emissions
E
-
Consumption
E
Features
- Fireplace
- Water View
- Parking
- Air Conditioning
- Balcony
Explore the Area
Pechão, Faro, Olhão, Pechao, Algarve, Portugal
View on Google Maps
Price per sqft
Low
High
Joined 4 years ago
You have inquired about this property
The agent will contact you soon by
Listed by
157
Listings
2023
Joined
Book home tour with the agent
Choose a date and whether you'd like a virtual or in-person tour with the agent.
Preferred date
Tour type
Last updated
September 3
First listed
September 3
Listing reference
KWPT-038747
Similar Properties Nearby
New Listings in Pechao

Explore More Homes for Sale
Pechao, Portugal property types
- Apartments for sale in Pechao, Portugal
- Houses for sale in Pechao, Portugal
- Villas for sale in Pechao, Portugal
- Land for sale in Pechao, Portugal
- Fincas for sale in Pechao, Portugal
- Townhouses for sale in Pechao, Portugal
- Bungalows for sale in Pechao, Portugal
- Farm Ranches for sale in Pechao, Portugal
- Estates for sale in Pechao, Portugal
Pechao, Portugal popular searches
- Panoramic / Scenic View properties in Pechao, Portugal
- Sea View properties in Pechao, Portugal
- Lake View properties in Pechao, Portugal
- Properties with Terrace in Pechao, Portugal
- Properties with Bar in Pechao, Portugal
- Properties with Game Room in Pechao, Portugal
- Properties with Office in Pechao, Portugal
- Properties with Elevator in Pechao, Portugal
- City View properties in Pechao, Portugal
- Mountain View properties in Pechao, Portugal
- Properties with Garden in Pechao, Portugal
- Properties with Outdoor Kitchen in Pechao, Portugal
- Coastal properties in Pechao, Portugal
- Gated Community properties in Pechao, Portugal
- Privacy properties in Pechao, Portugal
- Waterfront properties in Pechao, Portugal
- Investment Property properties in Pechao, Portugal
- Modern properties in Pechao, Portugal
- Equestrian properties in Pechao, Portugal
- New Builds properties in Pechao, Portugal
- Properties with Fitness Center / Gym in Pechao, Portugal
- Properties with Sauna in Pechao, Portugal
- Properties with Library in Pechao, Portugal
- Properties with Air Conditioning in Pechao, Portugal
- Oceanfront properties in Pechao, Portugal
- Properties with Jacuzzi in Pechao, Portugal
- Properties with Fireplace in Pechao, Portugal
- Properties with Pool in Pechao, Portugal
- Properties with Garage in Pechao, Portugal
- Properties with Balcony in Pechao, Portugal
- Properties with Tennis Court in Pechao, Portugal
- Properties with Helipad in Pechao, Portugal
- Mansion properties in Pechao, Portugal
- Properties with Open Kitchen in Pechao, Portugal
- Renovated properties in Pechao, Portugal
- Properties with Cinema in Pechao, Portugal
- Beachfront properties in Pechao, Portugal
- Water View properties in Pechao, Portugal
Related Guides & Stories
Trusted by the World's Leading Brokers
The agents behind the world's most exceptional properties list with JamesEdition.
- Listings from Sotheby's, Christie's, BARNES, and Engel & Völkers
- Every listing reviewed before it goes live
- Connect directly with verified listing agents
By continuing you agree to our Terms and Privacy Policy.