6 Bedroom Detached House For Sale In Oldham
- 6 Beds
- 5 Baths
- 4,971 Sqft
- Updated: September 25
- 3
About the Property
Originally commissioned as a bespoke self-build in 2004, Oak House was created with quality and longevity at its heart. Since acquiring the property in 2010, the current owners have continued to enhance and refine the house, resulting in an impressive family home equally suited to entertaining, working from home, multi-generational living and changing family needs.
ARRIVAL
Electric
Originally commissioned as a bespoke self-build in 2004, Oak House was created with quality and longevity at its heart. Since acquiring the property in 2010, the current owners have continued to enhance and refine the house, resulting in an impressive family home equally suited to entertaining, working from home, multi-generational living and changing family needs.
ARRIVAL
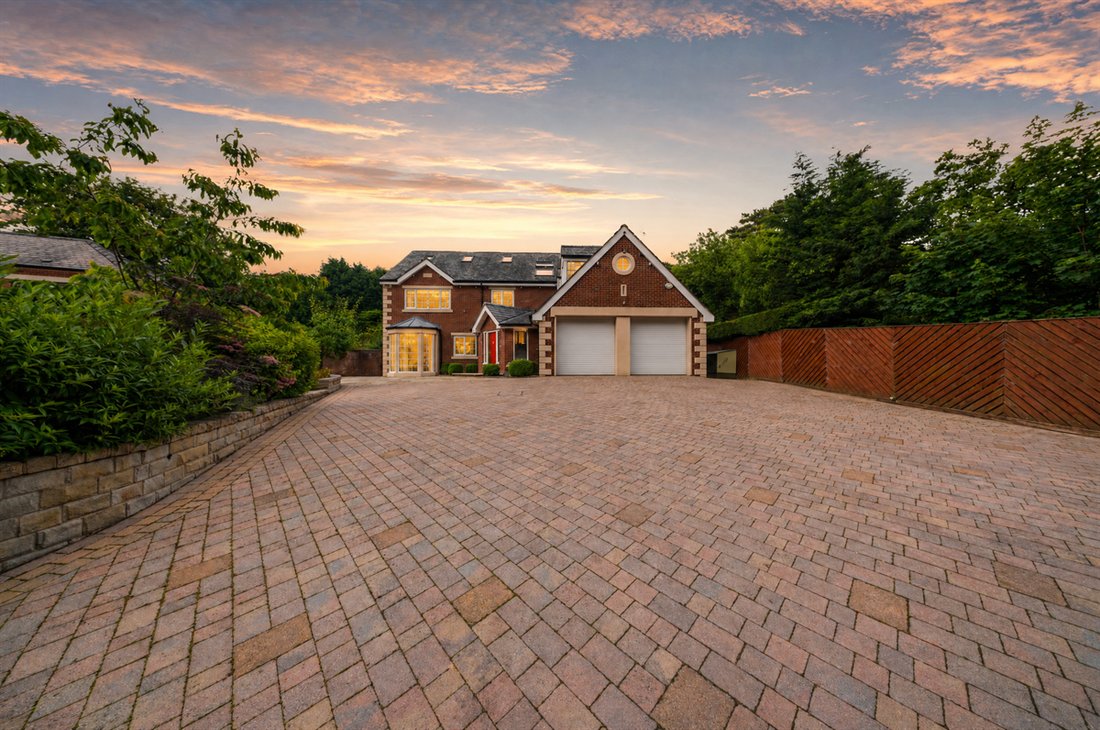
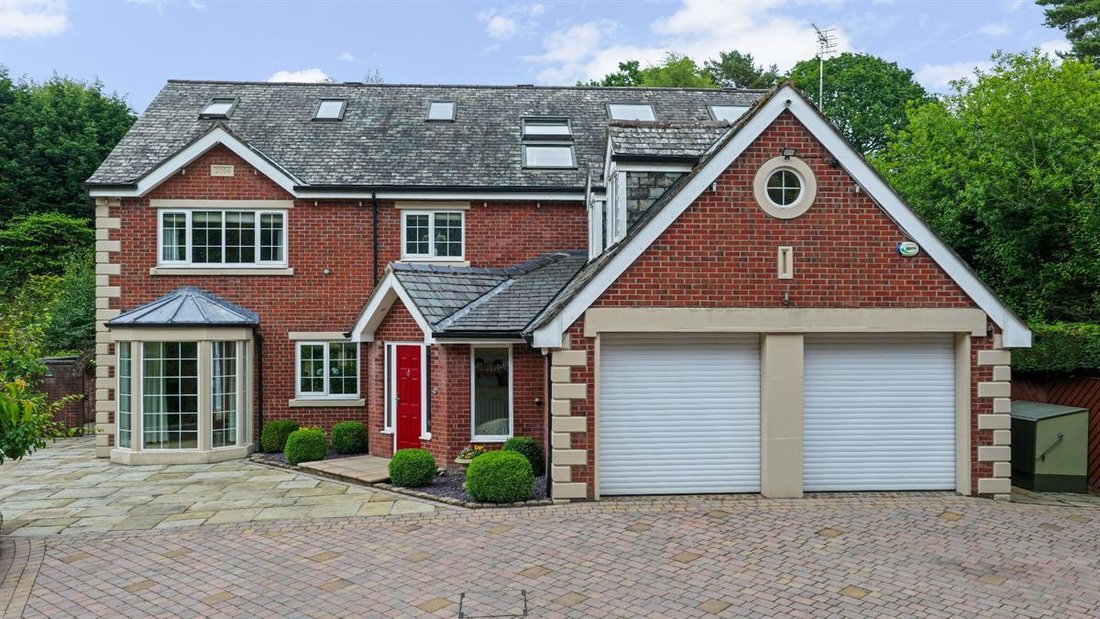
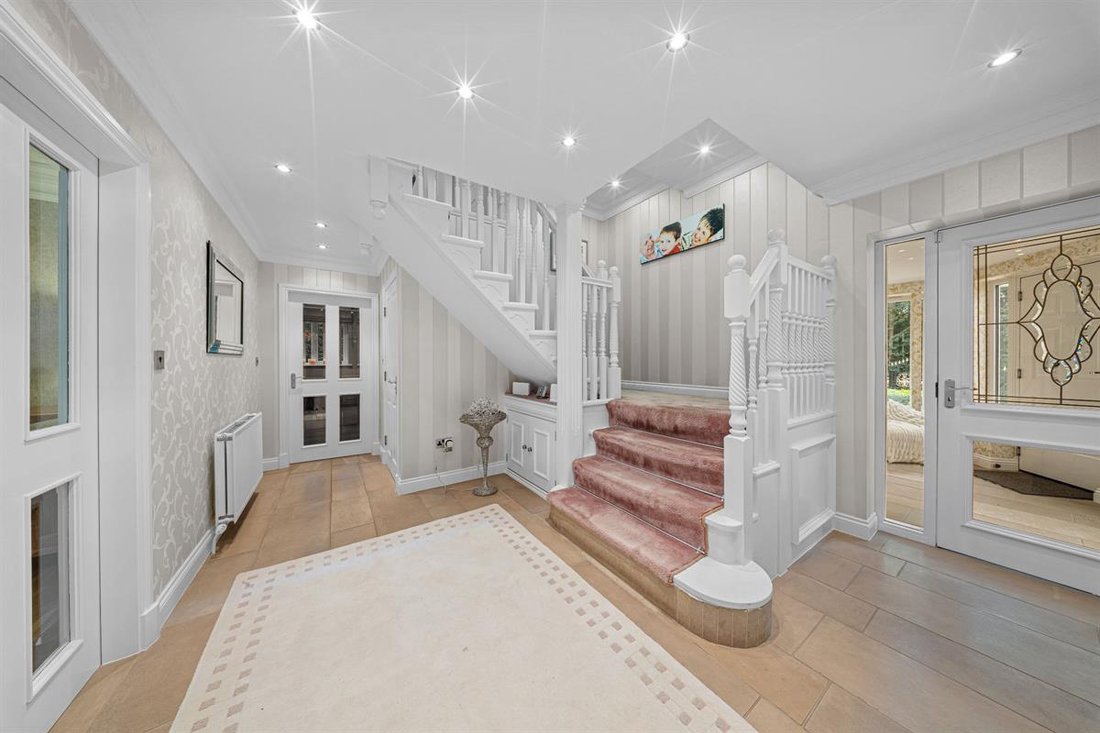
Electric gates open onto a substantial private courtyard providing extensive parking and access to the attached double garage. A recently added entrance vestibule, complete with an impressive Roc entrance door, introduces the quality found throughout the property. Beyond, a spacious reception hallway forms the central heart of the house, with a sweeping staircase rising through all three levels and glazed internal doors providing glimpses into the principal living spaces.
THE PRINCIPAL LOUNGE
The main lounge is a room of exceptional proportions. Full-height, dual-aspect glazing floods the space with natural light, while handcrafted mouldings, decorative ceiling detailing and 15mm solid oak flooring introduce warmth and craftsmanship. At its heart is one of Oak House’s most distinctive features, an extraordinary carved Chinese alabaster fireplace weighing approximately two tonnes. Installed with structural reinforcement during construction, it creates a dramatic focal point. A fitted Bang & Olufsen entertainment system completes a room equally suited to entertaining and relaxed family living.
THE ORANGERY
Glazed doors connect the lounge with a magnificent orangery extending to approximately 370 sq ft. More than 30 feet of glazing overlooks the gardens, creating an exceptional connection between the house and its surroundings. Recently upgraded with a new roof and skylights and finished with granite flooring, the orangery provides a superb year-round setting for relaxing, informal dining and entertaining.
DINING & ENTERTAINING
The formal dining room provides a more intimate entertaining space, with bespoke ceiling detailing, solid oak flooring and statement lighting. Alongside the generous lounge, orangery and kitchen, it gives Oak House an impressive collection of reception spaces capable of accommodating both everyday family life and larger occasions.
THE HEART OF THE HOME
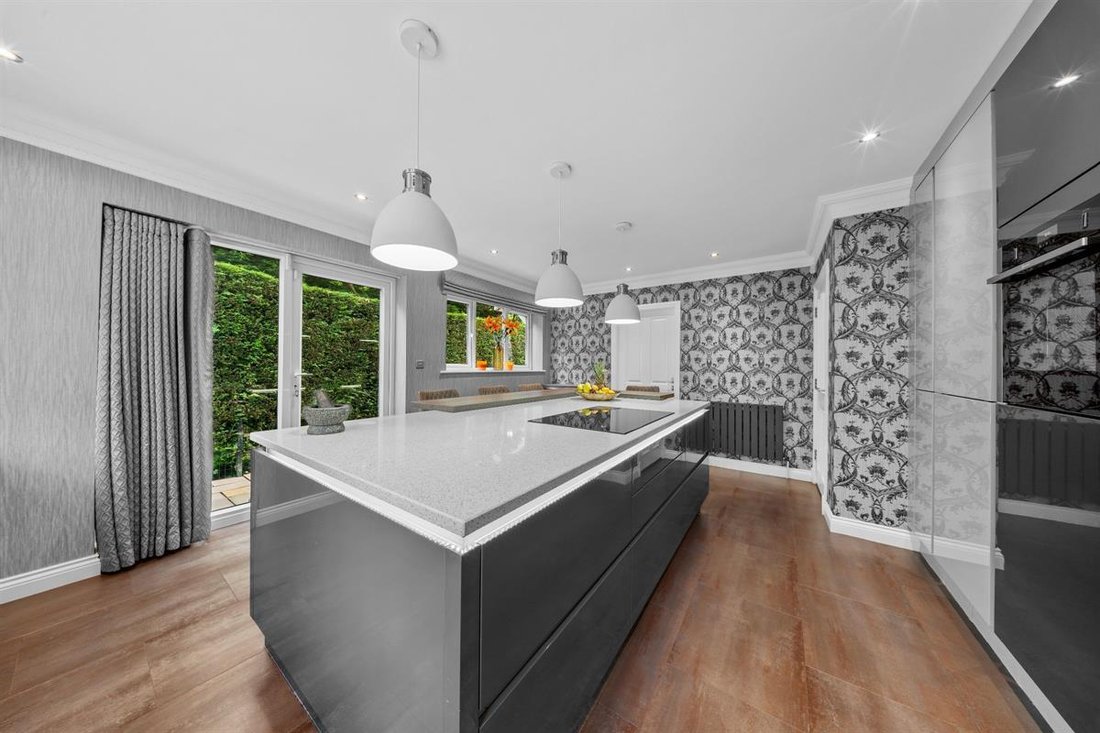
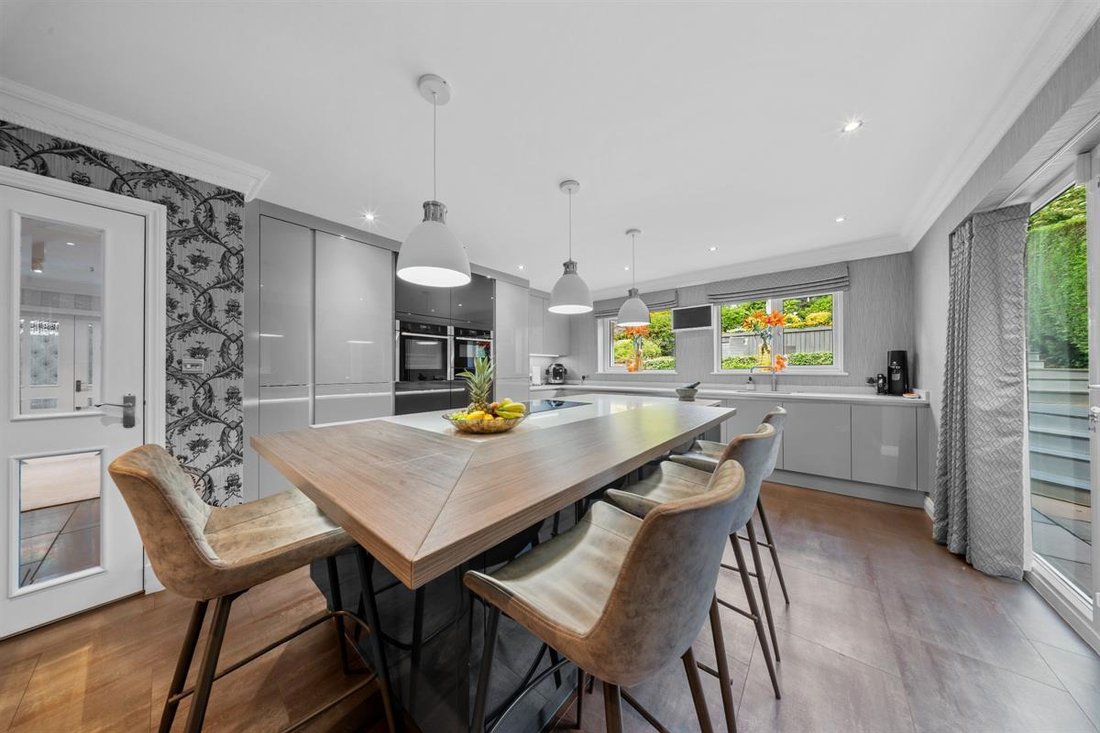
The substantial dining kitchen was designed and handcrafted by Fineline Interiors. Two-tone cabinetry is complemented by quartz surfaces and a large central island, providing generous preparation space, storage and informal seating. Integrated appliances include twin ovens, combination microwave, warming drawer, dishwasher, waste disposal and a Quooker boiling-water tap. Garden-facing windows and French doors connect the kitchen directly with the outdoor entertaining areas, while an adjoining bespoke utility room provides further storage and laundry facilities together with access to the gardens and garage.
PRINCIPAL BEDROOM SUITE
The first floor centres around an impressive galleried landing illuminated by roof lights above. The principal suite is exceptional in scale, incorporating dedicated sleeping, lounging and dressing areas to create the feel of a private hotel suite. Bespoke Proline dressing furniture and fitted wardrobes provide extensive storage, while windows to the front and rear fill the space with natural light.
The en-suite is finished with premium Porcelanosa tiling and features twin basins, a floating WC and oversized walk-in shower.
Importantly, the scale and configuration of the suite provide further flexibility. Two existing access points allow future owners to reconfigure the space to provide additional bedroom accommodation if desired.
FLEXIBLE FAMILY ACCOMMODATION
A substantial second bedroom, currently used as a home office, extends to approximately 215 sq ft and benefits from dual-aspect windows and bespoke fitted furniture. Bedrooms three and four are generous doubles, each with fitted wardrobes and private en-suite shower facilities. A beautifully appointed family bathroom with corner bath and bespoke vanity storage completes this level.
SECOND FLOOR
The upper floor adds another dimension to Oak House. Currently arranged as a home studio and additional sitting room, these substantial spaces offer numerous possibilities, including further bedrooms, guest accommodation, teenage living space, hobby rooms or dedicated home-working environments. A WC and washroom already serve this floor, with potential to introduce further shower facilities if required. For families seeking greater independence for older children, regular guests or multi-generational living, this additional floor provides valuable separation from the principal accommodation.
THE DETACHED STUDIO
Separate from the main house is one of Oak House’s most versatile features. Extending to approximately 600 sq ft, this purpose-built detached studio is currently arranged as an impressive private gym and wellness suite, complete with sauna and shower facilities. Floor-to-ceiling glazing looks across the gardens, while independent heating and plumbing allow the building to function separately from the main residence throughout the year.
Its potential, however, extends considerably beyond its current use.
For those working from home, it offers the opportunity to create an exceptional office or professional workspace completely separate from family life. Its scale and existing facilities also lend themselves to use as a creative studio, consulting or treatment space, beauty studio or other home-based business, subject to any necessary planning or business-use consents.
Alternatively, it can remain exactly as intended, as a substantial private gym, wellness and leisure retreat. Recently enhanced with improved thermal performance and upgraded interiors, this is a genuine additional building that can adapt alongside the needs of its next owners. Composite decking immediately outside provides a private area overlooking the gardens.
THE GARDENS
Approximately half an acre of carefully landscaped grounds surrounds Oak House. Rather than a single garden, the grounds have been designed as a collection of distinct outdoor spaces, allowing different areas to be enjoyed throughout the day. Composite decking, glass balustrades and extensive stone terraces provide numerous settings for dining, entertaining and relaxing, while mature planting creates privacy and seasonal interest. From morning coffee on the lower terrace to summer dining and evening drinks on the elevated deck, the gardens function as a genuine extension of the living accommodation.
GARAGING & PARKING
The attached double garage continues the high specification found elsewhere. Recently installed electric doors provide secure access, while granite tiled flooring creates a smart finish. The garage also houses the twin boiler system and Megaflo pressurised hot-water installation, with additional storage alongside parking for two vehicles. Outside, the gated courtyard provides extensive additional parking.
LOCATION
Despite its wonderfully private position, Oak House remains exceptionally well connected. Tandle Hill Country Park and miles of countryside walking and cycling routes are close at hand, while Royton and Shaw provide a wide range of everyday amenities.
The villages of Saddleworth, with their independent shops, cafés, restaurants and surrounding countryside, are also within easy reach.
Connections to the M60 and M62 provide convenient access across Greater Manchester and beyond, making Oak House particularly attractive for those seeking substantial space and privacy while remaining connected to Manchester and the wider region.
A HOME DESIGNED TO ADAPT
Oak House offers something increasingly difficult to find: genuine space that can change with the people who live there.
Almost 5,000 sq ft of accommodation, approximately half an acre of landscaped gardens, multiple reception spaces, flexible upper-floor accommodation and the exceptional detached 600 sq ft studio create possibilities for family life, home working, entertaining, leisure and multi-generational living.
Combined with its gated setting, extensive parking, double garage and beautifully established gardens, Oak House is a highly individual home offering considerably more than its impressive proportions alone suggest.
Council Tax Band: G, Oldham Metropolitan Borough Council
Tenure: Freehold
Parking: Gated driveway and double garage
Gardens: Approximately half an acre
Electricity: Mains
Heating: Mains gas
Water: Mains
Sewerage: Mains
-
Property type
House
-
Price/sqft
$319
Features
- Garden
- Terrace
- Garage
- Fireplace
- Sauna
- Fitness Center / Gym
- 2D Floor Plan
- Gate
- Office
Lot
- Privacy
Indoor
- High Ceiling
- Office
- Air Conditioning
- Fireplace
- Kitchen island
- Bar
- Laundry Room
- Sauna
- Stone Countertops
- Fitness Center / Gym
Outdoor
- Terrace
- Parking
- Garage
- Outdoor Living Space
- Gate
- Garden
Explore the Area
The agent will contact you soon by
Listed by
Book home tour with the agent
Choose a date and whether you'd like a virtual or in-person tour with the agent.

Similar Properties Nearby
New Listings in Grasscroft

Explore More Homes for Sale
Grasscroft popular searches
- Panoramic / Scenic View properties in Grasscroft
- Properties with Game Room in Grasscroft
- Investment Property properties in Grasscroft
- Equestrian properties in Grasscroft
- Properties with Fitness Center / Gym in Grasscroft
- Properties with Sauna in Grasscroft
- Properties with Air Conditioning in Grasscroft
- Properties with Wine Cellar in Grasscroft
- Properties with Jacuzzi in Grasscroft
- Properties with Cinema in Grasscroft
Grasscroft neighborhoods
- Homes for sale in Crompton Shaw
- Homes for sale in Dog Hill
- Homes for sale in Grasscroft (Oldham)
- Homes for sale in Saddleworth
- Homes for sale in Shaw
- Homes for sale in Walkers Farm
- Homes for sale in Alt
- Homes for sale in Austerlands
- Homes for sale in Beal Hey
- Homes for sale in Birks
- Homes for sale in Black Clough
- Homes for sale in Bleak Hey Nook
- Homes for sale in Boarshurst
- Homes for sale in Boking
- Homes for sale in Bunkers
- Homes for sale in Butler Green
- Homes for sale in Carrcote
- Homes for sale in Castle Shaw
- Homes for sale in Castleshaw
- Homes for sale in Clarksfield
- Homes for sale in Clough
- Homes for sale in Cold Hurst
- Homes for sale in Coppice
- Homes for sale in Copster Hill
- Homes for sale in County End
- Homes for sale in Crompton Fold
- Homes for sale in Crossbank
- Homes for sale in Cutler Hill
- Homes for sale in Dacres
- Homes for sale in Delph
- Homes for sale in Denshaw
- Homes for sale in Derker
- Homes for sale in Diggle
- Homes for sale in Dobcross
- Homes for sale in Factory Fold
- Homes for sale in Fenny Hill
- Homes for sale in Firwood Park
- Homes for sale in Fitton Hill
- Homes for sale in Frenches
- Homes for sale in Friezland
- Homes for sale in Glodwick
- Homes for sale in Goats
- Homes for sale in Gravel Hole
- Homes for sale in Greenacres
- Homes for sale in Greenfield
- Homes for sale in Grotton
- Homes for sale in Hathershaw
- Homes for sale in Heights
- Homes for sale in Heyside
- Homes for sale in Hey
- Homes for sale in Higher Failsworth
- Homes for sale in Holden Fold
- Homes for sale in Hollins Green
- Homes for sale in Hollinwood
- Homes for sale in Holts
- Homes for sale in Jubilee
- Homes for sale in Knowsley
- Homes for sale in Laneside
- Homes for sale in Leesfield
- Homes for sale in Lees
- Homes for sale in Lime Side
- Homes for sale in Long Sight
- Homes for sale in Moorhey
- Homes for sale in Moorside
- Homes for sale in Mumps
- Homes for sale in Nook
- Homes for sale in Oldham Edge
- Homes for sale in Old Tame
- Homes for sale in Pitses
- Homes for sale in Primrose Bank
- Homes for sale in Road End
- Homes for sale in Roebuck Low
- Homes for sale in Roundthorn
- Homes for sale in Royal Oldham
- Homes for sale in Running Hill Head
- Homes for sale in Salem
- Homes for sale in Sarah Moor
- Homes for sale in Scouthead
- Homes for sale in Shaw Hall
- Homes for sale in Shelderslow
- Homes for sale in Shiloh
- Homes for sale in Shore Edge
- Homes for sale in Small Brook
- Homes for sale in Springhead
- Homes for sale in Springhill
- Homes for sale in Spring Hill
- Homes for sale in Stockbrook
- Homes for sale in Stone Breaks
- Homes for sale in Strawberry Fields
- Homes for sale in Street Bridge
- Homes for sale in The Ridings
- Homes for sale in Top O Th Knowl
- Homes for sale in Top O Th Meadows
- Homes for sale in Top O Th Moor
- Homes for sale in Townfield
- Homes for sale in Uppermill
- Homes for sale in Warth Mill
- Homes for sale in Waterhead
- Homes for sale in Watersheddings
- Homes for sale in Wellihol
- Homes for sale in Werneth
- Homes for sale in Westhulme
- Homes for sale in Westwood
- Homes for sale in Whitegate
- Homes for sale in Woodhouses
Related Guides & Stories
Trusted by the World's Leading Brokers
The agents behind the world's most exceptional properties list with JamesEdition.
- Listings from Sotheby's, Christie's, BARNES, and Engel & Völkers
- Every listing reviewed before it goes live
- Connect directly with verified listing agents
By continuing you agree to our Terms and Privacy Policy.