$1,804,155
T5+1 Duplex In Linda A Velha With 291 Sqm Of Usable Area, 5 Parking Spaces And Panoramic Views
- 5 Beds
- 5 Baths
- 5,135 Sqft
- Updated: Today
About the Property
Location and space. Two powerful advantages in one apartment. The scale and layout of a family home, with the convenience of apartment living.
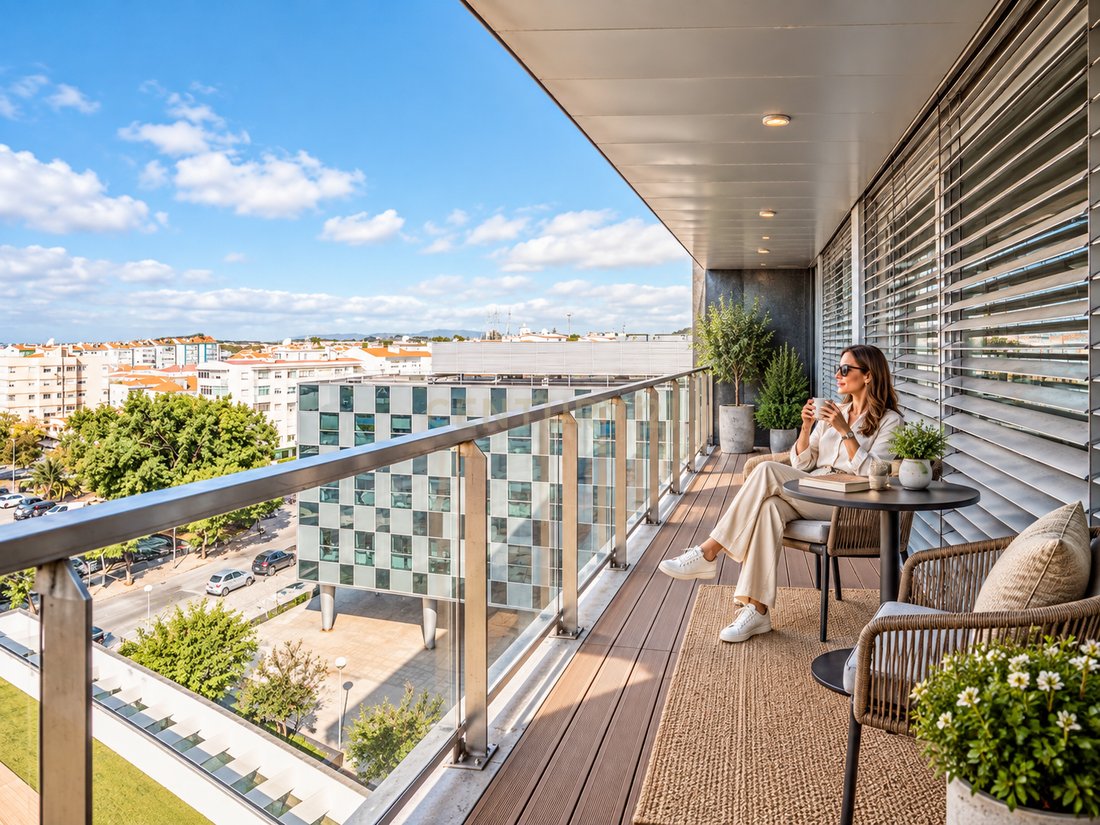
This T5+1 duplex in Linda-a-Velha is arranged over two floors and offers 291.30 sqm of usable area, with a layout that clearly separates the social areas from the family’s private spaces.
On the social floor, the living room of approximate
This T5+1 duplex in Linda-a-Velha is arranged over two floors and offers 291.30 sqm of usable area, with a layout that clearly separates the social areas from the family’s private spaces.
On the social floor, the living room of approximate
Location and space. Two powerful advantages in one apartment. The scale and layout of a family home, with the convenience of apartment living.
This T5+1 duplex in Linda-a-Velha is arranged over two floors and offers 291.30 sqm of usable area, with a layout that clearly separates the social areas from the family’s private spaces.
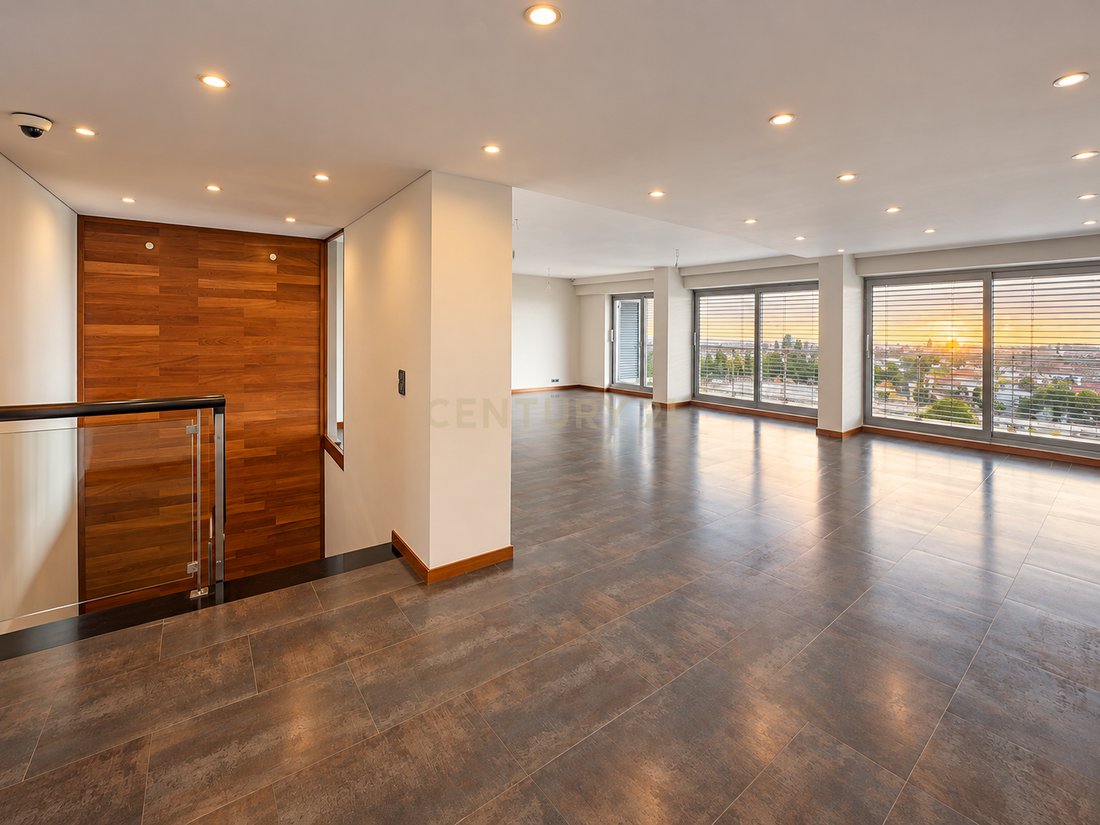
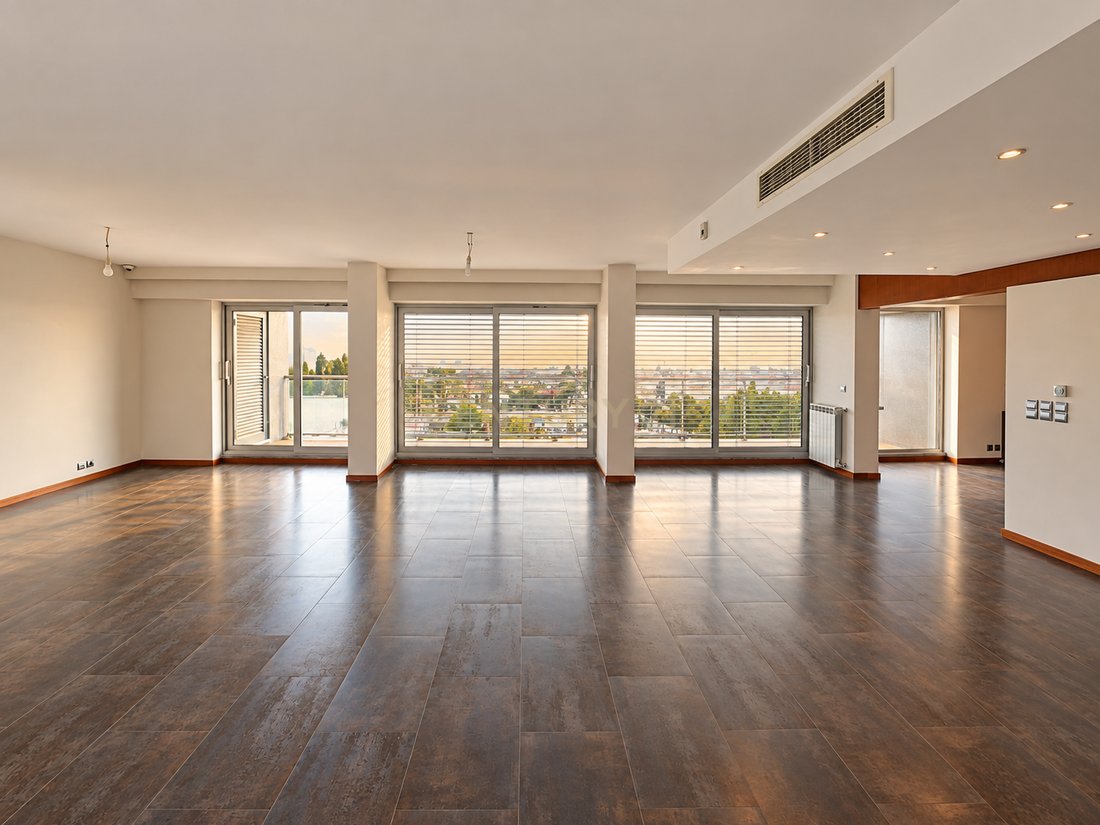
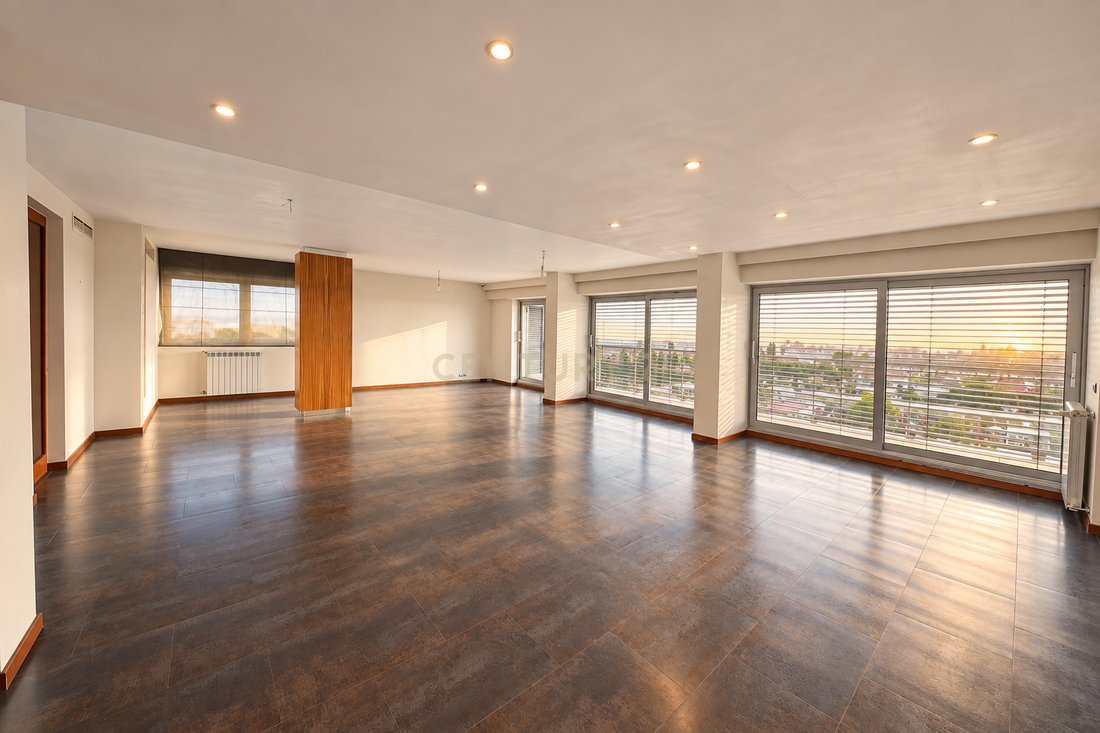
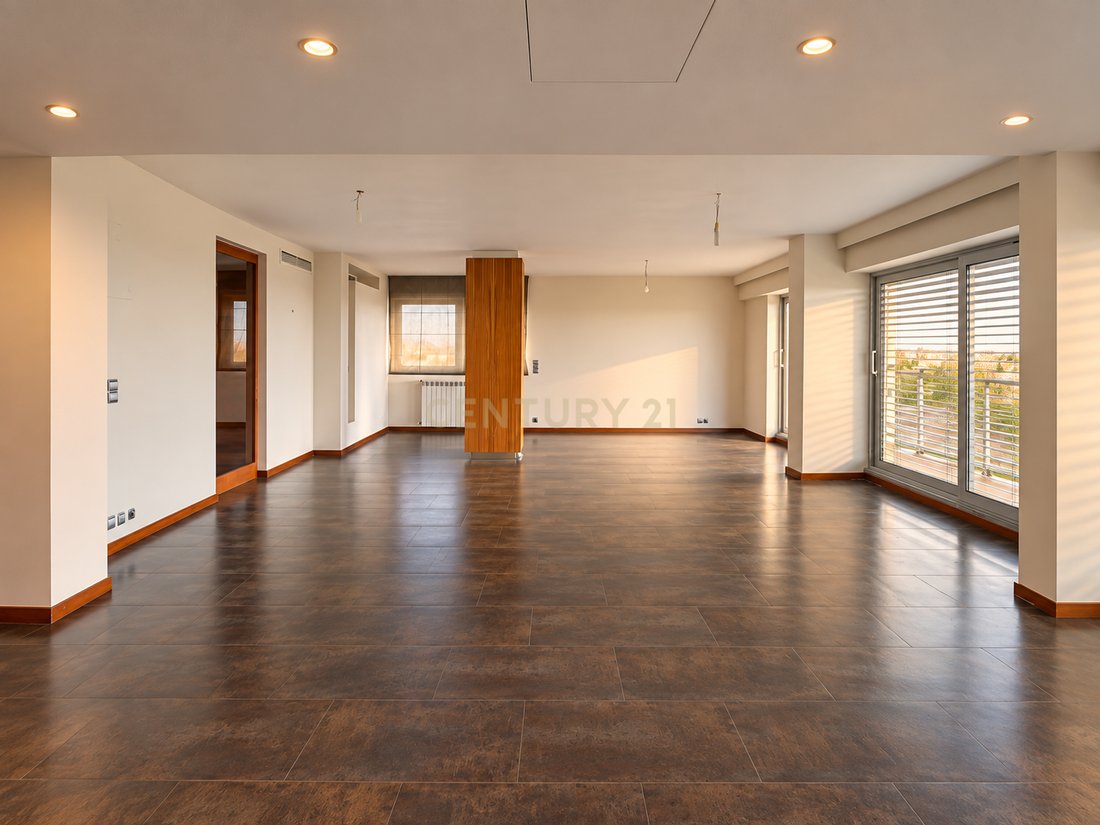
On the social floor, the living room of approximately 67 sqm allows for different areas for lounging, dining and entertaining without compromising the sense of space. Natural light and the connection to the balconies enhance the feeling of openness and extend the home towards its surroundings.
The kitchen, with approximately 27 sqm including the pantry, matches the scale of the apartment. The central island, generous storage and support areas make it suitable for genuine everyday use, whether for a larger family or for those who enjoy cooking and entertaining.
This floor also includes a second living room and a suite, adding flexibility to daily life according to the family’s needs: a home office, TV room, guest bedroom or a space that can adapt to a different stage of family life.
The other floor is dedicated to the private area. The bedrooms are generously sized, while the principal suite brings together the bedroom, walk-in closet and bathroom in a more secluded part of the home.
This separation between floors brings the duplex closer to the experience of living in a house: entertaining and spending time together on one level, resting and preserving family privacy on the other.
The almost 300 sqm of usable space have not simply been used to accumulate rooms. They have been used to separate functions: entertaining, cooking, working, sleeping and storage. It is this organisation, just as much as the size itself, that gives this home the feel of a house.
Five parking spaces — a garage box for two cars plus three additional spaces — are far from a minor detail in a home of this size. They are complemented by two storage rooms, balconies and additional support areas, providing room for cars, bicycles, sports equipment, luggage and seasonal storage without taking over the main living spaces.
The original specifications of the property include materials such as Afzelia wood, Porcelanosa finishes and granite, among others. More than a list of brands or materials, it is the combination of scale, joinery, stone, large glazed openings and construction solutions that helps explain the sense of quality and solidity the home conveys as soon as you enter.
The location reinforces the other half of the proposition. Linda-a-Velha offers the opportunity to live in an established residential area of Oeiras, close to Lisbon, Algés, Miraflores and the Cascais corridor, with convenient access to the A5, CRIL/IC17 and Marginal coastal road.
For families, the surrounding area provides access to a range of national and international schools, including Instituto Español Giner de los Ríos, PaRK International School, Oeiras International School and St. Julian’s School.
For everyday life, proximity to Jamor, local shops and services, Alegro Alfragide, Oeiras Parque and healthcare facilities in Linda-a-Velha and Miraflores helps combine a large home with practical urban living.
Finding almost 300 sqm of usable space in a house is not extraordinary. Finding it in an apartment, arranged over two floors, with a living room of approximately 67 sqm, a clearly separated private area, five parking spaces and two storage rooms, in a location such as this, is far less common.
A home for those who need space, but do not necessarily want a house.
The scale of a house. The convenience of an apartment.
This T5+1 duplex in Linda-a-Velha is arranged over two floors and offers 291.30 sqm of usable area, with a layout that clearly separates the social areas from the family’s private spaces.
On the social floor, the living room of approximately 67 sqm allows for different areas for lounging, dining and entertaining without compromising the sense of space. Natural light and the connection to the balconies enhance the feeling of openness and extend the home towards its surroundings.
The kitchen, with approximately 27 sqm including the pantry, matches the scale of the apartment. The central island, generous storage and support areas make it suitable for genuine everyday use, whether for a larger family or for those who enjoy cooking and entertaining.
This floor also includes a second living room and a suite, adding flexibility to daily life according to the family’s needs: a home office, TV room, guest bedroom or a space that can adapt to a different stage of family life.
The other floor is dedicated to the private area. The bedrooms are generously sized, while the principal suite brings together the bedroom, walk-in closet and bathroom in a more secluded part of the home.
This separation between floors brings the duplex closer to the experience of living in a house: entertaining and spending time together on one level, resting and preserving family privacy on the other.
The almost 300 sqm of usable space have not simply been used to accumulate rooms. They have been used to separate functions: entertaining, cooking, working, sleeping and storage. It is this organisation, just as much as the size itself, that gives this home the feel of a house.
Five parking spaces — a garage box for two cars plus three additional spaces — are far from a minor detail in a home of this size. They are complemented by two storage rooms, balconies and additional support areas, providing room for cars, bicycles, sports equipment, luggage and seasonal storage without taking over the main living spaces.
The original specifications of the property include materials such as Afzelia wood, Porcelanosa finishes and granite, among others. More than a list of brands or materials, it is the combination of scale, joinery, stone, large glazed openings and construction solutions that helps explain the sense of quality and solidity the home conveys as soon as you enter.
The location reinforces the other half of the proposition. Linda-a-Velha offers the opportunity to live in an established residential area of Oeiras, close to Lisbon, Algés, Miraflores and the Cascais corridor, with convenient access to the A5, CRIL/IC17 and Marginal coastal road.
For families, the surrounding area provides access to a range of national and international schools, including Instituto Español Giner de los Ríos, PaRK International School, Oeiras International School and St. Julian’s School.
For everyday life, proximity to Jamor, local shops and services, Alegro Alfragide, Oeiras Parque and healthcare facilities in Linda-a-Velha and Miraflores helps combine a large home with practical urban living.
Finding almost 300 sqm of usable space in a house is not extraordinary. Finding it in an apartment, arranged over two floors, with a living room of approximately 67 sqm, a clearly separated private area, five parking spaces and two storage rooms, in a location such as this, is far less common.
A home for those who need space, but do not necessarily want a house.
The scale of a house. The convenience of an apartment.
-
Property type
Apartment
-
Year built
2007
-
Price/sqft
$351
Features
- Terrace
- Garage
- Walk In Closet
- Duplex
- Panoramic / Scenic View
- Kitchen island
- Parking
- Balcony
Explore the Area
Rua Afonso Duarte 7, Linda-a-Velha, Lisbon, Portugal
View on Google Maps
Price per sqft
Low
High
Joined 5 years ago
You have inquired about this property
The agent will contact you soon by
Listed by
359
Listings
2022
Joined
Book home tour with the agent
Choose a date and whether you'd like a virtual or in-person tour with the agent.
Preferred date
Tour type
Last updated
Today
First listed
September 29
Listing reference
C0364-06449
Similar Properties Nearby
New Listings in Linda-a-Velha



Explore More Homes for Sale
Linda-a-Velha, Portugal property types
Linda-a-Velha, Portugal popular searches
Related Guides & Stories
Trusted by the World's Leading Brokers
The agents behind the world's most exceptional properties list with JamesEdition.
- Listings from Sotheby's, Christie's, BARNES, and Engel & Völkers
- Every listing reviewed before it goes live
- Connect directly with verified listing agents
By continuing you agree to our Terms and Privacy Policy.