$647,687
4 Bedroom Semi Detached Corner House, With Attic, Garage And Excellent Sun Exposure — Varge Mondar
- 4 Beds
- 3 Baths
- 2,067 Sqft
- 2,369 Sqft lot
- Updated: September 16
About the Property
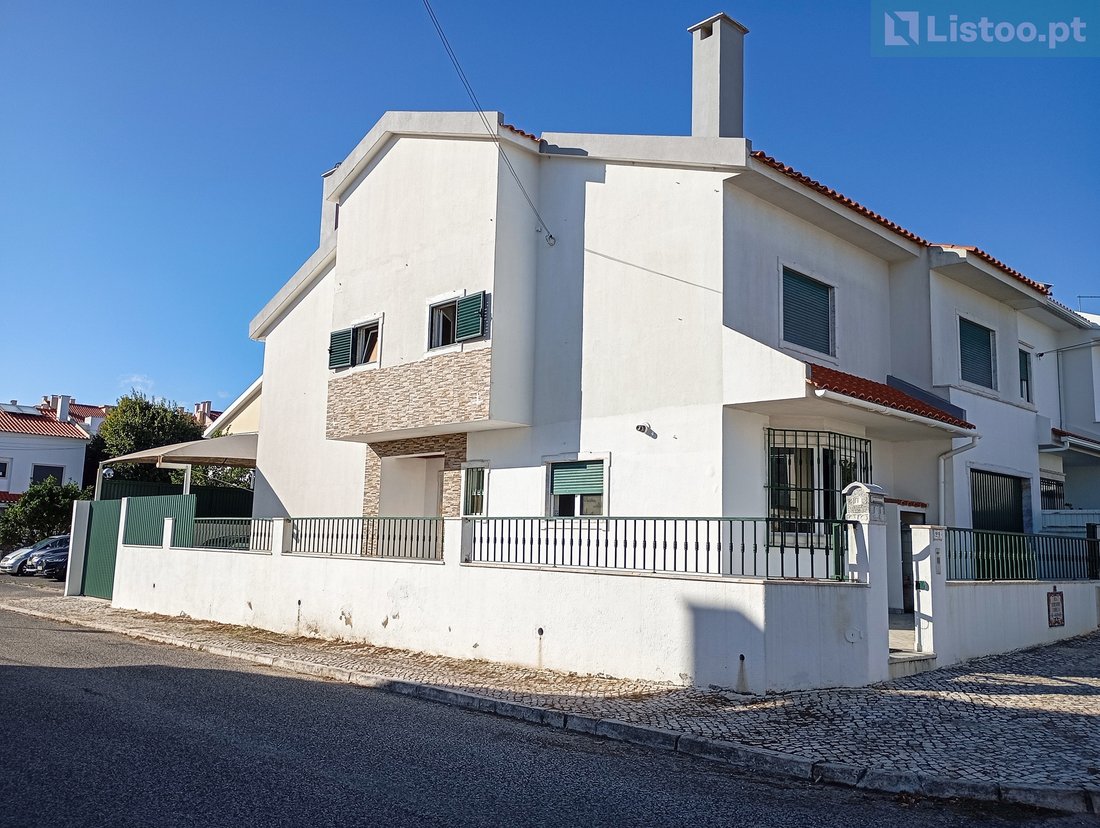
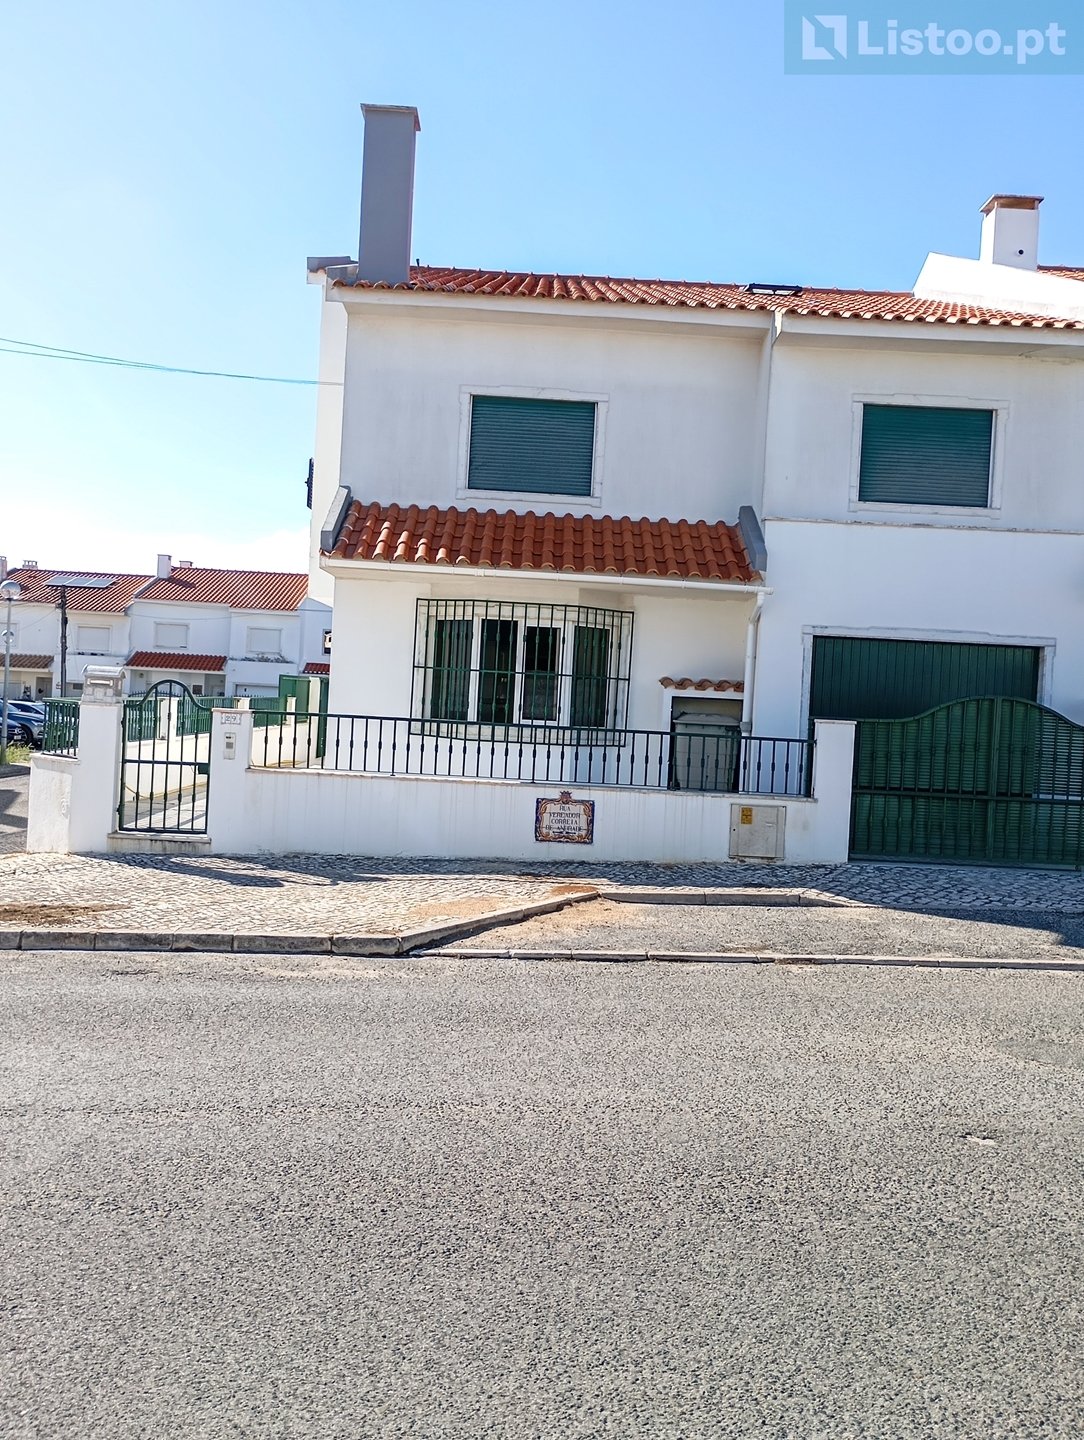
We present this 4 bedroom semi-detached corner villa, located in a quiet and consolidated residential area of Varge Mondar, Rio de Mouro, which is distinguished by its privacy, excellent sun exposure, generous spaces and strategic location.
The house is distributed over the ground floor and 1st floor, and also has a large attic currently used as a multipurpose and storage space.
The
The house is distributed over the ground floor and 1st floor, and also has a large attic currently used as a multipurpose and storage space.
The
We present this 4 bedroom semi-detached corner villa, located in a quiet and consolidated residential area of Varge Mondar, Rio de Mouro, which is distinguished by its privacy, excellent sun exposure, generous spaces and strategic location.
The house is distributed over the ground floor and 1st floor, and also has a large attic currently used as a multipurpose and storage space.
The villa benefits from East, South and West orientation, with the semi-detached area facing North, providing excellent natural light throughout the day.
Supplier Location:
The villa is located in a quiet residential area, but at the same time very well served by commerce, services, schools, health and transport.
It also has excellent road access, namely to the IC19 and A16, allowing a quick connection to Sintra, Lisbon and Cascais.
The area is served by public transport, with connection to the Sintra Line rail network and other transport in the region.
It is also within convenient distance of the beaches of the Cascais line and several points of interest in the region, including the historic village of Sintra, classified as a UNESCO World Heritage Site.
Interior distribution:
Ground floor
• Large entrance hall (10.08 m2);
• Direct access to the interior garage (20.21 m2);
• Spacious kitchen, with plenty of storage and pantry (21.26 m2);
• Large living and dining room, with fireplace and excellent light (37.60 m2);
• Service bathroom (2.90 m2).
1st floor
• 1 bedroom with balcony (14.90 m2);
• 1 bedroom with wardrobe (19.80 m2);
• 1 bedroom with wardrobe (14.60 m2);
• 1 bedroom en suite with wardrobe (16.30 m2 + 7.41 m2 of the bathroom);
• 1 common bathroom (7.52 m2).
Attic - The villa also has a large attic (57.20 m2), bright and multipurpose, currently used as additional space for use and storage.
It has a large built-in wardrobe, hidden side space for storage and thermal insulation on the ceiling, providing greater comfort.
Outdoor space
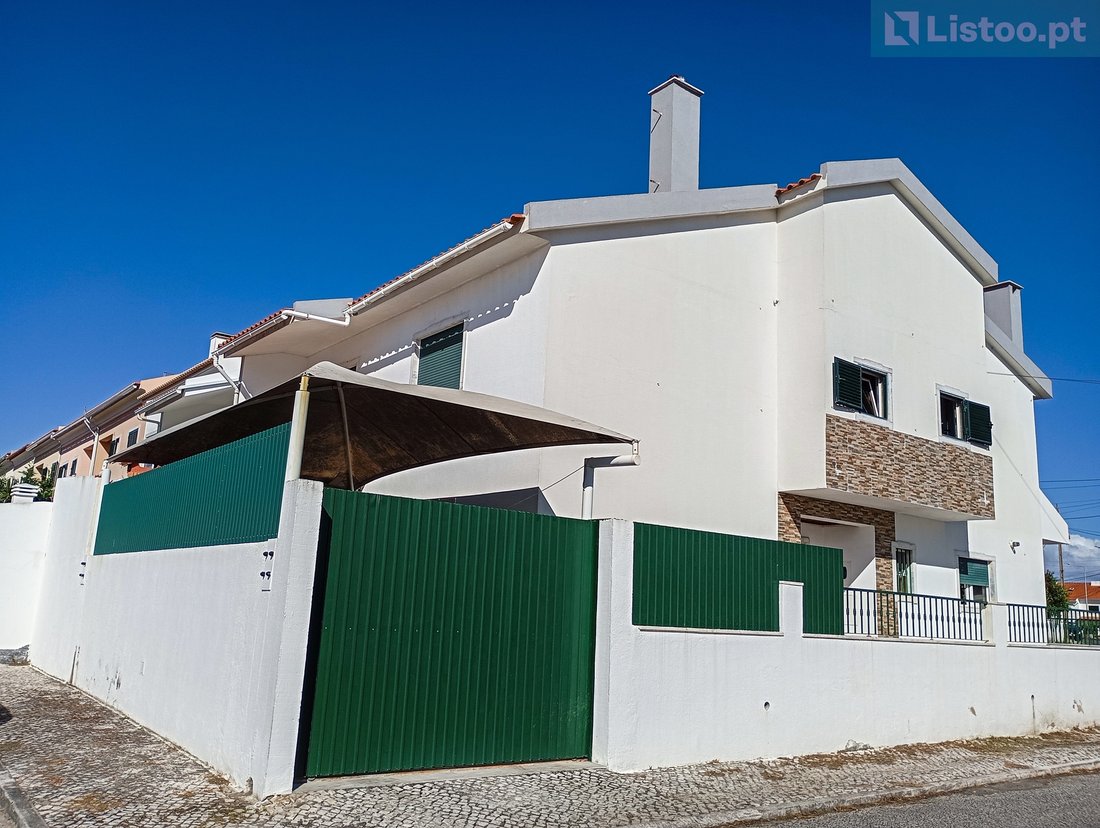
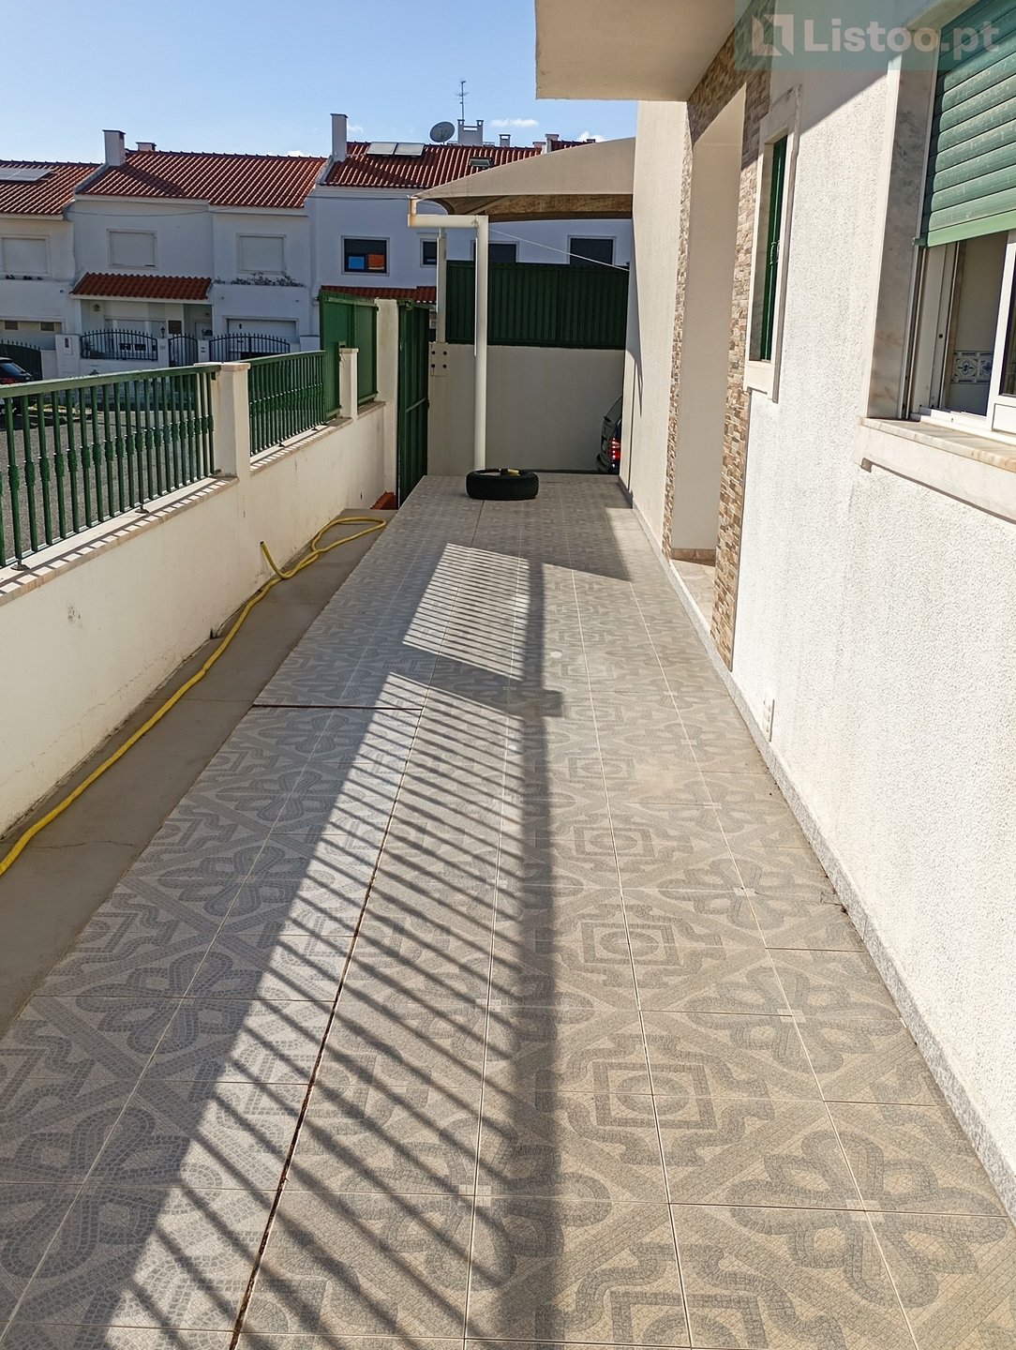
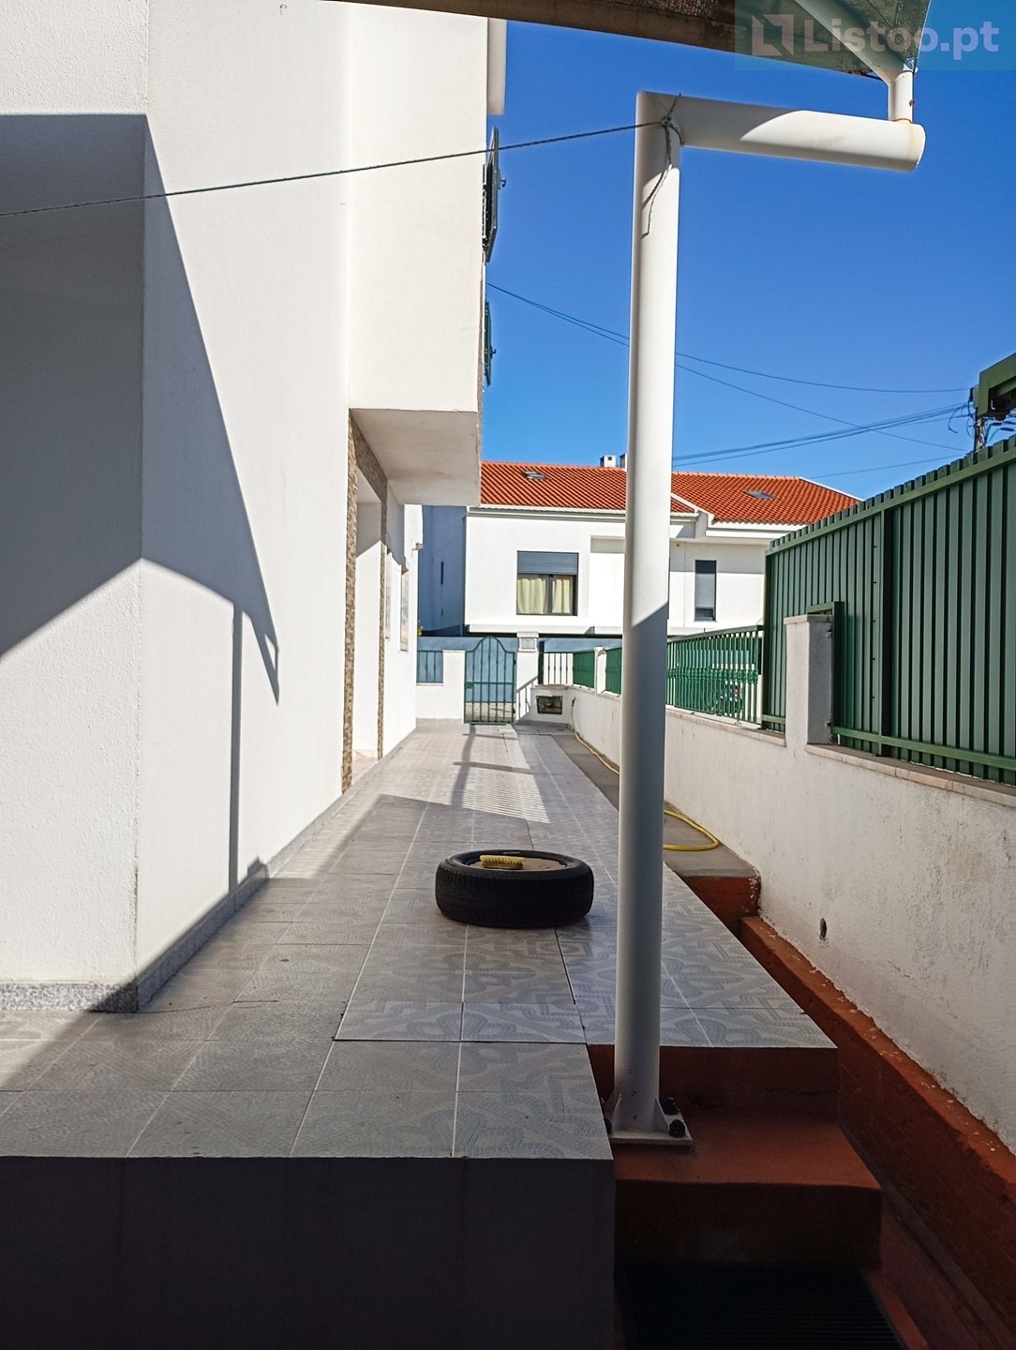
The corner configuration provides a particularly interesting outdoor use, having:
• covered outdoor space for parking a second vehicle (21.90 m2);
• Barbecue with grill;
• wood oven;
• outdoor space with potential for a garden;
• Motorized access gates.
It is a space especially suitable for those who value additional parking and outdoor areas for socializing and leisure.
Features, comfort and differentiation
The house is in good condition, having been subject to regular maintenance and several improvements over the years.
It has, among other characteristics, the following:
• central heating with radiators in all rooms;
• exterior walls with air gap and thermal insulation;
• double-glazed windows;
• several windows already replaced by tilt-and-stop systems;
• Electrical installation of the sockets renewed;
• Replaced entrance door;
• two bathrooms with improvement interventions;
• attic with thermal insulation;
• painting and regular maintenance of the property;
• Exterior gates with automatic opening and closing.
Main features
• 4 bedroom semi-detached corner house
• 2 floors of housing
• Additional attic used
• 192 m² of private gross area
• 220 m² of plot
• 4 bedrooms
• 3 bathrooms
• 1 bedroom en suite
• Built-in wardrobes
• Balcony
• Indoor garage
• Covered outdoor parking
• Barbecue and wood oven
• Central heating
• Fireplace
• Excellent sun exposure: East, South and West
• Built in 1996
• Good condition
• Energy class E
Schedule your visit and come and see this villa in person.
The house is distributed over the ground floor and 1st floor, and also has a large attic currently used as a multipurpose and storage space.
The villa benefits from East, South and West orientation, with the semi-detached area facing North, providing excellent natural light throughout the day.
Supplier Location:
The villa is located in a quiet residential area, but at the same time very well served by commerce, services, schools, health and transport.
It also has excellent road access, namely to the IC19 and A16, allowing a quick connection to Sintra, Lisbon and Cascais.
The area is served by public transport, with connection to the Sintra Line rail network and other transport in the region.
It is also within convenient distance of the beaches of the Cascais line and several points of interest in the region, including the historic village of Sintra, classified as a UNESCO World Heritage Site.
Interior distribution:
Ground floor
• Large entrance hall (10.08 m2);
• Direct access to the interior garage (20.21 m2);
• Spacious kitchen, with plenty of storage and pantry (21.26 m2);
• Large living and dining room, with fireplace and excellent light (37.60 m2);
• Service bathroom (2.90 m2).
1st floor
• 1 bedroom with balcony (14.90 m2);
• 1 bedroom with wardrobe (19.80 m2);
• 1 bedroom with wardrobe (14.60 m2);
• 1 bedroom en suite with wardrobe (16.30 m2 + 7.41 m2 of the bathroom);
• 1 common bathroom (7.52 m2).
Attic - The villa also has a large attic (57.20 m2), bright and multipurpose, currently used as additional space for use and storage.
It has a large built-in wardrobe, hidden side space for storage and thermal insulation on the ceiling, providing greater comfort.
Outdoor space
The corner configuration provides a particularly interesting outdoor use, having:
• covered outdoor space for parking a second vehicle (21.90 m2);
• Barbecue with grill;
• wood oven;
• outdoor space with potential for a garden;
• Motorized access gates.
It is a space especially suitable for those who value additional parking and outdoor areas for socializing and leisure.
Features, comfort and differentiation
The house is in good condition, having been subject to regular maintenance and several improvements over the years.
It has, among other characteristics, the following:
• central heating with radiators in all rooms;
• exterior walls with air gap and thermal insulation;
• double-glazed windows;
• several windows already replaced by tilt-and-stop systems;
• Electrical installation of the sockets renewed;
• Replaced entrance door;
• two bathrooms with improvement interventions;
• attic with thermal insulation;
• painting and regular maintenance of the property;
• Exterior gates with automatic opening and closing.
Main features
• 4 bedroom semi-detached corner house
• 2 floors of housing
• Additional attic used
• 192 m² of private gross area
• 220 m² of plot
• 4 bedrooms
• 3 bathrooms
• 1 bedroom en suite
• Built-in wardrobes
• Balcony
• Indoor garage
• Covered outdoor parking
• Barbecue and wood oven
• Central heating
• Fireplace
• Excellent sun exposure: East, South and West
• Built in 1996
• Good condition
• Energy class E
Schedule your visit and come and see this villa in person.
-
Property type
Villa
-
Year built
1996
-
Price/sqft
$313
-
Consumption
E
Features
- Garden
- Garage
- Fireplace
- Fire Pit
- Gate
- Gas Stovetop
- Privacy
- Stone Countertops
- Parking
Features
Lot
- Privacy
Indoor
- Fireplace
- Gas Stovetop
- Stone Countertops
Outdoor
- Balcony
- Parking
- Fire Pit
- Garage
- Gate
- Garden
Explore the Area
Rio de Mouro, Lisbon, Portugal
View on Google Maps
Price per sqft
Low
High
Joined 3 years ago
You have inquired about this property
The agent will contact you soon by
Listed by
Listoo
View agency profile
65
Listings
2023
Joined
Book home tour with the agent
Choose a date and whether you'd like a virtual or in-person tour with the agent.
Preferred date
Tour type
Listoo
View agency profile
Last updated
September 16
First listed
Sep 16
Listing reference
L2026707
Similar Properties Nearby
New Listings in Rio de Mouro

Explore More Homes for Sale
Rio de Mouro, Portugal property types
Rio de Mouro, Portugal popular searches
- City View properties in Rio de Mouro, Portugal
- Golf View properties in Rio de Mouro, Portugal
- Hilltop properties in Rio de Mouro, Portugal
- Properties with Steam Room in Rio de Mouro, Portugal
- Properties with Tennis Court in Rio de Mouro, Portugal
- Beachfront properties in Rio de Mouro, Portugal
- Ocean View properties in Rio de Mouro, Portugal
Rio de Mouro, Portugal neighborhoods
Related Guides & Stories
Trusted by the World's Leading Brokers
The agents behind the world's most exceptional properties list with JamesEdition.
- Listings from Sotheby's, Christie's, BARNES, and Engel & Völkers
- Every listing reviewed before it goes live
- Connect directly with verified listing agents
By continuing you agree to our Terms and Privacy Policy.