$648,767
3+1-Bedroom Residence | Privacy Next to Oeiras Par
- 3 Beds
- 3 Baths
- 1,884 Sqft
- Updated: Yesterday
About the Property
3+1-BEDROOM VILLA IN OEIRAS | ARCHITECTURE, SPACE, AND PRIVACY NEAR OEIRAS PARQUE
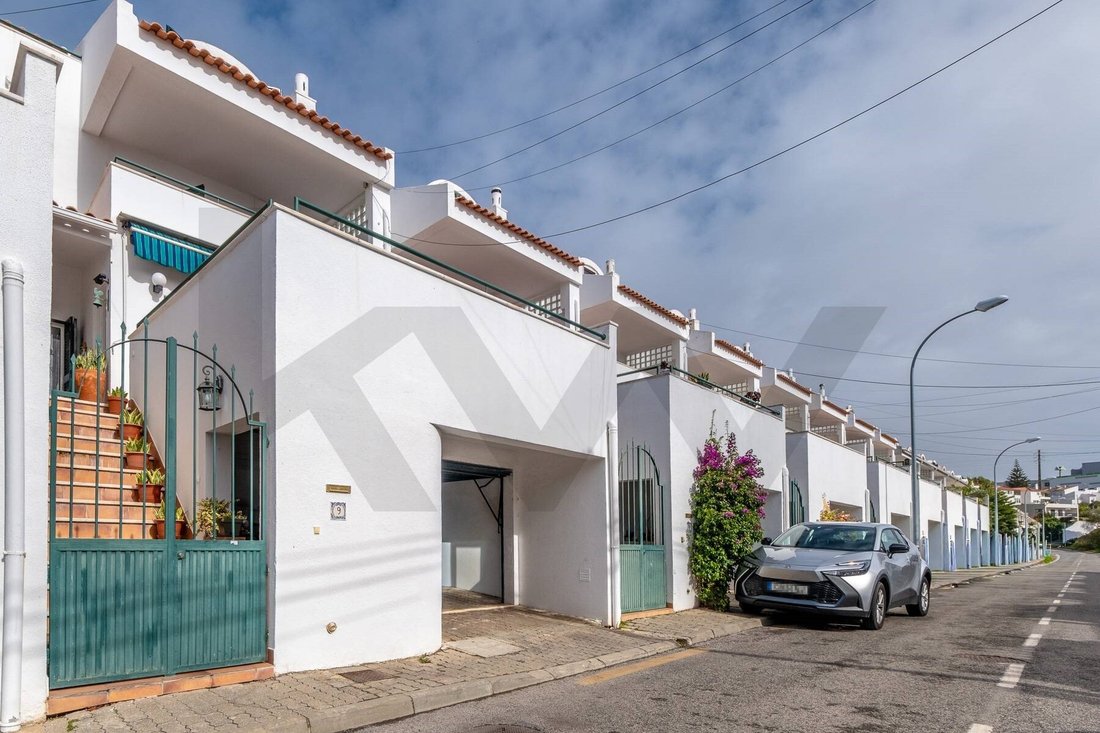
A villa with a distinct architectural character, spanning four spacious levels and featuring two outdoor areas, in a prime location in Oeiras.
Some homes stand out for their location; others for their architecture. And then there are homes that manage to combine the best of both worlds.
Des
A villa with a distinct architectural character, spanning four spacious levels and featuring two outdoor areas, in a prime location in Oeiras.
Some homes stand out for their location; others for their architecture. And then there are homes that manage to combine the best of both worlds.
Des
3+1-BEDROOM VILLA IN OEIRAS | ARCHITECTURE, SPACE, AND PRIVACY NEAR OEIRAS PARQUE
A villa with a distinct architectural character, spanning four spacious levels and featuring two outdoor areas, in a prime location in Oeiras.
Some homes stand out for their location; others for their architecture. And then there are homes that manage to combine the best of both worlds.
Designed by architect João Paciência, this 3+1-bedroom villa offers a unique residential experience, where the organization of space, functionality, and outdoor living come together to create a home with a distinct personality.
Situated in a quiet residential area of Oeiras, just a short distance from the Oeiras
Parque shopping center, it enjoys a particularly advantageous location: close to shops, services, restaurants, and major business hubs, yet sufficiently tucked away to provide the tranquility and privacy one seeks in a home.
FOUR LEVELS, MULTIPLE POSSIBILITIES
The villa is laid out over four floors, with a distribution that allows for a natural separation between the various aspects of family life.
LEVEL -1 | GARAGE AND CONVENIENCE
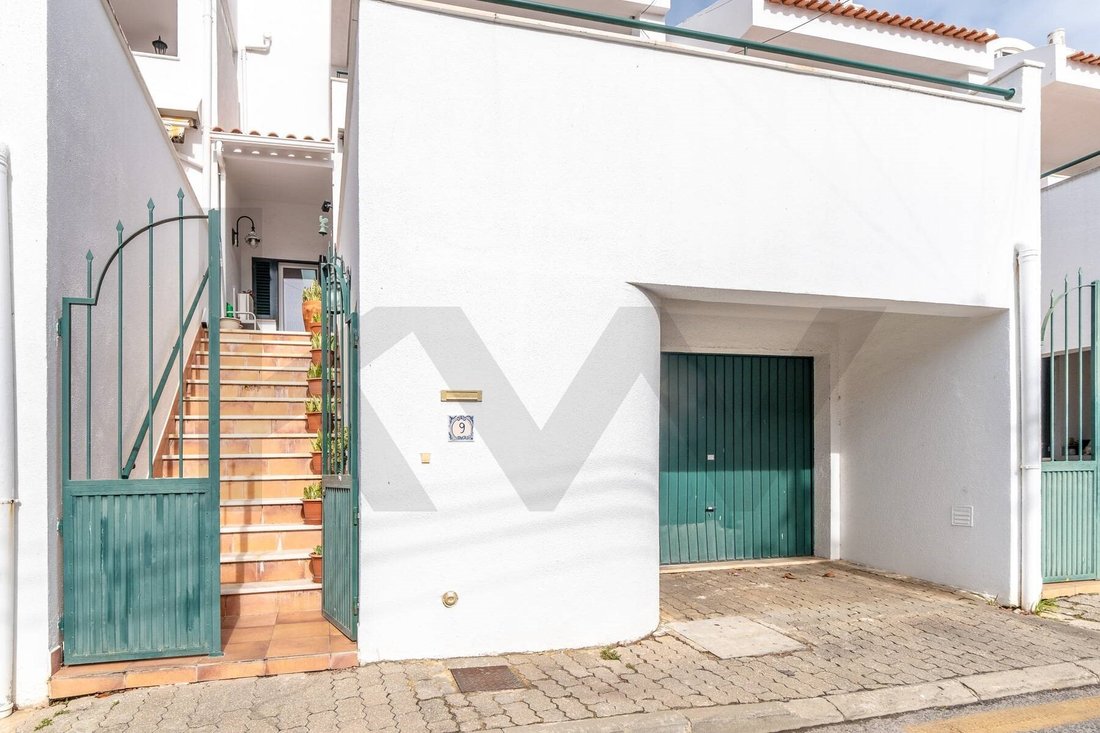
A large, enclosed garage offering ample space, convenience, security, and plenty of storage capacity.
LEVEL 0 | WHERE LIFE HAPPENS
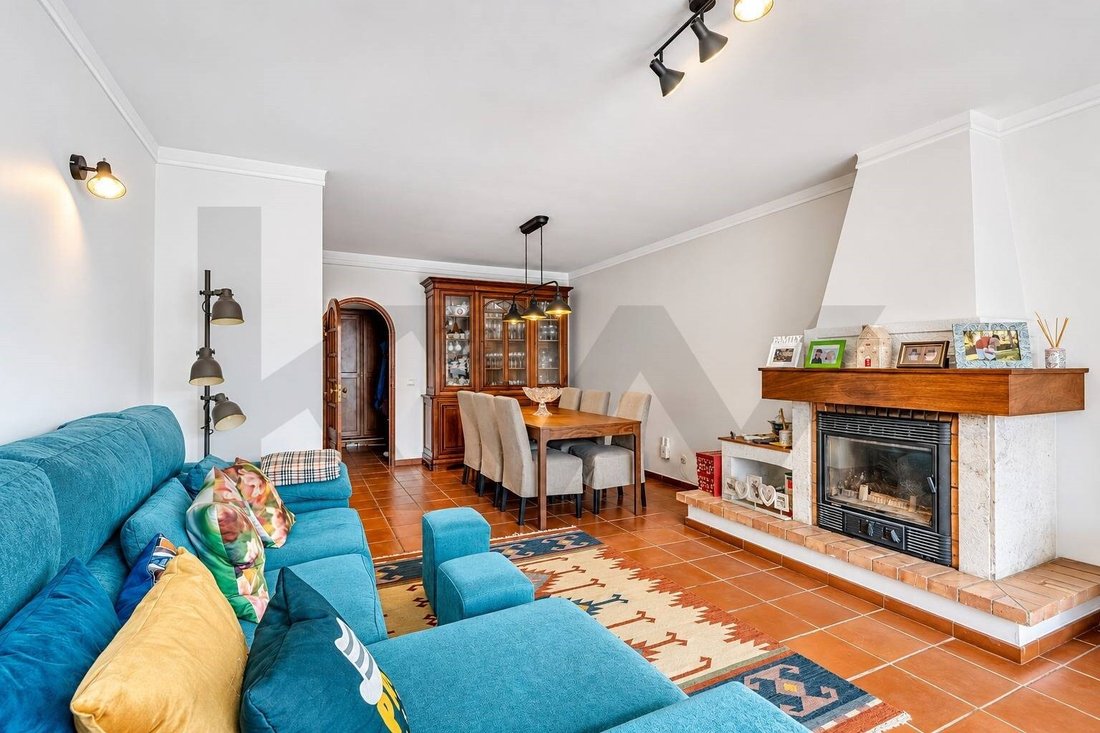
The entrance level houses the homes primary social areas:
Kitchen;
Living room;
Bathroom;
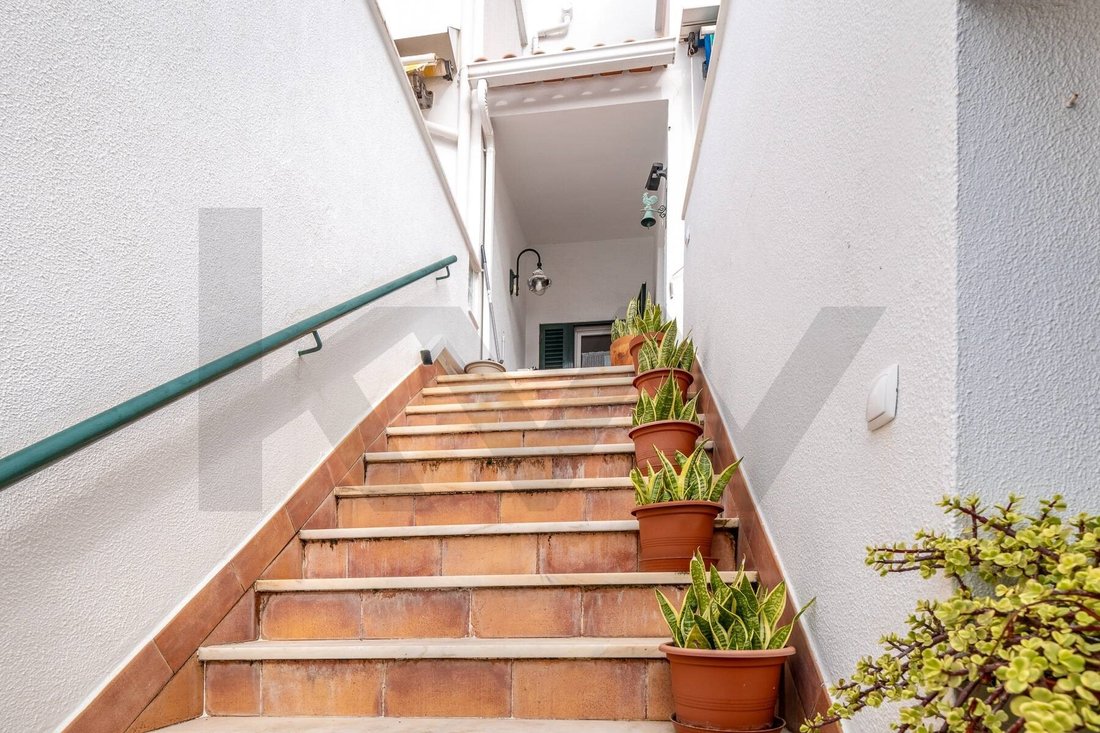
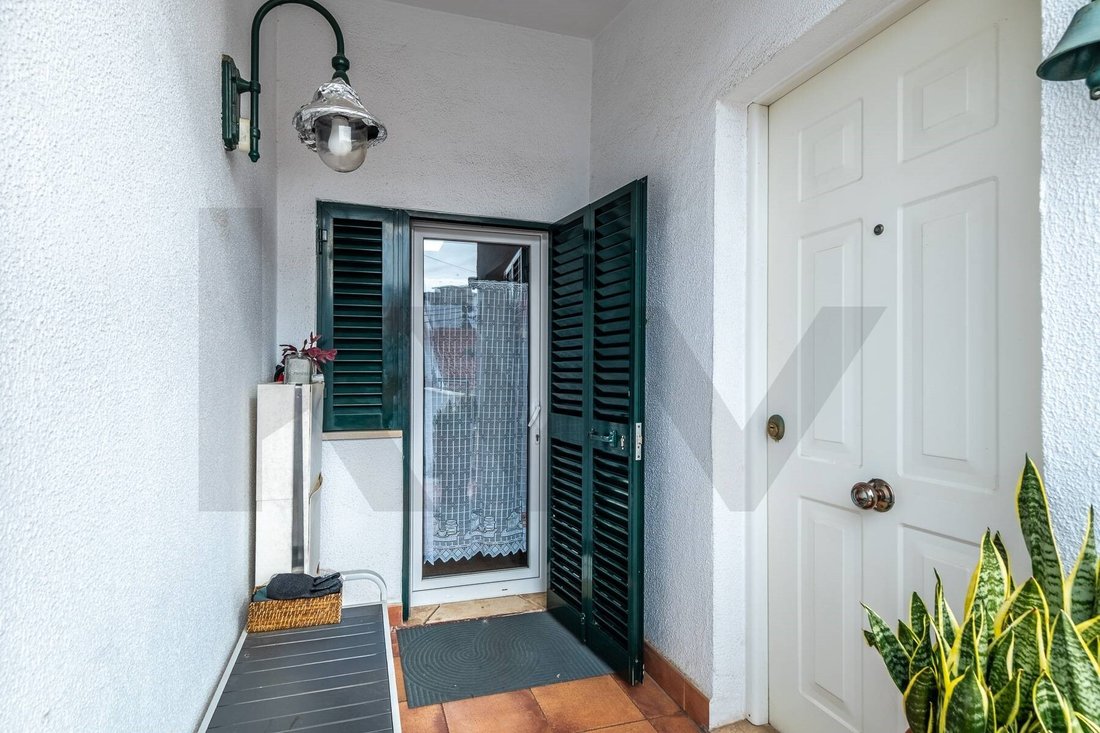
Access to a pleasant outdoor space.
An area designed for daily life, for hosting family and friends, and for enjoying the seamless connection between the indoors and the outdoors.
LEVEL 1 | PRIVACY AND COMFORT
This level contains three bedrooms and a generously sized bathroom, creating a space dedicated primarily to rest and family privacy. This floor also features a second outdoor spacea valuable asset that expands the homes potential uses and provides an additional setting for enjoying the outdoors.
FLOOR 2 | SPACE TO IMAGINE
On the top floor, two spacious rooms add an extraordinary dimension of versatility to the residence.
Whether used as an office, library, private living room, studio, leisure area, or additional space for the family, each owner can adapt these areas to best suit their own lifestyle.
TWO OUTDOOR SPACES. TWO WAYS TO EXPERIENCE THE HOME.
One of the defining features of this residence is the inclusion of two outdoor spaces, situated on different levels.
On the ground floor, a direct connection to the social areas allows the living room and kitchen to extend outdoors, creating an ideal setting for dining, socializing, and relaxing.
On the first floor, a second outdoor space offers a different, more private and intimate experience.
These two environments enhance the homes living experience, allowing you to enjoy the outdoors at various times of the day.
OEIRAS: A LOCATION THAT BALANCES QUALITY OF LIFE WITH
DYNAMISM
Living here means enjoying one of the most compelling locations in the Lisbon region.
Proximity to the Oeiras Parque shopping center ensures easy access to a wide range of retail, dining, services, and everyday conveniences.
Furthermore, Oeiras serves as one of the regions primary business and technology hubs, home to prominent centers such as Lagoas Park, Taguspark, and Quinta da Fonte.
This setting makes the location particularly attractive for those who work in Oeiras, Lisbon, or Cascais and wish to minimize their commute, all while remaining in a peaceful residential area.
The abundance of shops, services, amenities, and excellent transport links makes this an ideal location for balancing professional, family, and social life.
A HOME WITH CHARACTER
More than just a conventional residence, this home stands out for its vertical layout, spacious rooms, dual outdoor areas, and a distinct architectural identitythe work of architect João Paciência.
An offering designed for those who value space, functionality, privacy, and a prime location.
Oeiras. Close to everything that matters. Far from the pace of everything that doesnt need to be at ones doorstep.
Energy Rating: C
#ref:KWPT-042953
A villa with a distinct architectural character, spanning four spacious levels and featuring two outdoor areas, in a prime location in Oeiras.
Some homes stand out for their location; others for their architecture. And then there are homes that manage to combine the best of both worlds.
Designed by architect João Paciência, this 3+1-bedroom villa offers a unique residential experience, where the organization of space, functionality, and outdoor living come together to create a home with a distinct personality.
Situated in a quiet residential area of Oeiras, just a short distance from the Oeiras
Parque shopping center, it enjoys a particularly advantageous location: close to shops, services, restaurants, and major business hubs, yet sufficiently tucked away to provide the tranquility and privacy one seeks in a home.
FOUR LEVELS, MULTIPLE POSSIBILITIES
The villa is laid out over four floors, with a distribution that allows for a natural separation between the various aspects of family life.
LEVEL -1 | GARAGE AND CONVENIENCE
A large, enclosed garage offering ample space, convenience, security, and plenty of storage capacity.
LEVEL 0 | WHERE LIFE HAPPENS
The entrance level houses the homes primary social areas:
Kitchen;
Living room;
Bathroom;
Access to a pleasant outdoor space.
An area designed for daily life, for hosting family and friends, and for enjoying the seamless connection between the indoors and the outdoors.
LEVEL 1 | PRIVACY AND COMFORT
This level contains three bedrooms and a generously sized bathroom, creating a space dedicated primarily to rest and family privacy. This floor also features a second outdoor spacea valuable asset that expands the homes potential uses and provides an additional setting for enjoying the outdoors.
FLOOR 2 | SPACE TO IMAGINE
On the top floor, two spacious rooms add an extraordinary dimension of versatility to the residence.
Whether used as an office, library, private living room, studio, leisure area, or additional space for the family, each owner can adapt these areas to best suit their own lifestyle.
TWO OUTDOOR SPACES. TWO WAYS TO EXPERIENCE THE HOME.
One of the defining features of this residence is the inclusion of two outdoor spaces, situated on different levels.
On the ground floor, a direct connection to the social areas allows the living room and kitchen to extend outdoors, creating an ideal setting for dining, socializing, and relaxing.
On the first floor, a second outdoor space offers a different, more private and intimate experience.
These two environments enhance the homes living experience, allowing you to enjoy the outdoors at various times of the day.
OEIRAS: A LOCATION THAT BALANCES QUALITY OF LIFE WITH
DYNAMISM
Living here means enjoying one of the most compelling locations in the Lisbon region.
Proximity to the Oeiras Parque shopping center ensures easy access to a wide range of retail, dining, services, and everyday conveniences.
Furthermore, Oeiras serves as one of the regions primary business and technology hubs, home to prominent centers such as Lagoas Park, Taguspark, and Quinta da Fonte.
This setting makes the location particularly attractive for those who work in Oeiras, Lisbon, or Cascais and wish to minimize their commute, all while remaining in a peaceful residential area.
The abundance of shops, services, amenities, and excellent transport links makes this an ideal location for balancing professional, family, and social life.
A HOME WITH CHARACTER
More than just a conventional residence, this home stands out for its vertical layout, spacious rooms, dual outdoor areas, and a distinct architectural identitythe work of architect João Paciência.
An offering designed for those who value space, functionality, privacy, and a prime location.
Oeiras. Close to everything that matters. Far from the pace of everything that doesnt need to be at ones doorstep.
Energy Rating: C
#ref:KWPT-042953
-
Property type
House
-
Floors
1
-
Year built
1993
-
Price/sqft
$344
-
Emissions
NI
-
Consumption
C
Explore the Area
Rua Mãe de Água, Oeiras e Sao Juliao da Barra, Paco de Arcos e Caxias, Lisbon, Portugal
View on Google Maps
Price per sqft
Low
High
View 370 more listings in Oeiras e Sao Juliao da Barra, Paco de Arcos e Caxias
Joined 4 years ago
You have inquired about this property
The agent will contact you soon by
Listed by
249
Listings
2022
Joined
Book home tour with the agent
Choose a date and whether you'd like a virtual or in-person tour with the agent.
Preferred date
Tour type
Last updated
Yesterday
First listed
November 19
Listing reference
KWPT-042953-0527010810
Similar Properties Nearby
New Listings in Oeiras e Sao Juliao da Barra, Paco de Arcos e Caxias


Explore More Homes for Sale
Oeiras e Sao Juliao da Barra, Paco de Arcos e Caxias, Portugal property types
- Apartments for sale in Oeiras e Sao Juliao da Barra, Paco de Arcos e Caxias, Portugal
- Houses for sale in Oeiras e Sao Juliao da Barra, Paco de Arcos e Caxias, Portugal
- Villas for sale in Oeiras e Sao Juliao da Barra, Paco de Arcos e Caxias, Portugal
- Land for sale in Oeiras e Sao Juliao da Barra, Paco de Arcos e Caxias, Portugal
- Chateaus for sale in Oeiras e Sao Juliao da Barra, Paco de Arcos e Caxias, Portugal
- Townhouses for sale in Oeiras e Sao Juliao da Barra, Paco de Arcos e Caxias, Portugal
- Penthouses for sale in Oeiras e Sao Juliao da Barra, Paco de Arcos e Caxias, Portugal
- Condos for sale in Oeiras e Sao Juliao da Barra, Paco de Arcos e Caxias, Portugal
- Castles for sale in Oeiras e Sao Juliao da Barra, Paco de Arcos e Caxias, Portugal
Oeiras e Sao Juliao da Barra, Paco de Arcos e Caxias, Portugal popular searches
- Panoramic / Scenic View properties in Oeiras e Sao Juliao da Barra, Paco de Arcos e Caxias, Portugal
- Sea View properties in Oeiras e Sao Juliao da Barra, Paco de Arcos e Caxias, Portugal
- Properties with Terrace in Oeiras e Sao Juliao da Barra, Paco de Arcos e Caxias, Portugal
- Properties with Bar in Oeiras e Sao Juliao da Barra, Paco de Arcos e Caxias, Portugal
- Properties with Game Room in Oeiras e Sao Juliao da Barra, Paco de Arcos e Caxias, Portugal
- Properties with Office in Oeiras e Sao Juliao da Barra, Paco de Arcos e Caxias, Portugal
- River View properties in Oeiras e Sao Juliao da Barra, Paco de Arcos e Caxias, Portugal
- Properties with Elevator in Oeiras e Sao Juliao da Barra, Paco de Arcos e Caxias, Portugal
- City View properties in Oeiras e Sao Juliao da Barra, Paco de Arcos e Caxias, Portugal
- Mountain View properties in Oeiras e Sao Juliao da Barra, Paco de Arcos e Caxias, Portugal
- Properties with Garden in Oeiras e Sao Juliao da Barra, Paco de Arcos e Caxias, Portugal
- Properties with Outdoor Kitchen in Oeiras e Sao Juliao da Barra, Paco de Arcos e Caxias, Portugal
- Golf View properties in Oeiras e Sao Juliao da Barra, Paco de Arcos e Caxias, Portugal
- Duplex properties in Oeiras e Sao Juliao da Barra, Paco de Arcos e Caxias, Portugal
- Coastal properties in Oeiras e Sao Juliao da Barra, Paco de Arcos e Caxias, Portugal
- Gated Community properties in Oeiras e Sao Juliao da Barra, Paco de Arcos e Caxias, Portugal
- Privacy properties in Oeiras e Sao Juliao da Barra, Paco de Arcos e Caxias, Portugal
- Waterfront properties in Oeiras e Sao Juliao da Barra, Paco de Arcos e Caxias, Portugal
- Hilltop properties in Oeiras e Sao Juliao da Barra, Paco de Arcos e Caxias, Portugal
- Investment Property properties in Oeiras e Sao Juliao da Barra, Paco de Arcos e Caxias, Portugal
- Modern properties in Oeiras e Sao Juliao da Barra, Paco de Arcos e Caxias, Portugal
- Equestrian properties in Oeiras e Sao Juliao da Barra, Paco de Arcos e Caxias, Portugal
- New Builds properties in Oeiras e Sao Juliao da Barra, Paco de Arcos e Caxias, Portugal
- Properties with Fitness Center / Gym in Oeiras e Sao Juliao da Barra, Paco de Arcos e Caxias, Portugal
- Properties with Sauna in Oeiras e Sao Juliao da Barra, Paco de Arcos e Caxias, Portugal
- Properties with Steam Room in Oeiras e Sao Juliao da Barra, Paco de Arcos e Caxias, Portugal
- Properties with Library in Oeiras e Sao Juliao da Barra, Paco de Arcos e Caxias, Portugal
- Properties with Air Conditioning in Oeiras e Sao Juliao da Barra, Paco de Arcos e Caxias, Portugal
- Oceanfront properties in Oeiras e Sao Juliao da Barra, Paco de Arcos e Caxias, Portugal
- Properties with Wine Cellar in Oeiras e Sao Juliao da Barra, Paco de Arcos e Caxias, Portugal
- Properties with Jacuzzi in Oeiras e Sao Juliao da Barra, Paco de Arcos e Caxias, Portugal
- Properties with Fireplace in Oeiras e Sao Juliao da Barra, Paco de Arcos e Caxias, Portugal
- Properties with Pool in Oeiras e Sao Juliao da Barra, Paco de Arcos e Caxias, Portugal
- Properties with Garage in Oeiras e Sao Juliao da Barra, Paco de Arcos e Caxias, Portugal
- Properties with Balcony in Oeiras e Sao Juliao da Barra, Paco de Arcos e Caxias, Portugal
- Properties with Tennis Court in Oeiras e Sao Juliao da Barra, Paco de Arcos e Caxias, Portugal
- Seafront properties in Oeiras e Sao Juliao da Barra, Paco de Arcos e Caxias, Portugal
- Mansion properties in Oeiras e Sao Juliao da Barra, Paco de Arcos e Caxias, Portugal
- Properties with Open Kitchen in Oeiras e Sao Juliao da Barra, Paco de Arcos e Caxias, Portugal
- Renovated properties in Oeiras e Sao Juliao da Barra, Paco de Arcos e Caxias, Portugal
- Properties with Cinema in Oeiras e Sao Juliao da Barra, Paco de Arcos e Caxias, Portugal
- Riverfront properties in Oeiras e Sao Juliao da Barra, Paco de Arcos e Caxias, Portugal
- Beachfront properties in Oeiras e Sao Juliao da Barra, Paco de Arcos e Caxias, Portugal
- Water View properties in Oeiras e Sao Juliao da Barra, Paco de Arcos e Caxias, Portugal
- Ocean View properties in Oeiras e Sao Juliao da Barra, Paco de Arcos e Caxias, Portugal
Related Guides & Stories
Trusted by the World's Leading Brokers
The agents behind the world's most exceptional properties list with JamesEdition.
- Listings from Sotheby's, Christie's, BARNES, and Engel & Völkers
- Every listing reviewed before it goes live
- Connect directly with verified listing agents
By continuing you agree to our Terms and Privacy Policy.