$661,036
Penthouse With Private Garden In Sesto Calende
- 3 Beds
- 3 Baths
- 1,777 Sqft
About the Property
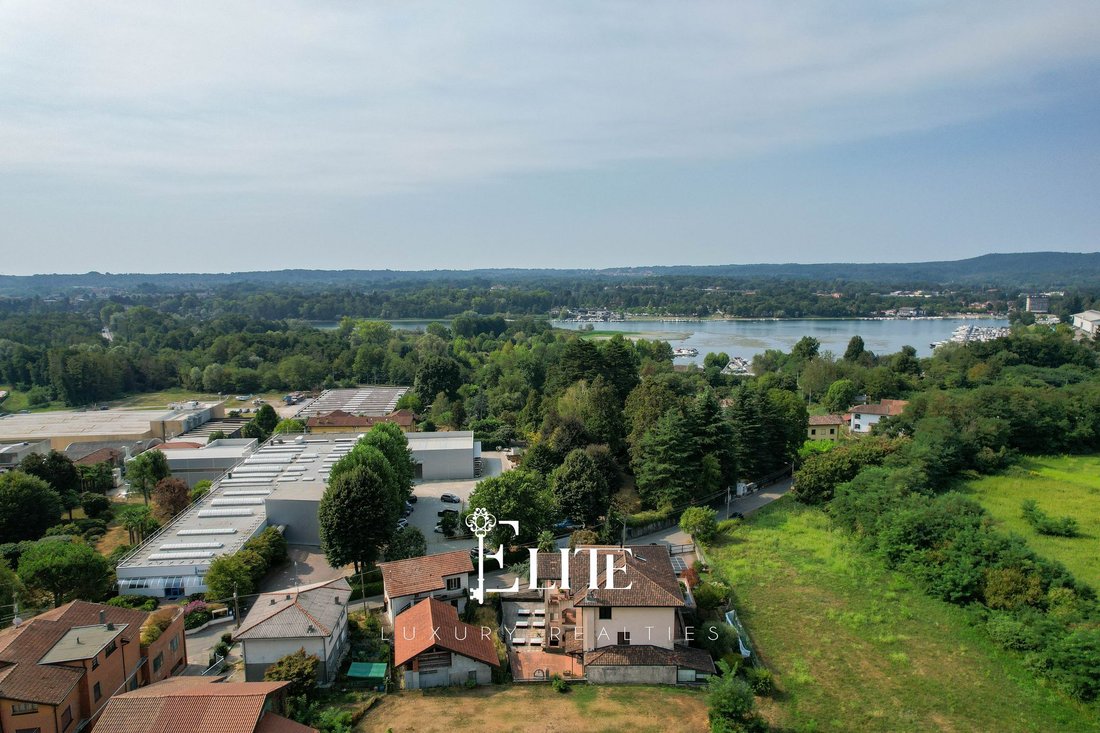
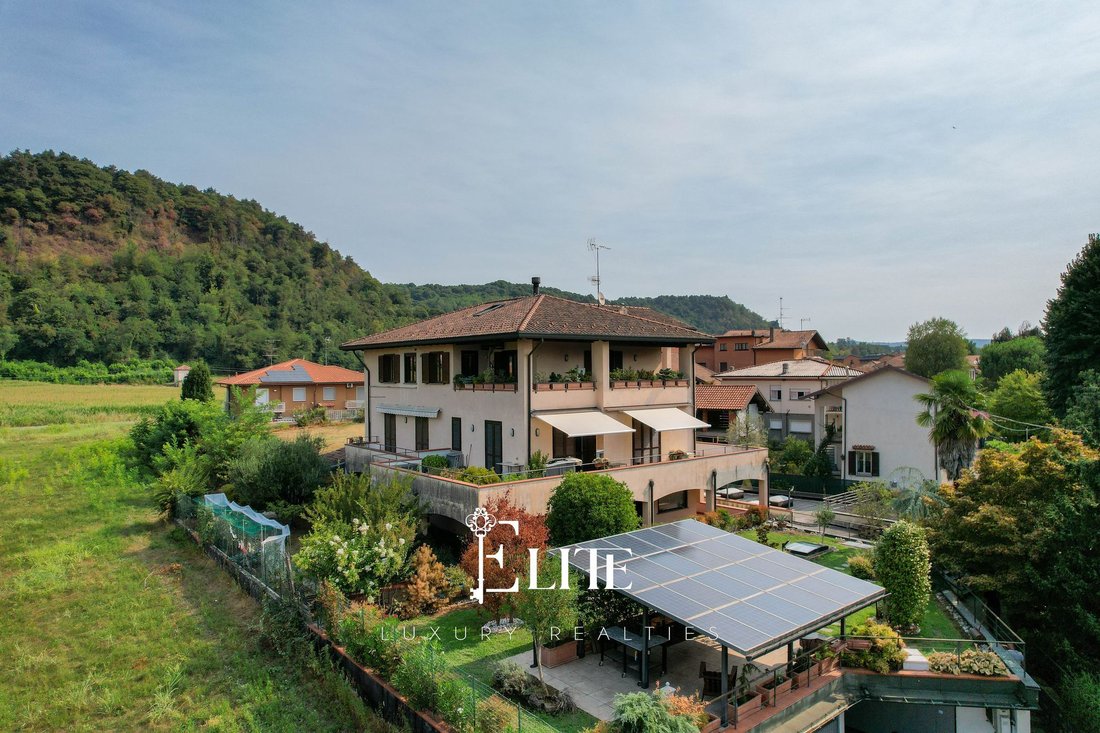
We are offering for sale in Sesto Calende a fully refurbished penthouse, situated in one of the town’s greenest and most secluded areas, just a few minutes from the town centre and Lake Maggiore. The location allows you to live in a peaceful, residential setting, with all the main amenities within easy reach and excellent transport links to Varese, Milan and Milan Malpensa Airport.
The propert
The propert
We are offering for sale in Sesto Calende a fully refurbished penthouse, situated in one of the town’s greenest and most secluded areas, just a few minutes from the town centre and Lake Maggiore. The location allows you to live in a peaceful, residential setting, with all the main amenities within easy reach and excellent transport links to Varese, Milan and Milan Malpensa Airport.
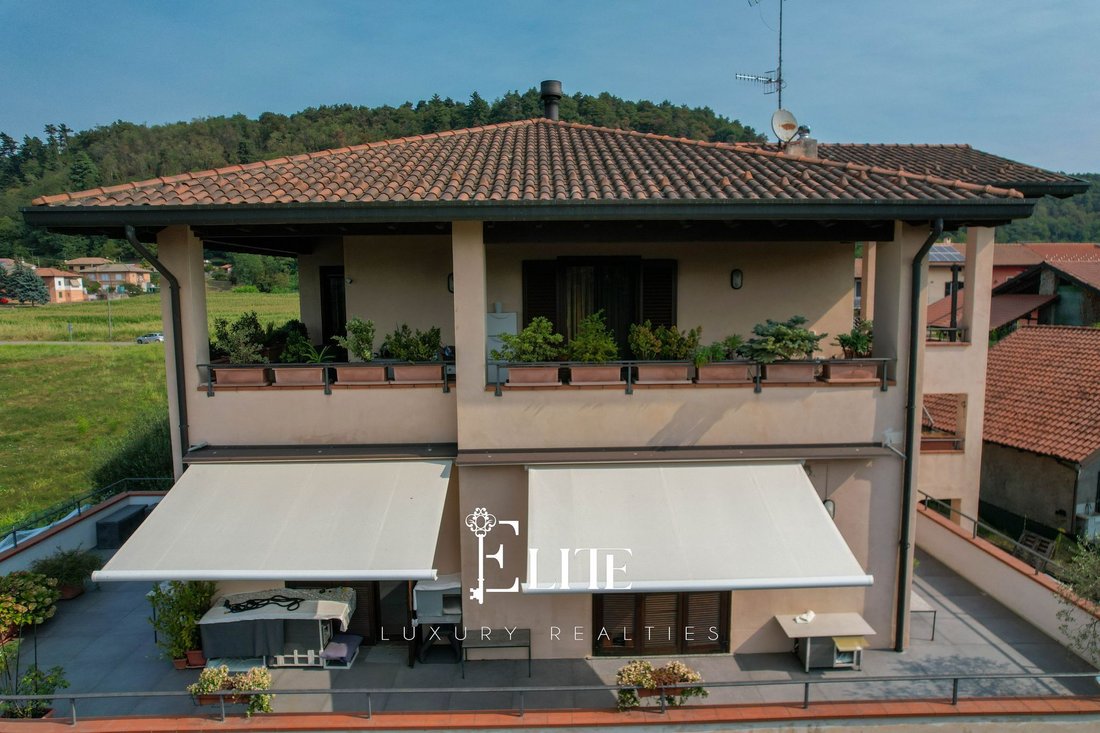
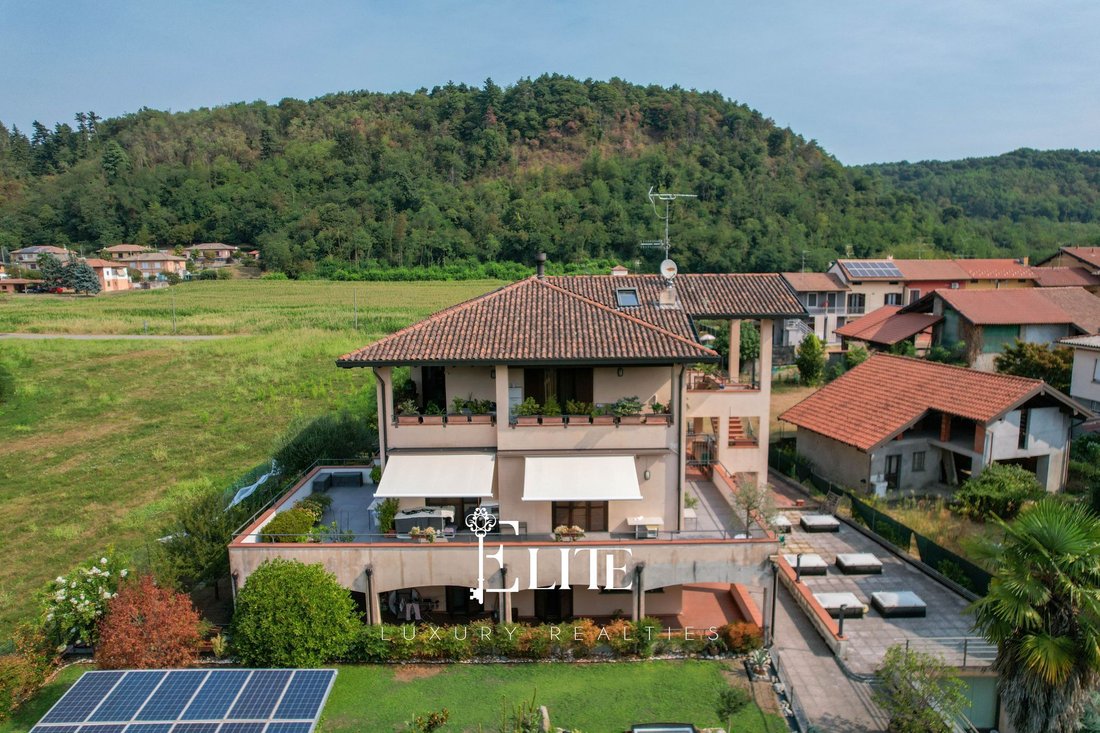
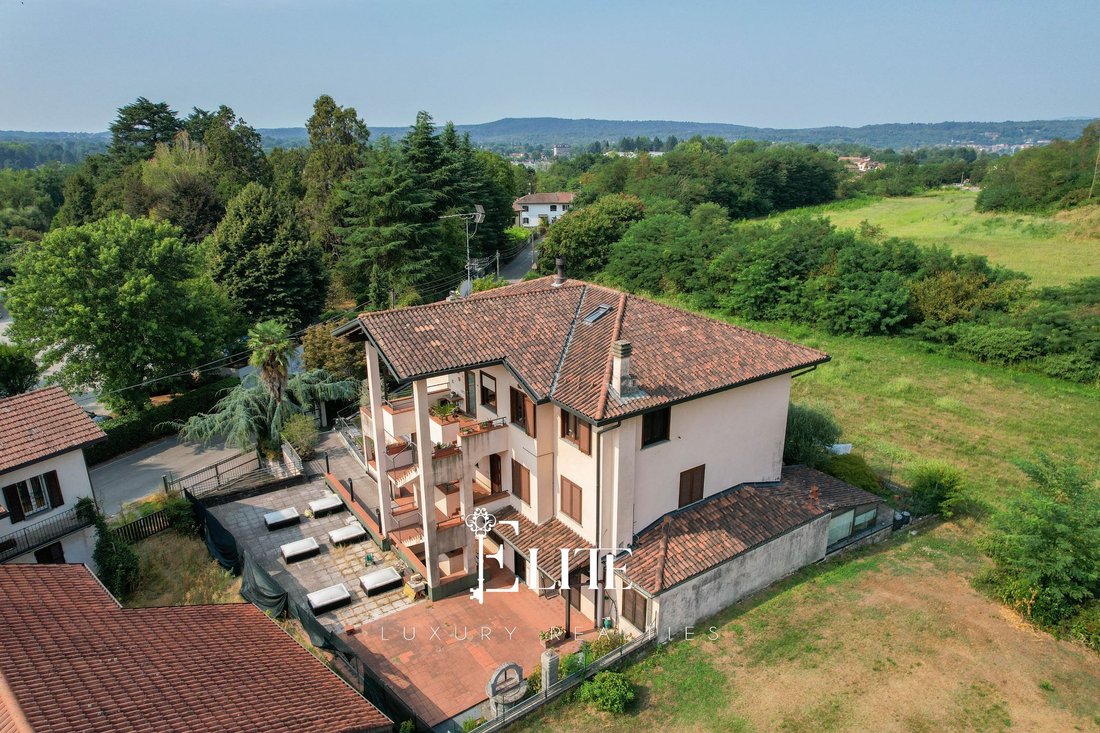
The property is situated within an elegant development comprising just six units and is open on all four sides, a feature that ensures plenty of natural light throughout the day thanks to its four-sided exposure. The property has undergone a complete refurbishment, covering the building services, windows and doors, and all finishes, with the aim of creating a modern, energy-efficient home that is ready to move into.
The penthouse has a gross floor area of approximately 195 m², of which 165 m² is dedicated to living space. The rooms are spacious, well laid out and designed to ensure comfort and functionality.
The entrance hall leads to the living area, comprising a bright sitting room with a pink granite fireplace, a lounge area and a dining room. The kitchen is a full-sized kitchen-diner and opens onto a large, spacious balcony, from which one can enjoy a pleasant, unobstructed view stretching as far as Monte Rosa.
The sleeping area comprises two bedrooms and two bathrooms, one of which is finished in resin. The interiors are enhanced by solid wood parquet flooring and walls finished in Venetian stucco, elements that lend elegance and a sense of continuity to the spaces.
A refined mezzanine, accessible via a wooden and wrought-iron staircase, offers a versatile space that can be used as a study, a third bedroom, a relaxation area or a space dedicated to hobbies.
One of the property’s most exclusive features is the private garden of approximately 300 m², a particularly rare feature for a penthouse. The outdoor area, partly paved, is ideal for al fresco dining, moments of relaxation or for those wishing to enjoy the greenery in complete privacy. The garden is also fitted with pre-wiring for home automation systems, covering the electrical and irrigation systems.
The property is completed by a triple electric garage and a basement room directly connected to the garage, complete with a kitchen and bathroom. This space can easily be used as a self-contained guest flat, a professional practice, a hobby room or as additional living space.
From a technical perspective, the property stands out for its high energy efficiency. The house is entirely electric, with no use of gas; it features an induction hob, independent heating and domestic hot water supplied by heat pumps with a 300-litre storage tank. The high-performance photovoltaic system helps to significantly reduce energy consumption, generating more energy than the property requires. Energy efficiency class A3 represents significant added value in terms of comfort and savings.
Plans also include a repowering and revamping project for the photovoltaic system, which will involve replacing the current panels with 24 new-generation modules. This work will further increase the system’s efficiency and energy output, guaranteeing – according to current forecasts regarding incentives – an annual return of over €6,000 in the first four years and subsequently around €2,000 per year for the following 35 years, in addition to covering the home’s energy requirements. This project further enhances the property’s energy efficiency and self-sufficiency.
The technological specifications also include a home automation system for managing lighting, heating, blinds and irrigation; new-generation windows with double-glazed PVC frames; wood-effect aluminium shutters; motorised Velux windows with rain sensors; independent air conditioning; fibre-optic broadband; and a TV system.
Plans also include the installation of a private lift, for the exclusive use of the penthouse, which will be fitted externally and connected to the block’s main staircase. The project, for which the relevant planning application will be submitted, provides for the lift to arrive directly at the penthouse’s landing, ensuring convenient and direct access to the property. The lift will be attached to the penthouse and will form an integral part of it. Installation is scheduled for the early months of next year and, should the sale be finalised before the work is carried out, the project will be completed prior to the exchange of deeds.
The planned works, with a total estimated investment of approximately €60,000, represent a further enhancement of the property, both in terms of energy efficiency and in terms of comfort, accessibility and functionality.
This property is the ideal choice for those seeking a modern, energy-efficient main residence surrounded by greenery, without compromising on the convenience of local amenities or proximity to Lake Maggiore. It is also perfect as a prestigious second home, thanks to its spacious indoor and outdoor areas, high level of comfort and the quality of the recent refurbishment – further enhanced by the planned works, which will increase its efficiency, accessibility and value over time.
The property is situated within an elegant development comprising just six units and is open on all four sides, a feature that ensures plenty of natural light throughout the day thanks to its four-sided exposure. The property has undergone a complete refurbishment, covering the building services, windows and doors, and all finishes, with the aim of creating a modern, energy-efficient home that is ready to move into.
The penthouse has a gross floor area of approximately 195 m², of which 165 m² is dedicated to living space. The rooms are spacious, well laid out and designed to ensure comfort and functionality.
The entrance hall leads to the living area, comprising a bright sitting room with a pink granite fireplace, a lounge area and a dining room. The kitchen is a full-sized kitchen-diner and opens onto a large, spacious balcony, from which one can enjoy a pleasant, unobstructed view stretching as far as Monte Rosa.
The sleeping area comprises two bedrooms and two bathrooms, one of which is finished in resin. The interiors are enhanced by solid wood parquet flooring and walls finished in Venetian stucco, elements that lend elegance and a sense of continuity to the spaces.
A refined mezzanine, accessible via a wooden and wrought-iron staircase, offers a versatile space that can be used as a study, a third bedroom, a relaxation area or a space dedicated to hobbies.
One of the property’s most exclusive features is the private garden of approximately 300 m², a particularly rare feature for a penthouse. The outdoor area, partly paved, is ideal for al fresco dining, moments of relaxation or for those wishing to enjoy the greenery in complete privacy. The garden is also fitted with pre-wiring for home automation systems, covering the electrical and irrigation systems.
The property is completed by a triple electric garage and a basement room directly connected to the garage, complete with a kitchen and bathroom. This space can easily be used as a self-contained guest flat, a professional practice, a hobby room or as additional living space.
From a technical perspective, the property stands out for its high energy efficiency. The house is entirely electric, with no use of gas; it features an induction hob, independent heating and domestic hot water supplied by heat pumps with a 300-litre storage tank. The high-performance photovoltaic system helps to significantly reduce energy consumption, generating more energy than the property requires. Energy efficiency class A3 represents significant added value in terms of comfort and savings.
Plans also include a repowering and revamping project for the photovoltaic system, which will involve replacing the current panels with 24 new-generation modules. This work will further increase the system’s efficiency and energy output, guaranteeing – according to current forecasts regarding incentives – an annual return of over €6,000 in the first four years and subsequently around €2,000 per year for the following 35 years, in addition to covering the home’s energy requirements. This project further enhances the property’s energy efficiency and self-sufficiency.
The technological specifications also include a home automation system for managing lighting, heating, blinds and irrigation; new-generation windows with double-glazed PVC frames; wood-effect aluminium shutters; motorised Velux windows with rain sensors; independent air conditioning; fibre-optic broadband; and a TV system.
Plans also include the installation of a private lift, for the exclusive use of the penthouse, which will be fitted externally and connected to the block’s main staircase. The project, for which the relevant planning application will be submitted, provides for the lift to arrive directly at the penthouse’s landing, ensuring convenient and direct access to the property. The lift will be attached to the penthouse and will form an integral part of it. Installation is scheduled for the early months of next year and, should the sale be finalised before the work is carried out, the project will be completed prior to the exchange of deeds.
The planned works, with a total estimated investment of approximately €60,000, represent a further enhancement of the property, both in terms of energy efficiency and in terms of comfort, accessibility and functionality.
This property is the ideal choice for those seeking a modern, energy-efficient main residence surrounded by greenery, without compromising on the convenience of local amenities or proximity to Lake Maggiore. It is also perfect as a prestigious second home, thanks to its spacious indoor and outdoor areas, high level of comfort and the quality of the recent refurbishment – further enhanced by the planned works, which will increase its efficiency, accessibility and value over time.
-
Property type
Penthouse
-
Floors
2
-
Floor level
3
-
Year built
2000
-
Price/sqft
$372
-
Emissions
A3
-
Consumption
A3
Features
Explore the Area
Via Incasale, 16, 21018 Oca VA, Sesto Calende, Lombardy, Italy
View on Google Maps
Price per sqft
Low
High
Located in tranquil Oca, Lombardia, this property offers easy access to Milan Malpensa Airport (35 min) and nearby Gallarate Train Station (20 min). Enjoy proximity to the Golf Club Varese and natural beauty spots including Campo dei Fiori Regional Park. The area features upscale dining and prestigious International and Private Schools, blending serene living with convenient transport and cultural amenities.
Get nearby
Attractions
Schools
Milan Malpensa Airport
Airport
35 min
Gallarate Train Station
Train Station
20 min
Porto Valtravaglia Marina
Port / Marina
22 min
Golf Club Varese
Golf & Country Clubs
25 min
Campo dei Fiori Regional Park
Outdoor & Nature
15 min
Centre Commercial Glò
Shopping & Lifestyle
22 min
International School of Milan Malpensa
International School
38 min
Istituto Europeo di Design - IED Milano
University / Higher Education
40 min
Liceo Scientifico Statale del Verbano
Public School
18 min
Joined 2 years ago
You have inquired about this property
The agent will contact you soon by
Listed by
179
Listings
2025
Joined
Book home tour with the agent
Choose a date and whether you'd like a virtual or in-person tour with the agent.
Preferred date
Tour type
First listed
August 31
Listing reference
VA-SESTOCALENDE-007
Similar Properties Nearby
New Listings in Sesto Calende




Explore More Homes for Sale
Sesto Calende property types
Sesto Calende popular searches
- Panoramic / Scenic View properties in Sesto Calende
- Lake View properties in Sesto Calende
- Properties with Bar in Sesto Calende
- Properties with Game Room in Sesto Calende
- Properties with Office in Sesto Calende
- River View properties in Sesto Calende
- Properties with Elevator in Sesto Calende
- Mountain View properties in Sesto Calende
- Privacy properties in Sesto Calende
- High Altitude properties in Sesto Calende
- Waterfront properties in Sesto Calende
- Hilltop properties in Sesto Calende
- Investment Property properties in Sesto Calende
- Modern properties in Sesto Calende
- Properties with Fitness Center / Gym in Sesto Calende
- Properties with Steam Room in Sesto Calende
- Properties with Library in Sesto Calende
- Properties with Air Conditioning in Sesto Calende
- Properties with Wine Cellar in Sesto Calende
- Properties with Fireplace in Sesto Calende
- Mansion properties in Sesto Calende
- Properties with Private Beach in Sesto Calende
- Properties with Open Kitchen in Sesto Calende
- Renovated properties in Sesto Calende
- Lakefront properties in Sesto Calende
- Beachfront properties in Sesto Calende
- Water View properties in Sesto Calende
Related Guides & Stories
Trusted by the World's Leading Brokers
The agents behind the world's most exceptional properties list with JamesEdition.
- Listings from Sotheby's, Christie's, BARNES, and Engel & Völkers
- Every listing reviewed before it goes live
- Connect directly with verified listing agents
By continuing you agree to our Terms and Privacy Policy.