$616,165
Óbidos Town House
- 4 Beds
- 4 Baths
- 3,962 Sqft
- 6,136 Sqft lot
- Updated: Today
About the Property
Four-Bedroom House with Saltwater Pool, 407 m² of Construction and Spacious Areas in Gaeiras – Óbidos
Space, comfort, privacy and an excellent connection between interior and exterior environments.
Located in Quinta da Marquesa, in Gaeiras, in the municipality of Óbidos, this four-bedroom detached house stands out for its generous areas, natural light, functional layout and pleas
Space, comfort, privacy and an excellent connection between interior and exterior environments.
Located in Quinta da Marquesa, in Gaeiras, in the municipality of Óbidos, this four-bedroom detached house stands out for its generous areas, natural light, functional layout and pleas
Four-Bedroom House with Saltwater Pool, 407 m² of Construction and Spacious Areas in Gaeiras – Óbidos
Space, comfort, privacy and an excellent connection between interior and exterior environments.
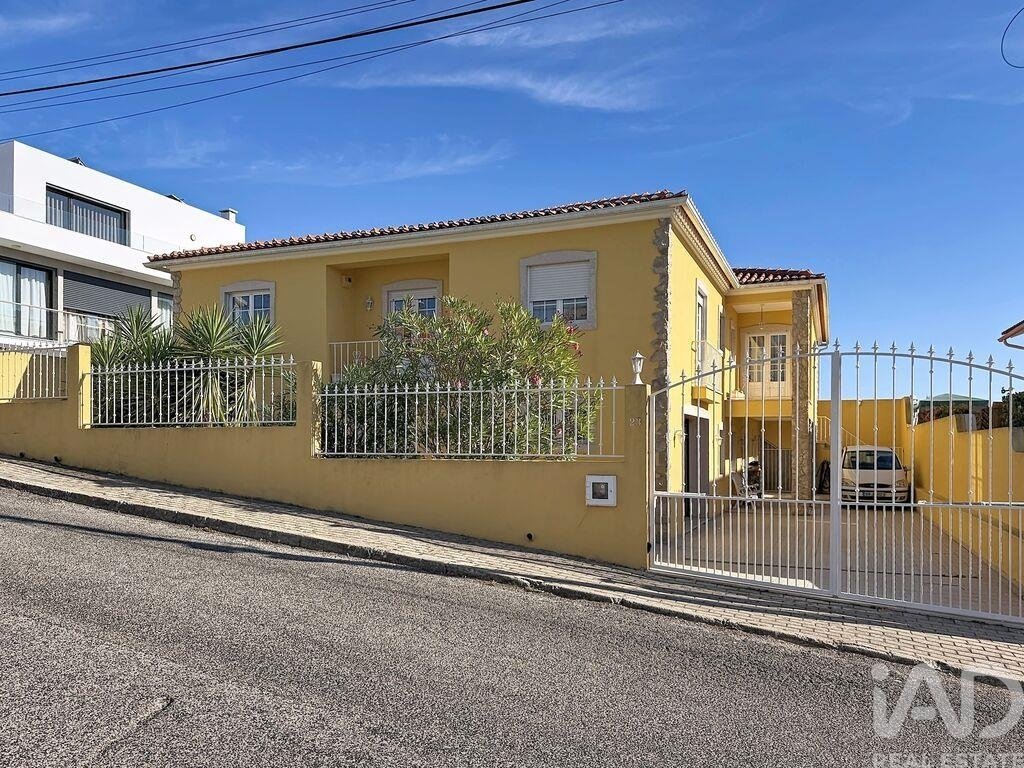
Located in Quinta da Marquesa, in Gaeiras, in the municipality of Óbidos, this four-bedroom detached house stands out for its generous areas, natural light, functional layout and pleasant outdoor space with a saltwater pool.
Built in 2003 and in good condition, it is set on a plot of 570 m², with a gross construction area of 407.78 m², distributed across ground floor and basement.
The sloping terrain configuration allows external access to the different levels of the house, giving it a practical and distinctive layout.
Ground Floor – Spacious and well-distributed areas
The main floor is distinguished by the separation between the social and private zones, providing comfort and tranquility in daily life.
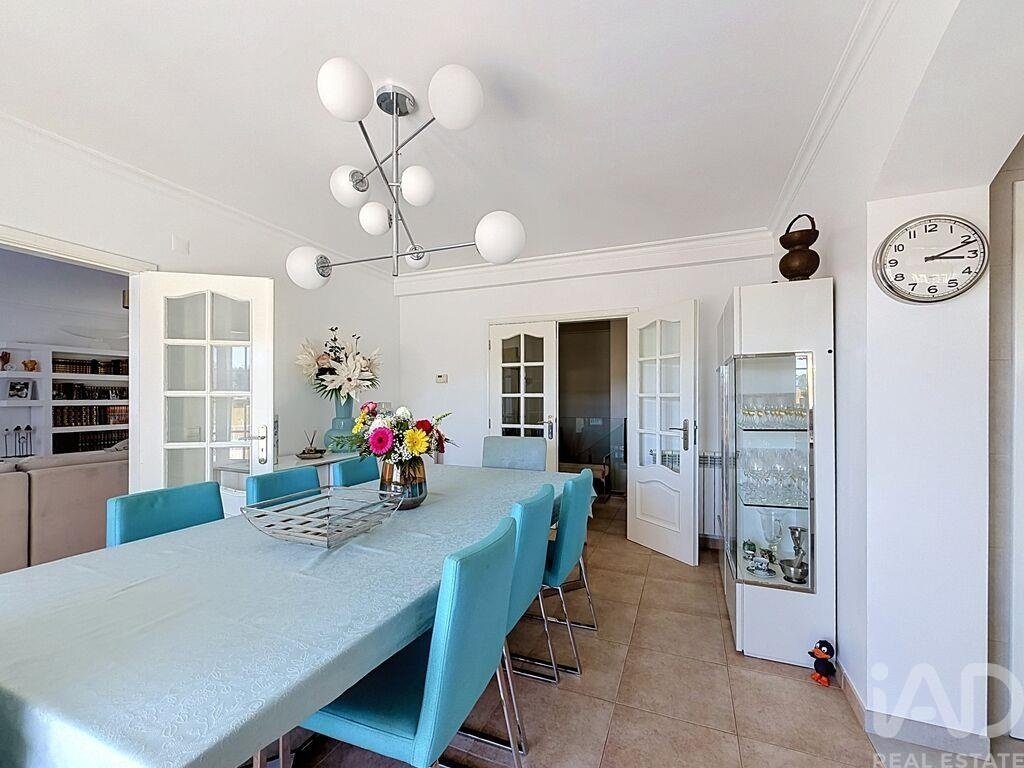
The kitchen, recently fully renovated, features a modern design, is fully equipped and opens into the dining area in an open-plan layout. It also has a pantry.
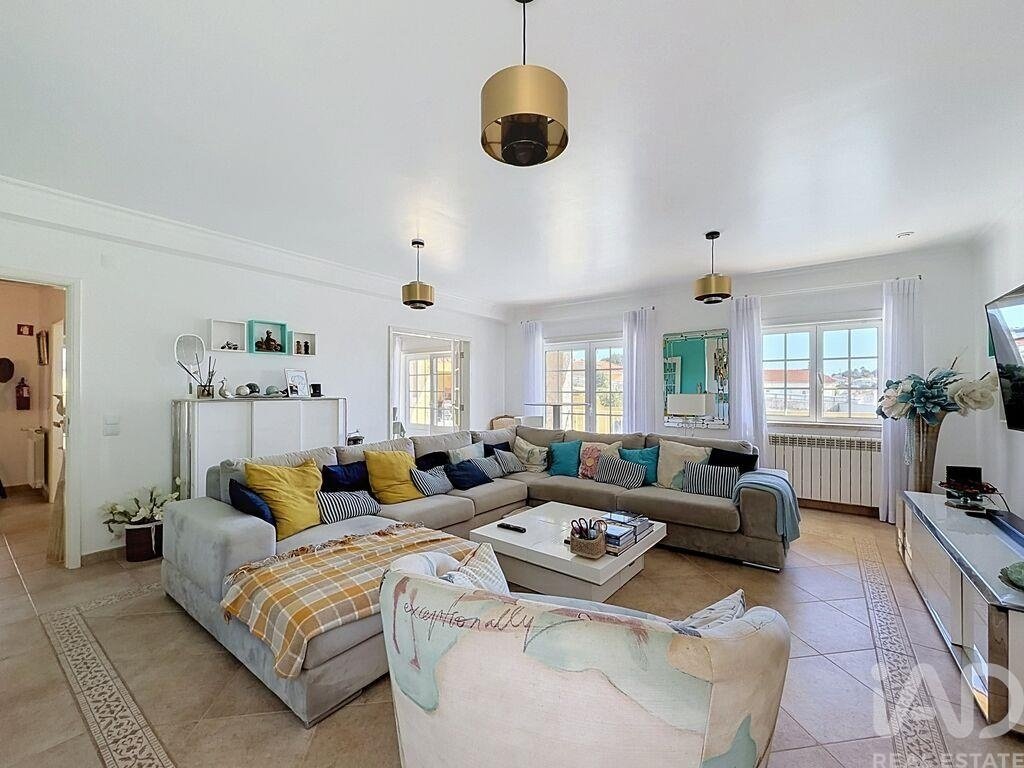
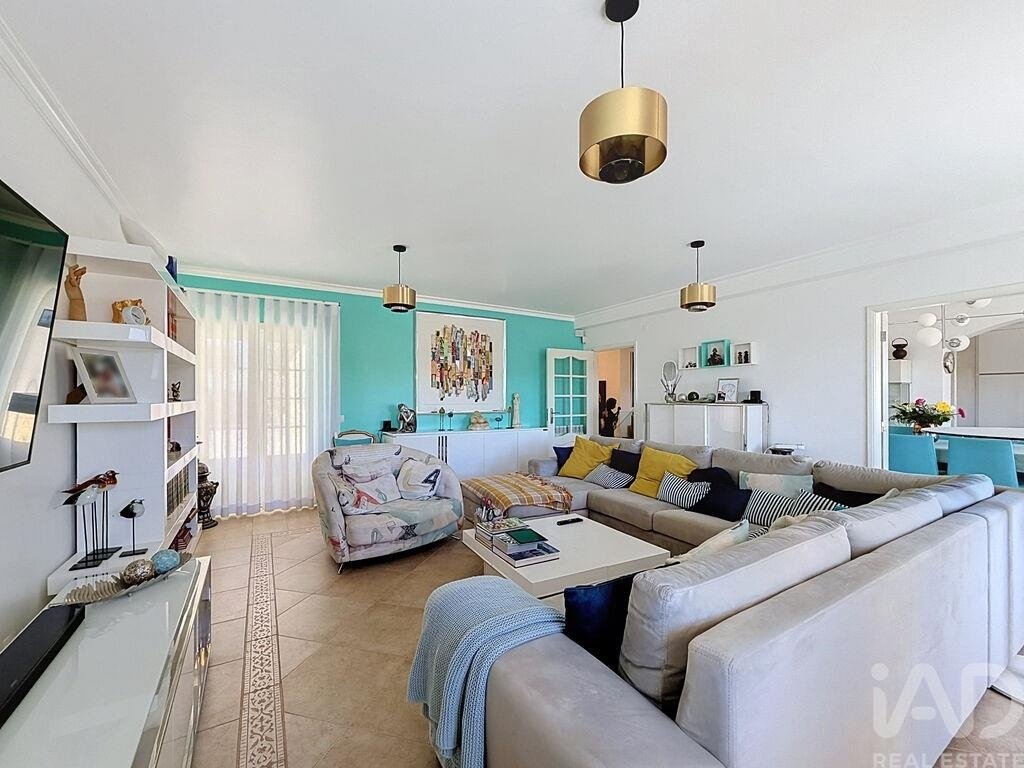
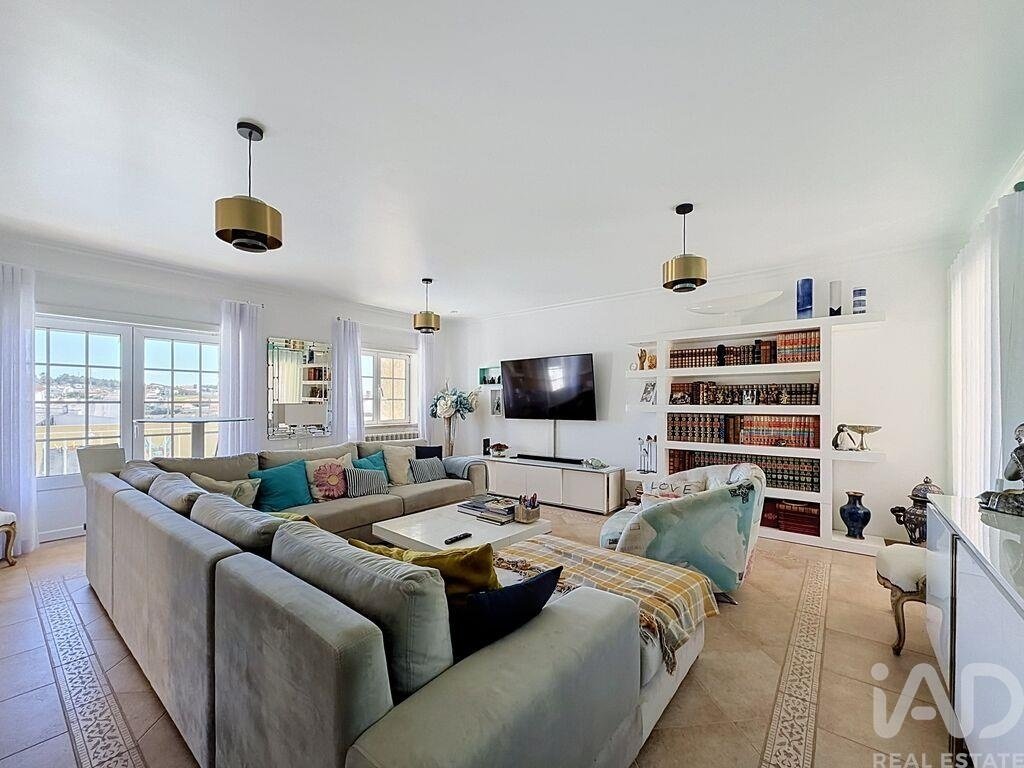
The spacious living room, approximately 34 m², benefits from excellent natural light, creating a welcoming environment for relaxation and socializing.
The connection through glazed doors to the rear outdoor area allows you to enjoy proximity to the pool and leisure spaces.
The private zone, separated from the social area, comprises:
- One suite with private bathroom and walk-in closet;
- Two bedrooms with built-in wardrobes;
- One full bathroom, equipped with bathtub and shower;
- One guest bathroom.
This layout provides greater privacy for the bedrooms, allowing balanced use of family spaces.
Basement – Versatility and spacious areas
The basement represents an important asset of this house, due to its size and potential uses.
A room of approximately 63 m² stands out, equipped with a kitchenette, ideal for family gatherings, entertainment or creating an independent leisure area separate from the main social space.
This floor also has:
- One bedroom;
- One office;
- One spacious walk-in closet;
- One bathroom;
- Garage.
With access from inside the house and also directly from outside, this floor allows you to adapt the different spaces to each family’s needs, namely for work, leisure or accommodation of family members and guests.
Exterior – Pool, garden and gathering area
The property benefits from outdoor spaces that provide different usage environments.
At the front of the house there is a landscaped area that enhances its presentation and residential setting.
At the rear, the saltwater pool, fully operational and prepared for future installation of a heating system, is one of the main attractions of the property.
This area also has a barbecue and a support room for storage, creating conditions to enjoy outdoor meals, moments of rest and family gatherings.
Vehicle access is via the lower level of the property, where the garage and an outdoor patio with space for parking two more vehicles are located.
Automatic gates add convenience to access to the house.
Equipment and comfort
The house is equipped with solutions designed to provide comfort and functionality:
- Central heating via heat pump;
- Controlled mechanical ventilation system (CMV) in the basement and ground floor;
- Hot water production via electric cylinder;
- Central vacuum;
- Automatic gates for property and garage access;
- Recently renovated and fully equipped kitchen;
- Saltwater pool prepared for heating system installation;
- Predominantly west-facing orientation, with excellent natural light.
Location – Gaeiras, Óbidos
Set in the residential area of Quinta da Marquesa, this house benefits from a location that combines tranquility, proximity to services and good accessibility.
Gaeiras has local shops and services, educational establishments and other facilities supporting daily life.
Proximity to the historic town of Óbidos and the city of Caldas da Rainha allows access to a wider range of shops, restaurants, healthcare, education and leisure.
The location also benefits from connections to the regional road network of the Oeste region, with access to the A8 and A15 highways, facilitating travel to other urban centers.
General characteristics
- Commercial type: 4-bedroom
- Year of construction: 2003
- Total plot area: 570 m²
- Building footprint: 206.48 m²
- Gross construction area: 407.78 m²
- Gross private area: 367.88 m²
- Gross dependent area: 39.90 m²
- Two floors: ground floor and basement
- Energy certificate: C
A house to live in and enjoy
Due to its generous areas, functional layout and diversity of spaces, this house offers conditions to meet different lifestyles.
The separation between social and private zones, the multifunctional basement, comfort equipment and outdoor space with pool make this property particularly interesting for families who value space, privacy and quality of life.
A house that deserves to be discovered in person.
Contact us for more information or to schedule your visit.
António Alves
#ref: 1042099
Space, comfort, privacy and an excellent connection between interior and exterior environments.
Located in Quinta da Marquesa, in Gaeiras, in the municipality of Óbidos, this four-bedroom detached house stands out for its generous areas, natural light, functional layout and pleasant outdoor space with a saltwater pool.
Built in 2003 and in good condition, it is set on a plot of 570 m², with a gross construction area of 407.78 m², distributed across ground floor and basement.
The sloping terrain configuration allows external access to the different levels of the house, giving it a practical and distinctive layout.
Ground Floor – Spacious and well-distributed areas
The main floor is distinguished by the separation between the social and private zones, providing comfort and tranquility in daily life.
The kitchen, recently fully renovated, features a modern design, is fully equipped and opens into the dining area in an open-plan layout. It also has a pantry.
The spacious living room, approximately 34 m², benefits from excellent natural light, creating a welcoming environment for relaxation and socializing.
The connection through glazed doors to the rear outdoor area allows you to enjoy proximity to the pool and leisure spaces.
The private zone, separated from the social area, comprises:
- One suite with private bathroom and walk-in closet;
- Two bedrooms with built-in wardrobes;
- One full bathroom, equipped with bathtub and shower;
- One guest bathroom.
This layout provides greater privacy for the bedrooms, allowing balanced use of family spaces.
Basement – Versatility and spacious areas
The basement represents an important asset of this house, due to its size and potential uses.
A room of approximately 63 m² stands out, equipped with a kitchenette, ideal for family gatherings, entertainment or creating an independent leisure area separate from the main social space.
This floor also has:
- One bedroom;
- One office;
- One spacious walk-in closet;
- One bathroom;
- Garage.
With access from inside the house and also directly from outside, this floor allows you to adapt the different spaces to each family’s needs, namely for work, leisure or accommodation of family members and guests.
Exterior – Pool, garden and gathering area
The property benefits from outdoor spaces that provide different usage environments.
At the front of the house there is a landscaped area that enhances its presentation and residential setting.
At the rear, the saltwater pool, fully operational and prepared for future installation of a heating system, is one of the main attractions of the property.
This area also has a barbecue and a support room for storage, creating conditions to enjoy outdoor meals, moments of rest and family gatherings.
Vehicle access is via the lower level of the property, where the garage and an outdoor patio with space for parking two more vehicles are located.
Automatic gates add convenience to access to the house.
Equipment and comfort
The house is equipped with solutions designed to provide comfort and functionality:
- Central heating via heat pump;
- Controlled mechanical ventilation system (CMV) in the basement and ground floor;
- Hot water production via electric cylinder;
- Central vacuum;
- Automatic gates for property and garage access;
- Recently renovated and fully equipped kitchen;
- Saltwater pool prepared for heating system installation;
- Predominantly west-facing orientation, with excellent natural light.
Location – Gaeiras, Óbidos
Set in the residential area of Quinta da Marquesa, this house benefits from a location that combines tranquility, proximity to services and good accessibility.
Gaeiras has local shops and services, educational establishments and other facilities supporting daily life.
Proximity to the historic town of Óbidos and the city of Caldas da Rainha allows access to a wider range of shops, restaurants, healthcare, education and leisure.
The location also benefits from connections to the regional road network of the Oeste region, with access to the A8 and A15 highways, facilitating travel to other urban centers.
General characteristics
- Commercial type: 4-bedroom
- Year of construction: 2003
- Total plot area: 570 m²
- Building footprint: 206.48 m²
- Gross construction area: 407.78 m²
- Gross private area: 367.88 m²
- Gross dependent area: 39.90 m²
- Two floors: ground floor and basement
- Energy certificate: C
A house to live in and enjoy
Due to its generous areas, functional layout and diversity of spaces, this house offers conditions to meet different lifestyles.
The separation between social and private zones, the multifunctional basement, comfort equipment and outdoor space with pool make this property particularly interesting for families who value space, privacy and quality of life.
A house that deserves to be discovered in person.
Contact us for more information or to schedule your visit.
António Alves
#ref: 1042099
-
Property type
Townhouse
-
Price/sqft
$155
-
Emissions
C
-
Consumption
C
Features
Explore the Area
Gaeiras, Leiria, Óbidos, Leiria District, Portugal
View on Google Maps
Price per sqft
Low
High
Joined 7 years ago
You have inquired about this property
The agent will contact you soon by
Listed by
1742
Listings
2019
Joined
Book home tour with the agent
Choose a date and whether you'd like a virtual or in-person tour with the agent.
Preferred date
Tour type
Last updated
Today
First listed
October 10
Listing reference
1042099
Trusted by the World's Leading Brokers
The agents behind the world's most exceptional properties list with JamesEdition.
- Listings from Sotheby's, Christie's, BARNES, and Engel & Völkers
- Every listing reviewed before it goes live
- Connect directly with verified listing agents
By continuing you agree to our Terms and Privacy Policy.