$922,547
Maison D'architecte Et Sa Piscine
- 4 Beds
- 3 Baths
- 2,078 Sqft
- 4,468 Sqft lot
- Updated: June 26
-
1
Views for last 30 days
About the Property
Just 10 minutes from Strasbourg and close to all amenities, this architect-designed house offers a living area of 193 m² (209 m² floor area). Built with a wooden frame and larch cladding, this contemporary property boasts remarkable energy performance and impresses with its unique architectural style and high-quality features, including a heated pool and outdoor spaces designed for relaxation. Fro
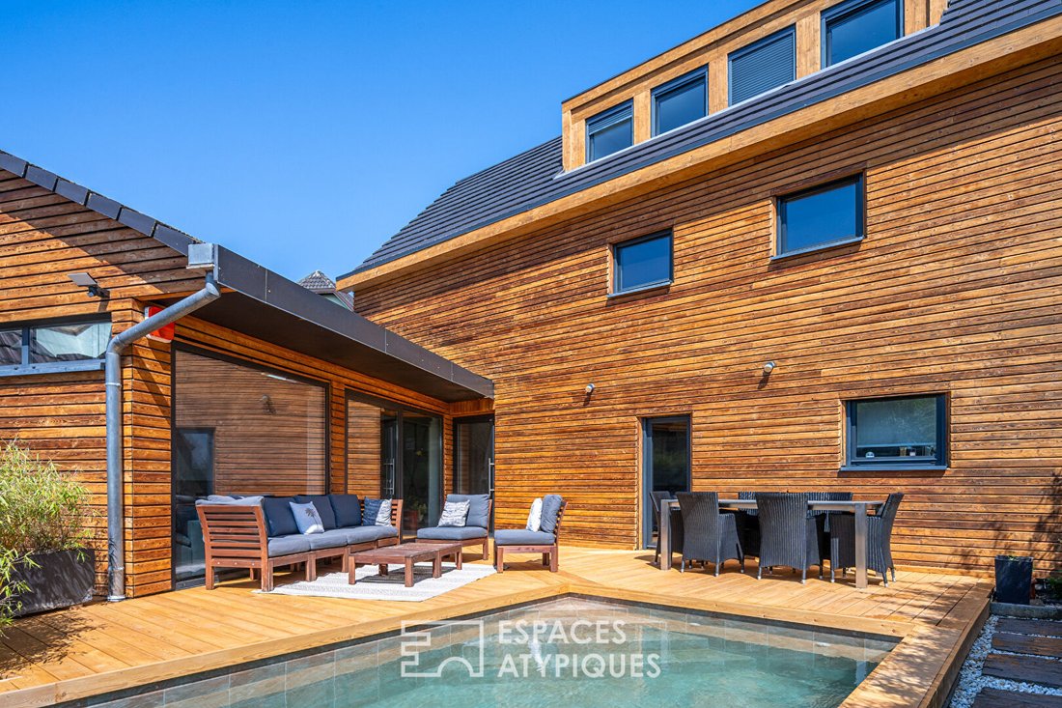
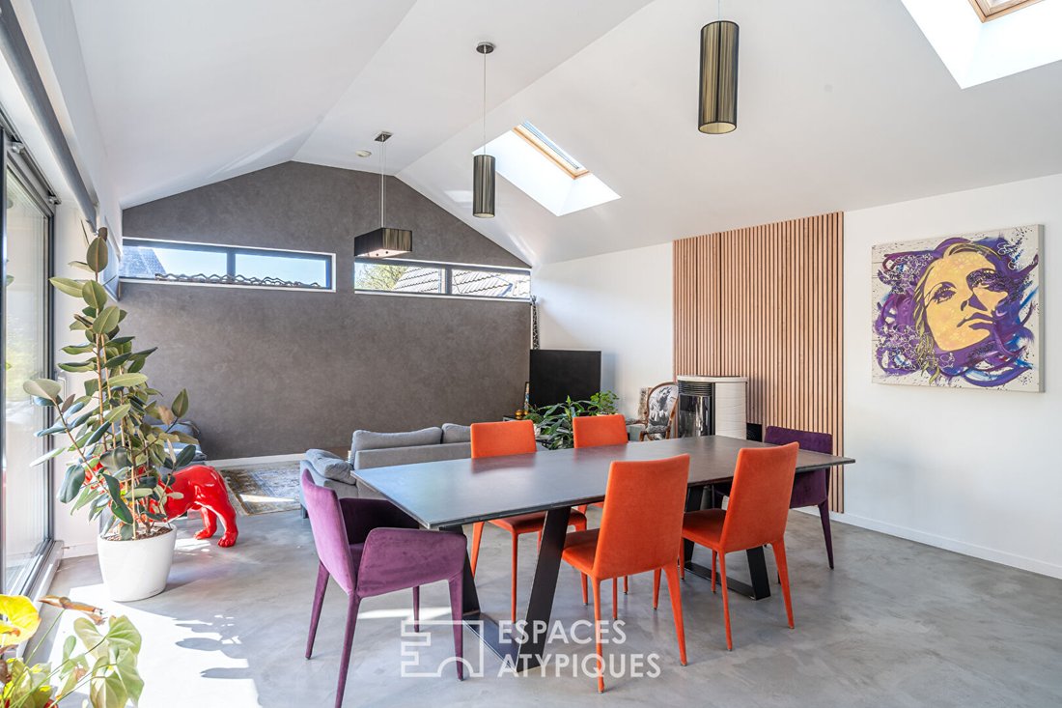
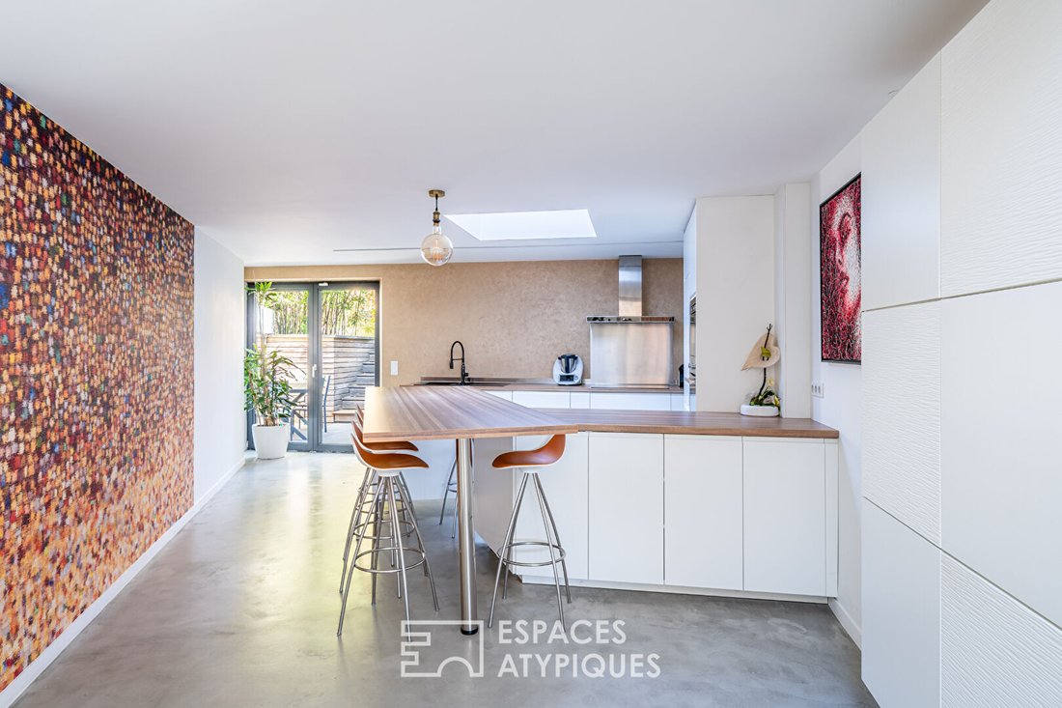
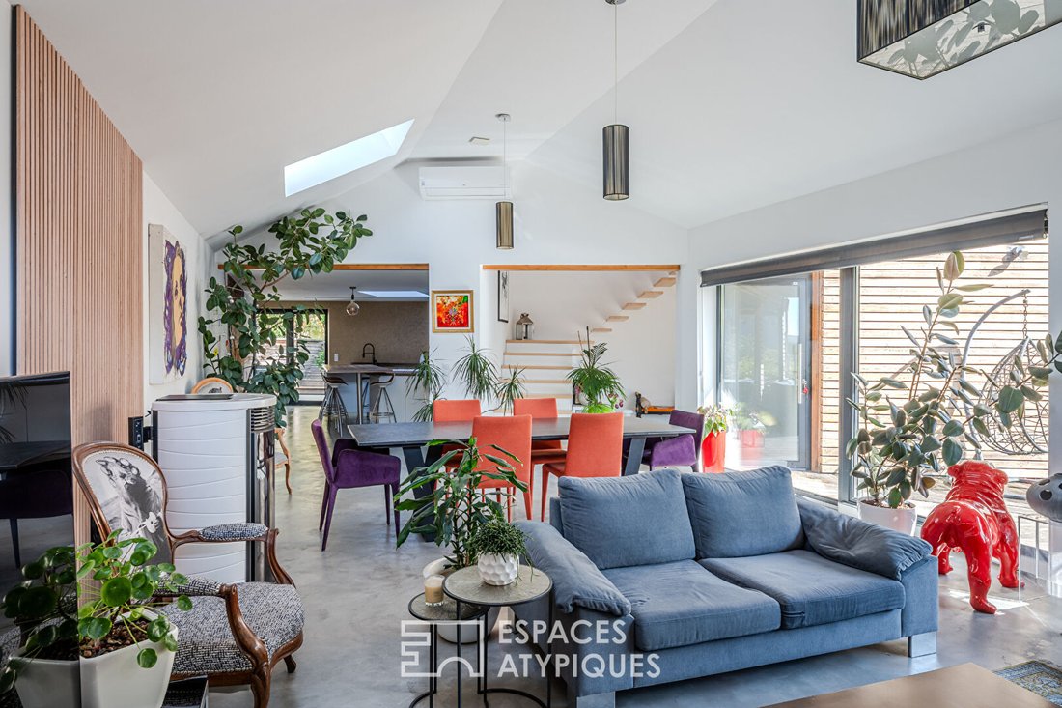
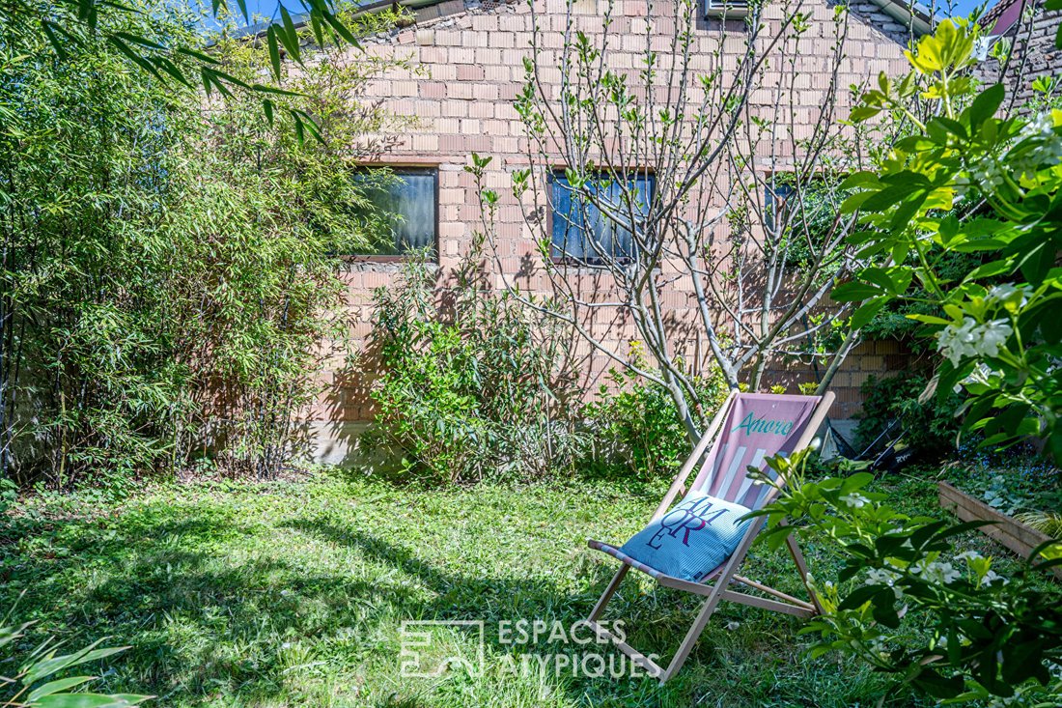
Just 10 minutes from Strasbourg and close to all amenities, this architect-designed house offers a living area of 193 m² (209 m² floor area). Built with a wooden frame and larch cladding, this contemporary property boasts remarkable energy performance and impresses with its unique architectural style and high-quality features, including a heated pool and outdoor spaces designed for relaxation. From the entrance, the volumes express elegance with a high ceiling and an airy staircase that structures the space. The 36 m² living room, flooded with light through large bay windows, centers around a pellet stove and opens generously onto the terrace and pool, creating a seamless indoor-outdoor flow. The polished concrete floor enhances the contemporary character of the home. Adjacent to this, a spacious 26 m² equipped kitchen benefits from a skylight and a convivial dining area with a bar, complemented by an adjoining pantry/laundry room. Direct access leads to a small garden at the back, designed as a private relaxation area. The ground floor also features a 41 m² master suite with a dressing room and bathroom, offering comfortable single-level living. The first floor includes two bedrooms and a bathroom with both a shower and bathtub. The top floor is flexible, currently arranged as an additional bedroom with an en-suite shower room, but it can easily be transformed into a leisure area or office, depending on needs. A cellar completes the property, providing excellent storage options. Outside, the terrace extends the living spaces and invites relaxation around the heated pool nestled in greenery. At the rear, the smaller garden offers a cozy retreat for rest and quiet moments, shielded from view. At the front, a courtyard accommodates parking for two vehicles and includes two ”Green’Up” charging points for electric cars, meeting modern usage requirements. The immediate surroundings provide quick access to shops, schools, and transport links while maintaining a peaceful atmosphere. This architect-designed home combines contemporary lines, durable materials, and bright volumes in a distinctly original approach. A rare property distinguished by its identity, technical features, and numerous layout possibilities. - Shops 5 minutes on foot - Schools 5 minutes on foot ENERGY CLASS: A / CLIMATE CLASS: A Estimated average annual energy costs for standard use, based on average energy prices indexed over recent years (including subscriptions): between €1040 and €1470 Contact: Joris [hidden information] Joris JAEGGY (EI) Commercial Agent - RSAC Number: - Strasbourg.
Information on the risks to which this property is exposed is available on the Géorisques website: https://www.georisques.gouv.fr/
Information on the risks to which this property is exposed is available on the Géorisques website: https://www.georisques.gouv.fr/
-
Property type
Villa
-
Year built
2012
-
Price/sqft
$444
Features
Explore the Area
Oberhausbergen, Grand Est, France
View on Google Maps
Price per sqft
Low
High
Joined 4 years ago
You have inquired about this property
The agent will contact you soon by
Listed by
5
Listings
2022
Joined
Book home tour with the agent
Choose a date and whether you'd like a virtual or in-person tour with the agent.
Preferred date
Tour type
Last updated
June 26
First listed
May 21
Listing reference
1806
Trusted by the World's Leading Brokers
The agents behind the world's most exceptional properties list with JamesEdition.
- Listings from Sotheby's, Christie's, BARNES, and Engel & Völkers
- Every listing reviewed before it goes live
- Connect directly with verified listing agents
By continuing you agree to our Terms and Privacy Policy.