$5,414,104
An Architectural Masterpiece By Renowned Gren Weis
- 5 Beds
- 7 Baths
- 10,077 Sqft
- 24,830 Sqft lot
- Updated: August 17
- 58
About the Property
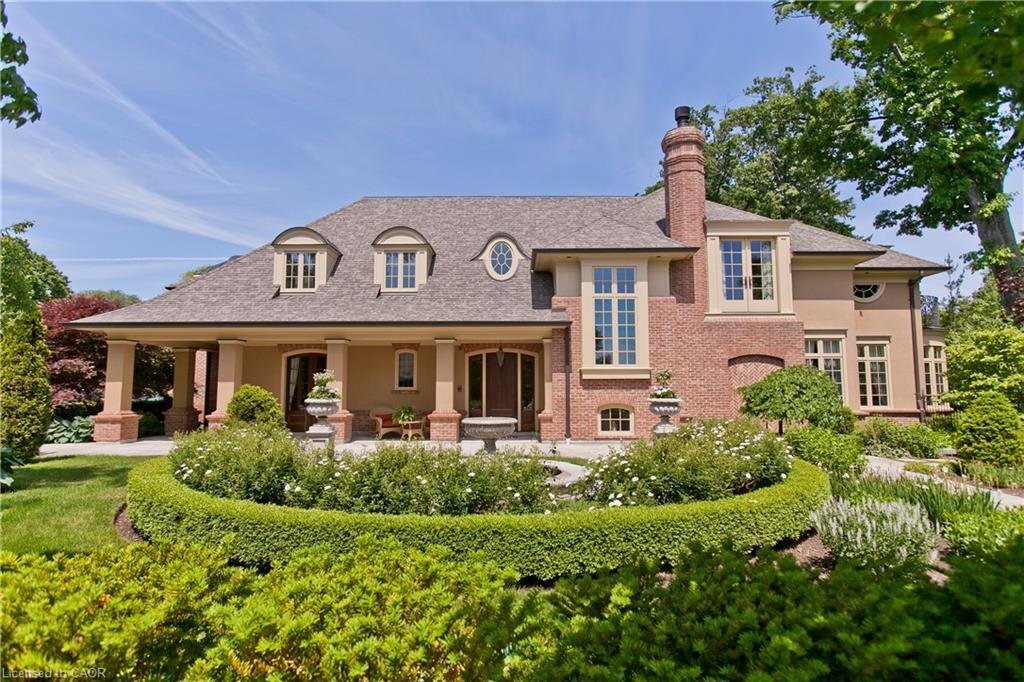

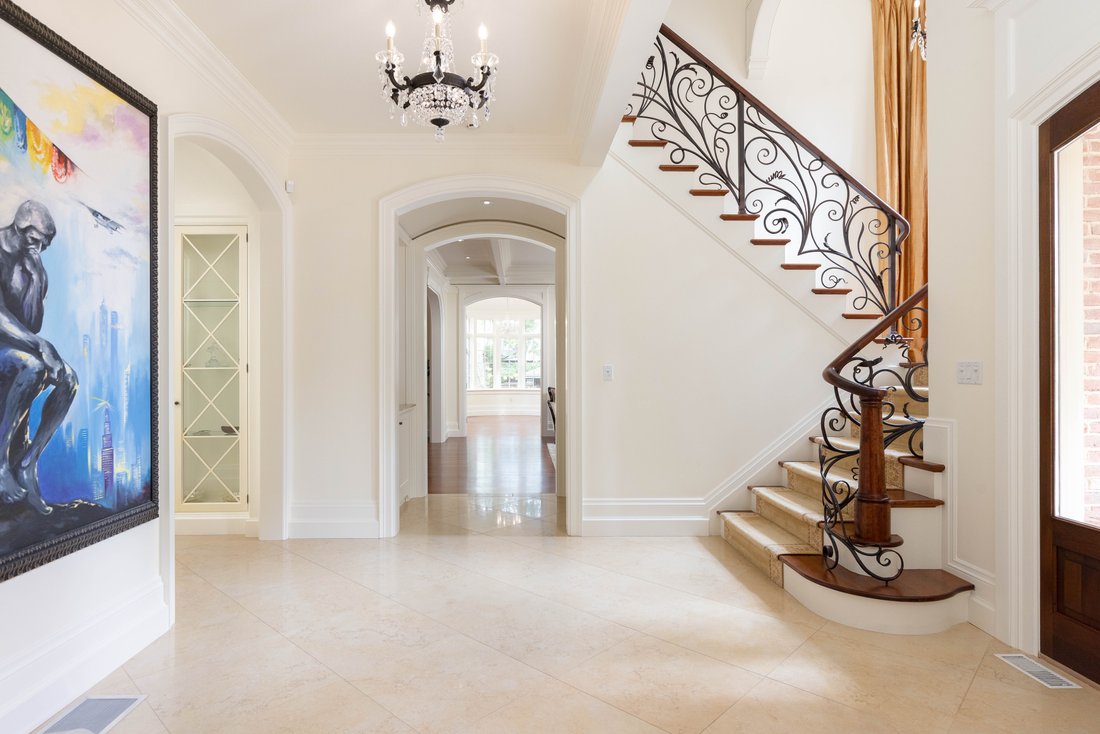
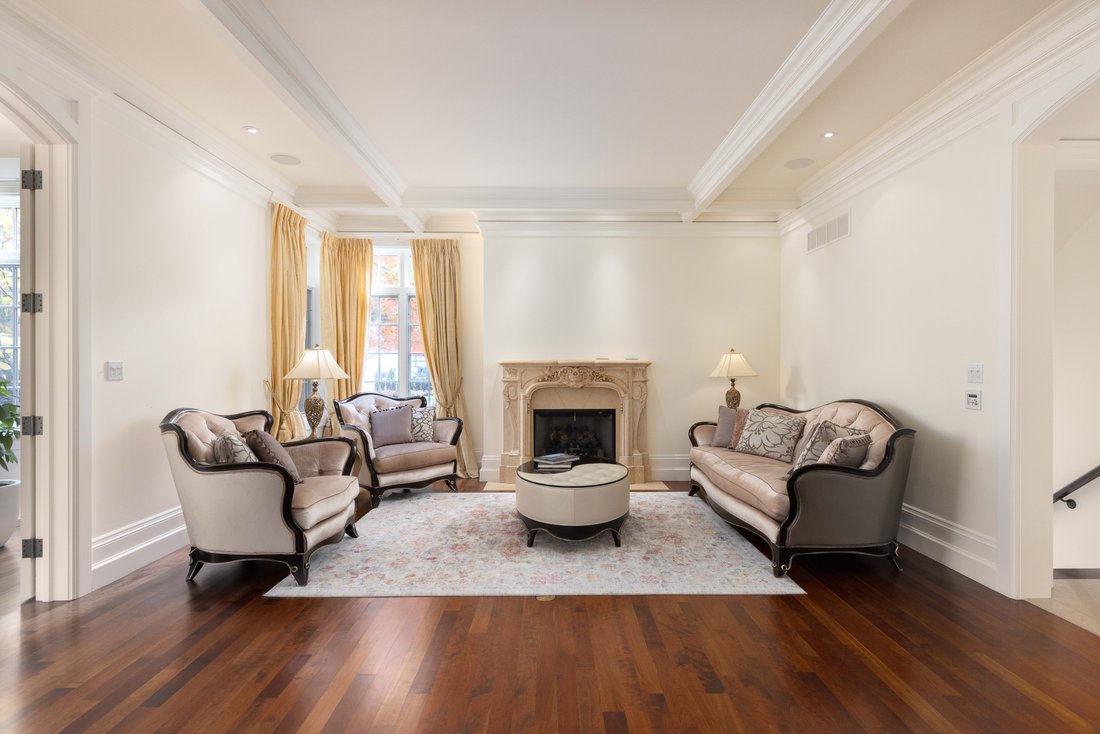
An architectural masterpiece by renowned Gren Weis, this exceptional residence offers over 10,000 square feet of luxurious living space on more than half an acre in one of Oakville’s most desirable lake-influenced neighbourhoods. Showcasing soaring ceilings, extensive millwork, and superb craftsmanship, the home features spacious, elegant rooms and a seamless flow for entertaining. All bedrooms in
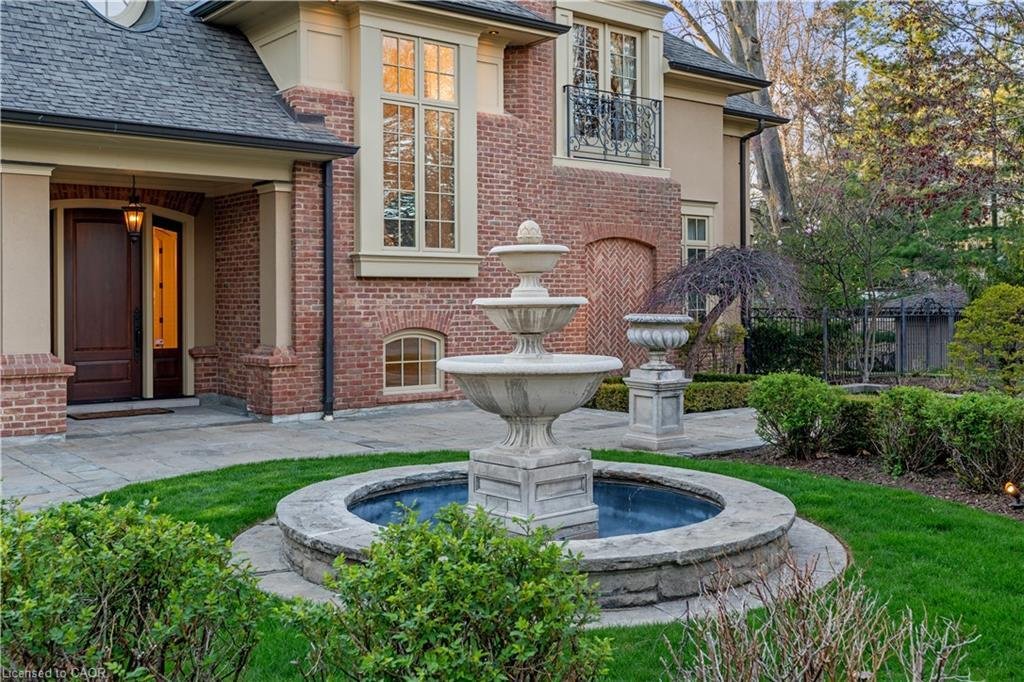
An architectural masterpiece by renowned Gren Weis, this exceptional residence offers over 10,000 square feet of luxurious living space on more than half an acre in one of Oakville’s most desirable lake-influenced neighbourhoods. Showcasing soaring ceilings, extensive millwork, and superb craftsmanship, the home features spacious, elegant rooms and a seamless flow for entertaining. All bedrooms include ensuite baths, while the lower level impresses with a wine cellar and theatre. Outside, enjoy covered terraces, a built-in outdoor kitchen, luxury cabana, mature gardens, and a stream with bridge surrounded by landscape lighting. A classically inspired front fountain and spectacular landscaping enhance the property’s distinguished presence on an important street. Close to top private and public schools, this private estate blends timeless design, quality, and sophistication in a truly remarkable setting.
-
Property type
House
-
Floors
2
-
Year built
2003
-
Price/sqft
$537
Features
- Garden
- Fireplace
- Garage
- Walk In Closet
- Cinema
- Lake View
- Wine Cellar
- Fire Pit
- Waterfront
Features
Lot
- Panoramic / Scenic View
- Waterfront
- Lake View
- Mansion
Indoor
- High Ceiling
- Office
- Fireplace
- Air Conditioning
- Kitchen island
- Gas Stovetop
- Washer Dryer
- Laundry Room
- Wine Cellar
- Cinema
- Open Kitchen
- Basement
- Stone Countertops
- Walk In Closet
- Fitness Center / Gym
Outdoor
- Terrace
- Balcony
- Parking
- Fire Pit
- Pool
- Garage
- Outdoor Living Space
- Pergola
- Garden
Explore the Area
1081 Argyle Dr, Oakville, ON L6J 1A9, Ontario, Canada
View on Google Maps
Price per sqft
Low
High

Joined 5 years ago
You have inquired about this property
The agent will contact you soon by
Listed by
17
Listings
2021
Joined
Book home tour with Alex Irish
Choose a date and whether you'd like a virtual or in-person tour with the agent.
Preferred date
Tour type

RE/MAX Escarpment & Niagara Realty
502 Brant Street, L7R 2G4, Burlington, Canada
View agency profile
Founded and still operating today as family businesses, RE/MAX Niagara & Escarpment opened the first and only
Founded and still operating today as family businesses, RE/MAX Niagara & Escarpment opened the first and only dedicated Luxury RE/MAX Collection office in Canada in 2017. As industry leaders, we pride ourselves on being true leaders in the real estate industry. Boasting a combined 800+ agents, and 12 Branch Offices throughout Burlington, Hamilton, Ancaster, Stoney Creek, St. Catharines, Niagara Falls and Fort Erie, our REALTORS® are knowledgeable about the local market and communities, benefitting not only regional transactions, but global relocations as buyers move into these areas from all over the world. Philanthropy is one of our core values. As a company, we look for ways to give back, and to support our team in their individual charitable and volunteer work. RE/MAX has been associated with the Children’s Miracle Network for over 25 years.
Last updated
August 17
First listed
Nov 10, 2025
Listing reference
W13678660
Similar Properties Nearby
New Listings in Oakville








Explore More Homes for Sale
Oakville, Canada property types
Oakville, Canada popular searches
- Properties with Garage in Oakville, Canada
- Properties with Pool in Oakville, Canada
- Properties with Balcony in Oakville, Canada
- Properties with Fitness Center / Gym in Oakville, Canada
- Waterfront properties in Oakville, Canada
- Water View properties in Oakville, Canada
- Modern properties in Oakville, Canada
- Renovated properties in Oakville, Canada
- Lake View properties in Oakville, Canada
- Lakefront properties in Oakville, Canada
- Properties with Sauna in Oakville, Canada
- Properties with Cinema in Oakville, Canada
- Properties with Tennis Court in Oakville, Canada
- Mountain View properties in Oakville, Canada
- Properties with Indoor Pool in Oakville, Canada
- New Builds properties in Oakville, Canada
- Properties with Private Beach in Oakville, Canada
- Investment Property properties in Oakville, Canada
- Equestrian properties in Oakville, Canada
- Duplex properties in Oakville, Canada
- Properties with Steam Room in Oakville, Canada
Related Guides & Stories
Trusted by the World's Leading Brokers
The agents behind the world's most exceptional properties list with JamesEdition.
- Listings from Sotheby's, Christie's, BARNES, and Engel & Völkers
- Every listing reviewed before it goes live
- Connect directly with verified listing agents
By continuing you agree to our Terms and Privacy Policy.