$1,285,413
Price decreased by $71,415 on Oct 10, 2026
Single Family Detached Oakville
- 5 Beds
- 4 Baths
- 3,250 Sqft
- Updated: October 22
- MLS#W13718266
About the Property
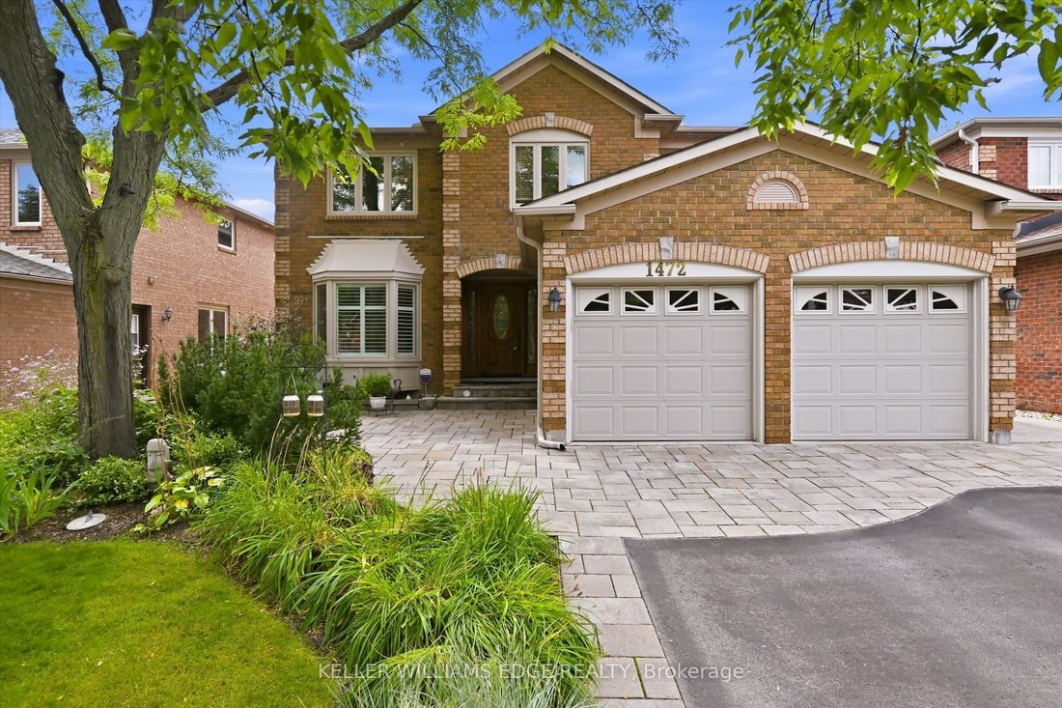
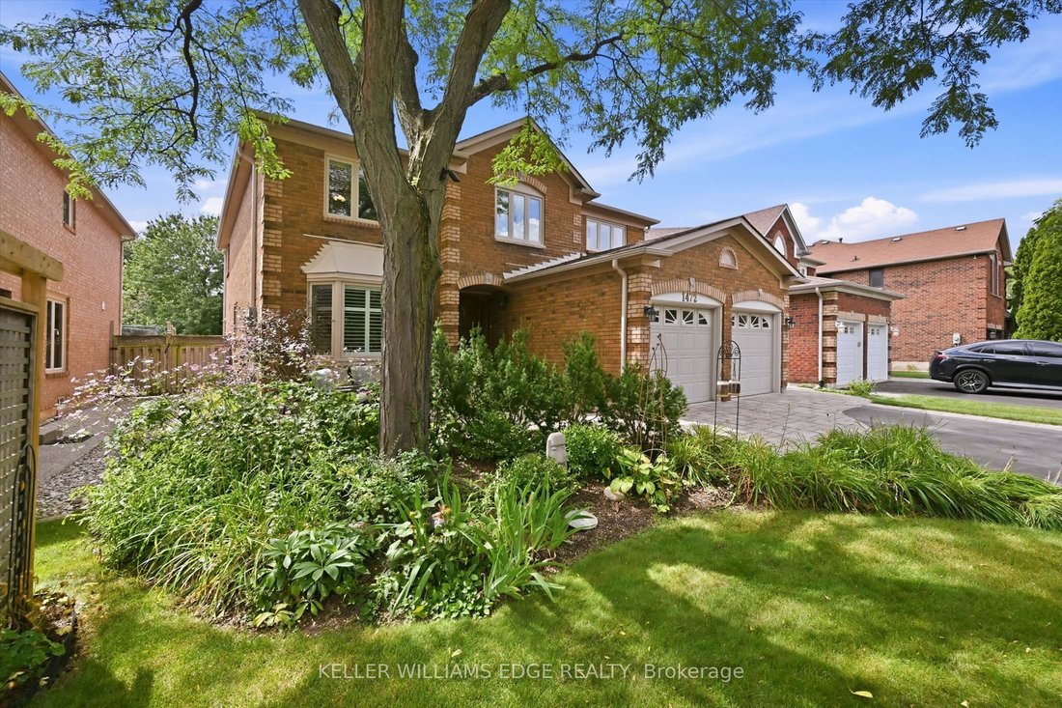
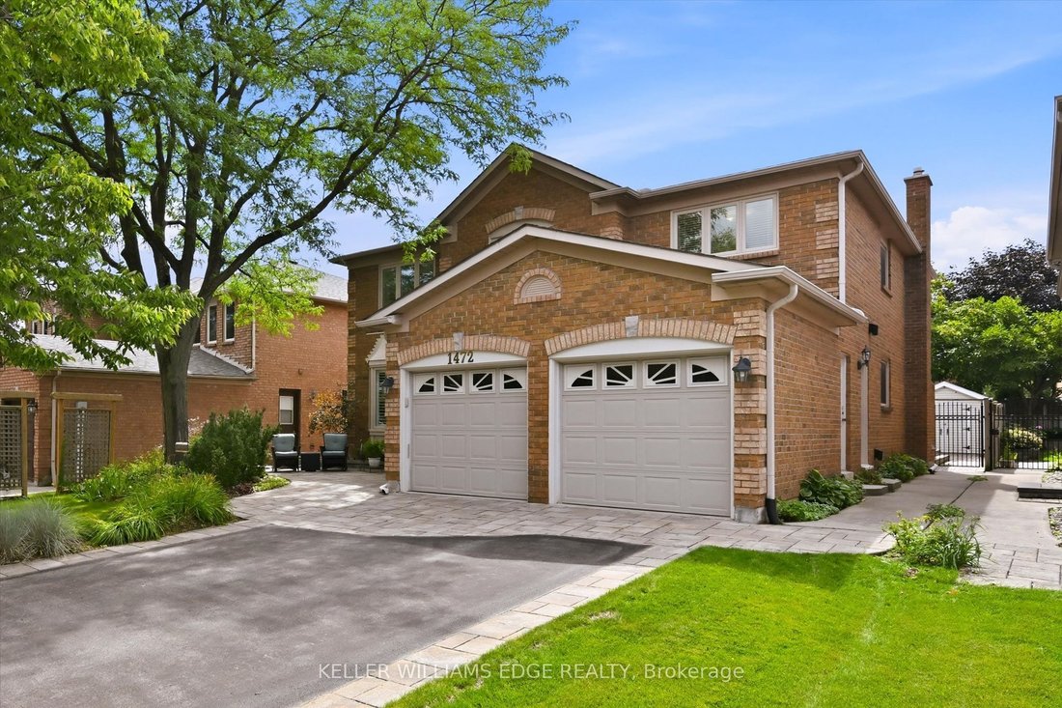
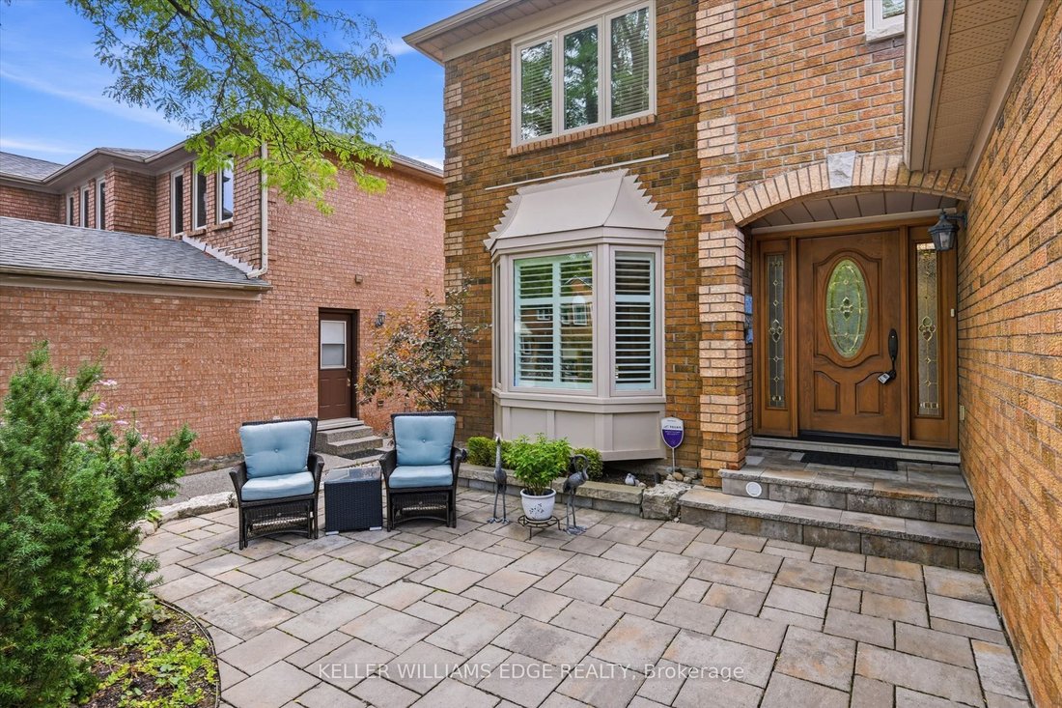
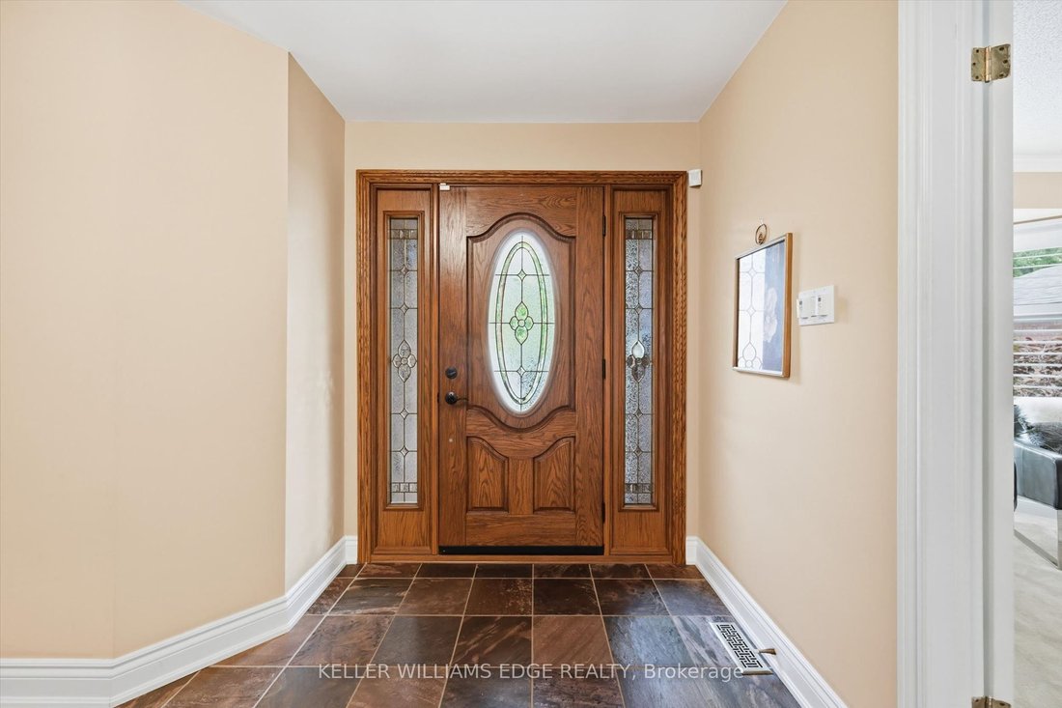
Exquisite 3,164 sq ft brick residence. 4+1 bedrooms, 3.5 baths. Updated gourmet kitchen with double built-in ovens and gas stovetop, flowing seamlessly to the open family/dining area. Dedicated main floor office. Massive primary bedroom with a magazine-worthy ensuite. 1400+ sq ft professionally finished basement features a wet bar, rec room, extra bedroom, full bath, workshop and storage. Mature l
Exquisite 3,164 sq ft brick residence. 4+1 bedrooms, 3.5 baths. Updated gourmet kitchen with double built-in ovens and gas stovetop, flowing seamlessly to the open family/dining area. Dedicated main floor office. Massive primary bedroom with a magazine-worthy ensuite. 1400+ sq ft professionally finished basement features a wet bar, rec room, extra bedroom, full bath, workshop and storage. Mature landscaping frames a tranquil front patio. The south-facing backyard is built for entertainment and relaxation with a multi-tiered deck, oversized retractable awning, BBQ gas hook-up, and multi-purpose shed. Two-car garage with inside entry to laundry/mudroom. Move-in ready perfection!
-
Property type
House
-
Price/sqft
$395
Features
Explore the Area
1472 Livery Lane, Oakville, ON L6M 2Y8, Ontario, Canada
View on Google Maps
Price per sqft
Low
High
Joined 2 years ago
You have inquired about this property
The agent will contact you soon by
Listed by
4
Listings
2025
Joined
Book home tour with Ian McSporran
Choose a date and whether you'd like a virtual or in-person tour with the agent.
Preferred date
Tour type

Keller Williams Edge Realty, Brokerage
3185 Harvester Rd, Unit 1, L7N 3N8, Burlington, Canada
View agency profile
Last updated
October 22
First listed
August 31
Listing reference
2152616801278510
Listing status
Sold conditional
Similar Properties Nearby
New Listings in Oakville










Explore More Homes for Sale
Oakville, Canada property types
Oakville, Canada popular searches
- Properties with Garage in Oakville, Canada
- Properties with Pool in Oakville, Canada
- Properties with Balcony in Oakville, Canada
- Properties with Fitness Center / Gym in Oakville, Canada
- Waterfront properties in Oakville, Canada
- Water View properties in Oakville, Canada
- Modern properties in Oakville, Canada
- Properties with Sauna in Oakville, Canada
- Lakefront properties in Oakville, Canada
- Renovated properties in Oakville, Canada
- Lake View properties in Oakville, Canada
- Properties with Cinema in Oakville, Canada
- Mountain View properties in Oakville, Canada
- Properties with Tennis Court in Oakville, Canada
- Properties with Indoor Pool in Oakville, Canada
- Properties with Private Beach in Oakville, Canada
- Properties with Steam Room in Oakville, Canada
- New Builds properties in Oakville, Canada
Related Guides & Stories
Trusted by the World's Leading Brokers
The agents behind the world's most exceptional properties list with JamesEdition.
- Listings from Sotheby's, Christie's, BARNES, and Engel & Völkers
- Every listing reviewed before it goes live
- Connect directly with verified listing agents
By continuing you agree to our Terms and Privacy Policy.