$1,541,360
3232 Ribble Crescent
- 4 Beds
- Updated: July 31
-
11
Views for last 30 days
- 1
About the Property

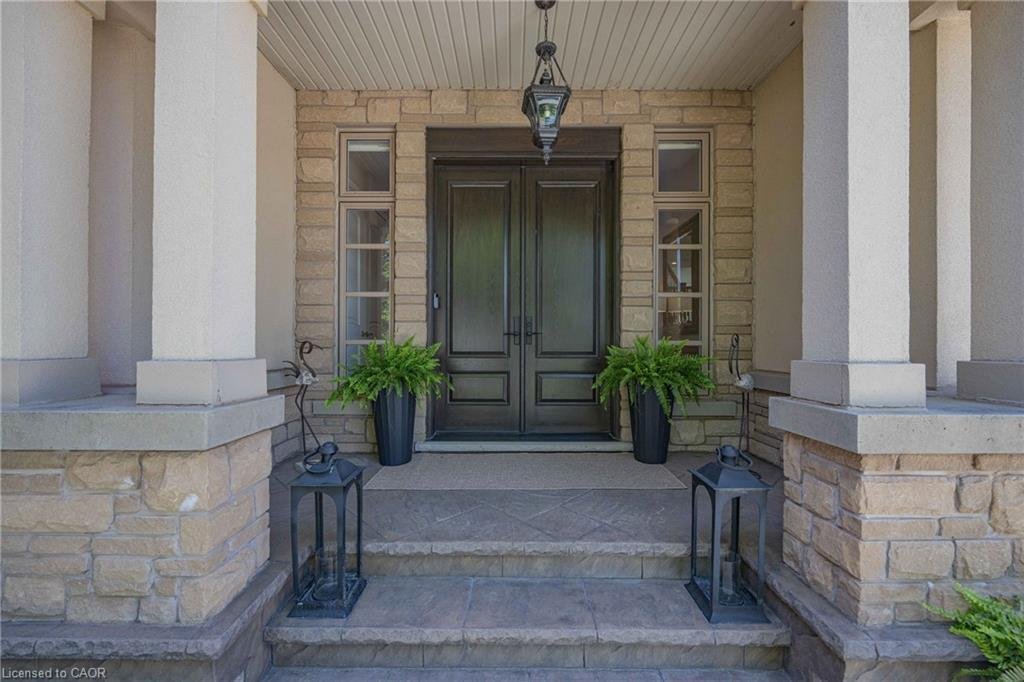
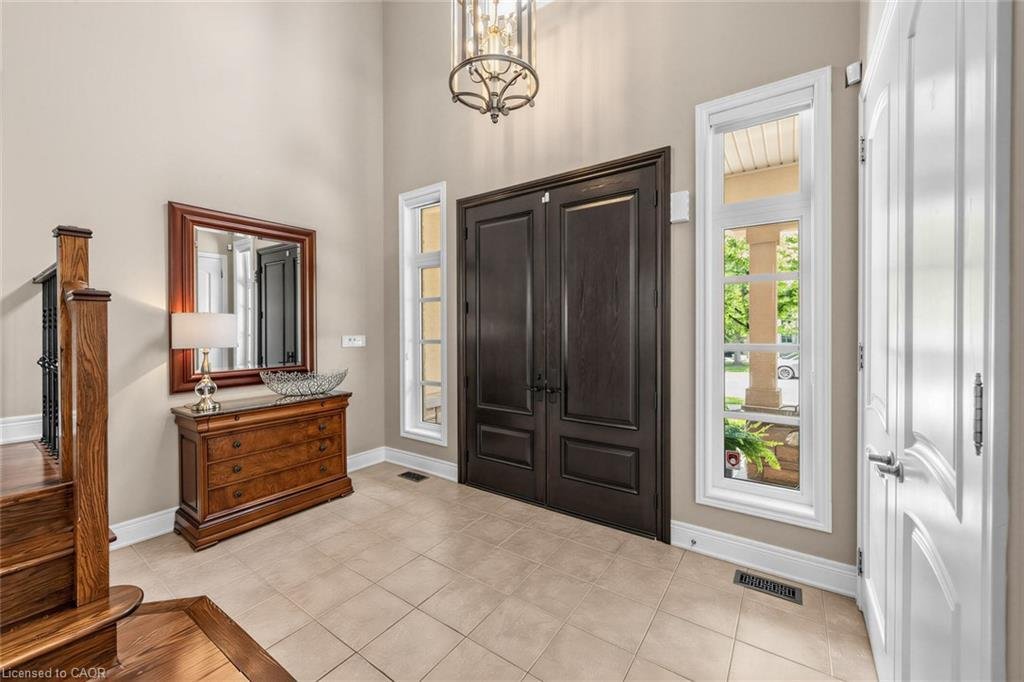
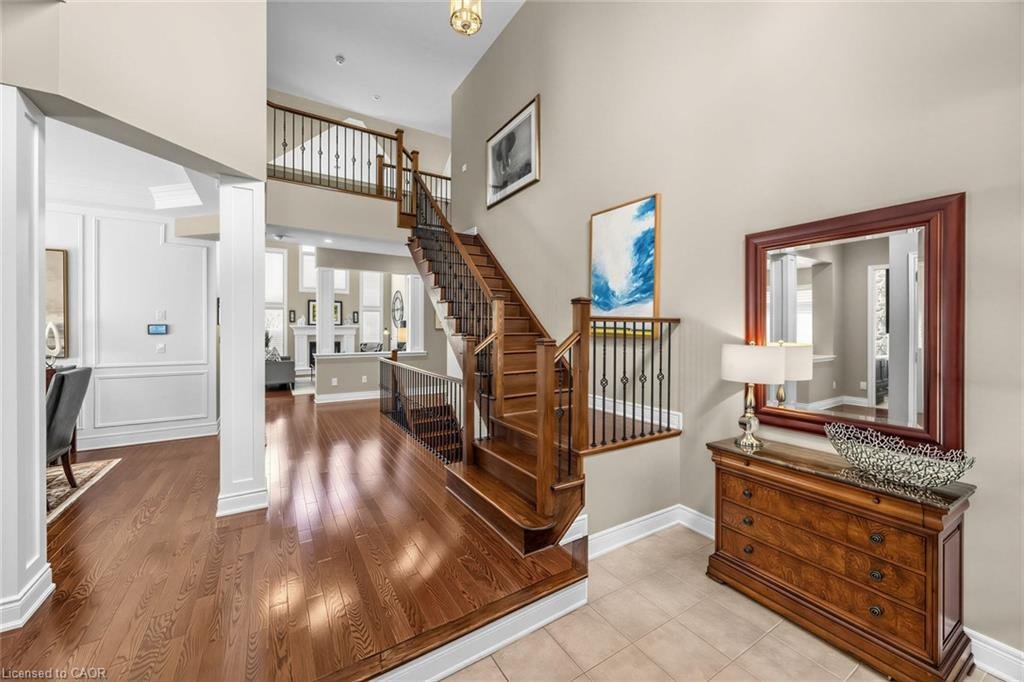
Executive bungaloft built by Fernbrook homes in desirable West Oakville, offering 3,239 sq. ft. of beautifully finished space with a rare main-level primary retreat. Premium ”Chateau” model. The main floor exudes style and class with warm wood floors, custom wall panelling, expansive windows, and a private office ideal for working from home. The living room is filled with natural light and makes a
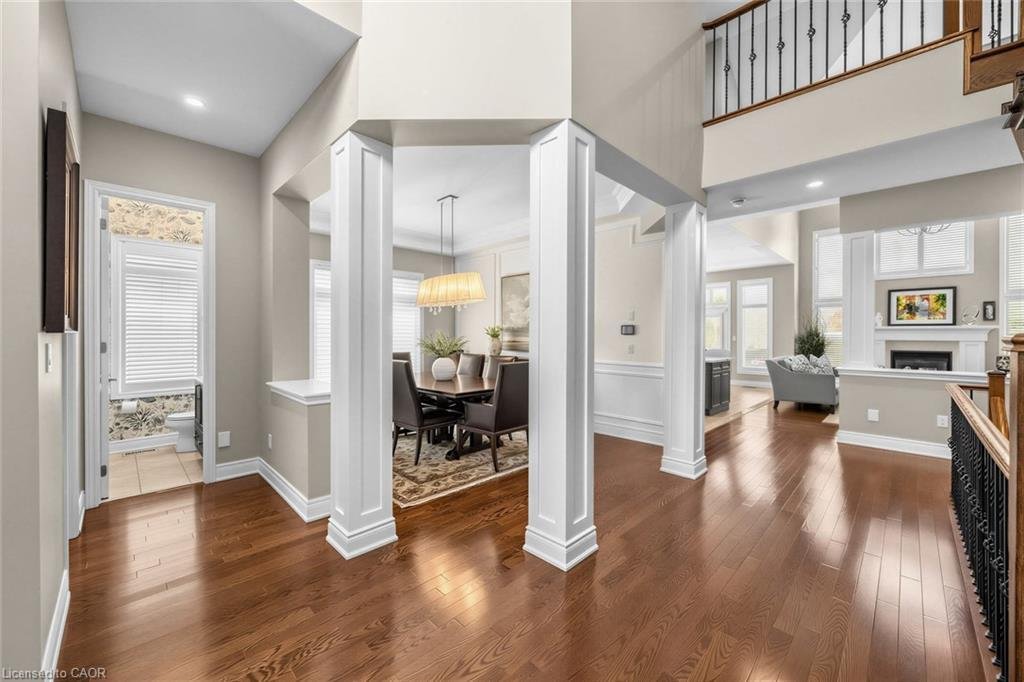
Executive bungaloft built by Fernbrook homes in desirable West Oakville, offering 3,239 sq. ft. of beautifully finished space with a rare main-level primary retreat. Premium ”Chateau” model. The main floor exudes style and class with warm wood floors, custom wall panelling, expansive windows, and a private office ideal for working from home. The living room is filled with natural light and makes an impressive statement with soaring two-storey cathedral ceilings and a gas fireplace, flowing seamlessly into the updated open-concept kitchen with quartz counters, an island, high-end stainless steel appliances, and casual dining space. A formal dining area, main-level laundry, and double car garage add everyday function and convenience. The main-level primary bedroom includes a walk-in closet and private ensuite, creating an easy and elegant layout for everyday living. Upstairs, two additional generously sized bedrooms and another full bathroom provide excellent space for family, guests, or a second work-from-home area. The finished lower level offers even more living space with an additional bedroom, full bathroom, den area, storage room, and a flexible area ideal for a gym, media space, or playroom. Outside, the fully fenced backyard features a private patio area, grass area, and space for outdoor dining and entertaining. Premium pie shaped yard. A sophisticated West Oakville offering with space, style, natural light, and exceptional functionality. Built-in Microwave,Central Vac,Dishwasher,Dryer,Garage Door Opener,Gas Stove,Range Hood,Refrigerator,Smoke Detector,Washer,Window Coverings,Basement Fridge - Maytag, Kitchen Fridge - Bosch, Gas Stove - Jennair, Washer & Dryer - Whirlpool, Built-In Oven - Bosch, Built-In Microwave -Jennair, Dishwasher - Bosch, Window Coverings, Garage Door Remotes (2), Central Vac Accessories, Ring Doorbell
-
Property type
House
Features
- Garden
- Fireplace
- Garage
- Walk In Closet
- Open Kitchen
- Fitness Center / Gym
- Terrace
- Balcony
- Parking
Features
Indoor
- High Ceiling
- Office
- Fireplace
- Air Conditioning
- Kitchen island
- Washer Dryer
- Bar
- Laundry Room
- Open Kitchen
- Basement
- Stone Countertops
- Walk In Closet
- Fitness Center / Gym
Outdoor
- Terrace
- Balcony
- Parking
- Garage
- Garden
Explore the Area
3232 Ribble Crescent, Oakville, Ontario, Canada
View on Google Maps
Price per sqft
Low
High

Joined 1 month ago
You have inquired about this property
The agent will contact you soon by
Listed by
2
Listings
2026
Joined
Book home tour with Alisha Woodman
Choose a date and whether you'd like a virtual or in-person tour with the agent.
Preferred date
Tour type

Chestnut Park Christie's International Real Estate - Burlington - Hamilton
Burlington - Hamilton, 000000, Burlington - Hamilton, Canada
View agency profile
Last updated
July 31
First listed
Jul 7
Listing reference
4740838584
Similar Properties Nearby
New Listings in Oakville









Explore More Homes for Sale
Oakville, Canada property types
Oakville, Canada popular searches
- Properties with Garage in Oakville, Canada
- Properties with Balcony in Oakville, Canada
- Properties with Pool in Oakville, Canada
- Properties with Fitness Center / Gym in Oakville, Canada
- Water View properties in Oakville, Canada
- Waterfront properties in Oakville, Canada
- Modern properties in Oakville, Canada
- Renovated properties in Oakville, Canada
- Lake View properties in Oakville, Canada
- Properties with Sauna in Oakville, Canada
- Properties with Cinema in Oakville, Canada
- Lakefront properties in Oakville, Canada
- Properties with Indoor Pool in Oakville, Canada
- Properties with Tennis Court in Oakville, Canada
- Properties with Private Beach in Oakville, Canada
- Properties with Steam Room in Oakville, Canada
- New Builds properties in Oakville, Canada
- Mountain View properties in Oakville, Canada
Related Guides & Stories
Trusted by the World's Leading Brokers
The agents behind the world's most exceptional properties list with JamesEdition.
- Listings from Sotheby's, Christie's, BARNES, and Engel & Völkers
- Every listing reviewed before it goes live
- Connect directly with verified listing agents
By continuing you agree to our Terms and Privacy Policy.