$2,155,801
Price decreased by $715,964 on Sep 15, 2026
Newly Built Luxury Estate In Oakville
- 4 Beds
- 7 Baths
- 6,000 Sqft
- Updated: September 15
- 10
- MLS#W13779300
About the Property
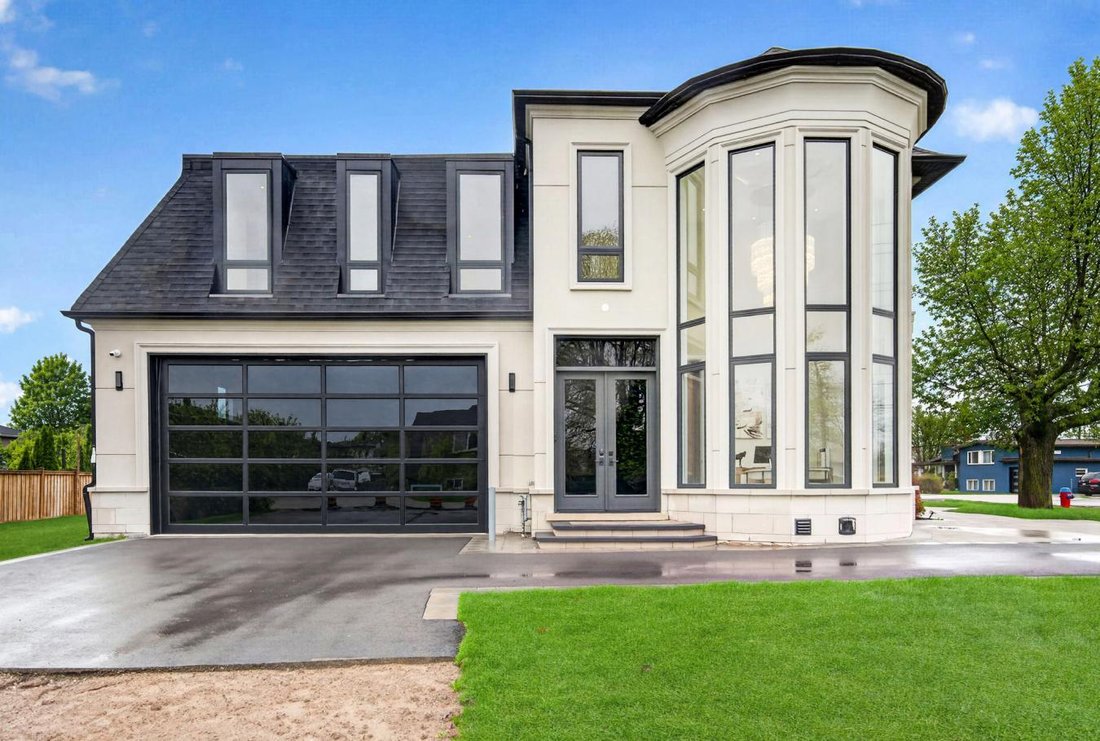
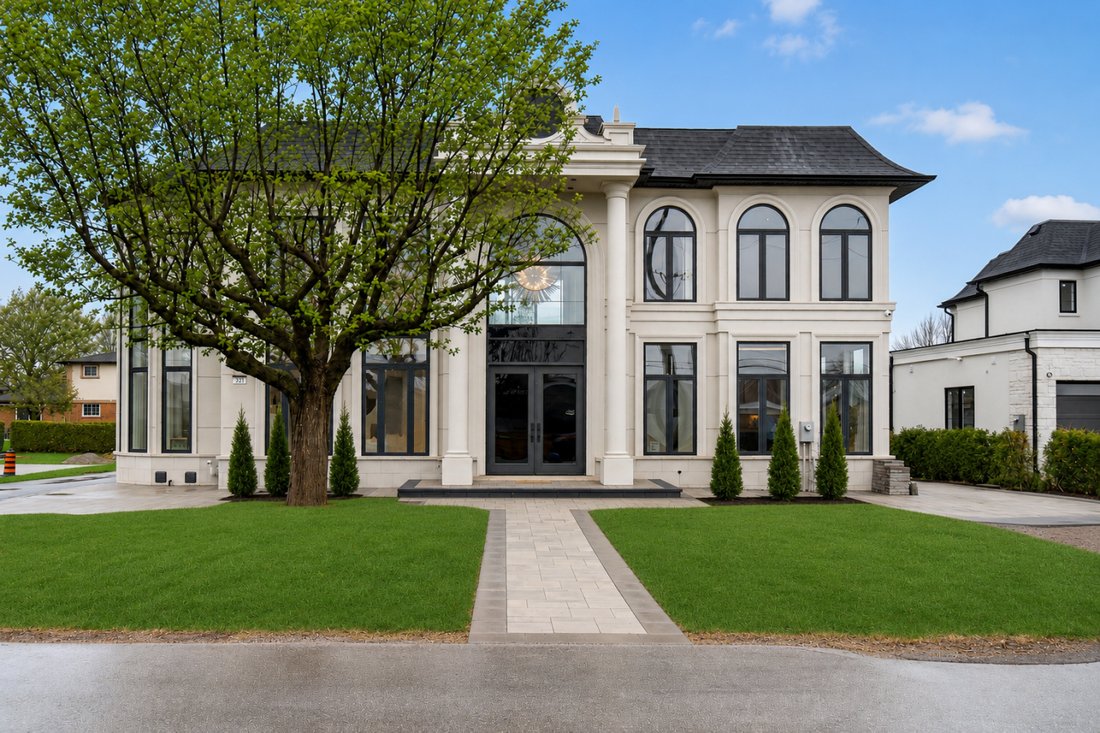
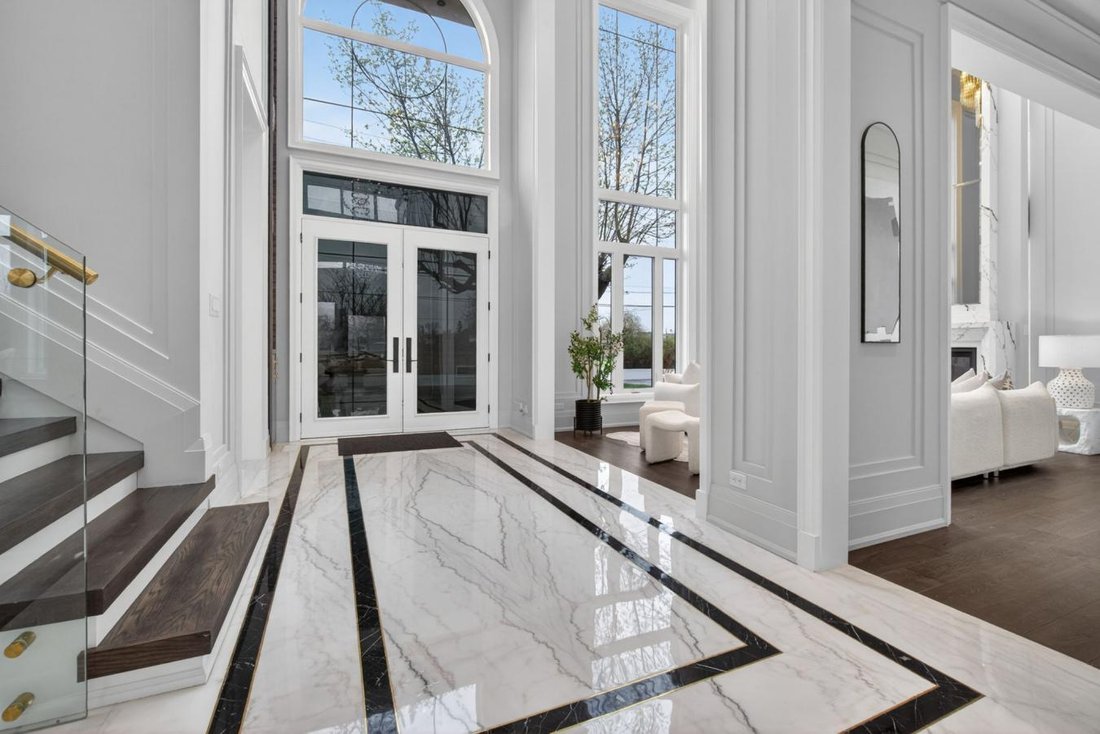
There Are Homes That Impress, and Others That Linger Long After You’ve Left. This Newly Built Oakville Estate, Inspired By Classic European Manor Design, Is Unmistakably The Latter. From Arrival, The Facade Sets A Tone Of Quiet Grandeur, Where Symmetry Is Defined By Stately Columns, Arched Windows, and Intricate Stonework, Blending Timeless Craftsmanship W/ Modern Refinement. A Striking Dbl Glass-
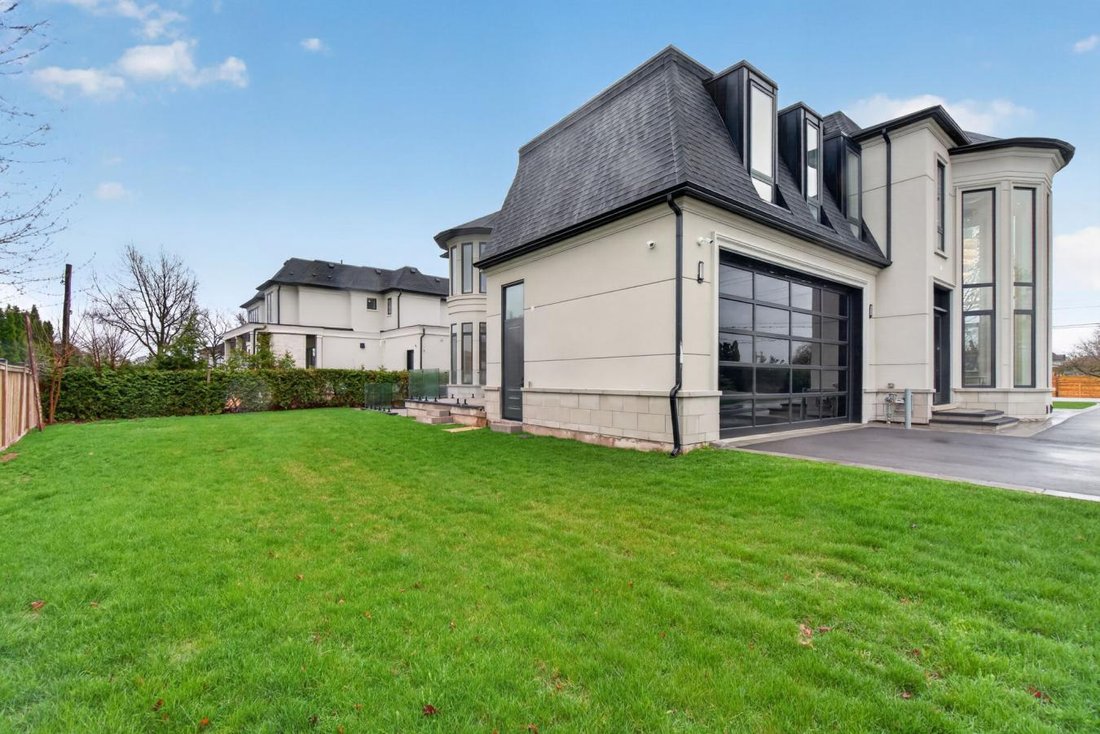
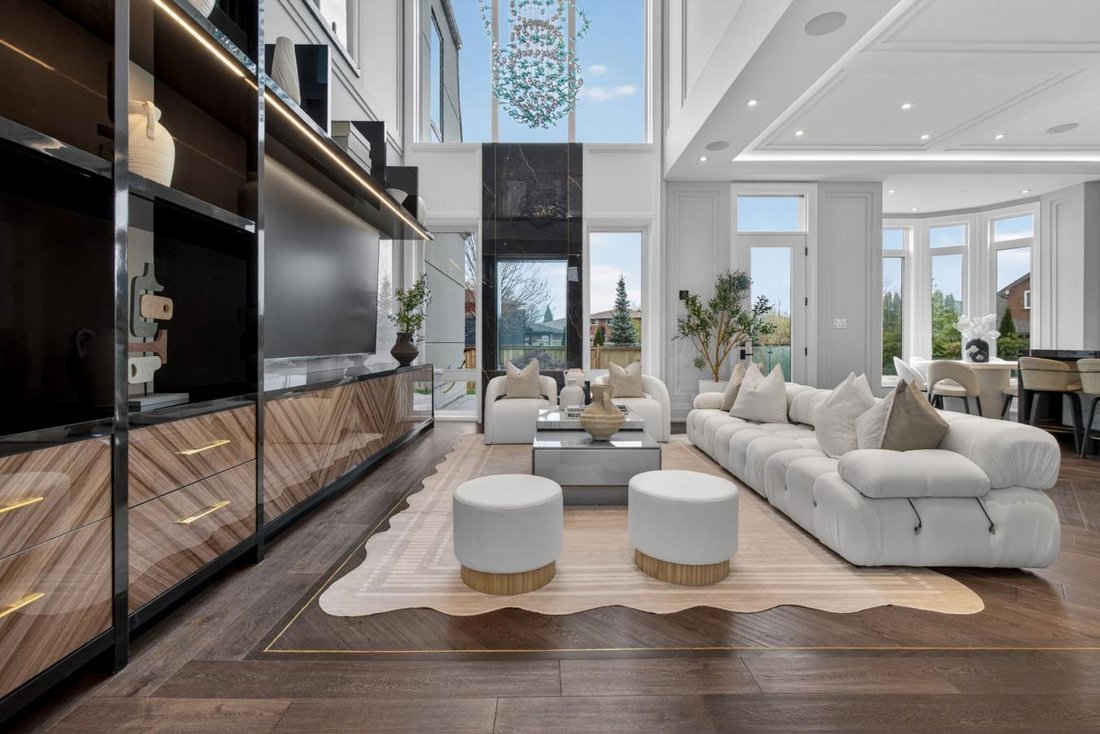
There Are Homes That Impress, and Others That Linger Long After You’ve Left. This Newly Built Oakville Estate, Inspired By Classic European Manor Design, Is Unmistakably The Latter. From Arrival, The Facade Sets A Tone Of Quiet Grandeur, Where Symmetry Is Defined By Stately Columns, Arched Windows, and Intricate Stonework, Blending Timeless Craftsmanship W/ Modern Refinement. A Striking Dbl Glass-Door Entry Welcomes You Inside, Where Nearly 6,000 Sqft Unfold W/Intention and Ease. The Marble Foyer Introduces A Refined Palette That Carries Through Rich Hrdwd and Granite Finishes. Beyond, The Living and Great Rms Feature Soaring 23’ Ceilings and Expansive Walls Of Glass, Filling The Home W/Natural Light and Creating A Seamless Sense Of Openness. Coffered Ceilings W/LED Cove Lighting, Built-In Speakers, and Recessed Illumination Add A Sophisticated Contemporary Layer Throughout. At The Heart Of The Home, The Kitchen Balances Beauty and Function W/ Built-In Appliances, Quartz Countertops, Custom Cabinetry, and An Oversized Island Designed For Gathering and Entertaining. The Upper Lvl Is Anchored By A Skylit Hall and Seamless Glass Railings Leading To The Serene Primary Suite. Here, A Curved Sitting Area Enhances The Sense Of Space, While The Spa-Inspired Ensuite Offers Marble Flrs and Walls, A Freestanding Tub, Rainfall Shower, and Dbl Vanity. A Custom W/I Closet Completes The Retreat. Bdrms Two, Three, and Four Each Feature Their Own Ensuite and Custom Storage. The Finished Lwr Lvl Extends The Living Space With A Bdrm, Full Bath, Living Area, Second Kitchen, and Walk-Up Access, Ideal For Multi-Generational Living Or Extended Stays. Outdoors, A Stone Patio, Lush Green Space, and Fireplace Create An Inviting Setting, W/ Permit Already In Place For A Future Pool. Perfectly Located Mins From The 403, Top Schools, Shopping, and Dining, This Residence Offers Both Convenience and Prestige. A Rare Blend Of Timeless Elegance and Modern Luxury, Crafted For Elevated Everyday Living.
-
Property type
House
-
Price/sqft
$359
Features
Explore the Area
321 Morden Road, Oakville, Ontario, Canada
View on Google Maps
Price per sqft
Low
High
Joined 2 years ago
You have inquired about this property
The agent will contact you soon by
Listed by
41
Listings
2024
Joined
Book home tour with Barry Cohen -
Choose a date and whether you'd like a virtual or in-person tour with the agent.
Preferred date
Tour type
Barry Cohen - Re/Max Realtron Barry Cohen Homes Inc., Brokerage
M2L1L3, North York, Ontario, Canada
View agency profile
Last updated
September 15
First listed
July 23
Listing reference
229284
Similar Properties Nearby
New Listings in Oakville







Explore More Homes for Sale
Oakville, Canada property types
Oakville, Canada popular searches
- Properties with Garage in Oakville, Canada
- Properties with Pool in Oakville, Canada
- Properties with Balcony in Oakville, Canada
- Properties with Fitness Center / Gym in Oakville, Canada
- Water View properties in Oakville, Canada
- Modern properties in Oakville, Canada
- Waterfront properties in Oakville, Canada
- Renovated properties in Oakville, Canada
- Properties with Sauna in Oakville, Canada
- Lake View properties in Oakville, Canada
- Lakefront properties in Oakville, Canada
- Properties with Cinema in Oakville, Canada
- Mountain View properties in Oakville, Canada
- Properties with Indoor Pool in Oakville, Canada
- Properties with Tennis Court in Oakville, Canada
- New Builds properties in Oakville, Canada
- Properties with Private Beach in Oakville, Canada
- River View properties in Oakville, Canada
- Properties with Steam Room in Oakville, Canada
Related Guides & Stories
Trusted by the World's Leading Brokers
The agents behind the world's most exceptional properties list with JamesEdition.
- Listings from Sotheby's, Christie's, BARNES, and Engel & Völkers
- Every listing reviewed before it goes live
- Connect directly with verified listing agents
By continuing you agree to our Terms and Privacy Policy.