$1,399,999
11732 Stuart Mill Road, Oakton, Va, 22124
- 5 Beds
- 4 Baths
- 4,402 Sqft
- Updated: July 7
-
1
Views for last 30 days
- 1
- MLS#VAFX2307290
About the Property
Put this lovely home on your ”must see” list if you are looking for an impeccably maintained home set on almost an acre lot that offers a peaceful, private setting surrounded by mature trees, tranquil views, and wildlife, but is still close to everything. Offering nearly 5,000 square feet of smart living space with 5 bedrooms, 3.5 baths and an incredible walk out lower level with in-law/au pair su
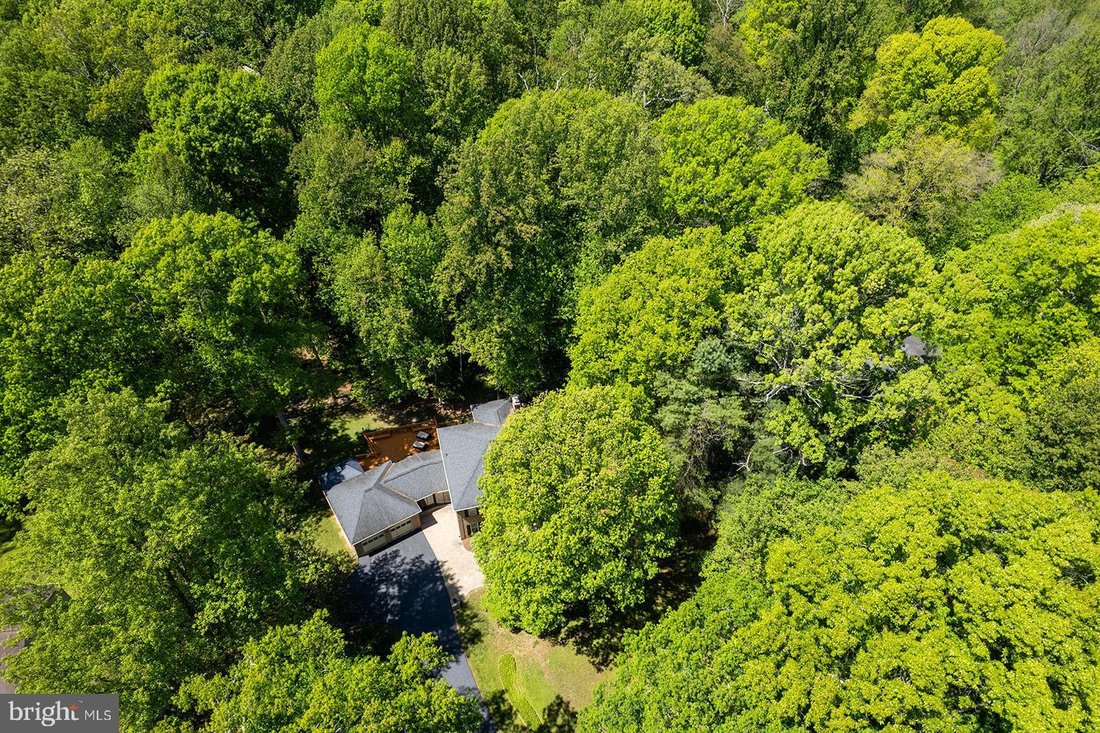
Put this lovely home on your ”must see” list if you are looking for an impeccably maintained home set on almost an acre lot that offers a peaceful, private setting surrounded by mature trees, tranquil views, and wildlife, but is still close to everything. Offering nearly 5,000 square feet of smart living space with 5 bedrooms, 3.5 baths and an incredible walk out lower level with in-law/au pair suite this home lives large with exceptional space for multi-generational living.
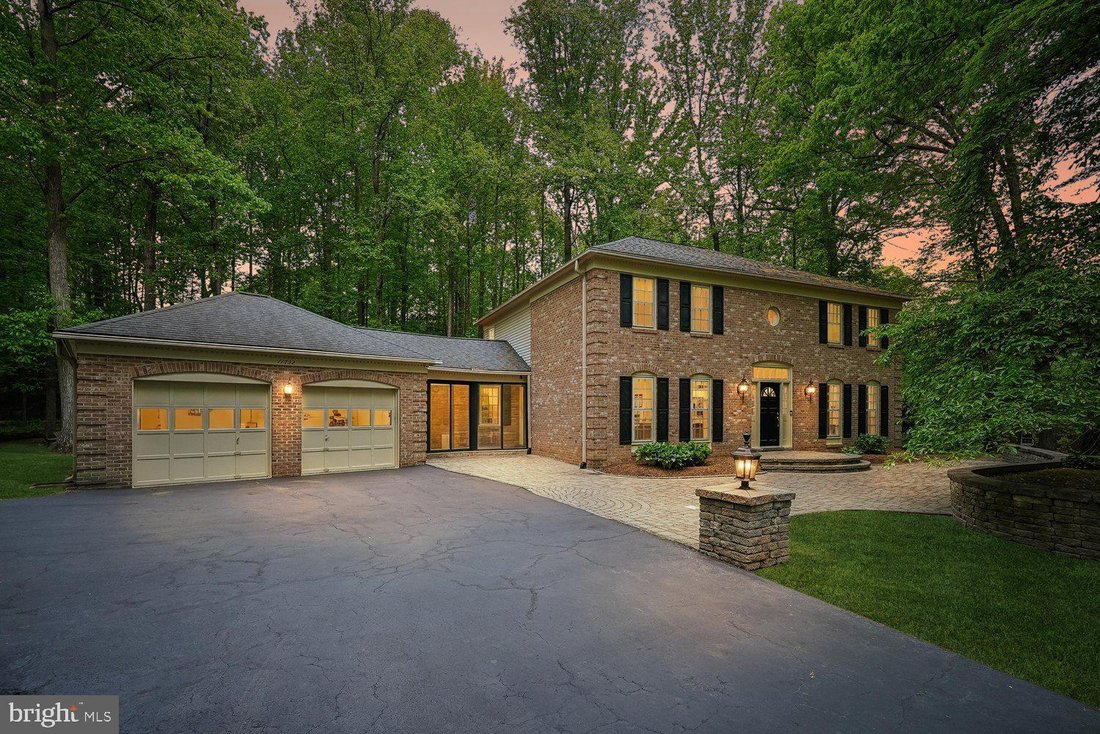
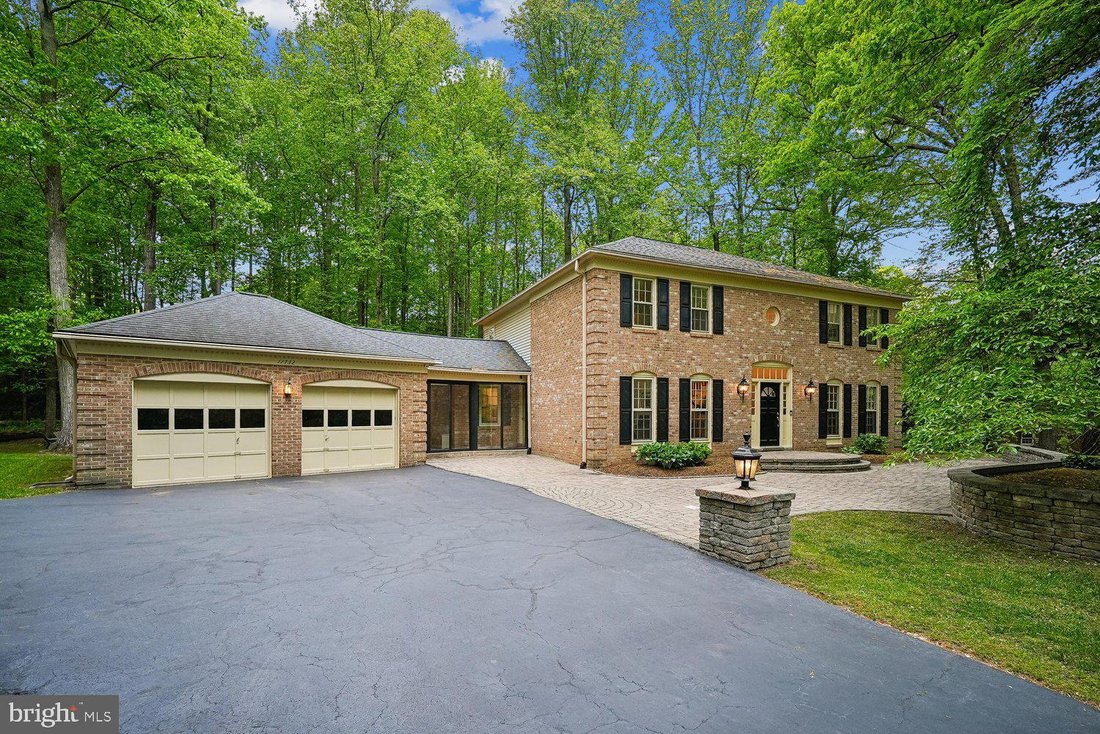
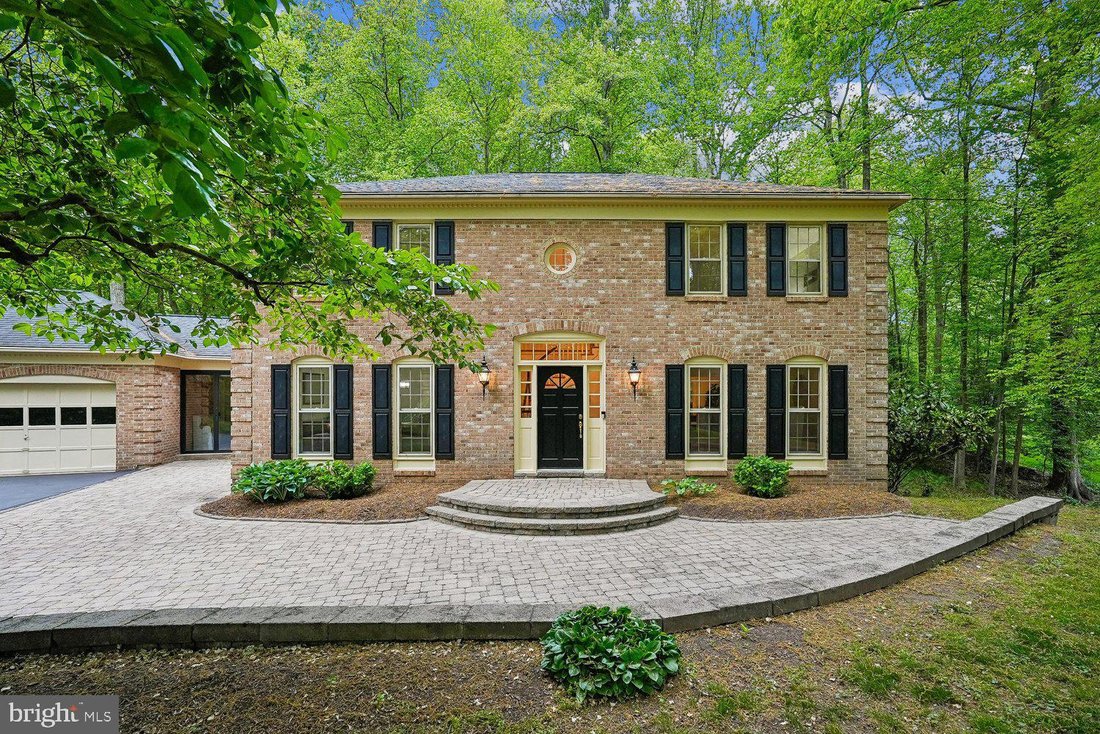
The home boasts stately appeal with a long drive accented by beautiful landscaping and lighted pillars leading to an impressive brick front Colonial complete with paver walkway leading to the front door. The main level features a two story entry, and a smart floor plan that offers both formal and informal spaces for entertaining or everyday living. The living room and dining room are ideal for hosting special events, while the family room offers a cozy wood burning fireplace and the main level library provides an ideal work from home space. The kitchen features on trend white cabinetry and quartz countertops with a sunny breakfast area and access to the deck for easy outdoor dining or peaceful evenings enjoying the sounds of nature. The main level is rounded out by a glass enclosed breezeway and a convenient laundry room. Hardwood floors grace the main and upper levels, and natural light flows throughout the many windows providing lovely views from every room.
The upper level features a wonderful primary suite with sitting room or nursery plus a renovated bath with soaking tub, walk-in shower and dual vanities. Three additional spacious bedrooms all with lovely views share a hall bath. The finished walk out lower level is ideal for multi-generational living with a spacious recreation room with custom cabinetry, a wet bar and a private guest suite with walk-in closet and access to its own private deck..
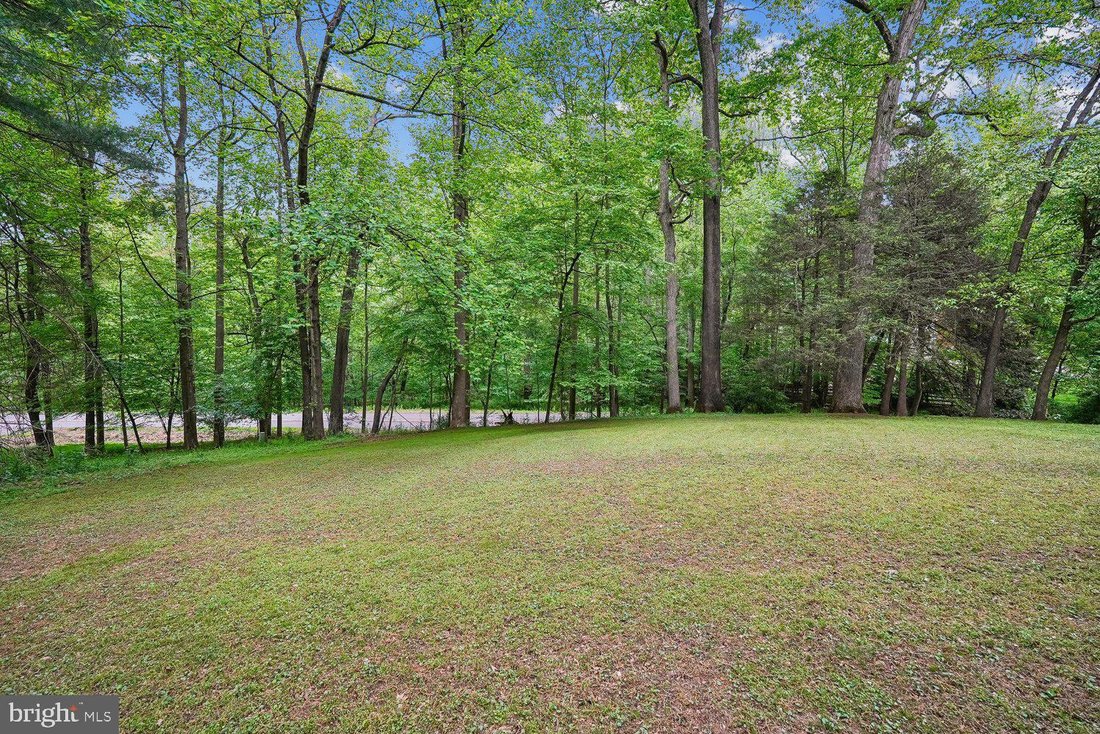
Outdoor living truly shines with muti-level decks, and a lush lawn surrounded by mature trees, offering exceptional privacy, beauty, and a sense of retreat.
The home is zoned for the desirable Madison High School pyramid. The location is hard to beat, with quick access to the Dulles Tech Corridor, Commuter Routes, the Silver Line Metro, and Dulles Airport, along with shopping and dining at Reston Town Center and Fairfax Corner just minutes away.
Thoughtfully updated and meticulously cared for, this home provides a setting that feels worlds away while remaining so close to everything. Make it yours today!
The home boasts stately appeal with a long drive accented by beautiful landscaping and lighted pillars leading to an impressive brick front Colonial complete with paver walkway leading to the front door. The main level features a two story entry, and a smart floor plan that offers both formal and informal spaces for entertaining or everyday living. The living room and dining room are ideal for hosting special events, while the family room offers a cozy wood burning fireplace and the main level library provides an ideal work from home space. The kitchen features on trend white cabinetry and quartz countertops with a sunny breakfast area and access to the deck for easy outdoor dining or peaceful evenings enjoying the sounds of nature. The main level is rounded out by a glass enclosed breezeway and a convenient laundry room. Hardwood floors grace the main and upper levels, and natural light flows throughout the many windows providing lovely views from every room.
The upper level features a wonderful primary suite with sitting room or nursery plus a renovated bath with soaking tub, walk-in shower and dual vanities. Three additional spacious bedrooms all with lovely views share a hall bath. The finished walk out lower level is ideal for multi-generational living with a spacious recreation room with custom cabinetry, a wet bar and a private guest suite with walk-in closet and access to its own private deck..
Outdoor living truly shines with muti-level decks, and a lush lawn surrounded by mature trees, offering exceptional privacy, beauty, and a sense of retreat.
The home is zoned for the desirable Madison High School pyramid. The location is hard to beat, with quick access to the Dulles Tech Corridor, Commuter Routes, the Silver Line Metro, and Dulles Airport, along with shopping and dining at Reston Town Center and Fairfax Corner just minutes away.
Thoughtfully updated and meticulously cared for, this home provides a setting that feels worlds away while remaining so close to everything. Make it yours today!
-
Property type
Other
-
Year built
1974
-
Price/sqft
$318
Features
- Fireplace
- Garden
- Walk In Closet
- Library
- Renovated
- Bar
- Laundry Room
- Privacy
- Air Conditioning
Features
Lot
- Privacy
- Renovated
Indoor
- Fireplace
- Air Conditioning
- Bar
- Laundry Room
- Library
- Basement
- Walk In Closet
Outdoor
- Garden
Explore the Area
11732 Stuart Mill Road , Oakton, VA 22124, Virginia, United States
View on Google Maps
Price per sqft
Low
High

Joined 2 years ago
You have inquired about this property
The agent will contact you soon by
Listed by
3
Listings
2024
Joined
Book home tour with Joan Reimann
Choose a date and whether you'd like a virtual or in-person tour with the agent.
Preferred date
Tour type

Corcoran McEnearney
1320 Old Chain Bridge Rd Suite 350, 22101, McLean, Virginia, United States
View agency profile
For more than 45 years, we’ve been the trusted guides for clients across the
Washington metro and Countryside r
Washington metro and Countryside r
For more than 45 years, we’ve been the trusted guides for clients across the
Washington metro and Countryside regions. Our agents are your fiercest
advocates, local market authorities, and expert negotiators. With unmatched
service excellence, deep regional expertise, powerful data insights, and
high-impact marketing, we provide the ultimate resources to empower your
decisions and deliver a seamless home-selling experience. As an independently
owned real estate firm, partnered with the power of Corcoran, we are committed
to leading you through every step of your journey.
Washington metro and Countryside regions. Our agents are your fiercest
advocates, local market authorities, and expert negotiators. With unmatched
service excellence, deep regional expertise, powerful data insights, and
high-impact marketing, we provide the ultimate resources to empower your
decisions and deliver a seamless home-selling experience. As an independently
owned real estate firm, partnered with the power of Corcoran, we are committed
to leading you through every step of your journey.
Last updated
July 7
First listed
Apr 30
Listing reference
jzkp2x
Similar Properties Nearby
New Listings in Oakton






Explore More Homes for Sale
Oakton, VA, United States property types
Oakton, VA, United States popular searches
- Properties with Pool in Oakton, VA, United States
- Properties with Sauna in Oakton, VA, United States
- Properties with Elevator in Oakton, VA, United States
- Water View properties in Oakton, VA, United States
- Panoramic / Scenic View properties in Oakton, VA, United States
- Mansion properties in Oakton, VA, United States
- Properties with Open Kitchen in Oakton, VA, United States
- Properties with Steam Room in Oakton, VA, United States
- Properties with Outdoor Kitchen in Oakton, VA, United States
- Properties with Game Room in Oakton, VA, United States
Related Guides & Stories
Trusted by the World's Leading Brokers
The agents behind the world's most exceptional properties list with JamesEdition.
- Listings from Sotheby's, Christie's, BARNES, and Engel & Völkers
- Every listing reviewed before it goes live
- Connect directly with verified listing agents
By continuing you agree to our Terms and Privacy Policy.
brokerages we
partnered with
partnered with