
$753,000
3131 Guysborough Drive, Fairfax, Va, 22031
- 3 Beds
- 4 Baths
- 2,369 Sqft
- 2,178 Sqft lot
- Updated: July 16
-
5
Views for last 30 days
- 1
- MLS#VAFX2319648
About the Property
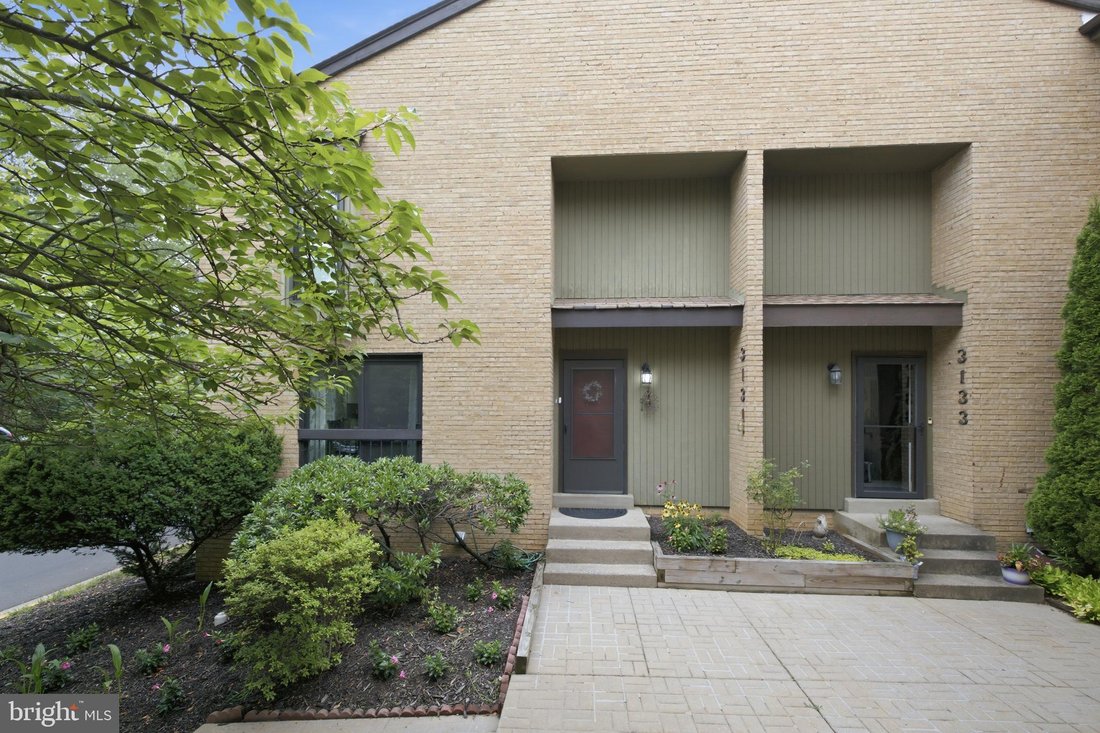
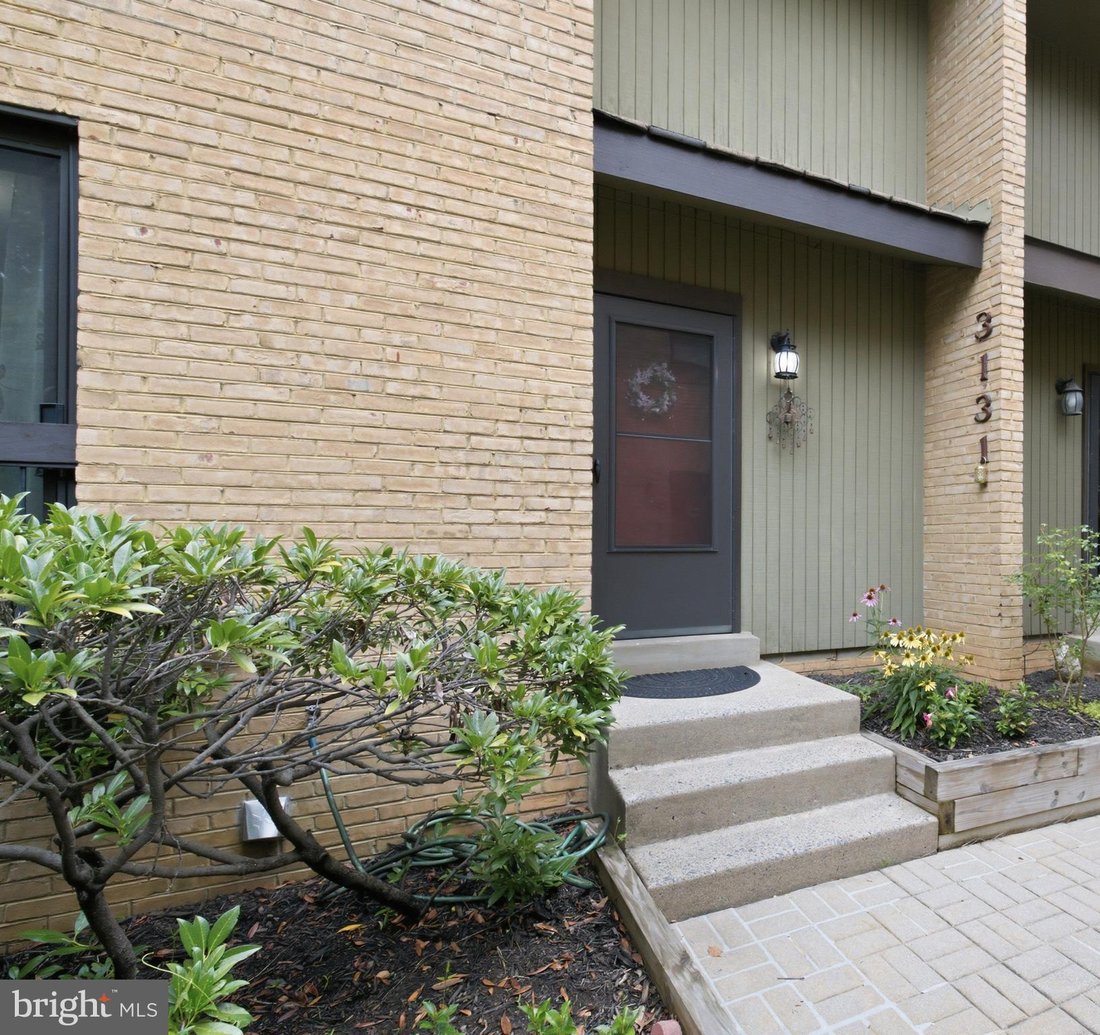
Contemporary end-unit townhome in the Chesterfield Mews community. 3 bedrooms plus den, 3.5 baths, three-level open layout. Inspired by mid-century modern design, this home features clean lines, expansive windows, and abundant natural light streaming in from three sides—creating a bright, airy feel throughout.
The main level has a tiled foyer leading into generous living and dining spaces highl
The main level has a tiled foyer leading into generous living and dining spaces highl
Contemporary end-unit townhome in the Chesterfield Mews community. 3 bedrooms plus den, 3.5 baths, three-level open layout. Inspired by mid-century modern design, this home features clean lines, expansive windows, and abundant natural light streaming in from three sides—creating a bright, airy feel throughout.
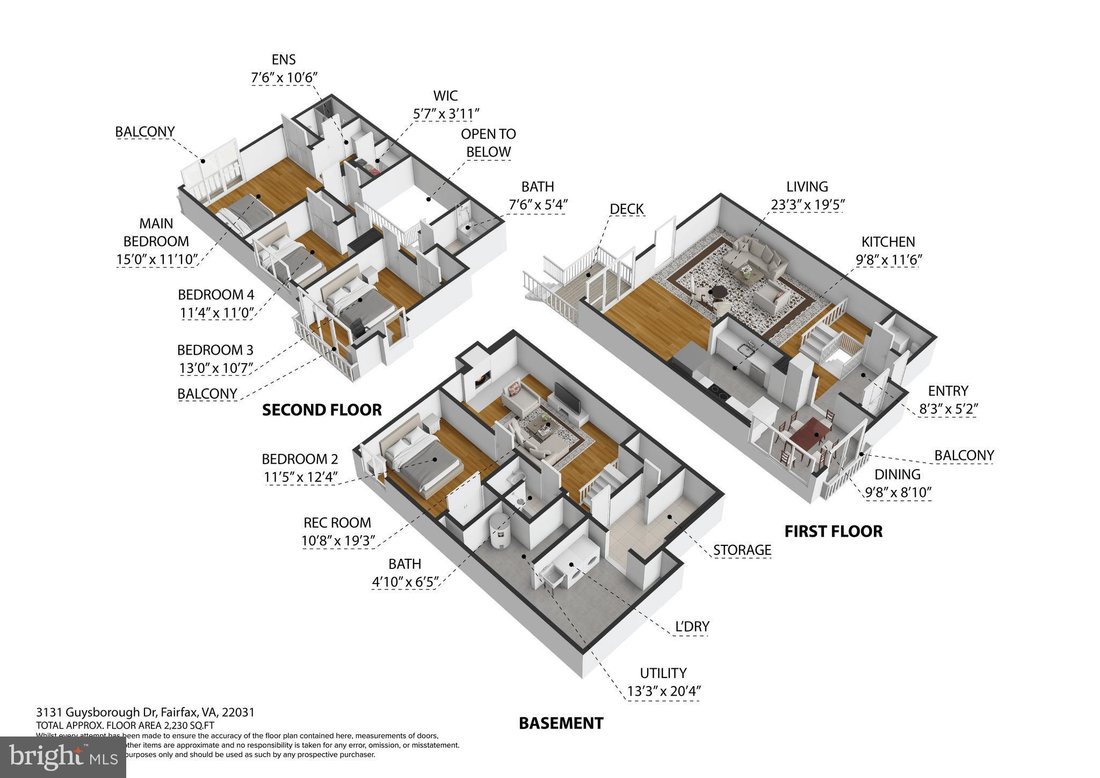
The main level has a tiled foyer leading into generous living and dining spaces highlighted by beautiful hardwood floors. The dining area opens seamlessly to the private outdoor retreat through a high-end three-panel sliding glass door. The bright, eat-in kitchen is updated with shaker cabinetry, subway tile backsplash, stone countertops, stone tile flooring, and KitchenAid appliances, including a smooth-top range, microwave, and French-door refrigerator.
Upstairs, the primary suite offers a walk-in closet, a double door closet and an updated bath featuring a double vanity and a walk-in shower with rain showerhead and a handheld sprayer. Two additional bedrooms, a hall bath, and linen closet complete the upper level. Hardwood floors extend throughout both the main and upper levels.
The lower level has a spacious family roomwith a full brick-wall fireplace, a full bath, and a large den or home office, guest space, or fitness room. Laundry area with utility sink providess generous storage space. Additional under-stair storage closet. Durable hardwood-look LVP flooring.
Enjoy outdoor living in the large, private, fully fenced backyard featuring a deck, patio, and brand-new fencing.
2 assigned parking spaces just steps from the front door.
Ideally located with neighborhood walking paths leading to playgrounds, tennis and basketball courts, and direct access to the scenic 40-mile Gerry Connolly Cross County Trail. Just minutes to the Mosaic District for premier shopping, dining, and entertainment, as well as convenient access to Vienna Metro, I-66, and the Fair City Mall area.
The main level has a tiled foyer leading into generous living and dining spaces highlighted by beautiful hardwood floors. The dining area opens seamlessly to the private outdoor retreat through a high-end three-panel sliding glass door. The bright, eat-in kitchen is updated with shaker cabinetry, subway tile backsplash, stone countertops, stone tile flooring, and KitchenAid appliances, including a smooth-top range, microwave, and French-door refrigerator.
Upstairs, the primary suite offers a walk-in closet, a double door closet and an updated bath featuring a double vanity and a walk-in shower with rain showerhead and a handheld sprayer. Two additional bedrooms, a hall bath, and linen closet complete the upper level. Hardwood floors extend throughout both the main and upper levels.
The lower level has a spacious family roomwith a full brick-wall fireplace, a full bath, and a large den or home office, guest space, or fitness room. Laundry area with utility sink providess generous storage space. Additional under-stair storage closet. Durable hardwood-look LVP flooring.
Enjoy outdoor living in the large, private, fully fenced backyard featuring a deck, patio, and brand-new fencing.
2 assigned parking spaces just steps from the front door.
Ideally located with neighborhood walking paths leading to playgrounds, tennis and basketball courts, and direct access to the scenic 40-mile Gerry Connolly Cross County Trail. Just minutes to the Mosaic District for premier shopping, dining, and entertainment, as well as convenient access to Vienna Metro, I-66, and the Fair City Mall area.
-
Property type
House
-
Year built
1976
-
Price/sqft
$317
Features
- Fireplace
- Fitness Center / Gym
- Walk In Closet
- Modern
- Parking
- Laundry Room
- Stone Countertops
- Office
- Air Conditioning
Features
Lot
- Modern
Indoor
- Office
- Fireplace
- Air Conditioning
- Laundry Room
- Basement
- Stone Countertops
- Walk In Closet
- Fitness Center / Gym
Outdoor
- Parking
Explore the Area
3131 Guysborough Drive , Fairfax, VA 22031, Oakton, Virginia, United States
View on Google Maps
Price per sqft
Low
High

Joined 2 years ago
You have inquired about this property
The agent will contact you soon by
Listed by
1
Listings
2025
Joined
Book home tour with Robin Cale
Choose a date and whether you'd like a virtual or in-person tour with the agent.
Preferred date
Tour type

Corcoran McEnearney
3135 Langston Blvd, 22201, Arlington, Virginia, United States
View agency profile
For more than 45 years, we’ve been the trusted guides for clients across the
Washington metro and Countryside r
Washington metro and Countryside r
For more than 45 years, we’ve been the trusted guides for clients across the
Washington metro and Countryside regions. Our agents are your fiercest
advocates, local market authorities, and expert negotiators. With unmatched
service excellence, deep regional expertise, powerful data insights, and
high-impact marketing, we provide the ultimate resources to empower your
decisions and deliver a seamless home-selling experience. As an independently
owned real estate firm, partnered with the power of Corcoran, we are committed
to leading you through every step of your journey.
Washington metro and Countryside regions. Our agents are your fiercest
advocates, local market authorities, and expert negotiators. With unmatched
service excellence, deep regional expertise, powerful data insights, and
high-impact marketing, we provide the ultimate resources to empower your
decisions and deliver a seamless home-selling experience. As an independently
owned real estate firm, partnered with the power of Corcoran, we are committed
to leading you through every step of your journey.
Last updated
July 16
First listed
Jun 25
Listing reference
33khdc
Similar Properties Nearby
New Listings in Oakton






Explore More Homes for Sale
Oakton, VA, United States property types
Oakton, VA, United States popular searches
- Properties with Pool in Oakton, VA, United States
- Properties with Sauna in Oakton, VA, United States
- Properties with Elevator in Oakton, VA, United States
- Water View properties in Oakton, VA, United States
- Panoramic / Scenic View properties in Oakton, VA, United States
- Mansion properties in Oakton, VA, United States
- Properties with Open Kitchen in Oakton, VA, United States
- Properties with Steam Room in Oakton, VA, United States
- Properties with Outdoor Kitchen in Oakton, VA, United States
- Properties with Game Room in Oakton, VA, United States
Related Guides & Stories
Trusted by the World's Leading Brokers
The agents behind the world's most exceptional properties list with JamesEdition.
- Listings from Sotheby's, Christie's, BARNES, and Engel & Völkers
- Every listing reviewed before it goes live
- Connect directly with verified listing agents
By continuing you agree to our Terms and Privacy Policy.
brokerages we
partnered with
partnered with