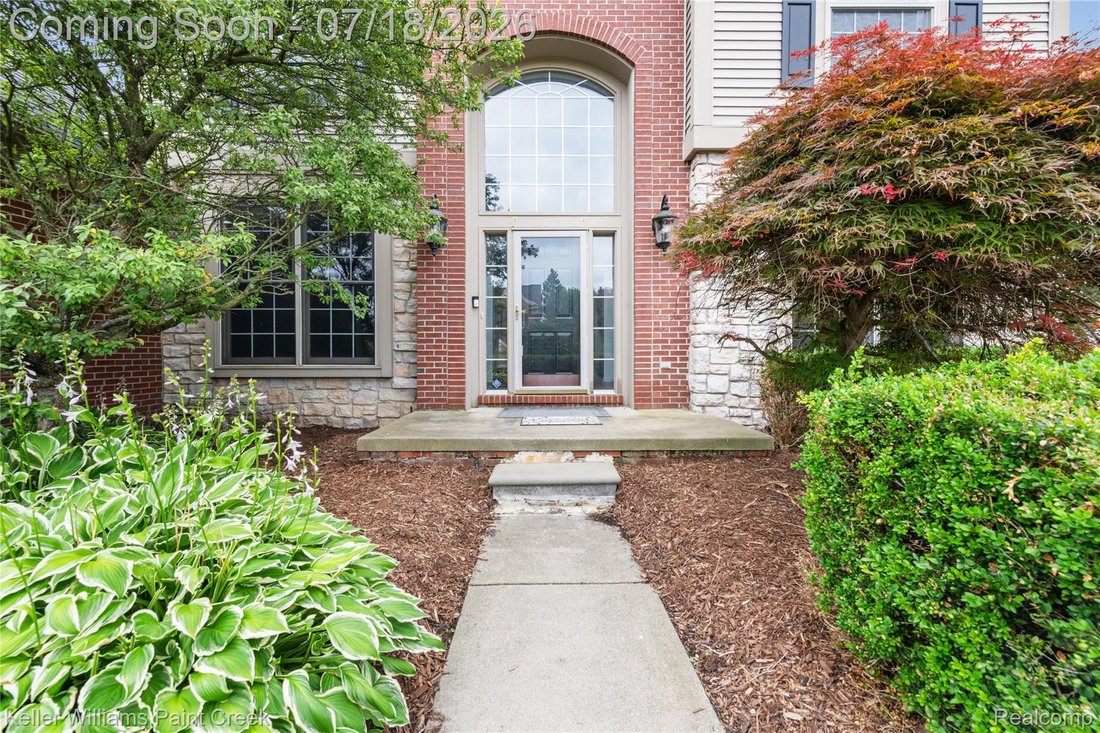
$775,000
Single Family Detached Oakland Charter Township
- 4 Beds
- 4 Baths
- 4,807 Sqft
- 14,375 Sqft lot
- Updated: August 5
-
2
Views for last 30 days
- MLS#20261053543
About the Property
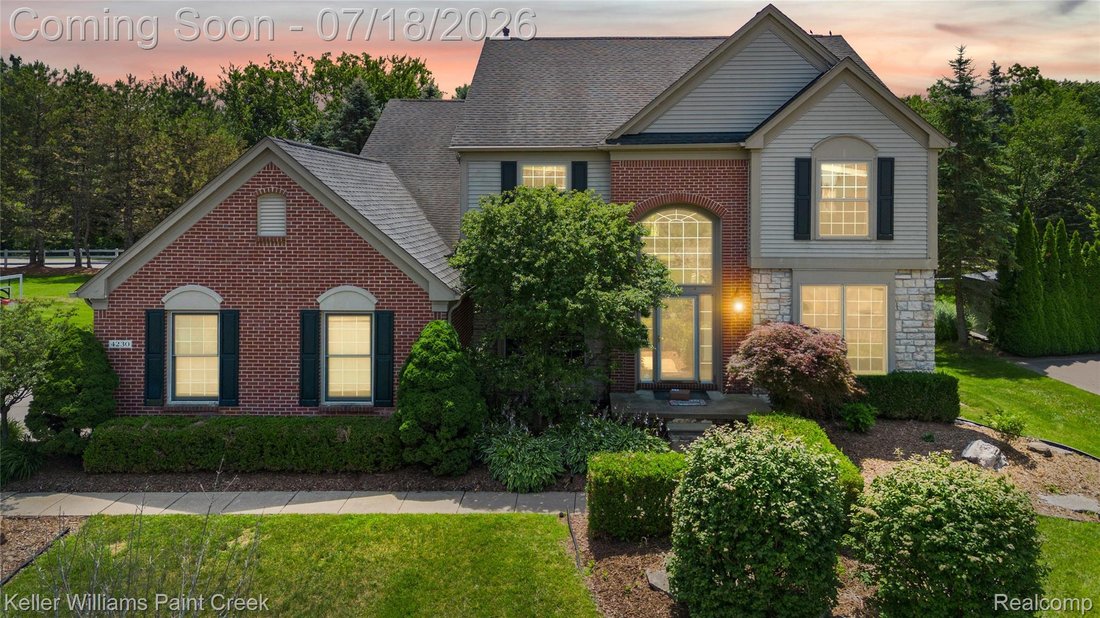
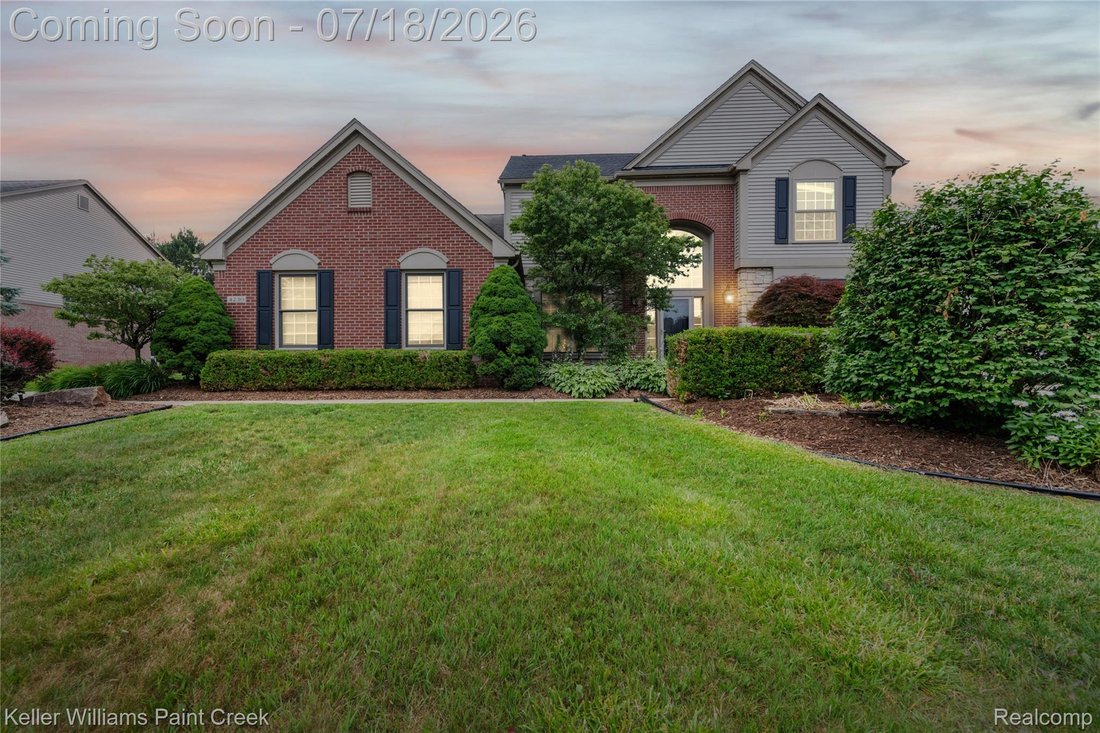
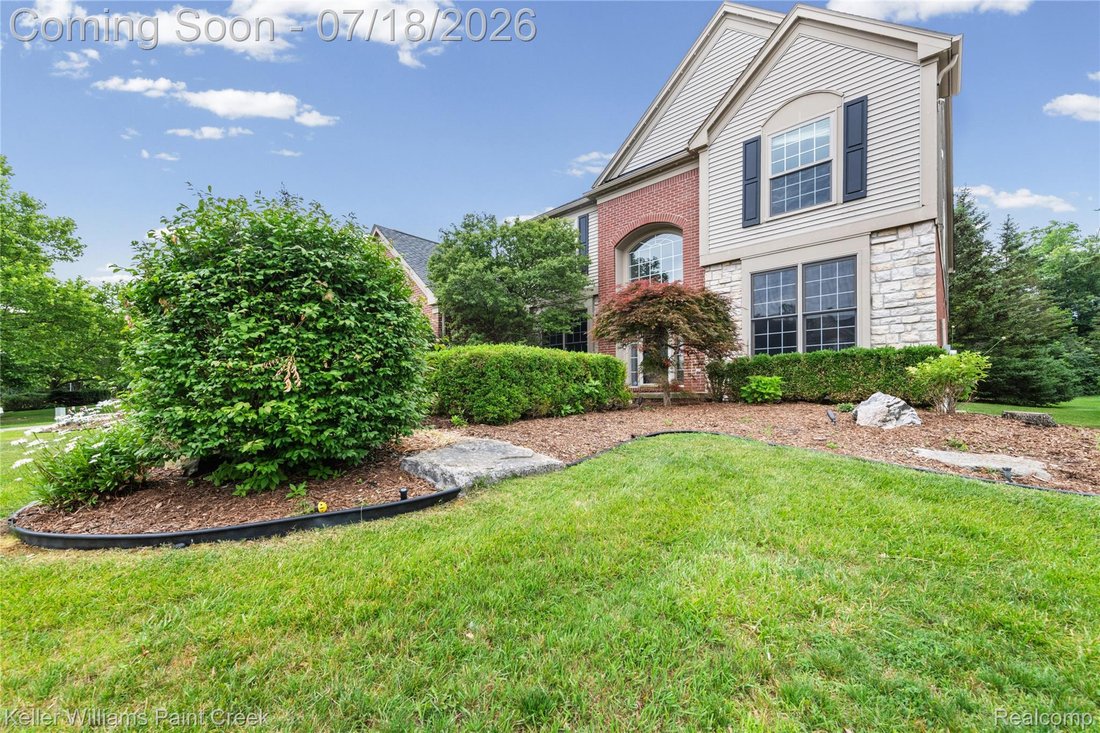
Welcome to this beautifully updated colonial in the highly desirable Crossings of Oakland community. Offering more than 4,400 square feet of finished living space, this impressive home combines elegant design, generous room sizes and thoughtful upgrades throughout.
The fully remodeled gourmet kitchen features granite countertops, stainless steel appliances, a six-burner gas cooktop, doub
The fully remodeled gourmet kitchen features granite countertops, stainless steel appliances, a six-burner gas cooktop, doub
Welcome to this beautifully updated colonial in the highly desirable Crossings of Oakland community. Offering more than 4,400 square feet of finished living space, this impressive home combines elegant design, generous room sizes and thoughtful upgrades throughout.
The fully remodeled gourmet kitchen features granite countertops, stainless steel appliances, a six-burner gas cooktop, double ovens, a butler’s pantry and abundant cabinetry. The soaring great room is highlighted by a dramatic stacked-stone gas fireplace, while the main level also includes a private office, formal living room, dining room, breakfast area.
Upstairs, the spacious primary suite offers vaulted ceilings, a newly remodeled private bathroom and separate walk-in closets. Each bedroom features professionally designed custom closet organizers, and all bathrooms throughout the home have been beautifully remodeled.
The finished basement provides exceptional additional living and entertaining space, complete with a wet bar, game and recreation areas, a workout room or optional fifth bedroom, and a newly completed full bathroom.
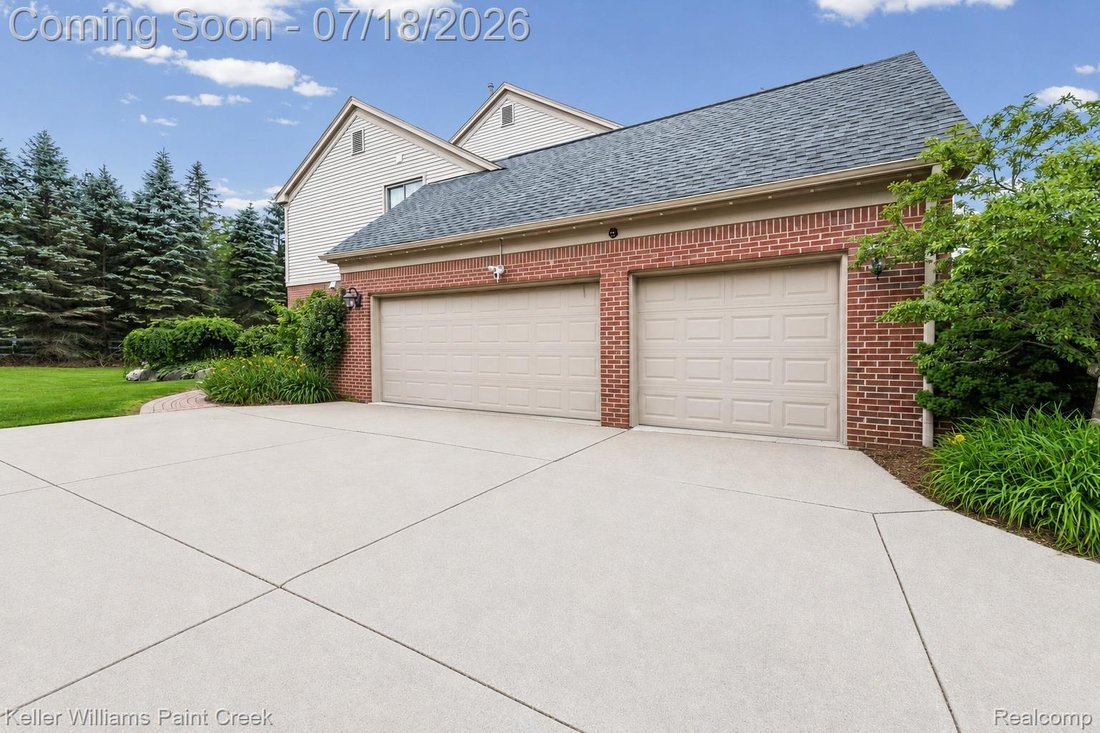
Outside, enjoy relaxing or entertaining on the rear patio beneath the newly added gazebo. Additional highlights include hardwood flooring, updated lighting, ceiling fans in every bedroom and an attached three-car garage.
Residents of The Crossings enjoy access to a community swimming pool, tennis courts and playground. Located within the award-winning Rochester Community School District and close to parks, trails, shopping, dining, I-75 and the Adams Road corridor, this move-in-ready home offers the space, updates and location today’s buyers are searching for.
The fully remodeled gourmet kitchen features granite countertops, stainless steel appliances, a six-burner gas cooktop, double ovens, a butler’s pantry and abundant cabinetry. The soaring great room is highlighted by a dramatic stacked-stone gas fireplace, while the main level also includes a private office, formal living room, dining room, breakfast area.
Upstairs, the spacious primary suite offers vaulted ceilings, a newly remodeled private bathroom and separate walk-in closets. Each bedroom features professionally designed custom closet organizers, and all bathrooms throughout the home have been beautifully remodeled.
The finished basement provides exceptional additional living and entertaining space, complete with a wet bar, game and recreation areas, a workout room or optional fifth bedroom, and a newly completed full bathroom.
Outside, enjoy relaxing or entertaining on the rear patio beneath the newly added gazebo. Additional highlights include hardwood flooring, updated lighting, ceiling fans in every bedroom and an attached three-car garage.
Residents of The Crossings enjoy access to a community swimming pool, tennis courts and playground. Located within the award-winning Rochester Community School District and close to parks, trails, shopping, dining, I-75 and the Adams Road corridor, this move-in-ready home offers the space, updates and location today’s buyers are searching for.
-
Property type
House
-
Year built
2000
-
Price/sqft
$161
Features
- Garage
- Fireplace
- Pool
- Tennis Court
- Playground
- Office
- Bar
- Basement
Explore the Area
4230 Holly Lane, Oakland Charter Township, MI 48306, Rochester Hills, Michigan, United States
View on Google Maps
Price per sqft
Low
High
Joined 4 years ago
You have inquired about this property
The agent will contact you soon by
Listed by
1
Listings
2024
Joined
Book home tour with Dane Ramsden
Choose a date and whether you'd like a virtual or in-person tour with the agent.
Preferred date
Tour type

Last updated
August 5
First listed
Jul 18
Agent licence
#6501334396
Listing reference
2137884770085416
Listing status
Similar Properties Nearby
New Listings in Rochester Hills

Explore More Homes for Sale
Rochester Hills, MI, United States property types
Rochester Hills, MI, United States popular searches
- Properties with Open Kitchen in Rochester Hills, MI, United States
- New Builds properties in Rochester Hills, MI, United States
- Privacy properties in Rochester Hills, MI, United States
- Properties with Fitness Center / Gym in Rochester Hills, MI, United States
- Properties with Balcony in Rochester Hills, MI, United States
- Renovated properties in Rochester Hills, MI, United States
- Waterfront properties in Rochester Hills, MI, United States
- Properties with Tennis Court in Rochester Hills, MI, United States
- Modern properties in Rochester Hills, MI, United States
- Lakefront properties in Rochester Hills, MI, United States
- Golf View properties in Rochester Hills, MI, United States
- Gated Community properties in Rochester Hills, MI, United States
- Properties with Wine Cellar in Rochester Hills, MI, United States
- Properties with Game Room in Rochester Hills, MI, United States
- Lake View properties in Rochester Hills, MI, United States
- Water View properties in Rochester Hills, MI, United States
- Properties with Cinema in Rochester Hills, MI, United States
- Properties with Indoor Pool in Rochester Hills, MI, United States
- Duplex properties in Rochester Hills, MI, United States
- Properties with Elevator in Rochester Hills, MI, United States
- Properties with Outdoor Kitchen in Rochester Hills, MI, United States
- Riverfront properties in Rochester Hills, MI, United States
- Properties with Steam Room in Rochester Hills, MI, United States
- Properties with Sauna in Rochester Hills, MI, United States
Related Guides & Stories
Trusted by the World's Leading Brokers
The agents behind the world's most exceptional properties list with JamesEdition.
- Listings from Sotheby's, Christie's, BARNES, and Engel & Völkers
- Every listing reviewed before it goes live
- Connect directly with verified listing agents
By continuing you agree to our Terms and Privacy Policy.
brokerages we
partnered with
partnered with