$1,300,000
Single Family Detached Oakland Charter Township
- 4 Beds
- 6 Baths
- 7,279 Sqft
- 33,106 Sqft lot
- Updated: August 5
-
5
Views for last 30 days
- MLS#20261040642
About the Property
Experience luxury living within The Hills of Oakland, one of the area’s most prestigious communities on Oakland Township’s renowned Billion Dollar Mile. From the exquisitely appointed interior to the private backyard retreat, this home reflects remarkable pride of ownership and offers elevated living at every turn. A striking first impression is made by the home’s timeless architecture, commanding
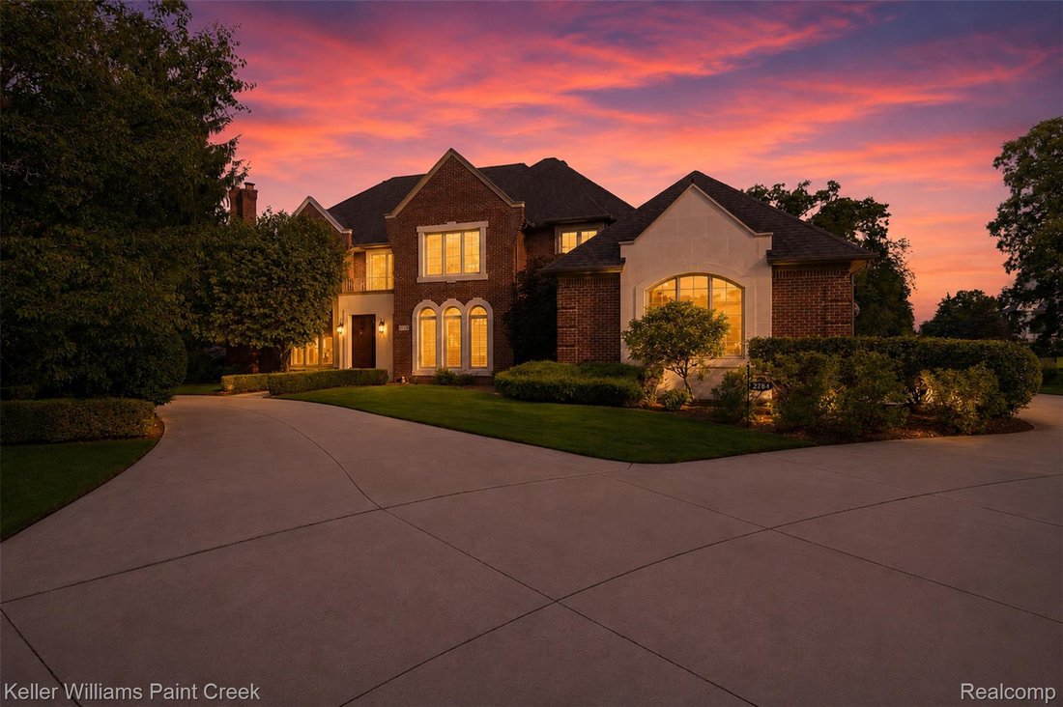
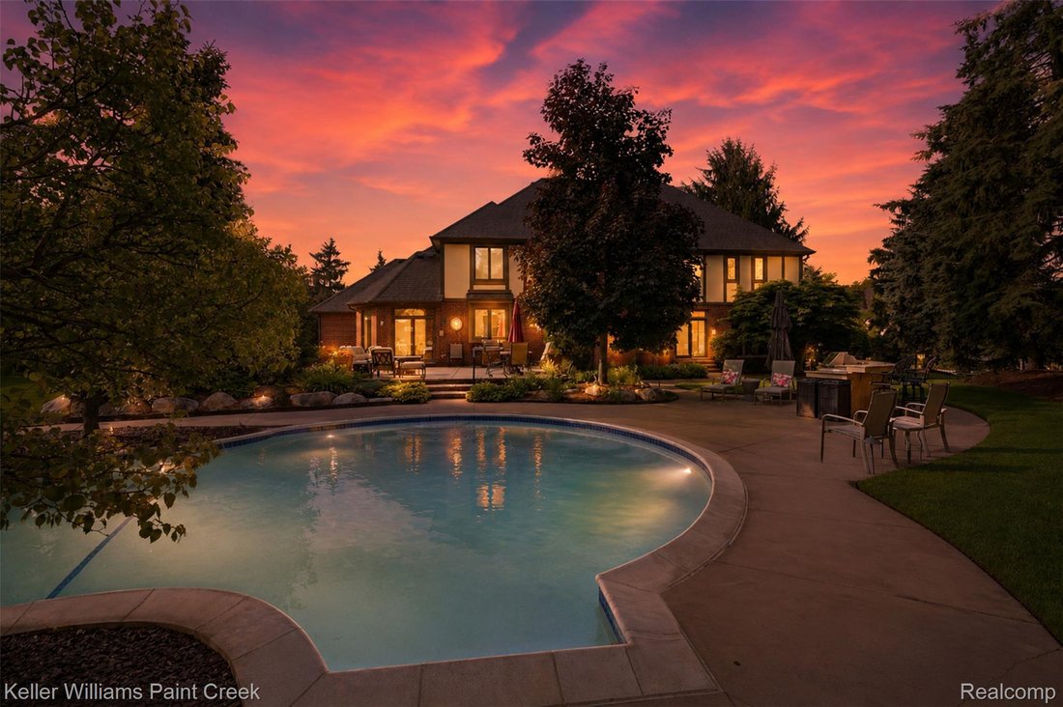
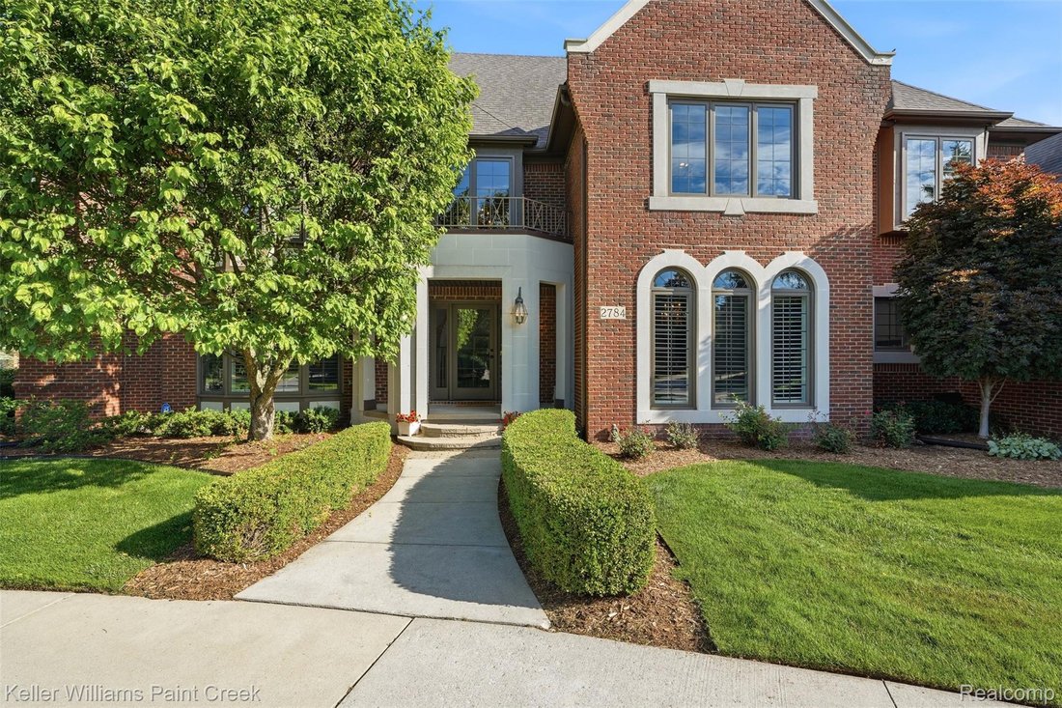
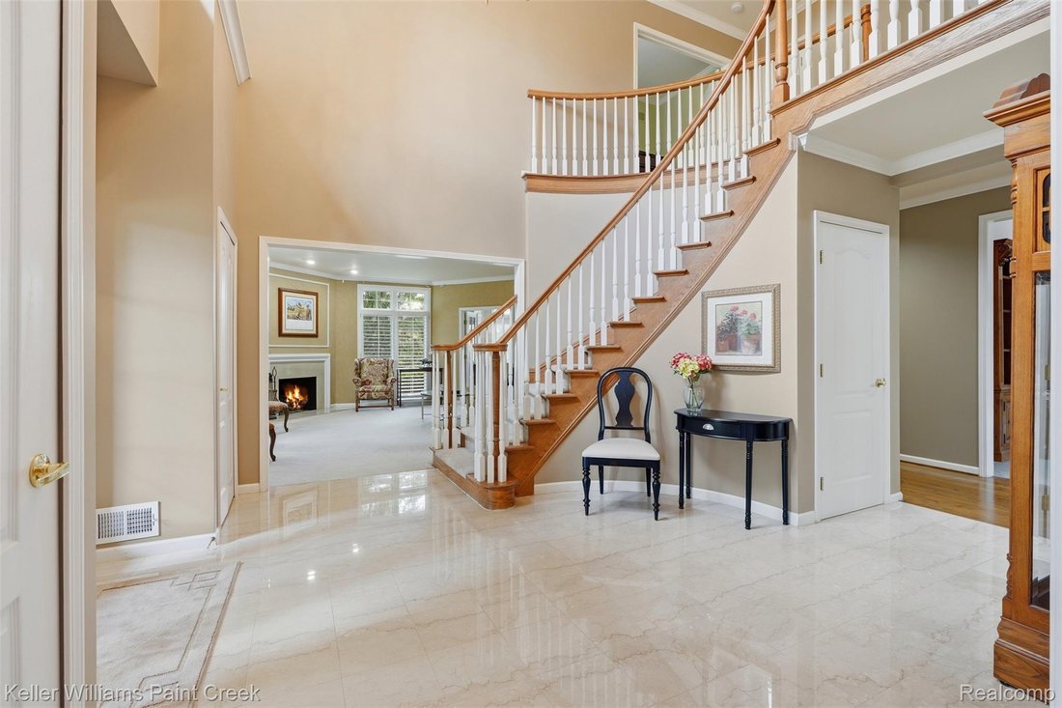
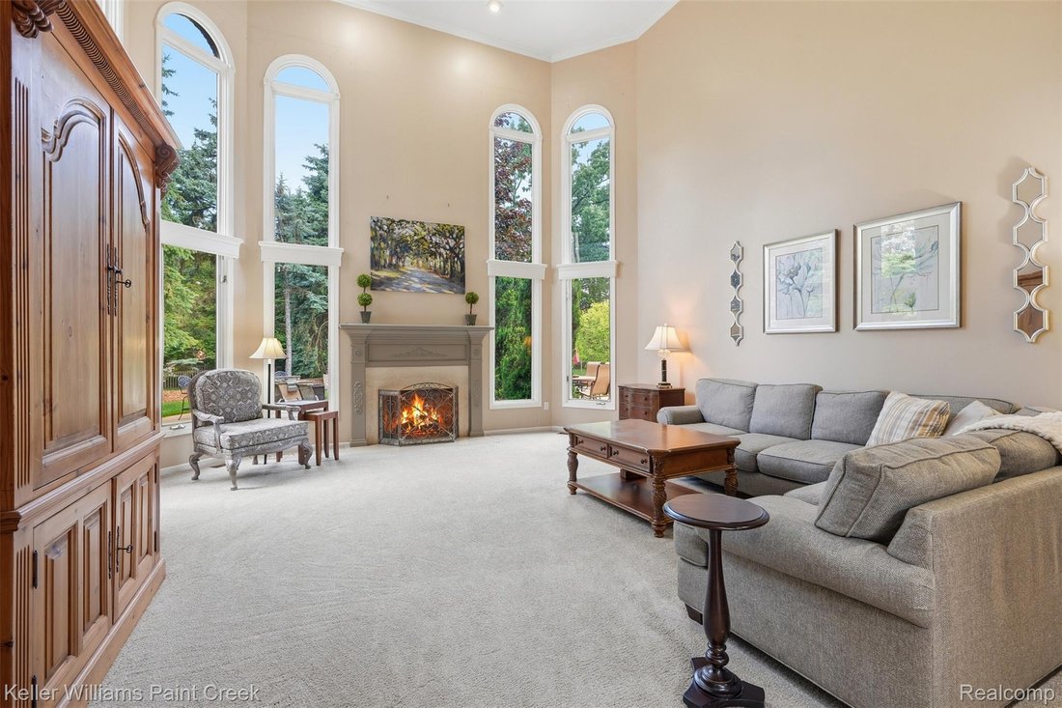
Experience luxury living within The Hills of Oakland, one of the area’s most prestigious communities on Oakland Township’s renowned Billion Dollar Mile. From the exquisitely appointed interior to the private backyard retreat, this home reflects remarkable pride of ownership and offers elevated living at every turn. A striking first impression is made by the home’s timeless architecture, commanding circular drive, and stately four-car garage, offering a glimpse of the refinement that awaits within. In the backyard, a gunite in-ground pool serves as the centerpiece of this impressive outdoor space, surrounded by lush, meticulously maintained landscaping that enhances both beauty and privacy. A built-in outdoor grill completes the setting, creating the perfect environment for effortless entertaining. Step inside to a dramatic two-story foyer with marble flooring that gracefully transitions into a thoughtfully designed balance of formal and informal living spaces. At the heart of the home, the great room impresses with soaring ceilings and expansive windows that flood the space with natural light. The adjacent kitchen is beautifully designed with built-in appliances, a large center island, and serene backyard views, complemented by an eat-in dining area showcasing tray ceilings. Upstairs, the primary suite features a spa-inspired bath and custom boutique-style walk-in closets. The additional three bedrooms provide well-appointed accommodations for family or guests, including one with a private en-suite bath. The finished basement is designed for entertaining, featuring a full bar and complete kitchen with Haas cabinetry throughout. A pool table and inviting seating area with a gas fireplace create a welcoming setting, while extensive storage adds everyday practicality. This home offers an exceptional combination of luxury, comfort, and convenience that is truly second to none.
-
Property type
House
-
Year built
1993
-
Price/sqft
$178
Features
- Garage
- Fireplace
- Walk In Closet
- Garden
- Outdoor Kitchen
- Fire Pit
- Terrace
- Pool
- Outdoor Living Space
Features
Lot
- Privacy
Indoor
- High Ceiling
- Fireplace
- Kitchen island
- Gas Stovetop
- Bar
- Basement
- Stone Countertops
- Walk In Closet
Outdoor
- Terrace
- Balcony
- Fire Pit
- Pool
- Garage
- Outdoor Kitchen
- Outdoor Living Space
- Garden
Explore the Area
2784 Murfield Court, Oakland Charter Township, MI 48306, Rochester, Michigan, United States
View on Google Maps
Price per sqft
Low
High
Joined 4 years ago
You have inquired about this property
The agent will contact you soon by
Listed by
1
Listings
2026
Joined
Book home tour with Renee Rizzo
Choose a date and whether you'd like a virtual or in-person tour with the agent.
Preferred date
Tour type

Last updated
August 5
First listed
Jun 19
Agent licence
#6501448665
Listing reference
2127498899060562
Listing status
Accepting backup offers
Similar Properties Nearby
New Listings in Rochester



Explore More Homes for Sale
Rochester, MI, United States property types
Rochester, MI, United States popular searches
- Properties with Garage in Rochester, MI, United States
- Properties with Pool in Rochester, MI, United States
- Properties with Fitness Center / Gym in Rochester, MI, United States
- Modern properties in Rochester, MI, United States
- Properties with Elevator in Rochester, MI, United States
- Gated Community properties in Rochester, MI, United States
- Water View properties in Rochester, MI, United States
- Waterfront properties in Rochester, MI, United States
- Properties with Helipad in Rochester, MI, United States
- Equestrian properties in Rochester, MI, United States
- Duplex properties in Rochester, MI, United States
Related Guides & Stories
Trusted by the World's Leading Brokers
The agents behind the world's most exceptional properties list with JamesEdition.
- Listings from Sotheby's, Christie's, BARNES, and Engel & Völkers
- Every listing reviewed before it goes live
- Connect directly with verified listing agents
By continuing you agree to our Terms and Privacy Policy.
brokerages we
partnered with
partnered with