$974,999
4 Bedrooms Single Family Detached
- 4 Beds
- 4 Baths
- 3,797 Sqft
- 18,296 Sqft lot
- Updated: September 11
- MLS#20261060711
About the Property
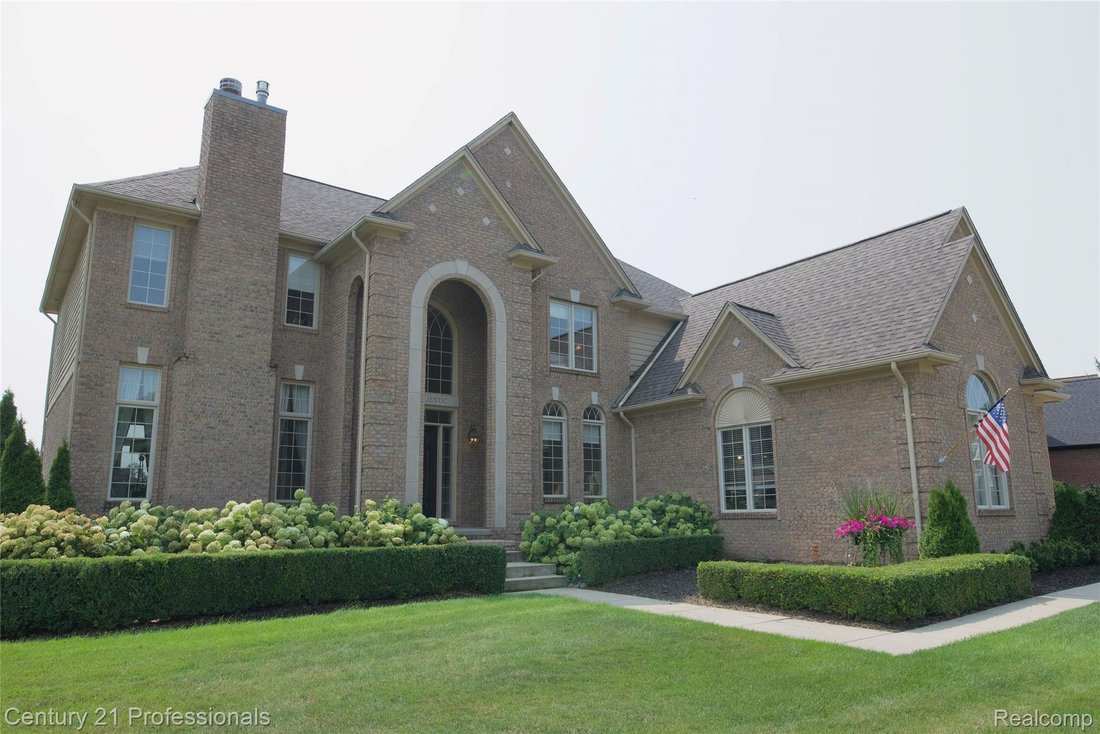
This beautiful four-bedroom, three-full and one-half-bath open floor plan would cost well into the low-to-mid million-dollar range to replicate today. Originally, used as the model unit when the subdivision was being built. The curb appeal extends throughout the exterior, featuring a welcoming front entrance, side porch entrance, and rear masonry deck. This beautiful deck wraps around the back of
This beautiful four-bedroom, three-full and one-half-bath open floor plan would cost well into the low-to-mid million-dollar range to replicate today. Originally, used as the model unit when the subdivision was being built. The curb appeal extends throughout the exterior, featuring a welcoming front entrance, side porch entrance, and rear masonry deck. This beautiful deck wraps around the back of the home with a stunning gas fireplace and lighting that provides timeless beauty. Plus, the stunning concrete baluster railing on the top patio and a walk out with a fire pit on the ground level with brick paver side table and electrical outlets.
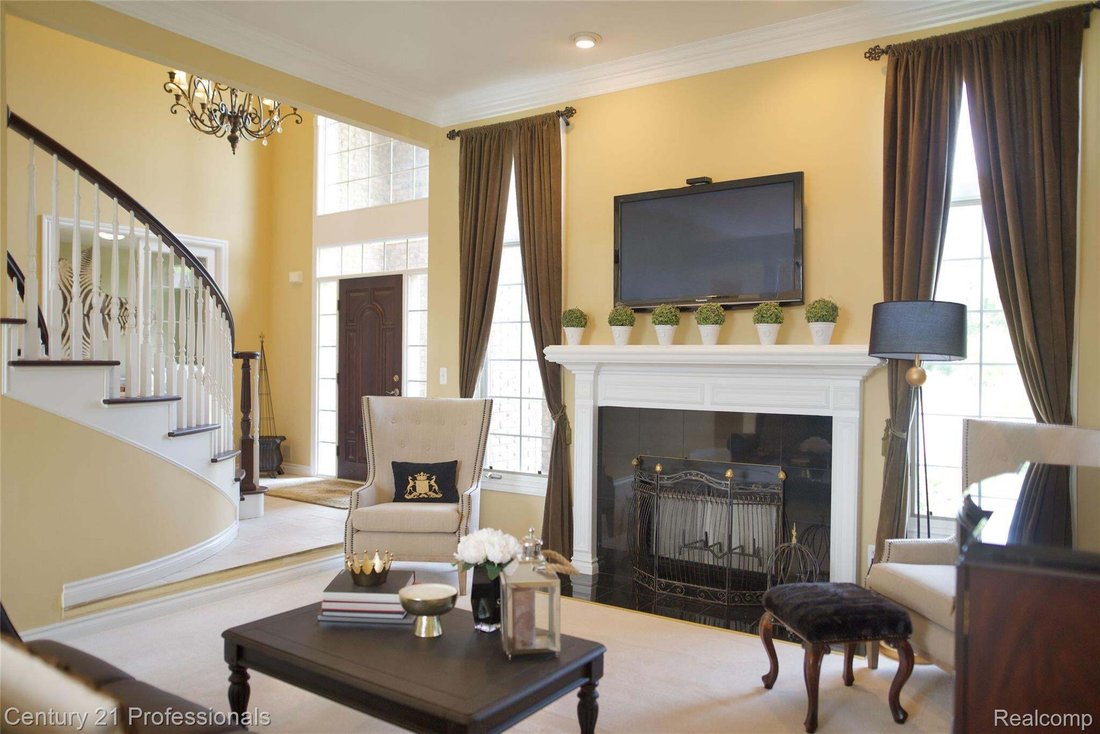
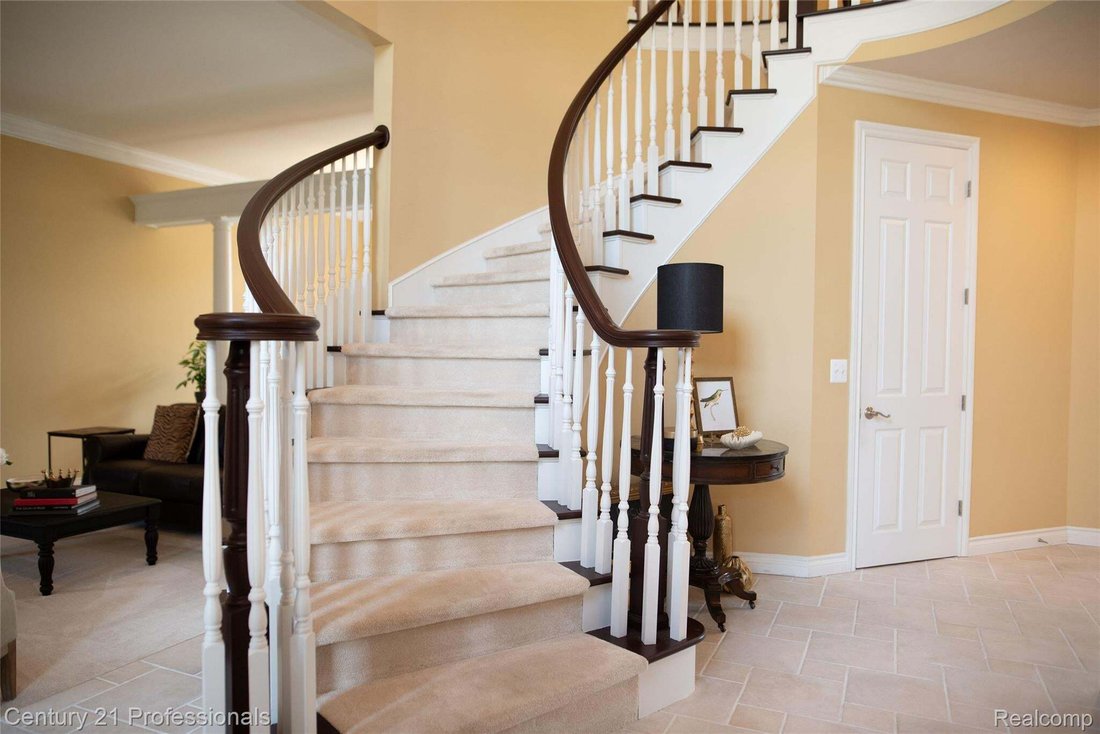
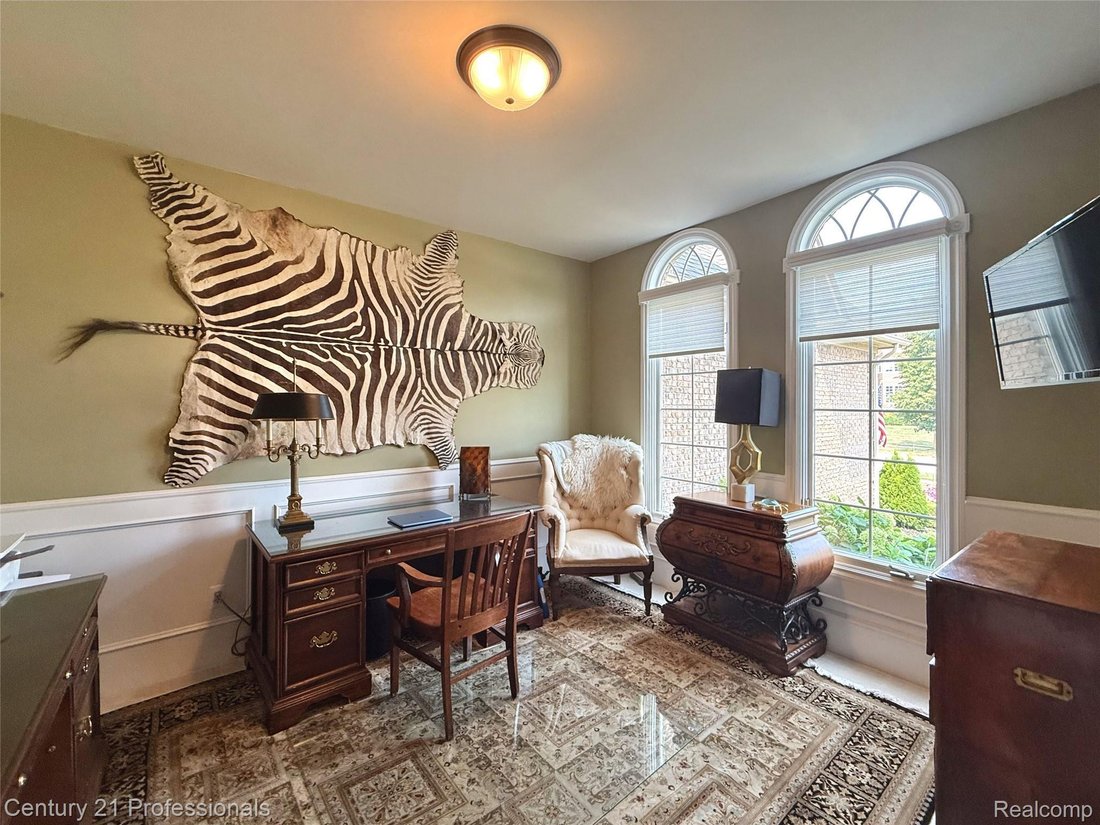
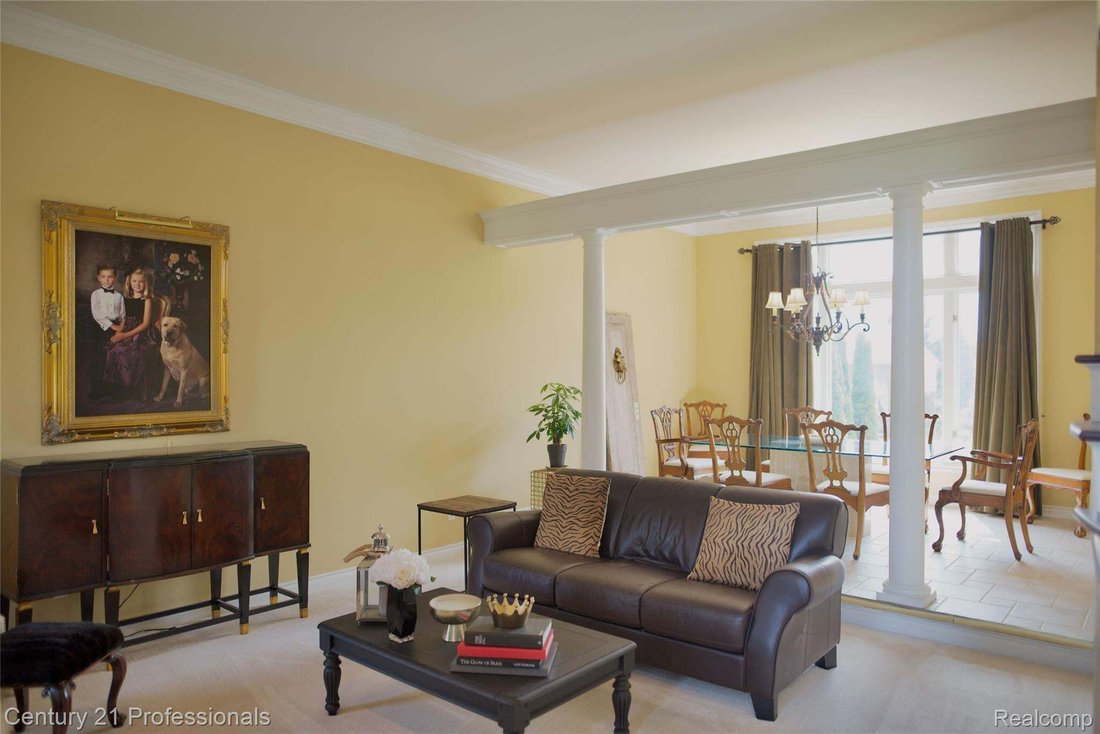
Upon entering, you’ll immediately notice the timeless character with custom woodwork throughout, including wainscoting, crown molding, a beautiful fireplace surround, and solid six-panel eight-foot wood doors. The home features expansive nine-foot ceilings throughout, accented by impressive 18-foot ceilings in the great room and foyer. The dining room showcases an open concept with a living room that opens up to the dining room with large windows that look out at the spacious backyard, creating a wonderful space for everyday living and entertaining. The kitchen and breakfast nook flow seamlessly into the main living room, with door walls leading to the deck and backyard. Upstairs, you’ll find four bedrooms, each with access to a bathroom and its own walk-in closet. The primary suite is privately situated on its own level and features custom California Closets and a recently re-tiled private bath. The lower-level walkout features high ceilings and offers a blank slate with plenty of opportunity to create additional living space, including adding a bedroom.
This home is within walking distance to Hart Middle School and Stoney Creek High School.
Upon entering, you’ll immediately notice the timeless character with custom woodwork throughout, including wainscoting, crown molding, a beautiful fireplace surround, and solid six-panel eight-foot wood doors. The home features expansive nine-foot ceilings throughout, accented by impressive 18-foot ceilings in the great room and foyer. The dining room showcases an open concept with a living room that opens up to the dining room with large windows that look out at the spacious backyard, creating a wonderful space for everyday living and entertaining. The kitchen and breakfast nook flow seamlessly into the main living room, with door walls leading to the deck and backyard. Upstairs, you’ll find four bedrooms, each with access to a bathroom and its own walk-in closet. The primary suite is privately situated on its own level and features custom California Closets and a recently re-tiled private bath. The lower-level walkout features high ceilings and offers a blank slate with plenty of opportunity to create additional living space, including adding a bedroom.
This home is within walking distance to Hart Middle School and Stoney Creek High School.
-
Property type
House
-
Year built
2001
-
Price/sqft
$256
Features
- Garage
- Fireplace
- Walk In Closet
- Fire Pit
- Basement
Explore the Area
916 Majestic, RochesterHills, MI 48306, Michigan, United States
View on Google Maps
Price per sqft
Low
High
Joined 2 years ago
You have inquired about this property
The agent will contact you soon by
Listed by
2
Listings
2025
Joined
Book home tour with Rachael Cini Darin
Choose a date and whether you'd like a virtual or in-person tour with the agent.
Preferred date
Tour type

CENTURY 21 Professionals
129 East University, 48307, Rochester, Michigan, United States
View agency profile
Located in the heart of downtown Rochester, Michigan, CENTURY 21 Professionals
is committed to delivering excep
is committed to delivering excep
Located in the heart of downtown Rochester, Michigan, CENTURY 21 Professionals
is committed to delivering exceptional real estate service with integrity,
expertise, and personalized attention. Conveniently located at 129 E. University
Drive, our office proudly serves Rochester, Rochester Hills, Oakland County,
Macomb County, and surrounding communities.
Our team of experienced real estate professionals is dedicated to helping
buyers, sellers, investors, and families achieve their real estate goals.
Whether you’re purchasing your first home, upgrading to your dream home,
downsizing, or expanding your investment portfolio, we provide the knowledge,
resources, and guidance needed for a successful transaction.
As part of the globally recognized CENTURY 21® brand, we combine local market
expertise with industry-leading technology, marketing strategies, and
professional support. Our office offers residential, commercial, luxury, and
investment real estate services while maintaining a strong commitment to client
satisfaction and community involvement.
At CENTURY 21 Professionals, we believe every client deserves personalized
service, clear communication, and trusted advice throughout their real estate
journey. Our mission is simple: to help our clients make confident real estate
decisions while delivering an experience that exceeds expectations.
is committed to delivering exceptional real estate service with integrity,
expertise, and personalized attention. Conveniently located at 129 E. University
Drive, our office proudly serves Rochester, Rochester Hills, Oakland County,
Macomb County, and surrounding communities.
Our team of experienced real estate professionals is dedicated to helping
buyers, sellers, investors, and families achieve their real estate goals.
Whether you’re purchasing your first home, upgrading to your dream home,
downsizing, or expanding your investment portfolio, we provide the knowledge,
resources, and guidance needed for a successful transaction.
As part of the globally recognized CENTURY 21® brand, we combine local market
expertise with industry-leading technology, marketing strategies, and
professional support. Our office offers residential, commercial, luxury, and
investment real estate services while maintaining a strong commitment to client
satisfaction and community involvement.
At CENTURY 21 Professionals, we believe every client deserves personalized
service, clear communication, and trusted advice throughout their real estate
journey. Our mission is simple: to help our clients make confident real estate
decisions while delivering an experience that exceeds expectations.
Last updated
September 11
First listed
August 15
Listing reference
F4838BE6-A614-45D7-A235-026B1B3A29D4
Similar Properties Nearby
New Listings in Rochester





Explore More Homes for Sale
Rochester, MI, United States property types
Rochester, MI, United States popular searches
- Properties with Garage in Rochester, MI, United States
- Properties with Pool in Rochester, MI, United States
- Properties with Fitness Center / Gym in Rochester, MI, United States
- Modern properties in Rochester, MI, United States
- Water View properties in Rochester, MI, United States
- Properties with Elevator in Rochester, MI, United States
- Waterfront properties in Rochester, MI, United States
- Gated Community properties in Rochester, MI, United States
- Riverfront properties in Rochester, MI, United States
- Lake View properties in Rochester, MI, United States
- River View properties in Rochester, MI, United States
- Properties with Indoor Pool in Rochester, MI, United States
Related Guides & Stories
Trusted by the World's Leading Brokers
The agents behind the world's most exceptional properties list with JamesEdition.
- Listings from Sotheby's, Christie's, BARNES, and Engel & Völkers
- Every listing reviewed before it goes live
- Connect directly with verified listing agents
By continuing you agree to our Terms and Privacy Policy.
brokerages we
partnered with
partnered with