$1,214,963
4 Bedroom House
- 4 Beds
- 3 Baths
- 1,932 Sqft
- Updated: August 5
-
3
Views for last 30 days
- 2
About the Property
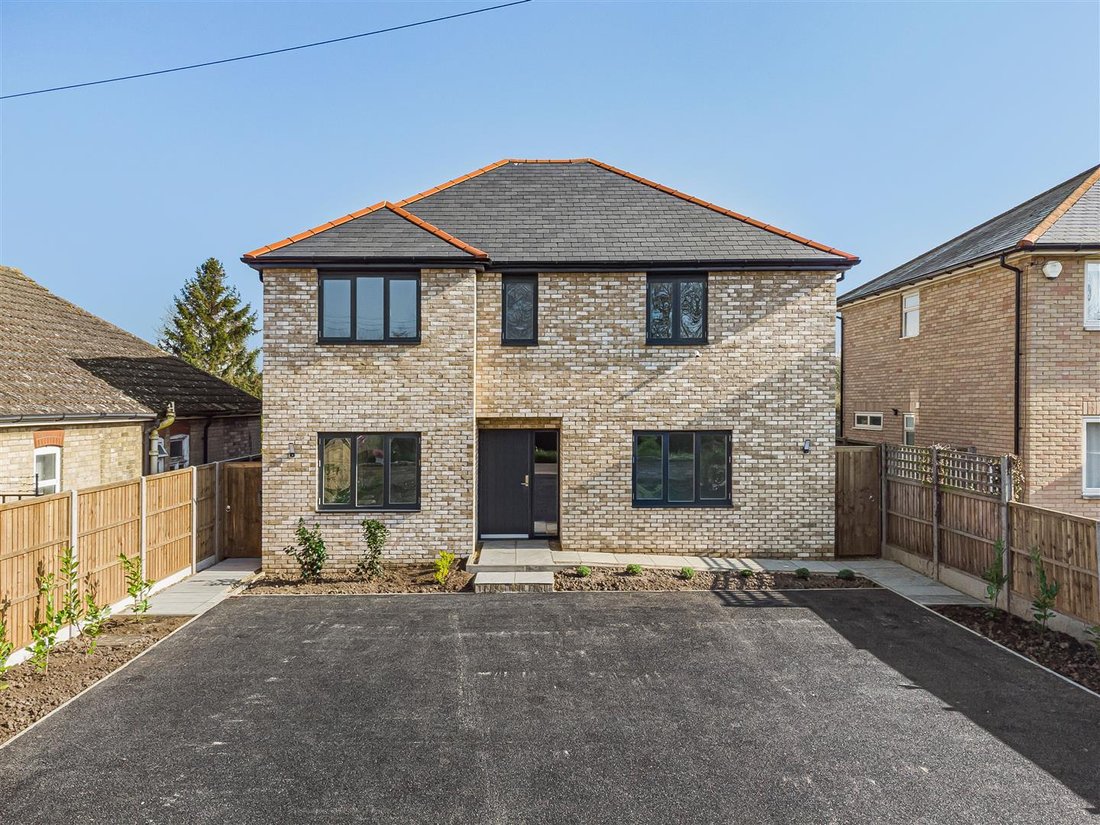
A beautifully presented newly built four/five bedroom detached property finished to a high specification throughout including Samsung air source heat pump, underfloor heating to the ground floor, Vent Axia mechanical ventilation and heat recovery system and triple glazing throughout. The property further benefits from off-road parking for multiple vehicles and a generous rear garden and is located
A beautifully presented newly built four/five bedroom detached property finished to a high specification throughout including Samsung air source heat pump, underfloor heating to the ground floor, Vent Axia mechanical ventilation and heat recovery system and triple glazing throughout. The property further benefits from off-road parking for multiple vehicles and a generous rear garden and is located in the ever popular village of Oakington.
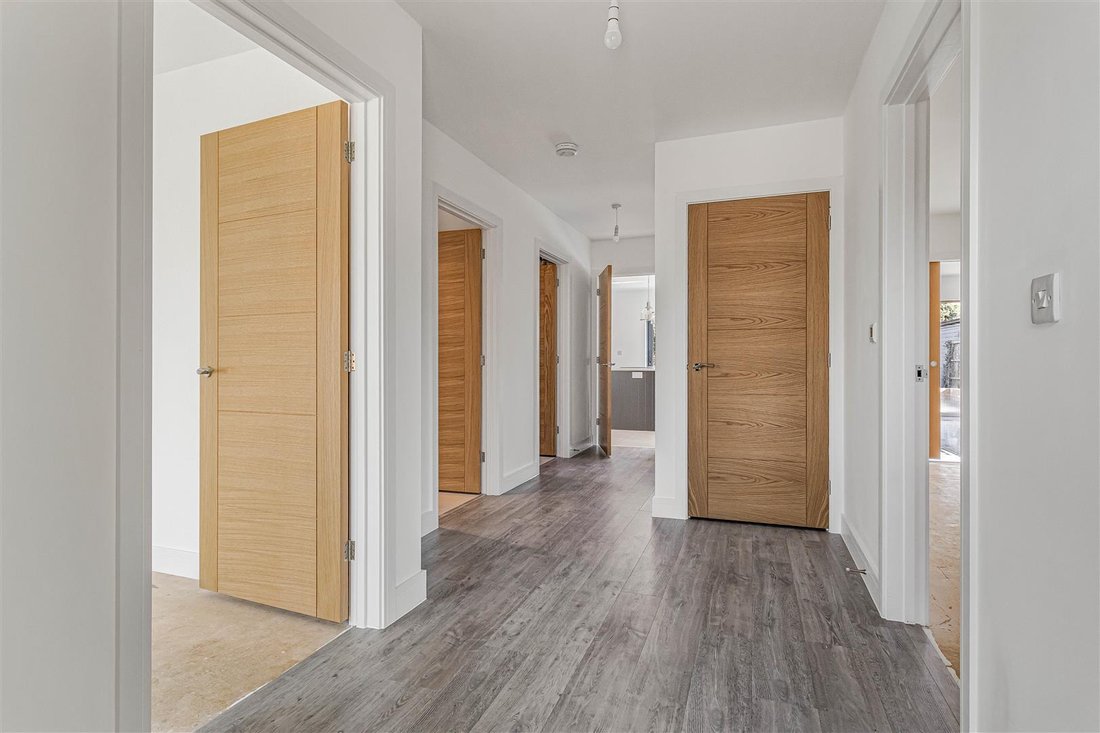
FRONT DOOR into: ENTRANCE PORCH with doormat inset. ENTRANCE HALLWAY Karndean wood effect flooring, downlights, underfloor heating, and large understairs storage cupboard. Access into various rooms.
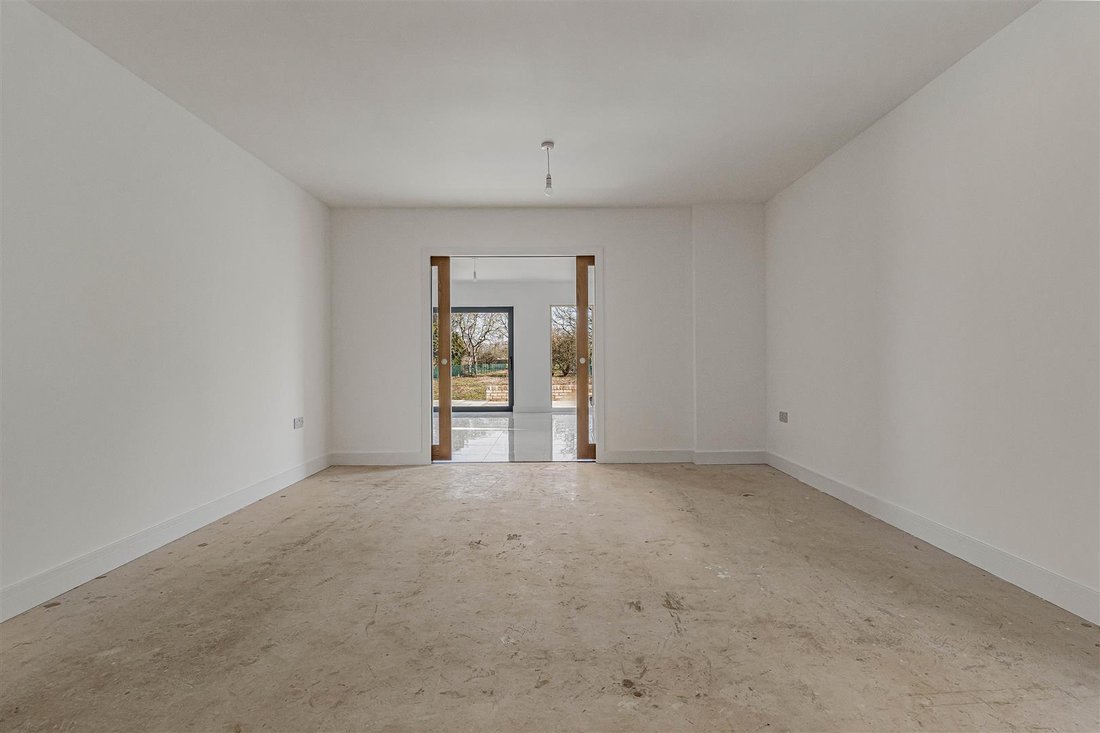
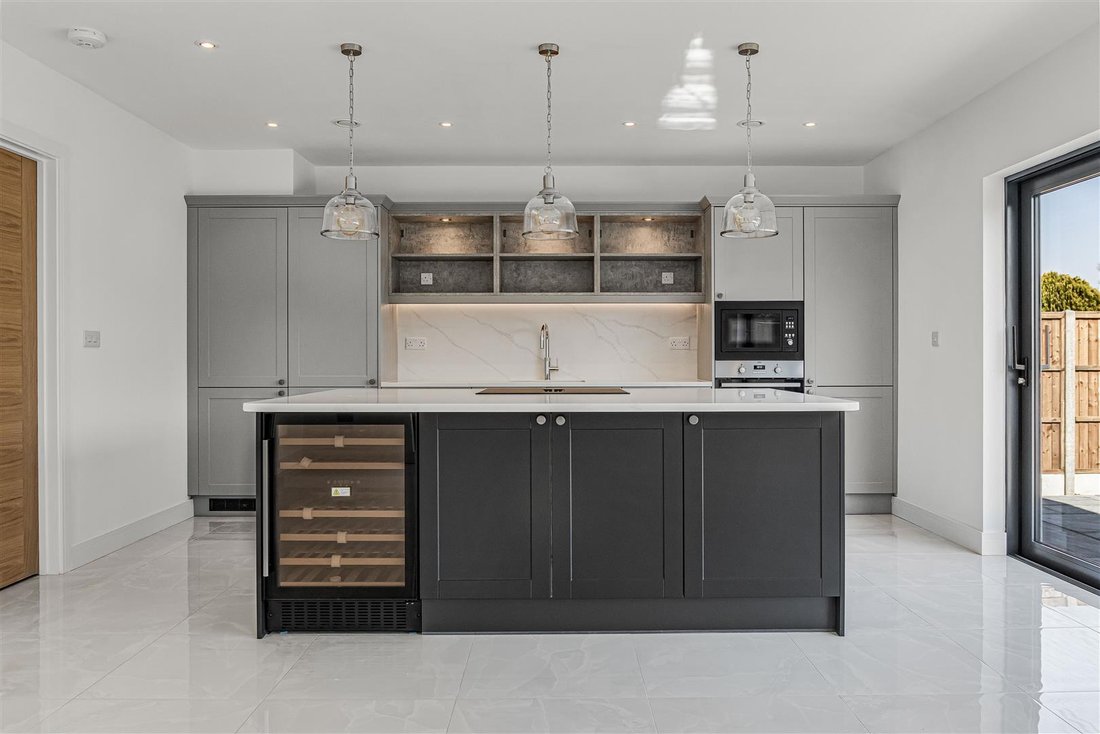
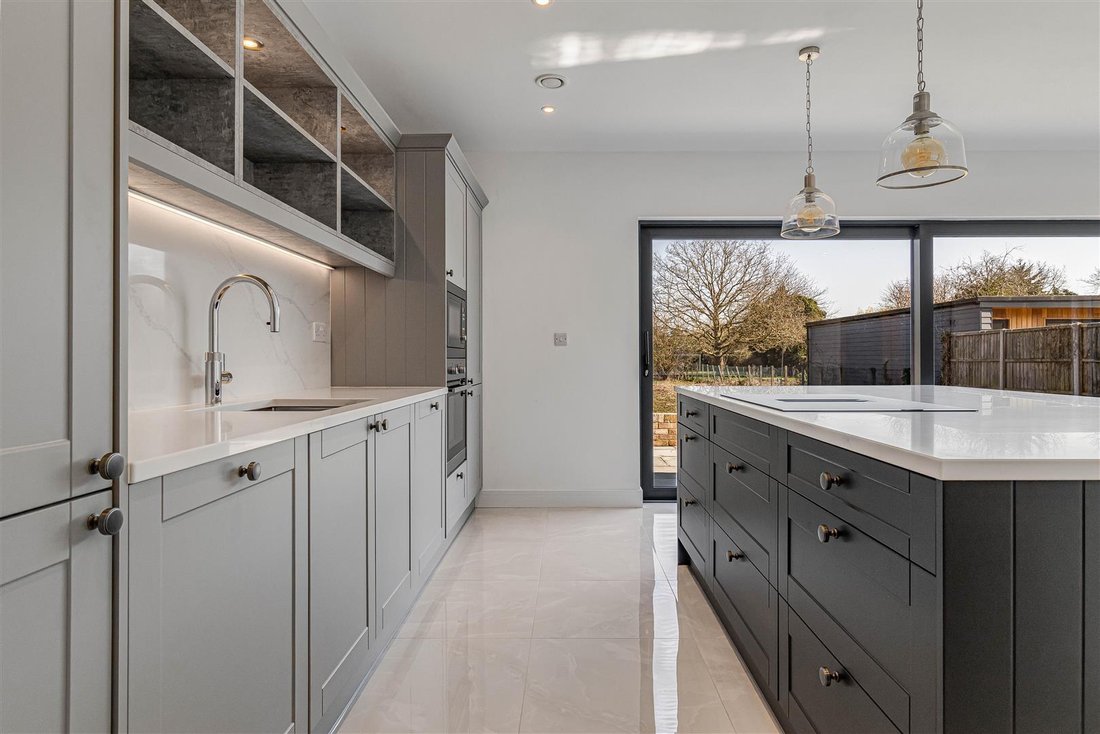
SITTING ROOM with double glazed window overlooking side of the property, mechanical ventilation heat recovery vents, downlight, sliding door access into: KITCHEN/LIVING AREA with a range of electricity points and underfloor heating, downlight, tiled flooring, mechanical ventilation heat recovery vents. Range of floor and wall units with integrated AEG oven and microwave and wine fridge, stainless steel one and a half sink and drainer with Quooker tap, integrated Becko fridge and freezer, integrated Neff dishwasher, 4 ring induction hob with extractor, quartz worktops.
STUDY with triple glazed windows overlooking front of the property, downlight, multiple plug points, underfloor heating, floor prepared and ready to be laid, mechanical ventilation heat recovery vents.
DINING ROOM/BEDROOM 5 with dual aspect triple glazed windows overlooking front and side of the property, downlight, underfloor heating and floor ready to be laid, mechanical ventilation heat recovery vents.
DOWNSTAIRS SHOWER ROOM with tiled flooring, walk-in tiled shower, low level w.c., wash hand basin with mirror cabinet above, triple glazed frosted window overlooking side of the property, heated towel rail and LED spotlights.
UTILITY/PLANT ROOM with tiled flooring, a range of floor and wall units, stainless steel sink and drainer, laminate worktop, cupboard housing pressurised hot water cylinder, side access door out to the side of the property, mechanical ventilation heat recovery vents.
ON THE FIRST FLOOR LANDING access to loft space. PRINCIPAL BEDROOM Triple glazed window overlooking the rear garden, downlight, flooring primed and ready to be laid, access into En-suite. EN-SUITE Three piece suite comprising of walk in tiled shower, low level WC and hand wash basin with storage cupboards beneath, tiled flooring. triple glazed frosted window, heated towel rail and LED spotlights.
BEDROOM TWO With triple glazed window overlooking front of the property, downlight and flooring ready to be laid.
BEDROOM THREE Triple glazed window overlooking rear garden, downlight and flooring ready to be laid.
BEDROOM FOUR Triple glazed window overlooking front of the property, downlight and flooring ready to be laid.
OUTSIDE The property is approached via tarmac driveway leading to off-road parking for multiple vehicles. Front garden is predominantly enclosed by concrete post and timber fencing as well as walls to the front of the property. Pathway leading round to the front door as well as side access to the rear garden on both sides. Borders containing a variety of young trees and shrubs. Electric car charging point.
Rear garden with pathway continuing from the side accesses with a raised terrace area perfect for outside seating and al fresco dining. The garden is fully enclosed partly by concrete post and timber fencing with the remainder being enclosed via wire fencing. The garden is prepared and ready to be top soiled and turfed and there are a variety of trees within the boundary. Outside electricity points, water tap and Samsung air source heat pump.
FRONT DOOR into: ENTRANCE PORCH with doormat inset. ENTRANCE HALLWAY Karndean wood effect flooring, downlights, underfloor heating, and large understairs storage cupboard. Access into various rooms.
SITTING ROOM with double glazed window overlooking side of the property, mechanical ventilation heat recovery vents, downlight, sliding door access into: KITCHEN/LIVING AREA with a range of electricity points and underfloor heating, downlight, tiled flooring, mechanical ventilation heat recovery vents. Range of floor and wall units with integrated AEG oven and microwave and wine fridge, stainless steel one and a half sink and drainer with Quooker tap, integrated Becko fridge and freezer, integrated Neff dishwasher, 4 ring induction hob with extractor, quartz worktops.
STUDY with triple glazed windows overlooking front of the property, downlight, multiple plug points, underfloor heating, floor prepared and ready to be laid, mechanical ventilation heat recovery vents.
DINING ROOM/BEDROOM 5 with dual aspect triple glazed windows overlooking front and side of the property, downlight, underfloor heating and floor ready to be laid, mechanical ventilation heat recovery vents.
DOWNSTAIRS SHOWER ROOM with tiled flooring, walk-in tiled shower, low level w.c., wash hand basin with mirror cabinet above, triple glazed frosted window overlooking side of the property, heated towel rail and LED spotlights.
UTILITY/PLANT ROOM with tiled flooring, a range of floor and wall units, stainless steel sink and drainer, laminate worktop, cupboard housing pressurised hot water cylinder, side access door out to the side of the property, mechanical ventilation heat recovery vents.
ON THE FIRST FLOOR LANDING access to loft space. PRINCIPAL BEDROOM Triple glazed window overlooking the rear garden, downlight, flooring primed and ready to be laid, access into En-suite. EN-SUITE Three piece suite comprising of walk in tiled shower, low level WC and hand wash basin with storage cupboards beneath, tiled flooring. triple glazed frosted window, heated towel rail and LED spotlights.
BEDROOM TWO With triple glazed window overlooking front of the property, downlight and flooring ready to be laid.
BEDROOM THREE Triple glazed window overlooking rear garden, downlight and flooring ready to be laid.
BEDROOM FOUR Triple glazed window overlooking front of the property, downlight and flooring ready to be laid.
OUTSIDE The property is approached via tarmac driveway leading to off-road parking for multiple vehicles. Front garden is predominantly enclosed by concrete post and timber fencing as well as walls to the front of the property. Pathway leading round to the front door as well as side access to the rear garden on both sides. Borders containing a variety of young trees and shrubs. Electric car charging point.
Rear garden with pathway continuing from the side accesses with a raised terrace area perfect for outside seating and al fresco dining. The garden is fully enclosed partly by concrete post and timber fencing with the remainder being enclosed via wire fencing. The garden is prepared and ready to be top soiled and turfed and there are a variety of trees within the boundary. Outside electricity points, water tap and Samsung air source heat pump.
-
Property type
House
-
Price/sqft
$628
Features
- Garden
- Terrace
- Outdoor Kitchen
- New Builds
- Gate
- Office
- Kitchen island
- Stone Countertops
- Parking
Explore the Area
Joined 5 months ago
You have inquired about this property
The agent will contact you soon by
Listed by
109
Listings
2026
Joined
Book home tour with the agent
Choose a date and whether you'd like a virtual or in-person tour with the agent.
Preferred date
Tour type
Last updated
August 5
First listed
Apr 3
Listing reference
-
Trusted by the World's Leading Brokers
The agents behind the world's most exceptional properties list with JamesEdition.
- Listings from Sotheby's, Christie's, BARNES, and Engel & Völkers
- Every listing reviewed before it goes live
- Connect directly with verified listing agents
By continuing you agree to our Terms and Privacy Policy.