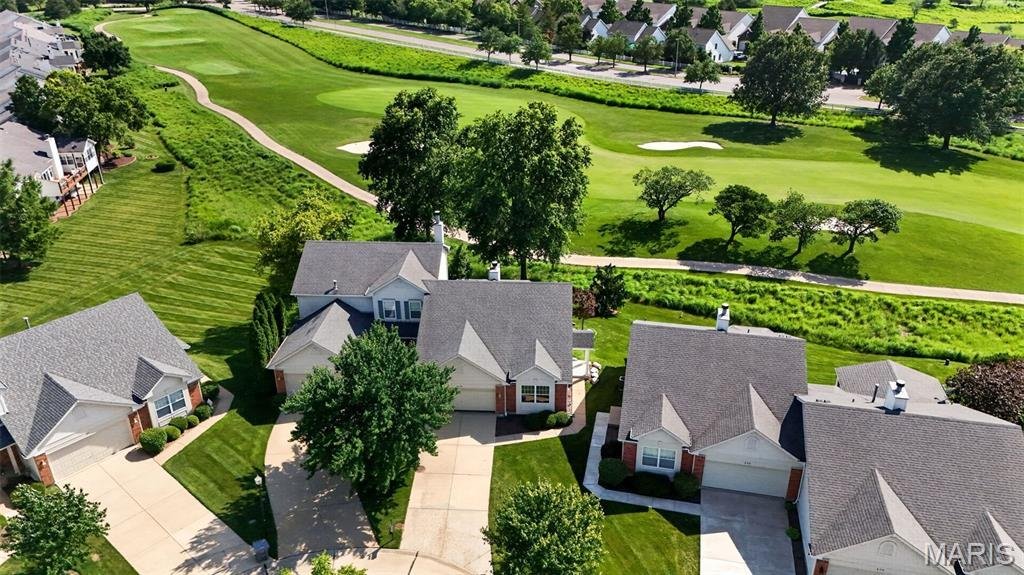
$550,000
Townhouse In O'fallon
- 3 Beds
- 3 Baths
- 1,974 Sqft
- 5,419 Sqft lot
- Updated: June 17
- Source: MARIS MLS MLS#26035876
About the Property
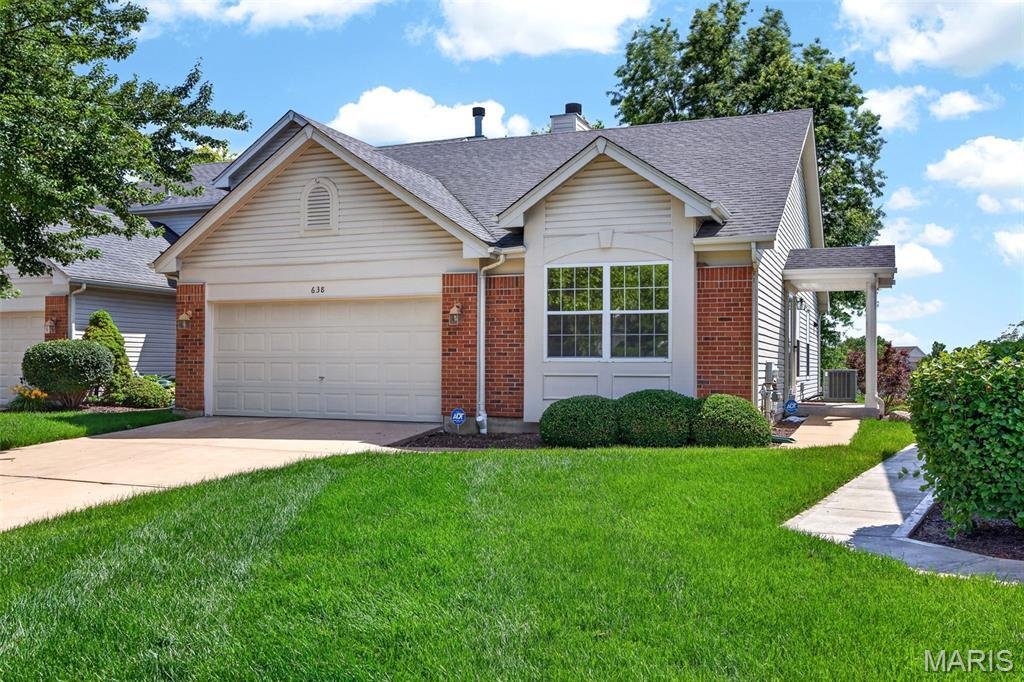
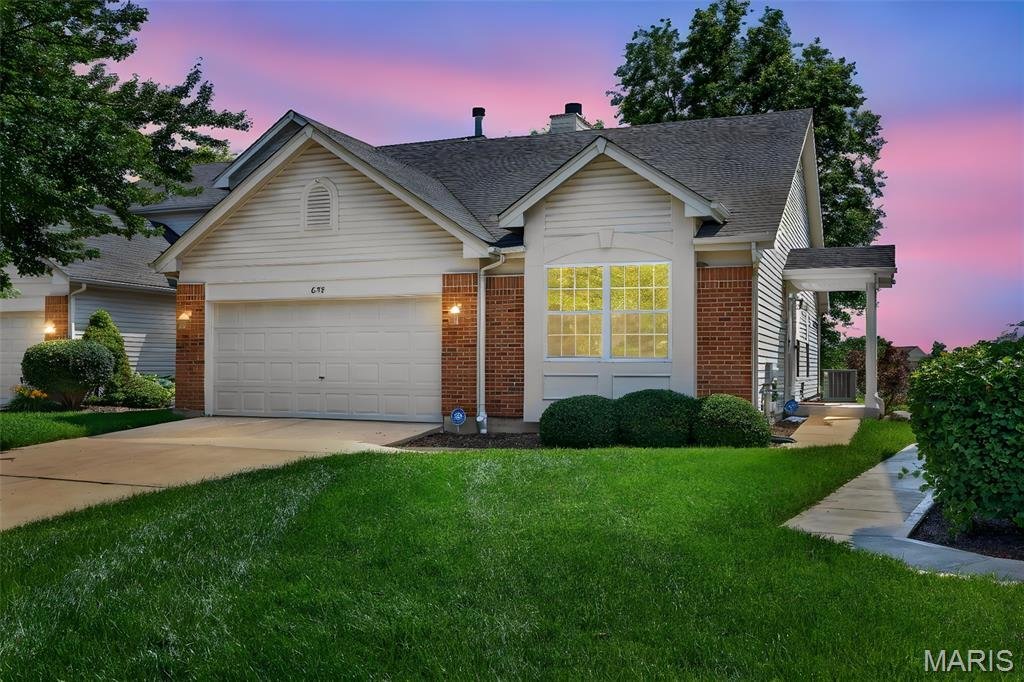
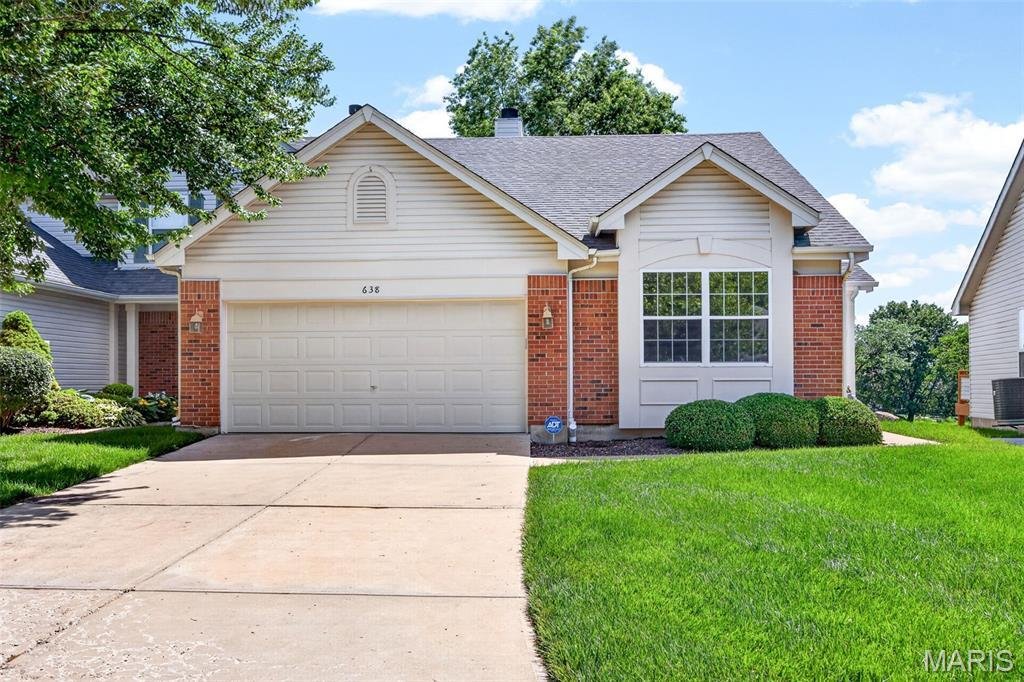
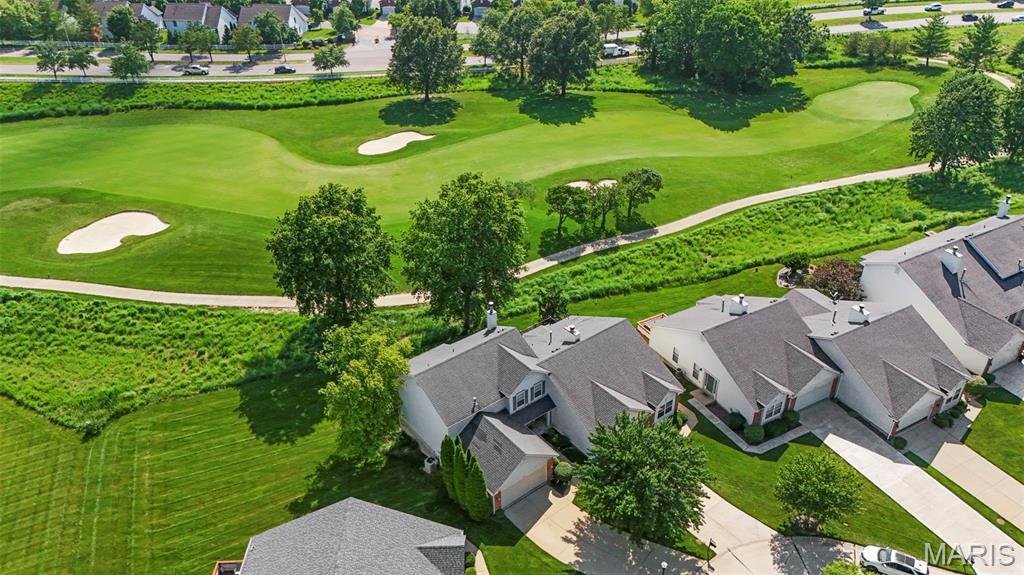
EXCEPTIONALLY renovated walkout villa overlooking the 7th hole of WingHaven Golf Course—where refined design meets effortless, low-maintenance living.
From the moment you arrive, the newly added covered front porch and upgraded entry door set the tone for the elevated finishes found throughout. Inside, a stunning vaulted great room showcases rich hardwood flooring, a beautifully designed gas f
From the moment you arrive, the newly added covered front porch and upgraded entry door set the tone for the elevated finishes found throughout. Inside, a stunning vaulted great room showcases rich hardwood flooring, a beautifully designed gas f
EXCEPTIONALLY renovated walkout villa overlooking the 7th hole of WingHaven Golf Course—where refined design meets effortless, low-maintenance living.
From the moment you arrive, the newly added covered front porch and upgraded entry door set the tone for the elevated finishes found throughout. Inside, a stunning vaulted great room showcases rich hardwood flooring, a beautifully designed gas fireplace surrounded by custom built-in shelving & cabinetry, detailed millwork, windows motorized window treatments that create a warm yet sophisticated living space.
The reimagined eat in kitchen is a true centerpiece, featuring custom cabinetry, stone countertops, recessed lighting, stainless steel appliances, vaulted ceilings and custom built in pantry. The kitchens leads to the maintenance-free deck where you can enjoy peaceful golf course views—perfect for morning coffee or evening unwinding.
The spacious owner’s suite offers a serene retreat with a bay window, custom walk-in closet, and a luxurious en suite bath complete with vaulted ceilings, dual vanities, custom cabinetry, new tile flooring and baseboards and an oversized walk-in shower with seamless glass surround.
Main level also includes a generously sized secondary bedroom, an updated full bath, and a re-designed laundry room with custom cabinetry.
The finished walkout lower level with 9-foot ceilings expands your living and entertaining options, featuring a large recreation area with wet bar, built-ins, and new carpeting. A third bedroom (currently used as a home gym), an additional updated full bath, and ample storage complete the space. Walk out to a covered patio and level backyard, offering even more room to relax and enjoy.
Additional highlights include upgraded trim and interior doors throughout, an insulated and drywalled garage, newer water heater, tinted windows, and a neutral designer palette.
Enjoy carefree living in this highly sought-after, golf cart-friendly community, where the monthly fee covers lawn care, irrigation, snow removal, roof maintenance, and more! Proof of funds/pre approval required for all showings
From the moment you arrive, the newly added covered front porch and upgraded entry door set the tone for the elevated finishes found throughout. Inside, a stunning vaulted great room showcases rich hardwood flooring, a beautifully designed gas fireplace surrounded by custom built-in shelving & cabinetry, detailed millwork, windows motorized window treatments that create a warm yet sophisticated living space.
The reimagined eat in kitchen is a true centerpiece, featuring custom cabinetry, stone countertops, recessed lighting, stainless steel appliances, vaulted ceilings and custom built in pantry. The kitchens leads to the maintenance-free deck where you can enjoy peaceful golf course views—perfect for morning coffee or evening unwinding.
The spacious owner’s suite offers a serene retreat with a bay window, custom walk-in closet, and a luxurious en suite bath complete with vaulted ceilings, dual vanities, custom cabinetry, new tile flooring and baseboards and an oversized walk-in shower with seamless glass surround.
Main level also includes a generously sized secondary bedroom, an updated full bath, and a re-designed laundry room with custom cabinetry.
The finished walkout lower level with 9-foot ceilings expands your living and entertaining options, featuring a large recreation area with wet bar, built-ins, and new carpeting. A third bedroom (currently used as a home gym), an additional updated full bath, and ample storage complete the space. Walk out to a covered patio and level backyard, offering even more room to relax and enjoy.
Additional highlights include upgraded trim and interior doors throughout, an insulated and drywalled garage, newer water heater, tinted windows, and a neutral designer palette.
Enjoy carefree living in this highly sought-after, golf cart-friendly community, where the monthly fee covers lawn care, irrigation, snow removal, roof maintenance, and more! Proof of funds/pre approval required for all showings
-
Property type
House
-
Year built
2000
-
Price/sqft
$278
Features
- Garage
- Walk In Closet
- Garden
- Fireplace
- Stone Countertops
- Bar
- High Ceiling
- Laundry Room
Explore the Area
638 Hawk Run Drive 48A, O'Fallon, Missouri, United States
View on Google Maps
Price per sqft
Low
High
Joined 8 months ago
You have inquired about this property
The agent will contact you soon by
Listed by
41
Listings
2025
Joined
Book home tour with the agent
Choose a date and whether you'd like a virtual or in-person tour with the agent.
Preferred date
Tour type
Last updated
June 17
First listed
Jun 17
Listing reference
26035876
Listing status
Based on information submitted to the MLS GRID as of 2026. All data is obtained from various sources and may not have been verified by broker or MLS GRID. Supplied Open House Information is subject to change without notice. All information should be independently reviewed and verified for accuracy. Properties may or may not be listed by the office/agent presenting the information.
Trusted by the World's Leading Brokers
The agents behind the world's most exceptional properties list with JamesEdition.
- Listings from Sotheby's, Christie's, BARNES, and Engel & Völkers
- Every listing reviewed before it goes live
- Connect directly with verified listing agents
By continuing you agree to our Terms and Privacy Policy.
brokerages we
partnered with
partnered with