$529,900
Single Family Residence In O'fallon
- 4 Beds
- 3 Baths
- 2,583 Sqft
- 5,663 Sqft lot
- Updated: August 6
- Source: MARIS MLS MLS#26044904
About the Property
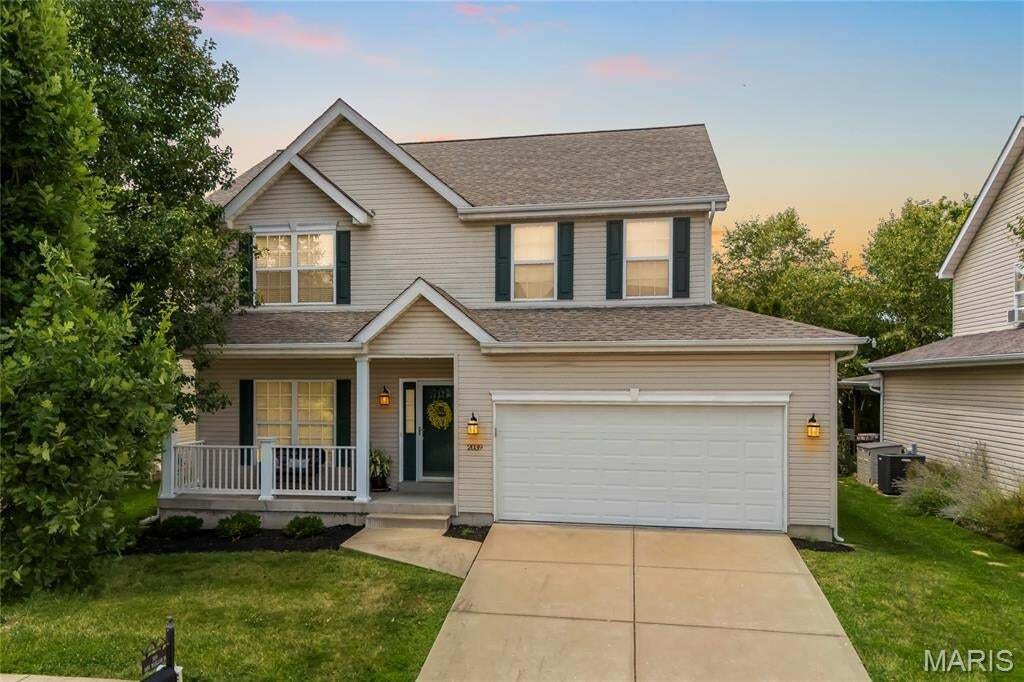
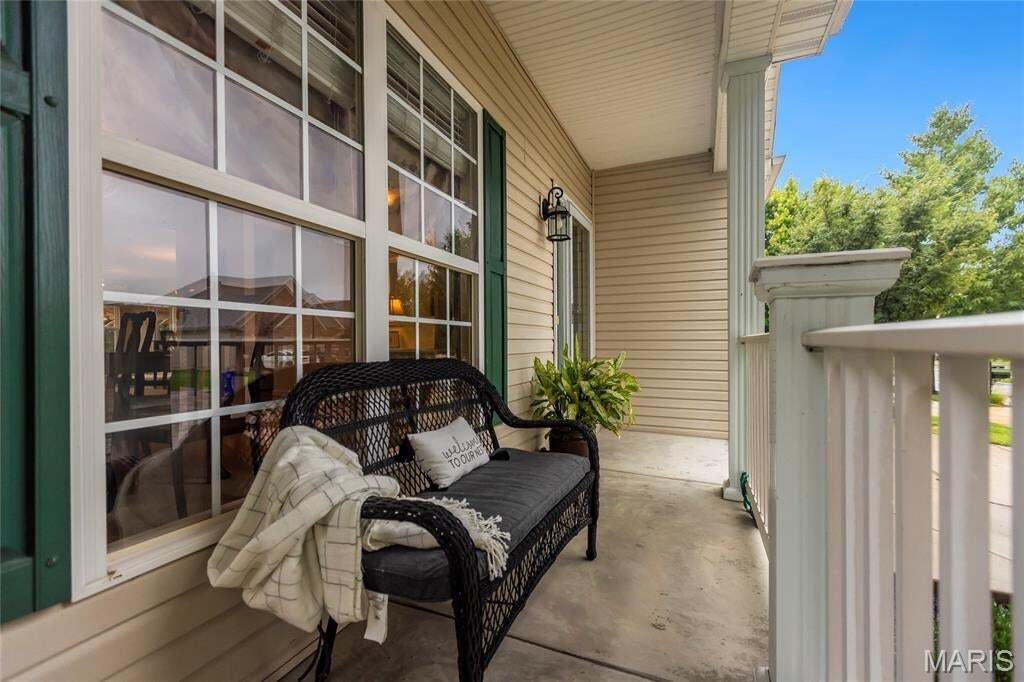
Open Sat, 8/8, 12-2pm. Welcome home to this beautifully maintained 2-story residence, built in 2009 and thoughtfully designed with comfort, style, and functionality in mind. Offering 4 bedrooms, 2.5 baths, and a 2-car garage, this home boasts an open floor plan filled with natural light and inviting spaces perfect for everyday living and entertaining.
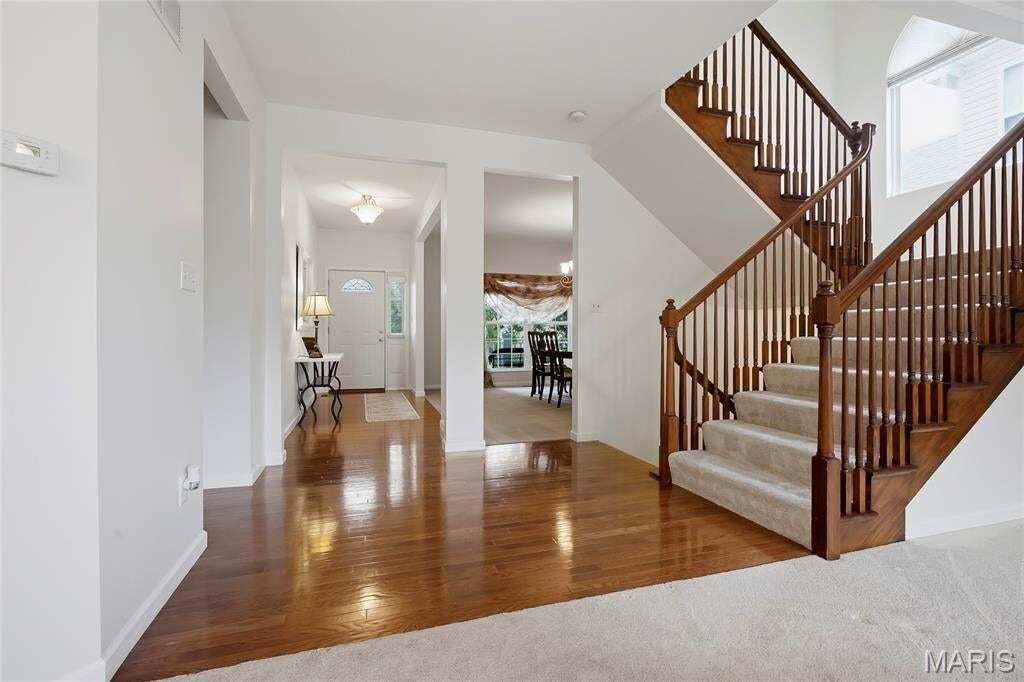
Rich hardwood floors flow throughout
Rich hardwood floors flow throughout
Open Sat, 8/8, 12-2pm. Welcome home to this beautifully maintained 2-story residence, built in 2009 and thoughtfully designed with comfort, style, and functionality in mind. Offering 4 bedrooms, 2.5 baths, and a 2-car garage, this home boasts an open floor plan filled with natural light and inviting spaces perfect for everyday living and entertaining.
Rich hardwood floors flow throughout the main level, where oversized windows flood the home with sunshine and create a warm, welcoming atmosphere. The spacious living room is anchored by a cozy fireplace and opens seamlessly to the heart of the home - a stunning kitchen featuring granite countertops, a center island, custom 42-inch cabinetry, a walk-in pantry, and abundant prep and storage space. Just beyond, the charming sunroom is surrounded by beautiful windows, creating the perfect spot to enjoy your morning coffee or unwind at the end of the day.
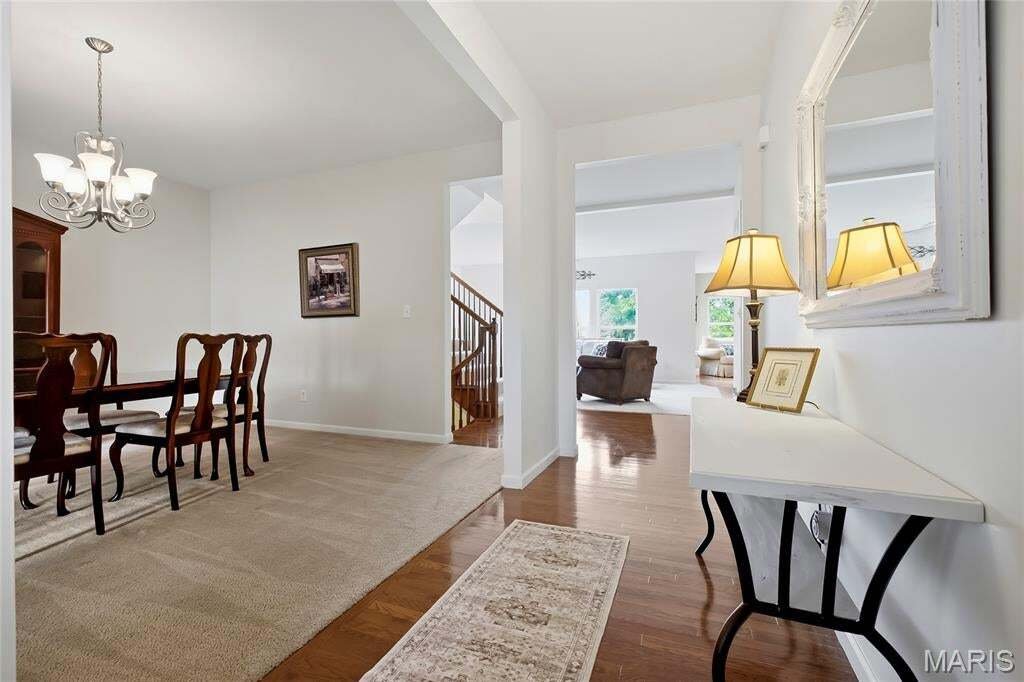
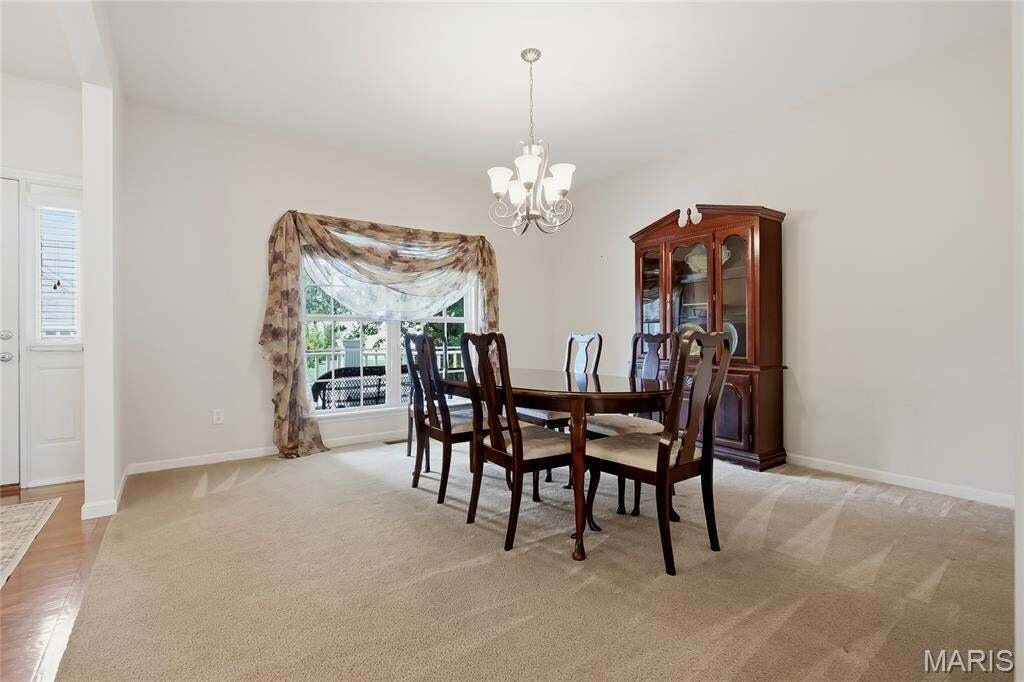
A formal dining room provides an elegant setting for holiday gatherings and dinner parties, while the convenient main-floor laundry room is tucked just off the garage for everyday ease.
Step outside to your private backyard retreat, complete with a spacious patio, pergola, mature privacy landscaping, and an irrigation system to keep everything looking its best. Whether hosting summer barbecues or enjoying a quiet evening outdoors, this space is designed to be enjoyed year-round.
Upstairs, French doors lead into the spacious primary suite, featuring a large walk-in closet and a luxurious en-suite bath with tile flooring, a double vanity, oversized soaking tub, and separate shower. Three additional generously sized bedrooms share a convenient Jack-and-Jill bathroom, providing plenty of room for family or guests.
The unfinished lower level offers endless possibilities with a desirable 9-foot pour, creating the perfect opportunity for additional living space, a home gym, media room, or workshop. A brand-new water heater (2026) adds peace of mind and completes this move-in-ready home.
Conveniently located near parks, shopping, dining, and major commuter routes, this exceptional home offers the perfect combination of space, thoughtful design, and modern amenities. Don’t miss your opportunity to make it yours!
Rich hardwood floors flow throughout the main level, where oversized windows flood the home with sunshine and create a warm, welcoming atmosphere. The spacious living room is anchored by a cozy fireplace and opens seamlessly to the heart of the home - a stunning kitchen featuring granite countertops, a center island, custom 42-inch cabinetry, a walk-in pantry, and abundant prep and storage space. Just beyond, the charming sunroom is surrounded by beautiful windows, creating the perfect spot to enjoy your morning coffee or unwind at the end of the day.
A formal dining room provides an elegant setting for holiday gatherings and dinner parties, while the convenient main-floor laundry room is tucked just off the garage for everyday ease.
Step outside to your private backyard retreat, complete with a spacious patio, pergola, mature privacy landscaping, and an irrigation system to keep everything looking its best. Whether hosting summer barbecues or enjoying a quiet evening outdoors, this space is designed to be enjoyed year-round.
Upstairs, French doors lead into the spacious primary suite, featuring a large walk-in closet and a luxurious en-suite bath with tile flooring, a double vanity, oversized soaking tub, and separate shower. Three additional generously sized bedrooms share a convenient Jack-and-Jill bathroom, providing plenty of room for family or guests.
The unfinished lower level offers endless possibilities with a desirable 9-foot pour, creating the perfect opportunity for additional living space, a home gym, media room, or workshop. A brand-new water heater (2026) adds peace of mind and completes this move-in-ready home.
Conveniently located near parks, shopping, dining, and major commuter routes, this exceptional home offers the perfect combination of space, thoughtful design, and modern amenities. Don’t miss your opportunity to make it yours!
-
Property type
House
-
Year built
2009
-
Price/sqft
$205
Features
- Garage
- Walk In Closet
- Garden
- Fireplace
- Open Kitchen
- Pergola
- Parking
- Privacy
- Stone Countertops
Features
Lot
Indoor
- Fireplace
- Kitchen island
- Laundry Room
- Open Kitchen
- Basement
- Stone Countertops
- Walk In Closet
Outdoor
- Parking
- Garage
- Pergola
- Garden
Explore the Area
2039 Saint Madeleine Drive, O'Fallon, Missouri, United States
View on Google Maps
Price per sqft
Low
High
Joined 7 months ago
You have inquired about this property
The agent will contact you soon by
Listed by
16
Listings
2026
Joined
Book home tour with the agent
Choose a date and whether you'd like a virtual or in-person tour with the agent.
Preferred date
Tour type
Last updated
August 6
First listed
Aug 6
Listing reference
26044904
Listing status
Based on information submitted to the MLS GRID as of 2026. All data is obtained from various sources and may not have been verified by broker or MLS GRID. Supplied Open House Information is subject to change without notice. All information should be independently reviewed and verified for accuracy. Properties may or may not be listed by the office/agent presenting the information.
Similar Properties Nearby
New Listings in O'Fallon

Explore More Homes for Sale
O'Fallon, MO, United States property types
O'Fallon, MO, United States popular searches
- Properties with Open Kitchen in O'Fallon, MO, United States
- New Builds properties in O'Fallon, MO, United States
- Privacy properties in O'Fallon, MO, United States
- Properties with Fitness Center / Gym in O'Fallon, MO, United States
- Properties with Game Room in O'Fallon, MO, United States
- Modern properties in O'Fallon, MO, United States
- Properties with Terrace in O'Fallon, MO, United States
- Lake View properties in O'Fallon, MO, United States
- Panoramic / Scenic View properties in O'Fallon, MO, United States
- Renovated properties in O'Fallon, MO, United States
- Waterfront properties in O'Fallon, MO, United States
- Water View properties in O'Fallon, MO, United States
- Properties with Outdoor Kitchen in O'Fallon, MO, United States
- Properties with Tennis Court in O'Fallon, MO, United States
- Properties with Sauna in O'Fallon, MO, United States
- Properties with Balcony in O'Fallon, MO, United States
- Golf View properties in O'Fallon, MO, United States
- Properties with Steam Room in O'Fallon, MO, United States
Related Guides & Stories
Trusted by the World's Leading Brokers
The agents behind the world's most exceptional properties list with JamesEdition.
- Listings from Sotheby's, Christie's, BARNES, and Engel & Völkers
- Every listing reviewed before it goes live
- Connect directly with verified listing agents
By continuing you agree to our Terms and Privacy Policy.
brokerages we
partnered with
partnered with