$1,395,000
5 Bedrooms Single Family Detached
- 5 Beds
- 5 Baths
- 5,998 Sqft
- 18,779 Sqft lot
- Updated: August 9
-
5
Views for last 30 days
- MLS#26044441
About the Property
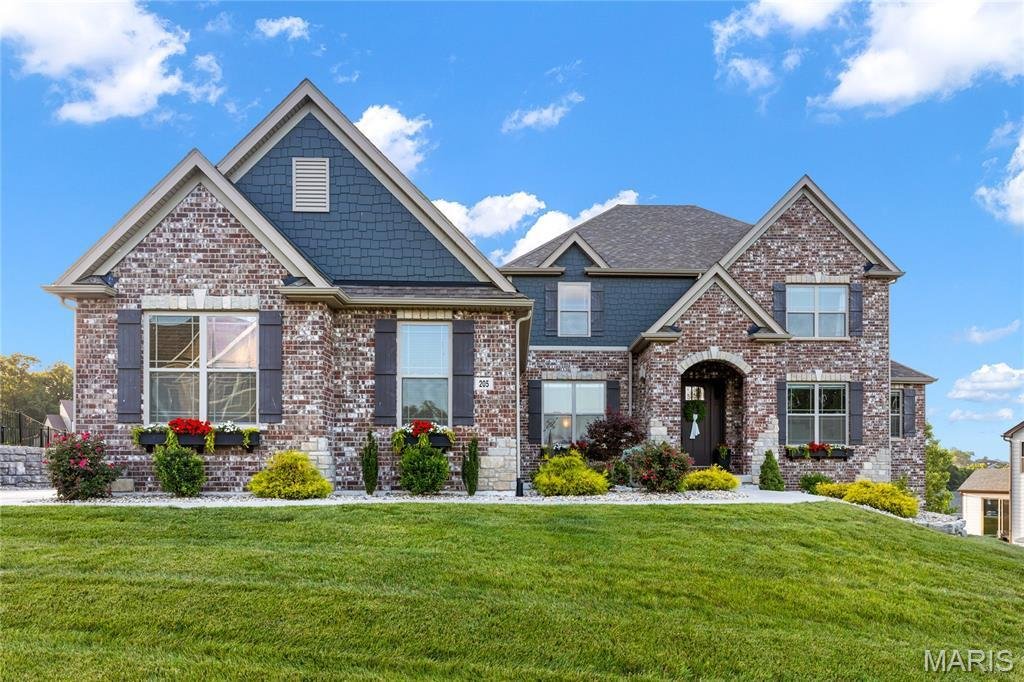
This spectacular brick-and-stone, 1.5-story Lombardo-built residence showcases exceptional craftsmanship, distinctive architectural details, and premium builder upgrades throughout. Soaring ceilings, elegant arched entryways, detailed millwork, and wide-plank flooring create a refined yet welcoming atmosphere from the moment you enter. A spacious covered front porch and impressive 8-foot entry doo
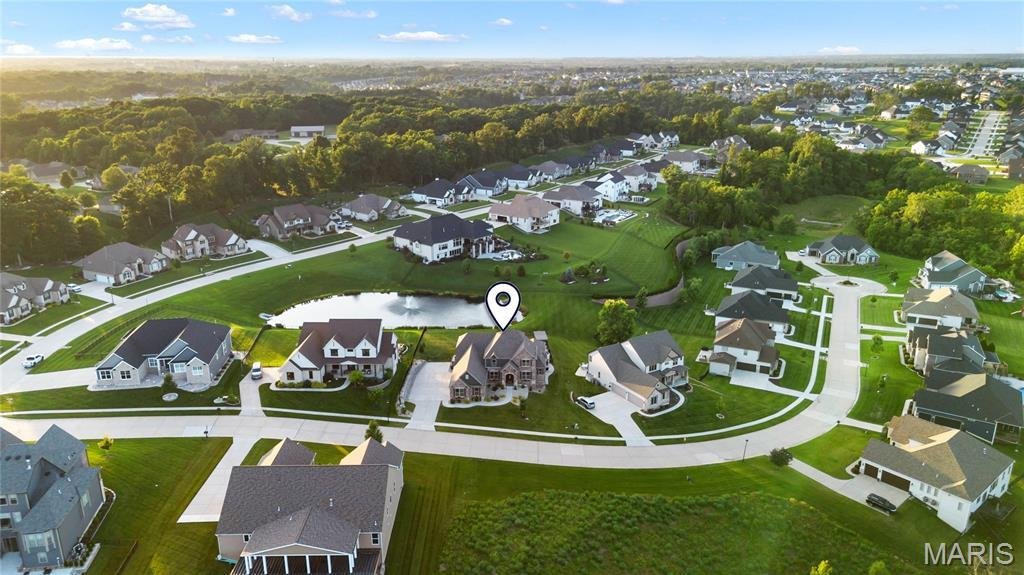
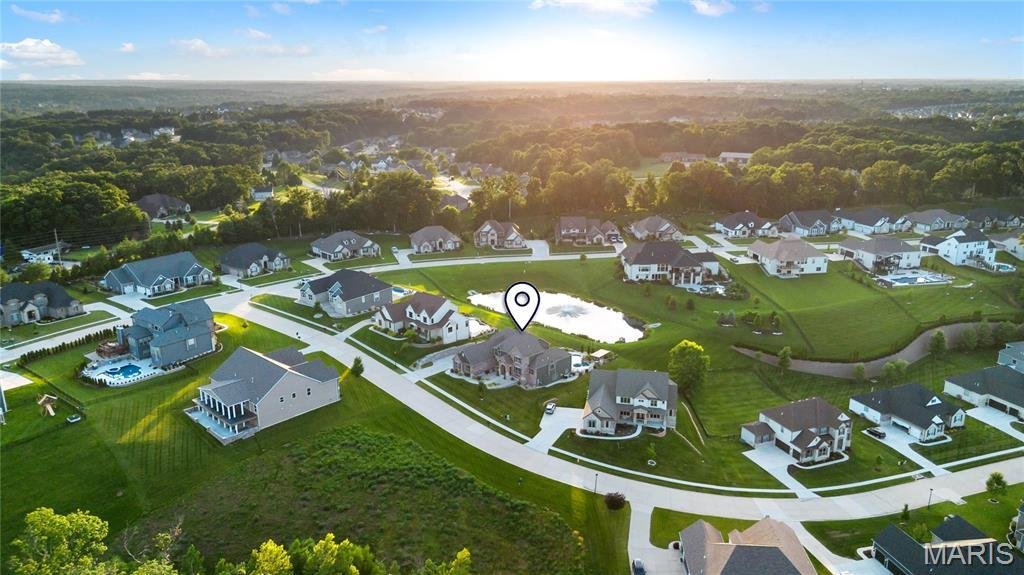
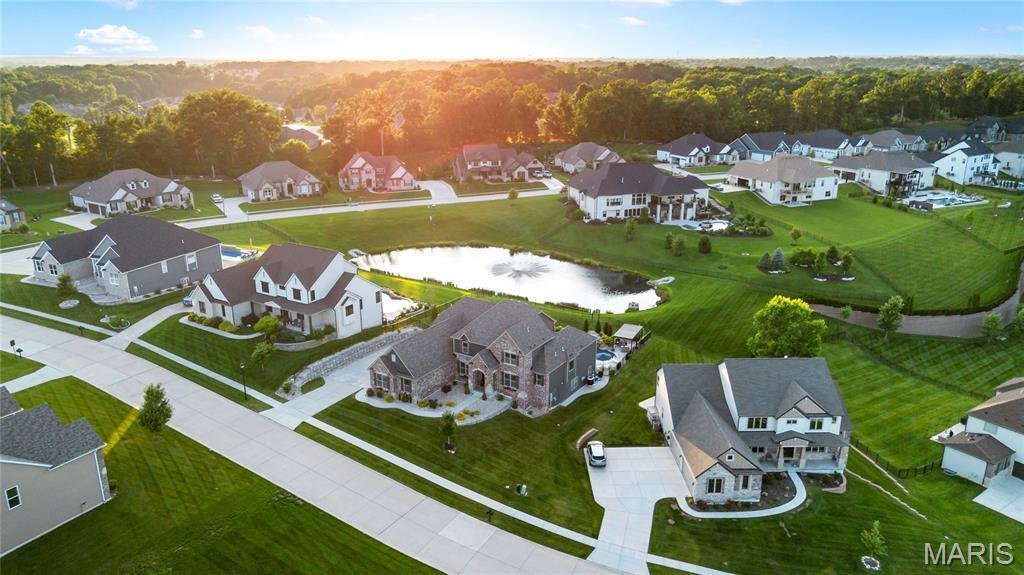
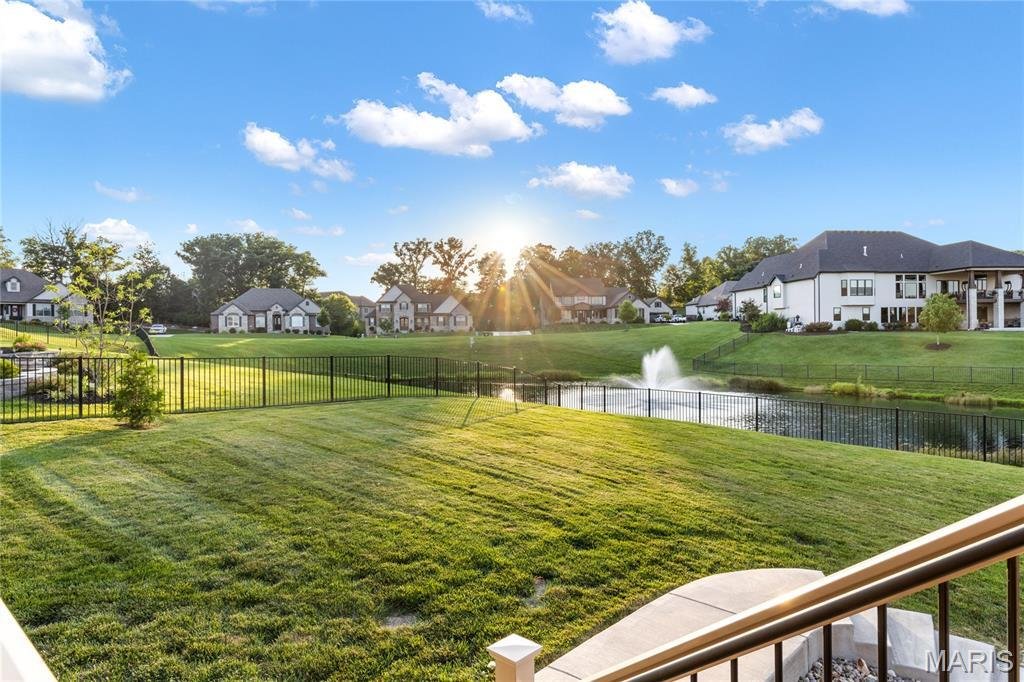
This spectacular brick-and-stone, 1.5-story Lombardo-built residence showcases exceptional craftsmanship, distinctive architectural details, and premium builder upgrades throughout. Soaring ceilings, elegant arched entryways, detailed millwork, and wide-plank flooring create a refined yet welcoming atmosphere from the moment you enter. A spacious covered front porch and impressive 8-foot entry door open to a gracious foyer, leading to a private study with a built-in work center, formal dining room, and stunning great room. The great room is anchored by a dramatic floor-to-ceiling marble fireplace flanked by custom built-in bookcases, while an expansive wall of windows captures breathtaking lake views and fills the home with natural light. Designed for both entertaining and everyday living, the chef’s kitchen features 42-inch custom cabinetry, granite countertops, premium stainless-steel appliances, a 48-inch professional range with a custom-crafted hood, and a generous 7-foot center island. The kitchen flows seamlessly into a bright breakfast room and sunroom, which opens to a covered deck overlooking the water. The luxurious main-level primary suite offers a private retreat, highlighted by a bay window with serene lake views and a spa-inspired bath featuring a freestanding soaking tub. An elegant oak staircase leads to the upper level, where three additional bedrooms include one with a private en-suite bath and two connected by a Jack-and-Jill bath. A spacious loft provides flexible living space ideal for a media room, playroom, or secondary lounge. The finished walkout lower level, enhanced by a 9-foot foundation pour, is designed for entertaining and extended living. This impressive space includes a recreation room, family room, full secondary kitchen, fifth bedroom, second laundry area, and full bath. Outside, resort-style amenities create an exceptional setting for relaxation and entertaining. Sliding glass doors lead to a spectacular outdoor living area featuring a pool with waterfall, outdoor kitchen, composite deck, expansive patio, and beautifully landscaped gardens overlooking the lake. Completing the property is an oversized 4-car garage, providing abundant space for vehicles, storage, and hobbies. Combining luxury, comfort, and stunning waterfront views and expansive entertaining space, this exceptional Westleigh Manor residence offers an unparalleled lifestyle both indoors and out.
-
Property type
House
-
Year built
2021
-
Price/sqft
$232
Features
- Garage
- Garden
- Fireplace
- Pool
- Outdoor Kitchen
- Waterfront
- Water View
- Lake View
- Air Conditioning
Features
Lot
Indoor
- Office
- Fireplace
- Air Conditioning
- Kitchen island
- Laundry Room
- Basement
Outdoor
- Pool
- Garage
- Outdoor Kitchen
- Garden
Explore the Area
205 Westleigh Court, O'Fallon, MO 63385, Missouri, United States
View on Google Maps
Price per sqft
Low
High
Joined 6 years ago
You have inquired about this property
The agent will contact you soon by
Listed by
32
Listings
2021
Joined
Book home tour with the agent
Choose a date and whether you'd like a virtual or in-person tour with the agent.
Preferred date
Tour type

Coldwell Banker Realty - Gundaker - Chesterfield
1100 Town and Country Crossing Dr, 63017, Chesterfield, Missouri, United States
View agency profile
#1 Office in the #1 real estate company in Saint Louis. #1 Office in the state of Missouri in production with a 200
#1 Office in the #1 real estate company in Saint Louis. #1 Office in the state of Missouri in production with a 2005 sales volume of over $728,000,000. Our goal is to maintain a team of top quality, experienced professionals offering high energy, positive mental attitudes and a desire to provide the best service in town!
Last updated
August 9
First listed
Jul 13
Listing reference
mgc5q7
Similar Properties Nearby
New Listings in O'Fallon
Explore More Homes for Sale
O'Fallon, MO, United States property types
O'Fallon, MO, United States popular searches
- Properties with Open Kitchen in O'Fallon, MO, United States
- New Builds properties in O'Fallon, MO, United States
- Privacy properties in O'Fallon, MO, United States
- Properties with Fitness Center / Gym in O'Fallon, MO, United States
- Properties with Game Room in O'Fallon, MO, United States
- Modern properties in O'Fallon, MO, United States
- Properties with Terrace in O'Fallon, MO, United States
- Lake View properties in O'Fallon, MO, United States
- Panoramic / Scenic View properties in O'Fallon, MO, United States
- Renovated properties in O'Fallon, MO, United States
- Waterfront properties in O'Fallon, MO, United States
- Water View properties in O'Fallon, MO, United States
- Properties with Outdoor Kitchen in O'Fallon, MO, United States
- Properties with Tennis Court in O'Fallon, MO, United States
- Properties with Sauna in O'Fallon, MO, United States
- Properties with Balcony in O'Fallon, MO, United States
- Golf View properties in O'Fallon, MO, United States
- Properties with Steam Room in O'Fallon, MO, United States
Related Guides & Stories
Trusted by the World's Leading Brokers
The agents behind the world's most exceptional properties list with JamesEdition.
- Listings from Sotheby's, Christie's, BARNES, and Engel & Völkers
- Every listing reviewed before it goes live
- Connect directly with verified listing agents
By continuing you agree to our Terms and Privacy Policy.
brokerages we
partnered with
partnered with