$735,000
Single Family Residence In O'fallon
- 4 Beds
- 5 Baths
- 5,120 Sqft
- 2.19 Ac lot
- Updated: Today
- Source: MARIS MLS MLS#26052050
About the Property
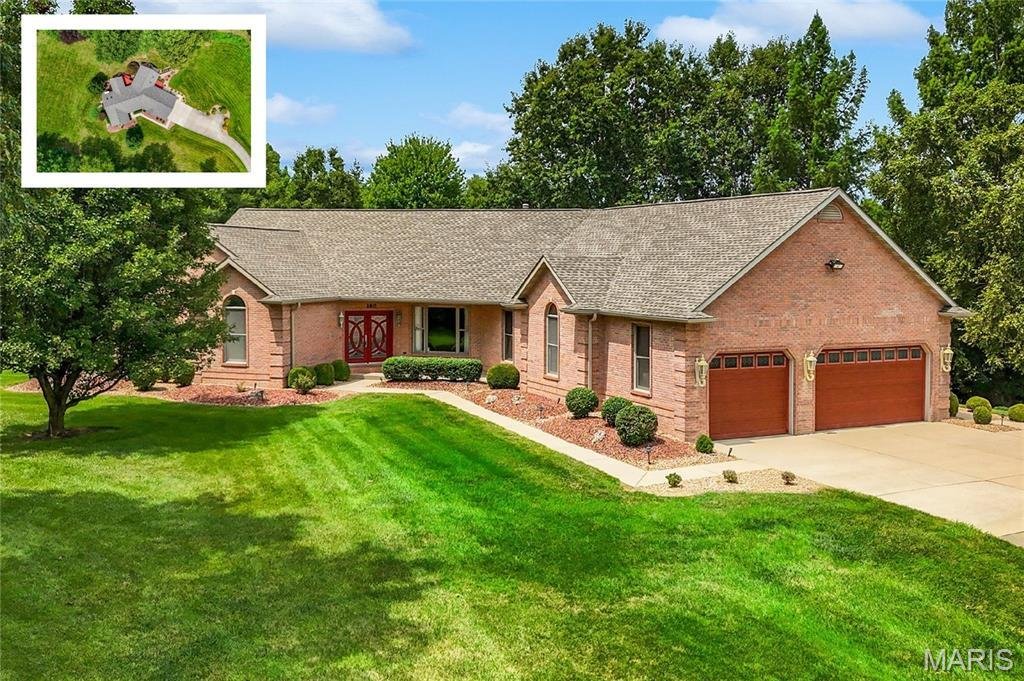
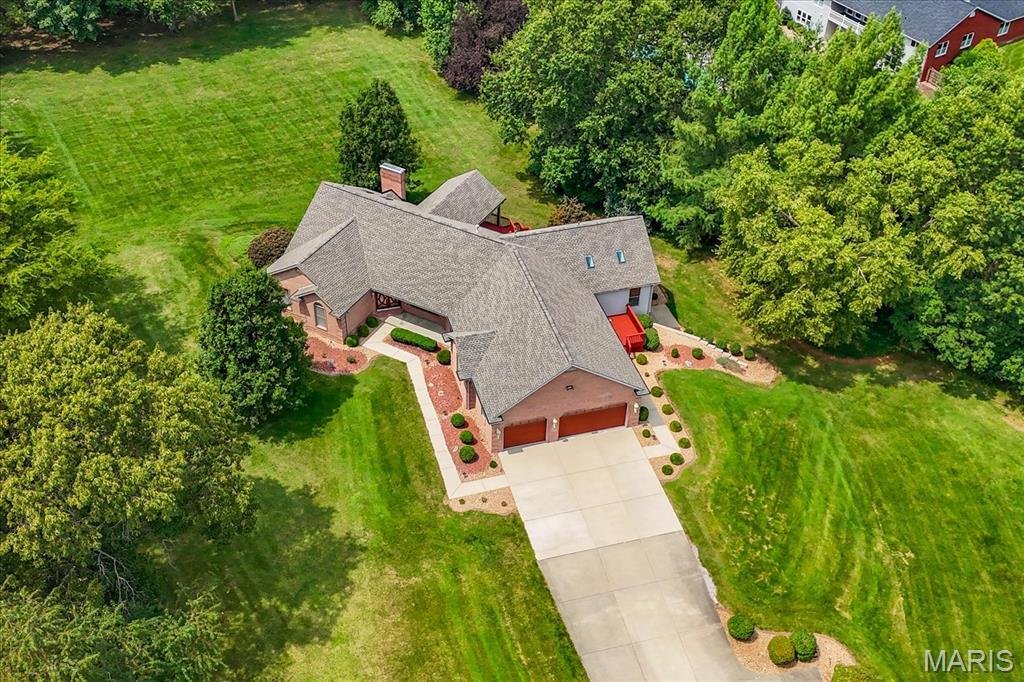
Beautiful, move-in-ready home on a private 2+ acre professionally landscaped lot in the Covenant at Steeplechase neighborhood, within the O’Fallon School District. Surrounded by mature trees, this exceptional property offers spacious indoor and outdoor living, extensive upgrades, and outstanding storage throughout.
The main level welcomes you with a custom staircase, soaring ceilings, sky
The main level welcomes you with a custom staircase, soaring ceilings, sky
Beautiful, move-in-ready home on a private 2+ acre professionally landscaped lot in the Covenant at Steeplechase neighborhood, within the O’Fallon School District. Surrounded by mature trees, this exceptional property offers spacious indoor and outdoor living, extensive upgrades, and outstanding storage throughout.
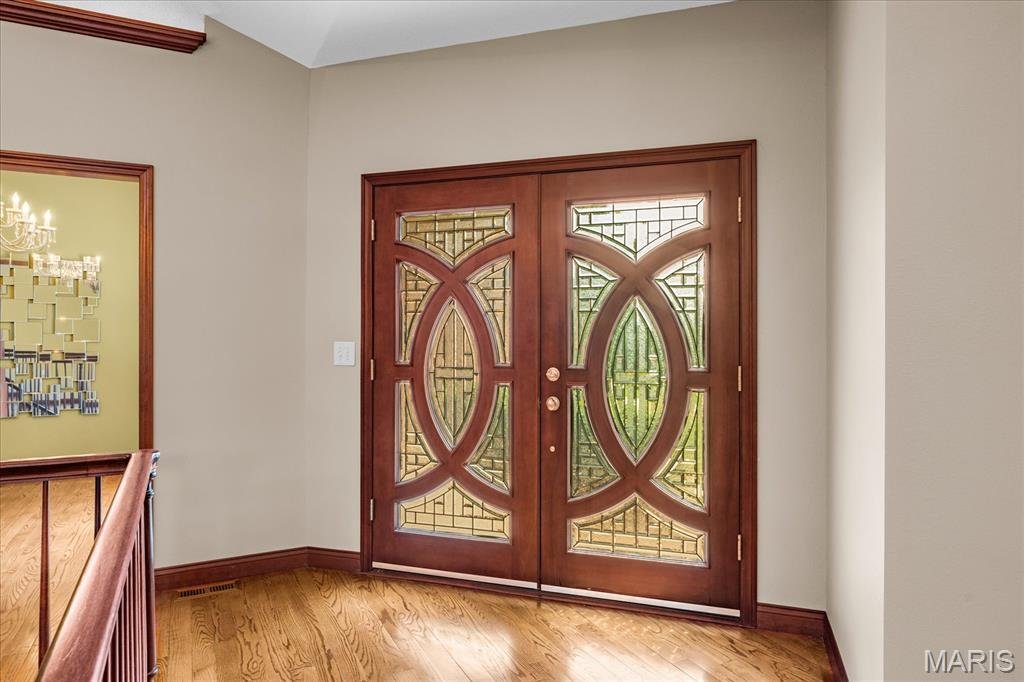
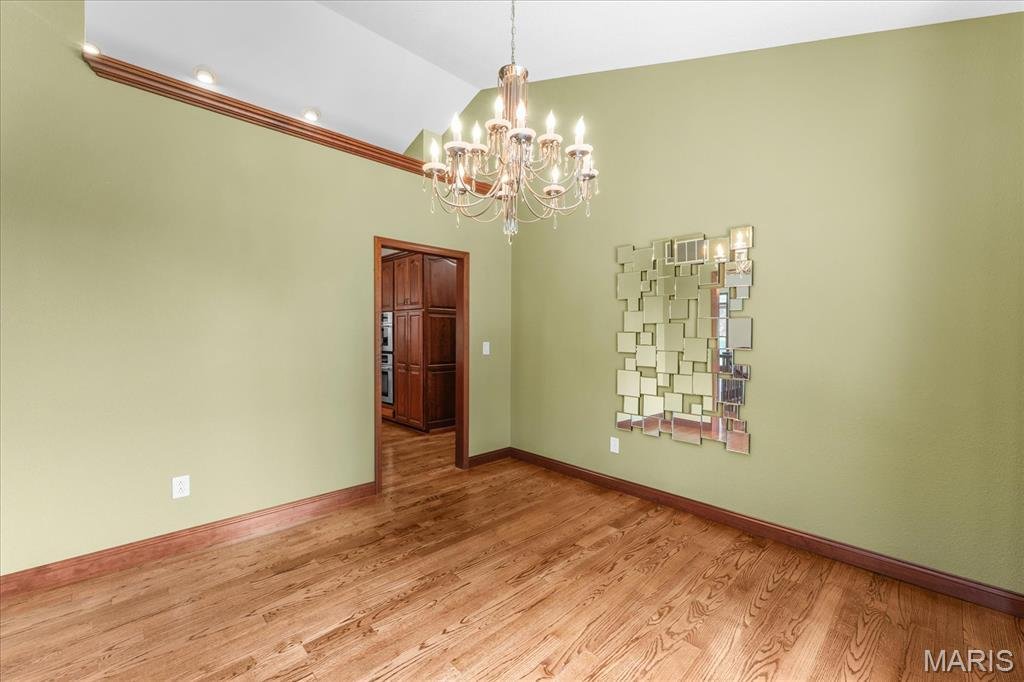
The main level welcomes you with a custom staircase, soaring ceilings, skylights, 9-foot ceilings, and stunning real oak floors with a rich stain. The open family room features a gas fireplace and access to an oversized covered deck with stairs leading to the backyard. A separate dining room, half bath, garage drop zone, and side hot tub deck add everyday convenience.
The well-appointed kitchen offers abundant granite counter space, never-used appliances, a gas cooktop, convection oven, microwave, refrigerator, and dishwasher. The massive main-level laundry room provides access to both the rear deck and the primary suite closet.
The split-bedroom floor plan includes two guest bedrooms, each with a private en-suite bath and walk-in closet. The spacious primary suite features double-door entry, vaulted ceilings, abundant natural light, a huge walk-in closet, and a luxurious en-suite bath with double vanity, makeup counter, linen closet, separate shower, and jetted corner tub framed by quarter windows overlooking the private landscape.
The oversized, finished three-car garage includes 8-foot doors, attic access, its own gas heat source, and a newly installed EV charger.
The finished walkout lower level is accessible from both the main entry staircase and rear staircase near the garage. It offers an oversized patio, large family room with fireplace, office nook with built-in shelving and upgraded cabinetry, second laundry hookup, and a full kitchen with solid countertops, raised-panel glazed cabinetry, range, microwave, refrigerator, dishwasher, and island bar seating. A pass-through full bath with tub/shower, oversized vanity, and linen storage connects to a guest bedroom with walk-in closet.
Additional highlights include dedicated unfinished storage and a converted fourth basement garage that is currently finished space but may be converted back to a single-door garage with exterior sidewalk access. Major mechanical updates include a newer Carrier Infinity HVAC system with dehumidifier and oversized filtration, a second Carrier Infinity system, and two gas water heaters. A rare combination of privacy, flexibility, and quality finishes in a sought-after O’Fallon location.
The main level welcomes you with a custom staircase, soaring ceilings, skylights, 9-foot ceilings, and stunning real oak floors with a rich stain. The open family room features a gas fireplace and access to an oversized covered deck with stairs leading to the backyard. A separate dining room, half bath, garage drop zone, and side hot tub deck add everyday convenience.
The well-appointed kitchen offers abundant granite counter space, never-used appliances, a gas cooktop, convection oven, microwave, refrigerator, and dishwasher. The massive main-level laundry room provides access to both the rear deck and the primary suite closet.
The split-bedroom floor plan includes two guest bedrooms, each with a private en-suite bath and walk-in closet. The spacious primary suite features double-door entry, vaulted ceilings, abundant natural light, a huge walk-in closet, and a luxurious en-suite bath with double vanity, makeup counter, linen closet, separate shower, and jetted corner tub framed by quarter windows overlooking the private landscape.
The oversized, finished three-car garage includes 8-foot doors, attic access, its own gas heat source, and a newly installed EV charger.
The finished walkout lower level is accessible from both the main entry staircase and rear staircase near the garage. It offers an oversized patio, large family room with fireplace, office nook with built-in shelving and upgraded cabinetry, second laundry hookup, and a full kitchen with solid countertops, raised-panel glazed cabinetry, range, microwave, refrigerator, dishwasher, and island bar seating. A pass-through full bath with tub/shower, oversized vanity, and linen storage connects to a guest bedroom with walk-in closet.
Additional highlights include dedicated unfinished storage and a converted fourth basement garage that is currently finished space but may be converted back to a single-door garage with exterior sidewalk access. Major mechanical updates include a newer Carrier Infinity HVAC system with dehumidifier and oversized filtration, a second Carrier Infinity system, and two gas water heaters. A rare combination of privacy, flexibility, and quality finishes in a sought-after O’Fallon location.
-
Property type
House
-
Year built
1997
-
Price/sqft
$143
Features
- Garage
- Walk In Closet
- Fireplace
- Garden
- Jacuzzi
- Terrace
- Open Kitchen
- Washer Dryer
- Air Conditioning
Features
Lot
- Privacy
Indoor
- High Ceiling
- Office
- Fireplace
- Air Conditioning
- Kitchen island
- Gas Stovetop
- Jacuzzi
- Washer Dryer
- Bar
- Laundry Room
- Open Kitchen
- Basement
- Stone Countertops
- Walk In Closet
Outdoor
Explore the Area
160 O'Fallon Troy Road, Illinois, United States
View on Google Maps
Price per sqft
Low
High
Joined 8 months ago
You have inquired about this property
The agent will contact you soon by
Listed by
10
Listings
2025
Joined
Book home tour with the agent
Choose a date and whether you'd like a virtual or in-person tour with the agent.
Preferred date
Tour type
Judy Dempcy Homes Powered by KW Pinnacle - O Fallon
O Fallon, Illinois, United States
View agency profile
Last updated
Today
First listed
Aug 21
Listing reference
26052050
Listing status
Based on information submitted to the MLS GRID as of 2026. All data is obtained from various sources and may not have been verified by broker or MLS GRID. Supplied Open House Information is subject to change without notice. All information should be independently reviewed and verified for accuracy. Properties may or may not be listed by the office/agent presenting the information.
Similar Properties Nearby
New Listings in O'Fallon

Explore More Homes for Sale
O'Fallon, IL, United States popular searches
- Properties with Open Kitchen in O'Fallon, IL, United States
- New Builds properties in O'Fallon, IL, United States
- Waterfront properties in O'Fallon, IL, United States
- Modern properties in O'Fallon, IL, United States
- Properties with Terrace in O'Fallon, IL, United States
- Panoramic / Scenic View properties in O'Fallon, IL, United States
- Properties with Vineyard / Winery in O'Fallon, IL, United States
- Properties with Balcony in O'Fallon, IL, United States
- Properties with Sauna in O'Fallon, IL, United States
- Properties with Fitness Center / Gym in O'Fallon, IL, United States
- Properties with Jacuzzi in O'Fallon, IL, United States
- Properties with Cinema in O'Fallon, IL, United States
- Properties with Outdoor Kitchen in O'Fallon, IL, United States
- Properties with Air Conditioning in O'Fallon, IL, United States
- Properties with Game Room in O'Fallon, IL, United States
- Water View properties in O'Fallon, IL, United States
- Properties with Indoor Pool in O'Fallon, IL, United States
- Equestrian properties in O'Fallon, IL, United States
Related Guides & Stories
Trusted by the World's Leading Brokers
The agents behind the world's most exceptional properties list with JamesEdition.
- Listings from Sotheby's, Christie's, BARNES, and Engel & Völkers
- Every listing reviewed before it goes live
- Connect directly with verified listing agents
By continuing you agree to our Terms and Privacy Policy.
brokerages we
partnered with
partnered with