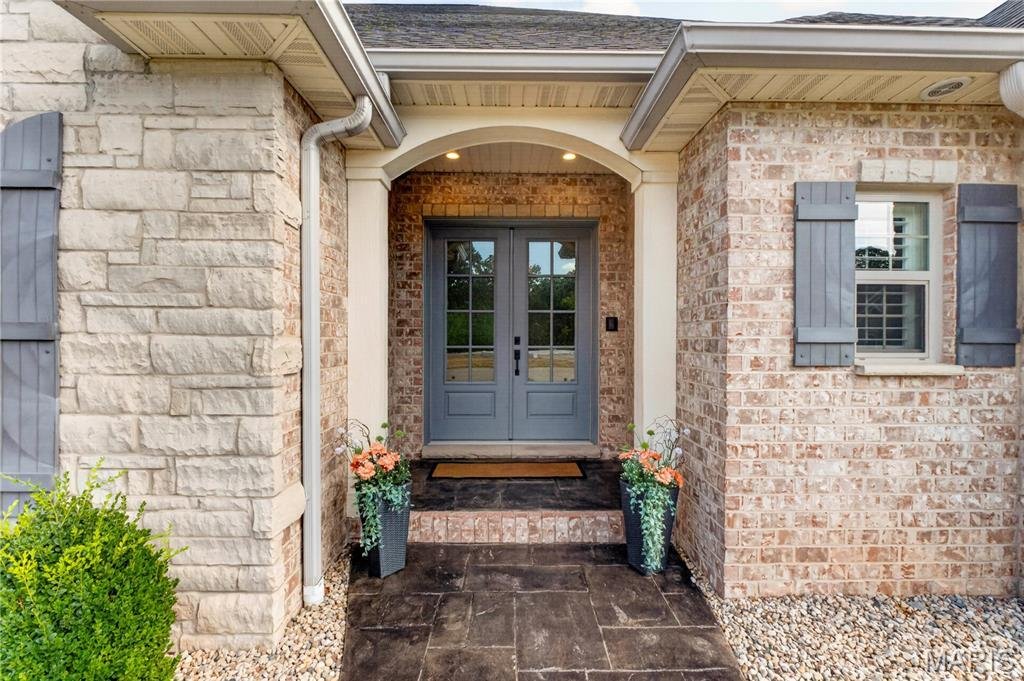
$1,295,000
Single Family Detached O'fallon
- 5 Beds
- 4 Baths
- 5,091 Sqft
- 1.15 Ac lot
- Updated: September 9
- MLS#26041995
About the Property
**Exquisite Custom Estate on a Wooded Cul-de-Sac Lot!** This extraordinary 5-bedroom, 4-bath CUSTOM RANCH showcases exceptional craftsmanship, timeless design, and an unmatched combination of luxury, comfort, and versatility. This remarkable residence offers garage space for up to 10 vehicles—an exceptional amenity for collectors, hobbyists, or those seeking the ultimate workshop. The thoughtfully
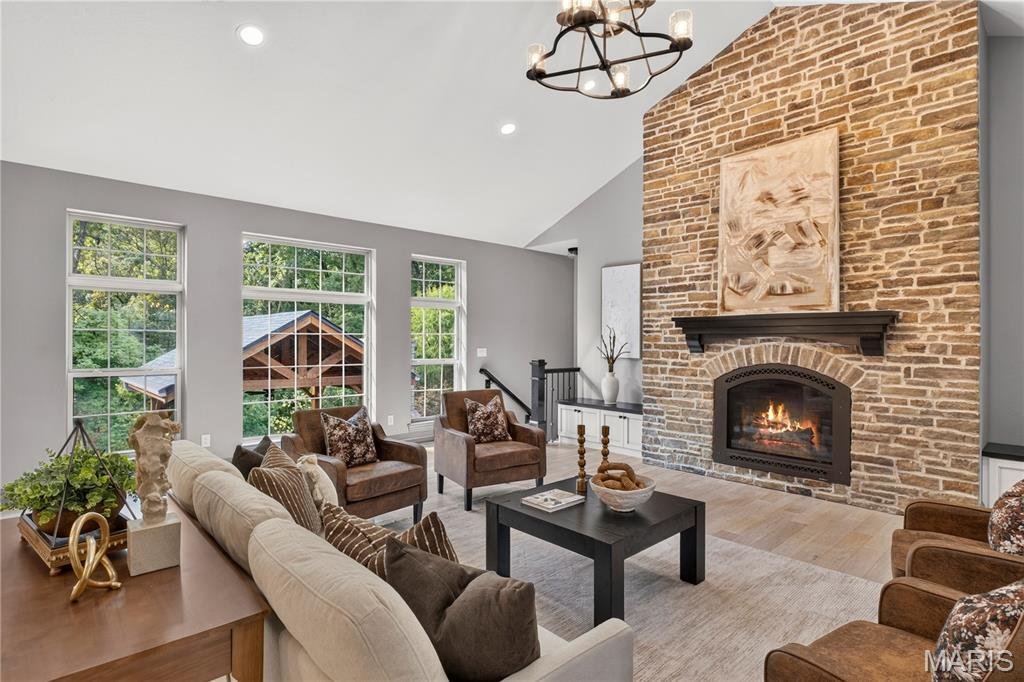
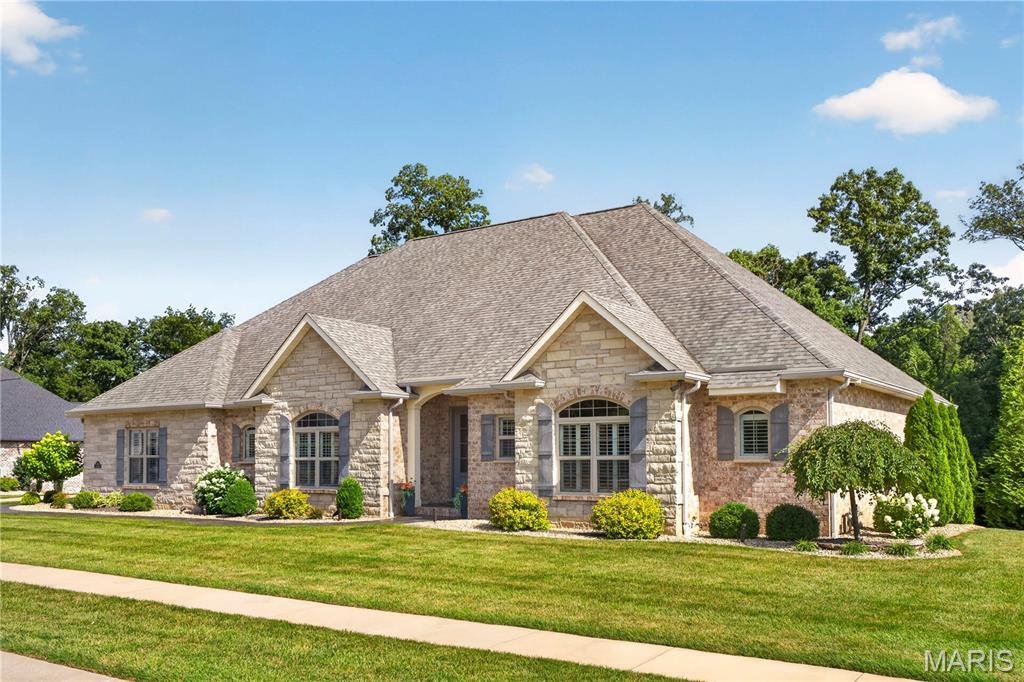
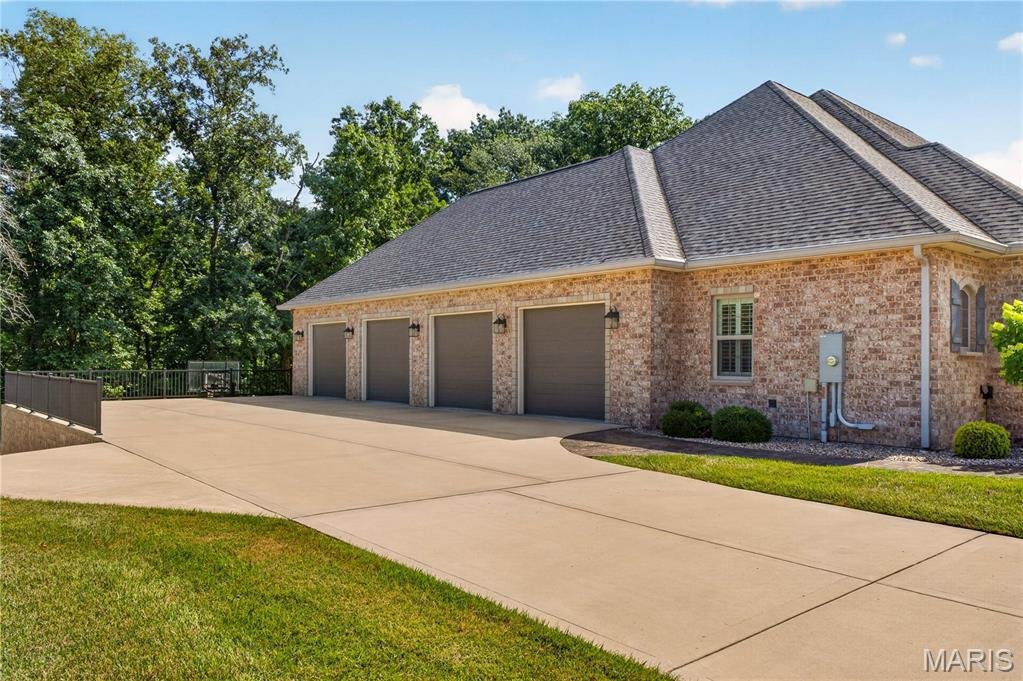
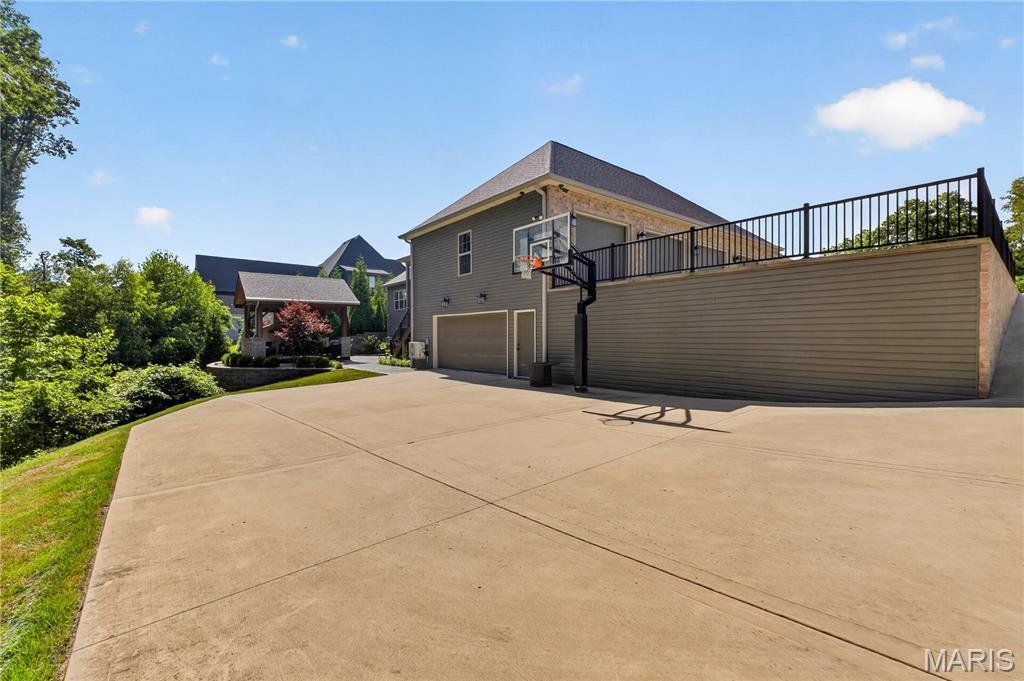
**Exquisite Custom Estate on a Wooded Cul-de-Sac Lot!** This extraordinary 5-bedroom, 4-bath CUSTOM RANCH showcases exceptional craftsmanship, timeless design, and an unmatched combination of luxury, comfort, and versatility. This remarkable residence offers garage space for up to 10 vehicles—an exceptional amenity for collectors, hobbyists, or those seeking the ultimate workshop. The thoughtfully designed OPEN FLOOR PLAN is highlighted by soaring vaulted ceilings, rich hardwood flooring, and a spectacular floor-to-ceiling stone fireplace that anchors the impressive great room. The gourmet kitchen is beautifully appointed with an expansive center island, custom cabinetry, double convection ovens, premium vent hood, Butler’s pantry, and designer organizational features, creating a space that is as functional as it is elegant. The MAIN LEVEL offers four spacious bedrooms, including a luxurious primary suite, an oversized laundry room with built-in workspace, and three beautifully finished baths all on the main floor. The walk-out finished LOWER LEVEL is an entertainer’s dream, featuring a private home theater, second kitchen, recreation room, bonus room, custom executive office/cigar room with separate exhaust fan, fifth bedroom, fourth full bath, and abundant storage—perfect for hosting guests or multi-generational living. Step OUTSIDE to your own private resort, where a stunning custom pavilion with a grand wood-burning fireplace, gas fire pit, covered screened deck, stamped concrete patio, hot tub, and tranquil wooded backdrop create the ultimate setting for year-round entertaining and relaxation. Every DETAIL has been carefully considered, including geothermal heating and cooling, heated garages with radiant-heated epoxy floors, workbenches, a climate-controlled lower garage with mini-split HVAC, gutter guard, irrigation system, professional landscape lighting, whole-home audio, outdoor speakers with Disney experience, custom roofline lighting, an integrated security system with cameras, and Control4 Home Automation system. Located in one of O’Fallon’s most desirable neighborhoods, just minutes from vibrant downtown O’Fallon and Scott Air Force Base, this exceptional residence offers an unparalleled blend of sophistication, privacy, and modern convenience. A truly rare opportunity to own one of the area’s finest custom homes. Ask to see the features sheet for more details!
-
Property type
House
-
Year built
2019
-
Price/sqft
$254
Features
Explore the Area
134 Jacks Bend, O'Fallon, IL 62269, Illinois, United States
View on Google Maps
Price per sqft
Low
High
Joined 4 months ago
You have inquired about this property
The agent will contact you soon by
Listed by
2
Listings
2026
Joined
Book home tour with Carmen Flowers
Choose a date and whether you'd like a virtual or in-person tour with the agent.
Preferred date
Tour type

Last updated
September 9
First listed
July 3
Agent licence
#475196314
Listing reference
2132886673029294
Listing status
Similar Properties Nearby
New Listings in O'Fallon
Explore More Homes for Sale
O'Fallon, IL, United States popular searches
- Properties with Open Kitchen in O'Fallon, IL, United States
- New Builds properties in O'Fallon, IL, United States
- Properties with Jacuzzi in O'Fallon, IL, United States
- Modern properties in O'Fallon, IL, United States
- Waterfront properties in O'Fallon, IL, United States
- Properties with Terrace in O'Fallon, IL, United States
- Properties with Vineyard / Winery in O'Fallon, IL, United States
- Panoramic / Scenic View properties in O'Fallon, IL, United States
- Properties with Fitness Center / Gym in O'Fallon, IL, United States
- Properties with Balcony in O'Fallon, IL, United States
- Properties with Sauna in O'Fallon, IL, United States
- Properties with Air Conditioning in O'Fallon, IL, United States
- Properties with Cinema in O'Fallon, IL, United States
- Water View properties in O'Fallon, IL, United States
- Equestrian properties in O'Fallon, IL, United States
- Properties with Outdoor Kitchen in O'Fallon, IL, United States
- Properties with Indoor Pool in O'Fallon, IL, United States
- Duplex properties in O'Fallon, IL, United States
Related Guides & Stories
Trusted by the World's Leading Brokers
The agents behind the world's most exceptional properties list with JamesEdition.
- Listings from Sotheby's, Christie's, BARNES, and Engel & Völkers
- Every listing reviewed before it goes live
- Connect directly with verified listing agents
By continuing you agree to our Terms and Privacy Policy.
brokerages we
partnered with
partnered with