$725,000
Single Family Detached O'fallon
- 6 Beds
- 3 Baths
- 4,311 Sqft
- 3.16 Ac lot
- Updated: August 5
- MLS#26045796
About the Property
Welcome home to 8536 Armsleigh Place, O’Fallon, IL. Tucked away at the end of a quiet cul-de-sac on just over 3 beautiful acres, this exceptional 6-bedroom, 3 full bathroom home offers the perfect balance of space, privacy, and functionality. Surrounded by mature trees with a peaceful creek winding along the back of the property, you’ll enjoy a setting that feels like your own private retreat whil
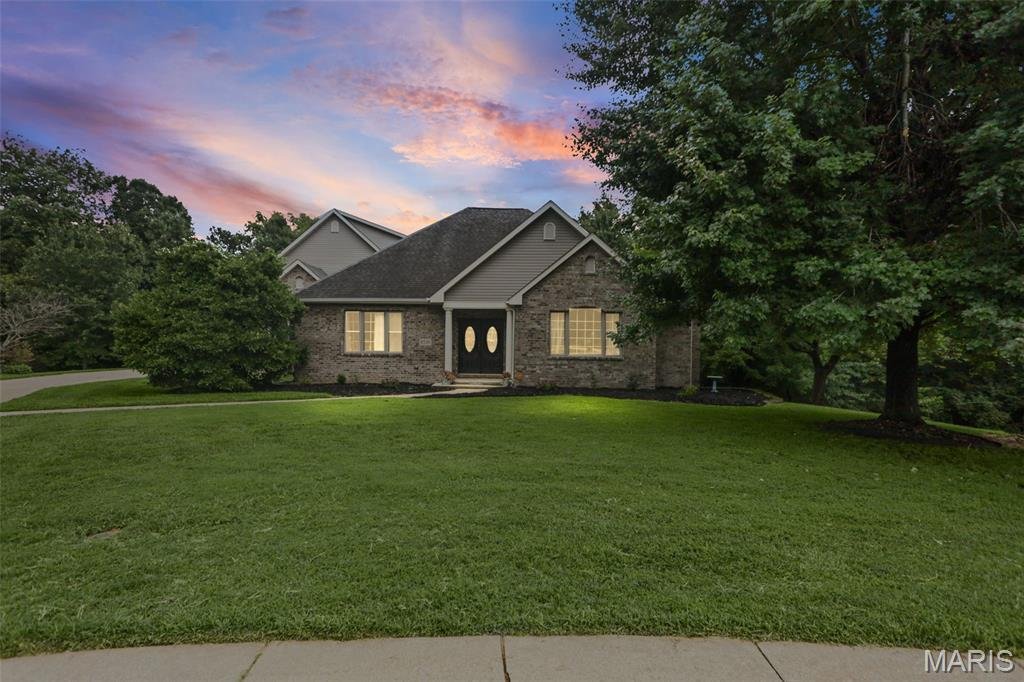
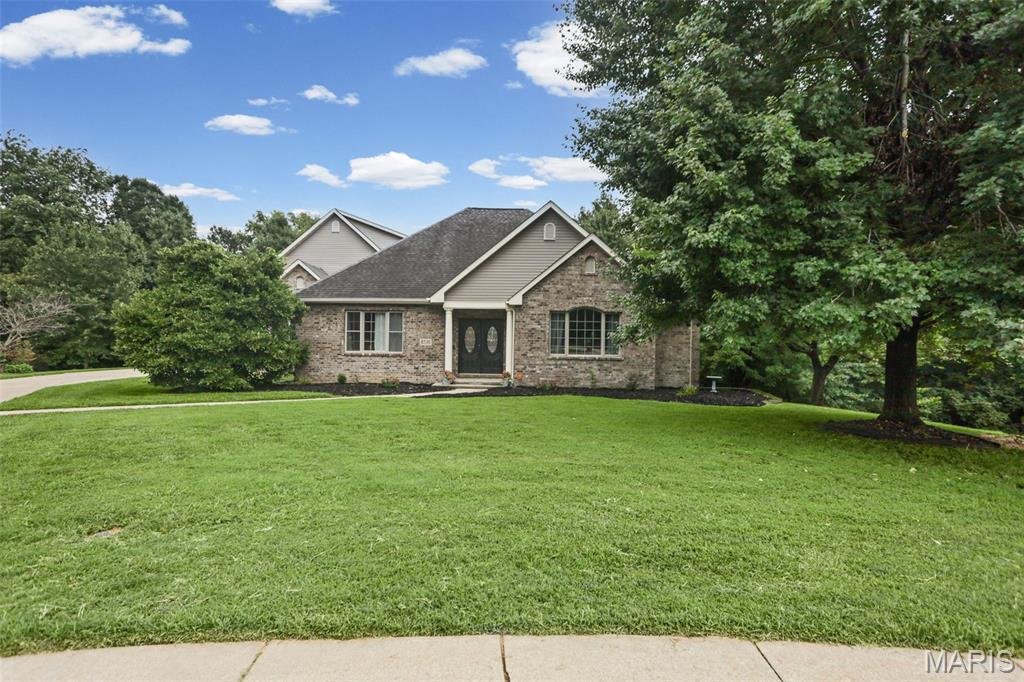
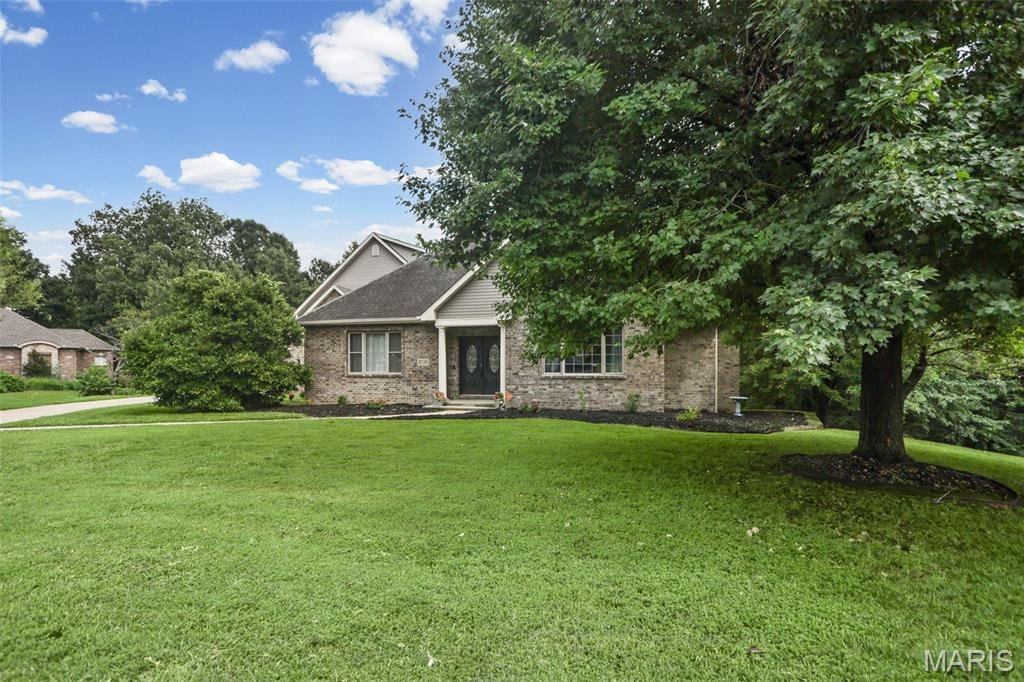
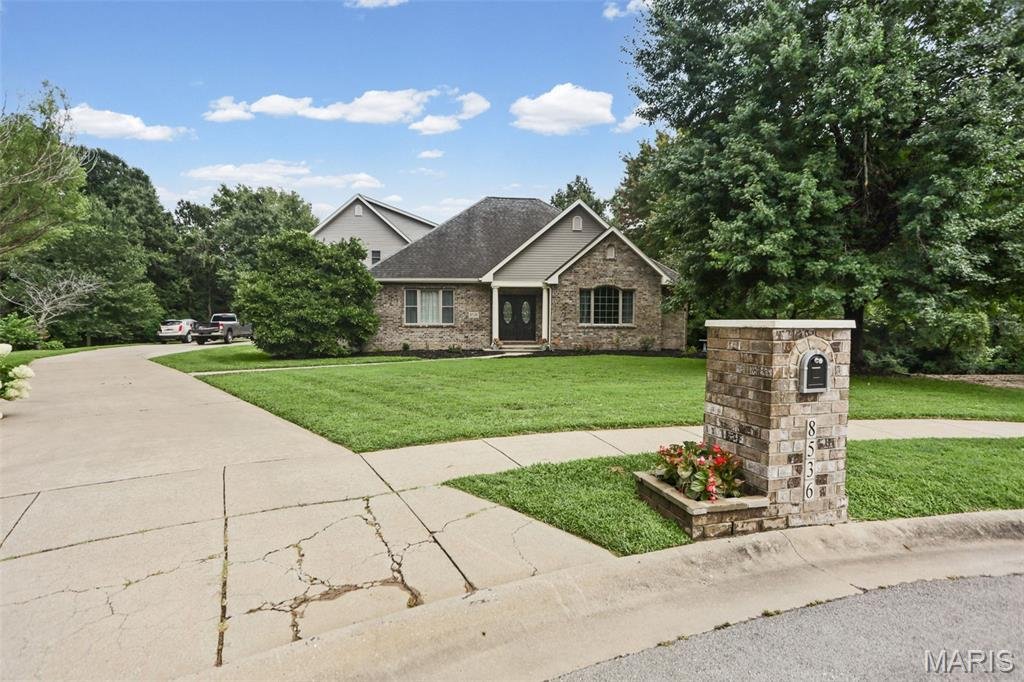
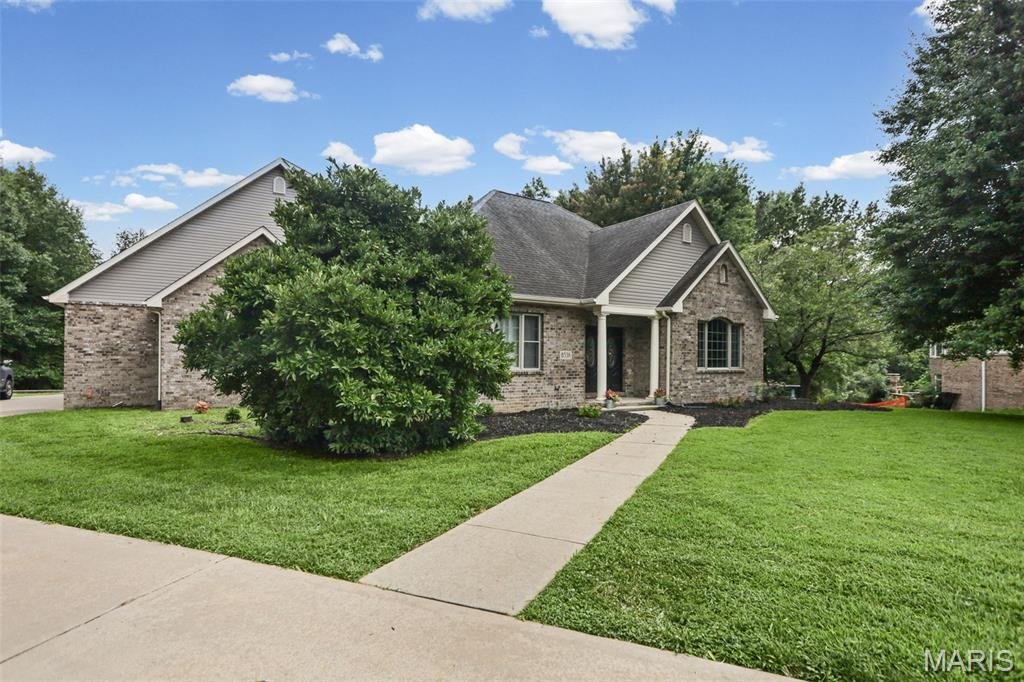
Welcome home to 8536 Armsleigh Place, O’Fallon, IL. Tucked away at the end of a quiet cul-de-sac on just over 3 beautiful acres, this exceptional 6-bedroom, 3 full bathroom home offers the perfect balance of space, privacy, and functionality. Surrounded by mature trees with a peaceful creek winding along the back of the property, you’ll enjoy a setting that feels like your own private retreat while remaining conveniently located. Inside, the spacious floor plan is designed for both entertaining and everyday living. The impressive kitchen features granite countertops (2023), abundant custom cabinetry, stainless steel appliances, a large center island with gas cooktop, and generous prep space that opens seamlessly to the surrounding living and dining areas. Hardwood floors, oversized windows, custom built-ins, and fireplaces create warm, inviting spaces filled with natural light and beautiful views of the wooded landscape. The main level offers spacious living areas, two spacious bedrooms, and a full hall bathroom with dual vanities. A bright 3- season sunroom provides the perfect place to enjoy your morning coffee while overlooking the private backyard. The private primary suite occupies the entire second floor, creating a true owner’s retreat. Conveniently located just off the kitchen and laundry room, this secluded space features a spacious bedroom, a large walk-in closet, and an ensuite bath complete with dual vanities, a jetted soaking tub, and a separate shower. The finished walk-out basement significantly expands the home’s versatility, offering three additional bedrooms, a large family and recreation area, a kitchenette/wet bar, a full bathroom, and an abundance of storage space. With three separate points of access, the interior staircase, the walk-out entrance, and a private staircase leading directly to the garage, the lower level is perfectly suited for guests, multi-generational living, and a home office. Outside, the property is just as impressive. With over three acres to enjoy, there’s room to entertain, explore, garden, or simply relax while taking in the peaceful wooded surroundings. The gently flowing creek along the rear of the property adds to the natural beauty and creates a truly picturesque backdrop. All brick veneer replaced/updated (2025), newer water heater, and hardwood floors refinished (2022). From its curb appeal and flexible floor plan to its incredible acreage, private setting, and abundant storage, this home offers the space and lifestyle you’ve been searching for. I-64, shopping, hospitals, and Scott Air Force Base are within minutes of the home as well. Don’t miss your chance to call this house HOME.
-
Property type
House
-
Year built
2004
-
Price/sqft
$168
Features
- Garage
- Walk In Closet
- Fireplace
- Garden
- Panoramic / Scenic View
- Privacy
- Office
- Bar
- Laundry Room
Features
Lot
- Panoramic / Scenic View
- Privacy
Indoor
- Office
- Fireplace
- Bar
- Laundry Room
- Basement
- Walk In Closet
Outdoor
Explore the Area
8536 Armsleigh Place, O'Fallon, IL 62269, Illinois, United States
View on Google Maps
Price per sqft
Low
High
Joined 4 years ago
You have inquired about this property
The agent will contact you soon by
Listed by
1
Listings
2026
Joined
Book home tour with Donald Carrington
Choose a date and whether you'd like a virtual or in-person tour with the agent.
Preferred date
Tour type

Last updated
August 5
First listed
Aug 1
Agent licence
#471.021895
Listing reference
2138111528218052
Listing status
Similar Properties Nearby
New Listings in O'Fallon
Explore More Homes for Sale
O'Fallon, IL, United States property types
O'Fallon, IL, United States popular searches
- Properties with Open Kitchen in O'Fallon, IL, United States
- New Builds properties in O'Fallon, IL, United States
- Waterfront properties in O'Fallon, IL, United States
- Properties with Fitness Center / Gym in O'Fallon, IL, United States
- Modern properties in O'Fallon, IL, United States
- Properties with Vineyard / Winery in O'Fallon, IL, United States
- Panoramic / Scenic View properties in O'Fallon, IL, United States
- Properties with Balcony in O'Fallon, IL, United States
- Properties with Jacuzzi in O'Fallon, IL, United States
- Water View properties in O'Fallon, IL, United States
- Properties with Indoor Pool in O'Fallon, IL, United States
- Properties with Terrace in O'Fallon, IL, United States
- Properties with Outdoor Kitchen in O'Fallon, IL, United States
- Properties with Sauna in O'Fallon, IL, United States
- Properties with Cinema in O'Fallon, IL, United States
- Lakefront properties in O'Fallon, IL, United States
- Properties with Air Conditioning in O'Fallon, IL, United States
- Properties with Game Room in O'Fallon, IL, United States
- Equestrian properties in O'Fallon, IL, United States
Related Guides & Stories
Trusted by the World's Leading Brokers
The agents behind the world's most exceptional properties list with JamesEdition.
- Listings from Sotheby's, Christie's, BARNES, and Engel & Völkers
- Every listing reviewed before it goes live
- Connect directly with verified listing agents
By continuing you agree to our Terms and Privacy Policy.
brokerages we
partnered with
partnered with