$879,500
Single Family Detached O'fallon
- 4 Beds
- 5 Baths
- 3,524 Sqft
- 21,780 Sqft lot
- Updated: August 5
- MLS#26032626
About the Property
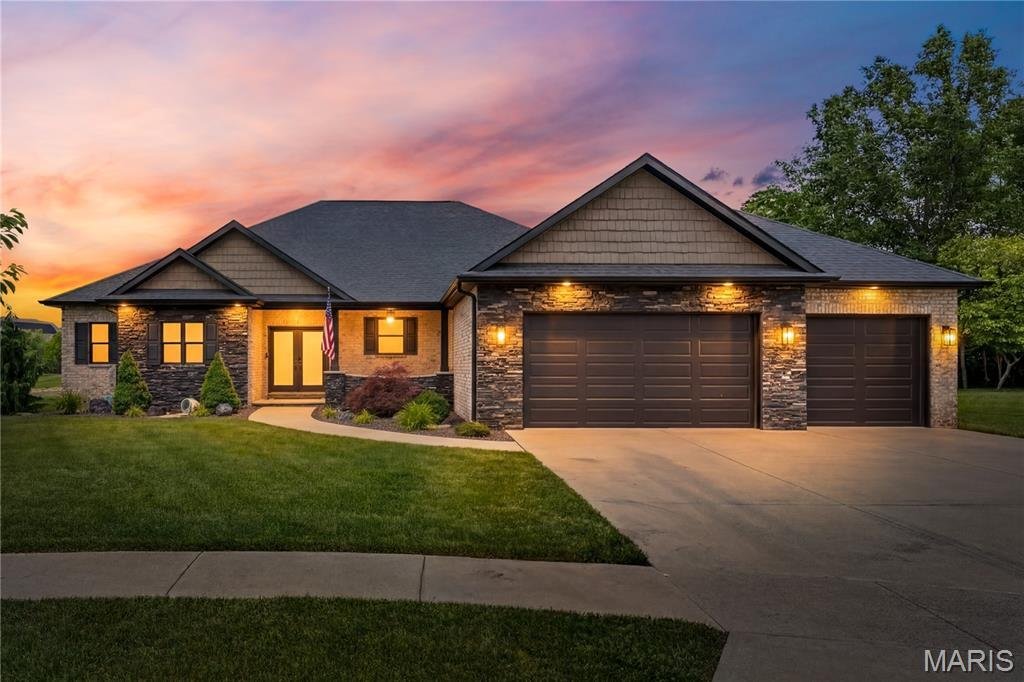
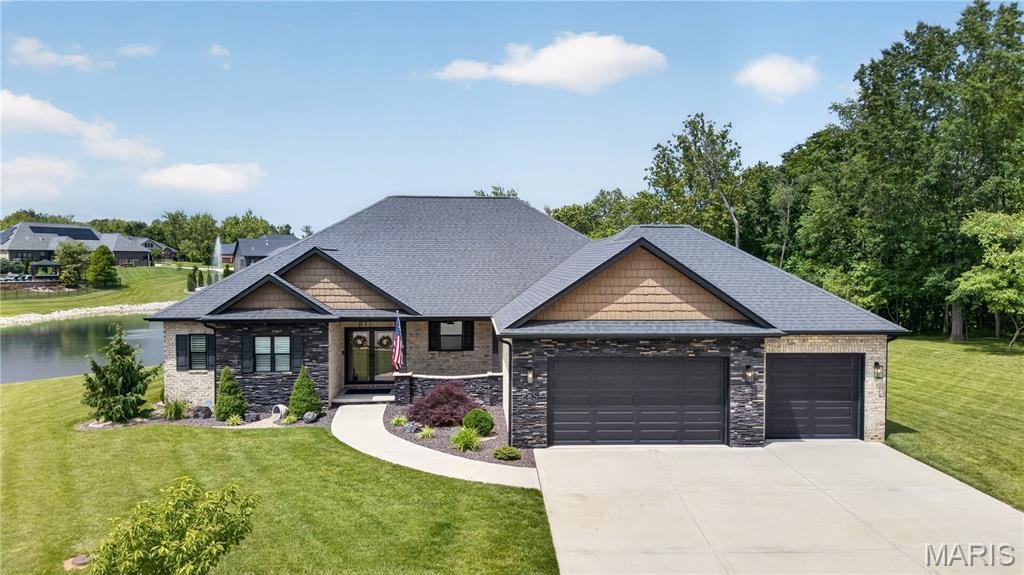
WATERFRONT custom-built 4-bedroom, 4.5-bath home featuring a desirable split floor plan in one of O’Fallon’s PREMIER neighborhoods! Perfectly situated on a quiet cul-de-sac, this exceptional property overlooks a PEACEFUL neighborhood lake and adjacent private wooded area, offering both beauty and privacy. Step outside to your tranquil backyard retreat complete with a screened-in patio, stamped con
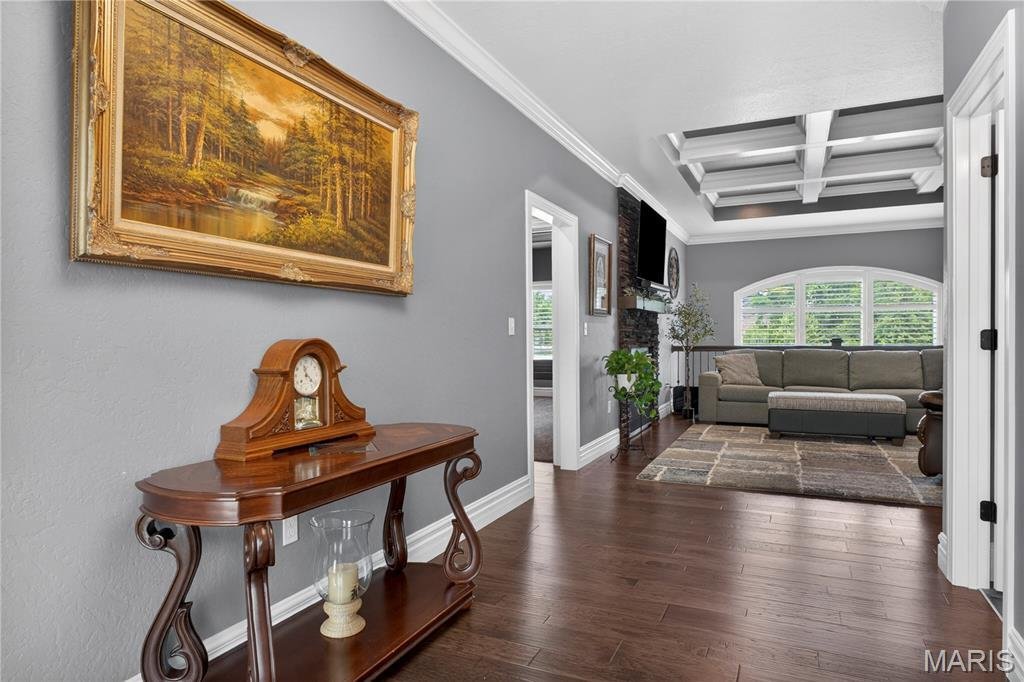
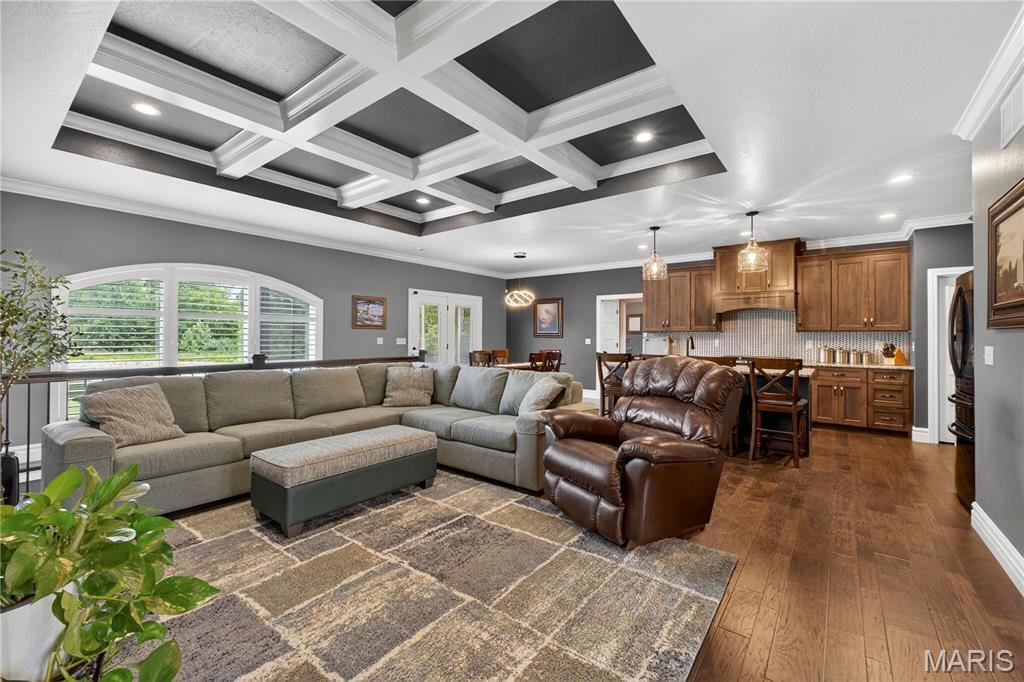
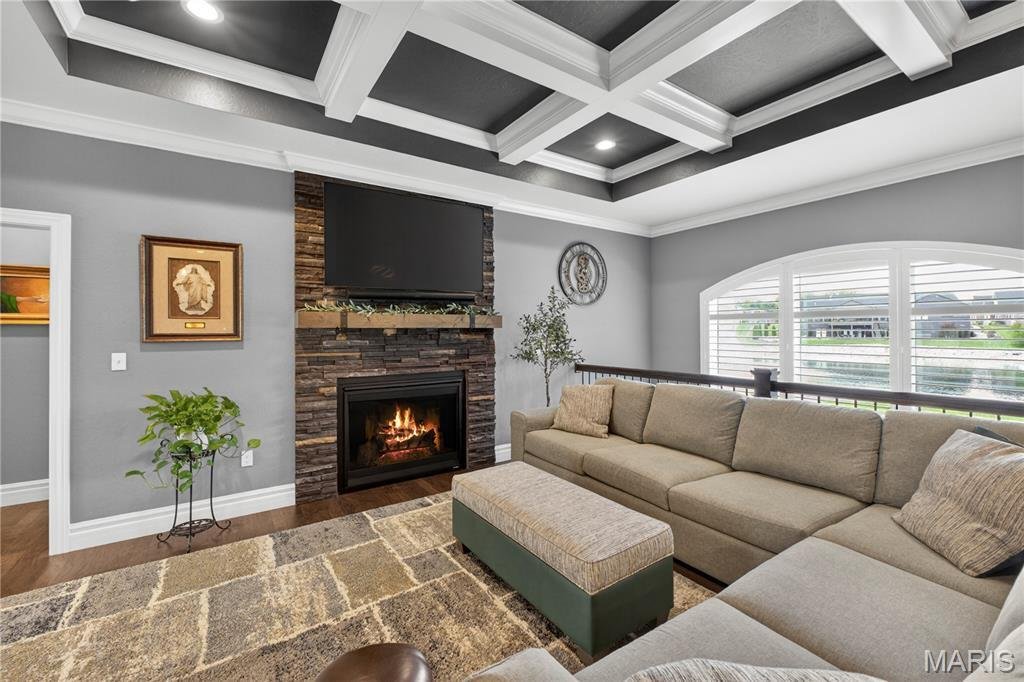
WATERFRONT custom-built 4-bedroom, 4.5-bath home featuring a desirable split floor plan in one of O’Fallon’s PREMIER neighborhoods! Perfectly situated on a quiet cul-de-sac, this exceptional property overlooks a PEACEFUL neighborhood lake and adjacent private wooded area, offering both beauty and privacy. Step outside to your tranquil backyard retreat complete with a screened-in patio, stamped concrete entertaining space, gas line for grill, and a custom firepit — ideal for relaxing evenings or hosting guests. Inside, the main level showcases tray ceilings, a cozy gas fireplace, and an open-concept design filled with natural light. The chef’s kitchen features large island, SMART appliances, quartz countertops, tile backsplash, and a walk-in pantry with added storage shelves. The spacious primary suite offers panoramic lake views, a lighted tray ceiling, dual walk-in closets, double vanity, soaking tub, and a luxurious walk-in shower. Two additional main-floor bedrooms each include private baths, walk-in closets, and SERENE views. Additional main-level highlights include a whole house water filter, half bath, mudroom with built-in storage, and a large laundry room complete with sink, folding counter, and extra cabinetry. The finished lower level features a spacious family room, 4th bedroom with oversized walk-in closet and private bath, plus an updated state-of-the-art theater room. Theater upgrades include premium speakers and a high-end screen, making movie nights unforgettable. The basement also provides private access to the oversized 3-car garage. Conveniently located near SAFB, hospitals, parks, shopping, and dining, this exceptional home truly has it all. Don’t miss your chance to make it yours!
-
Property type
House
-
Year built
2020
-
Price/sqft
$249
Features
- Garage
- Walk In Closet
- Fireplace
- Waterfront
- Lake View
- Privacy
- Laundry Room
- Basement
Explore the Area
210 Luca James Point, O'Fallon, IL 62269, Illinois, United States
View on Google Maps
Price per sqft
Low
High
Joined 4 years ago
You have inquired about this property
The agent will contact you soon by
Listed by
2
Listings
2026
Joined
Book home tour with Carmen Flowers
Choose a date and whether you'd like a virtual or in-person tour with the agent.
Preferred date
Tour type

Last updated
August 5
First listed
May 30
Agent licence
#475196314
Listing reference
2120549516946638
Listing status
Similar Properties Nearby
New Listings in O'Fallon
Explore More Homes for Sale
O'Fallon, IL, United States property types
O'Fallon, IL, United States popular searches
- Properties with Open Kitchen in O'Fallon, IL, United States
- New Builds properties in O'Fallon, IL, United States
- Waterfront properties in O'Fallon, IL, United States
- Properties with Fitness Center / Gym in O'Fallon, IL, United States
- Modern properties in O'Fallon, IL, United States
- Properties with Vineyard / Winery in O'Fallon, IL, United States
- Panoramic / Scenic View properties in O'Fallon, IL, United States
- Properties with Balcony in O'Fallon, IL, United States
- Properties with Jacuzzi in O'Fallon, IL, United States
- Water View properties in O'Fallon, IL, United States
- Properties with Indoor Pool in O'Fallon, IL, United States
- Properties with Terrace in O'Fallon, IL, United States
- Properties with Outdoor Kitchen in O'Fallon, IL, United States
- Properties with Sauna in O'Fallon, IL, United States
- Properties with Cinema in O'Fallon, IL, United States
- Lakefront properties in O'Fallon, IL, United States
- Properties with Air Conditioning in O'Fallon, IL, United States
- Properties with Game Room in O'Fallon, IL, United States
- Equestrian properties in O'Fallon, IL, United States
Related Guides & Stories
Trusted by the World's Leading Brokers
The agents behind the world's most exceptional properties list with JamesEdition.
- Listings from Sotheby's, Christie's, BARNES, and Engel & Völkers
- Every listing reviewed before it goes live
- Connect directly with verified listing agents
By continuing you agree to our Terms and Privacy Policy.
brokerages we
partnered with
partnered with