

Price On Request
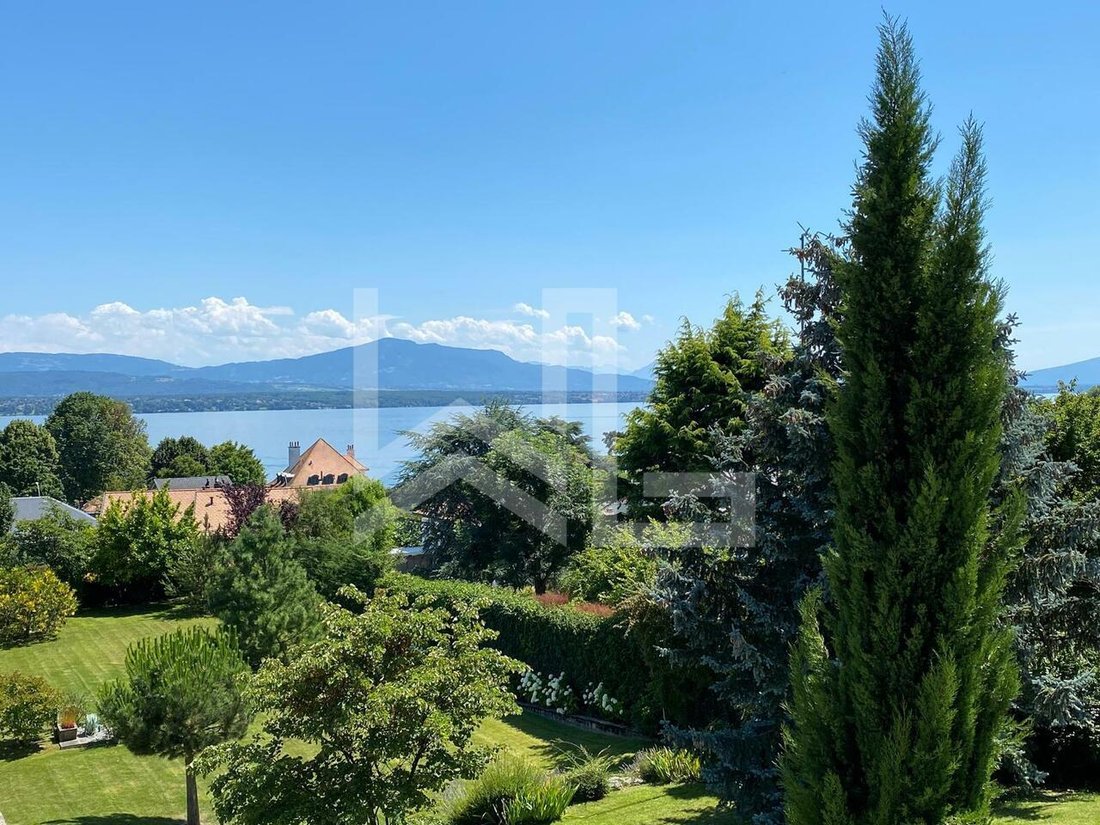
Mansion With A View On The Lake And The Mont Blanc
- 12 Beds
- 4 Baths
- 7,535 Sqft
- 33,627 Sqft lot
- Updated: August 12
-
5
Views for last 30 days
- 2
About the Property
Located in a quiet and residential area of Prangins, this superb, freshly renovated mansion offers an amazing view.
Built on a plot of over 3.000 sqm, the property offers a refined interior, while retaining hints of the seventies. The result is stunning and spectacular.
Vast, luminous reception rooms bathed in natural light, fully equipped master suites, a 150 sqm guest house of
Built on a plot of over 3.000 sqm, the property offers a refined interior, while retaining hints of the seventies. The result is stunning and spectacular.
Vast, luminous reception rooms bathed in natural light, fully equipped master suites, a 150 sqm guest house of
Located in a quiet and residential area of Prangins, this superb, freshly renovated mansion offers an amazing view.
Built on a plot of over 3.000 sqm, the property offers a refined interior, while retaining hints of the seventies. The result is stunning and spectacular.
Vast, luminous reception rooms bathed in natural light, fully equipped master suites, a 150 sqm guest house offer the features of a mansion.
The property has been fully refurbished, it’s sumptuous and as soon as you walk through the front door, you feel right at home!
Floor distribution
Ground floor
First floor
Furnished attic
Basement
Guest house: 150 sqm built on two levels
General features
Built on a plot of over 3.000 sqm, the property offers a refined interior, while retaining hints of the seventies. The result is stunning and spectacular.
Vast, luminous reception rooms bathed in natural light, fully equipped master suites, a 150 sqm guest house offer the features of a mansion.
The property has been fully refurbished, it’s sumptuous and as soon as you walk through the front door, you feel right at home!
Floor distribution
Ground floor
- Vast reception hall
- Large vestibule and guest toilet
- Very large living room-enfilade living room of over 110 sqm with a fireplace
- TV area
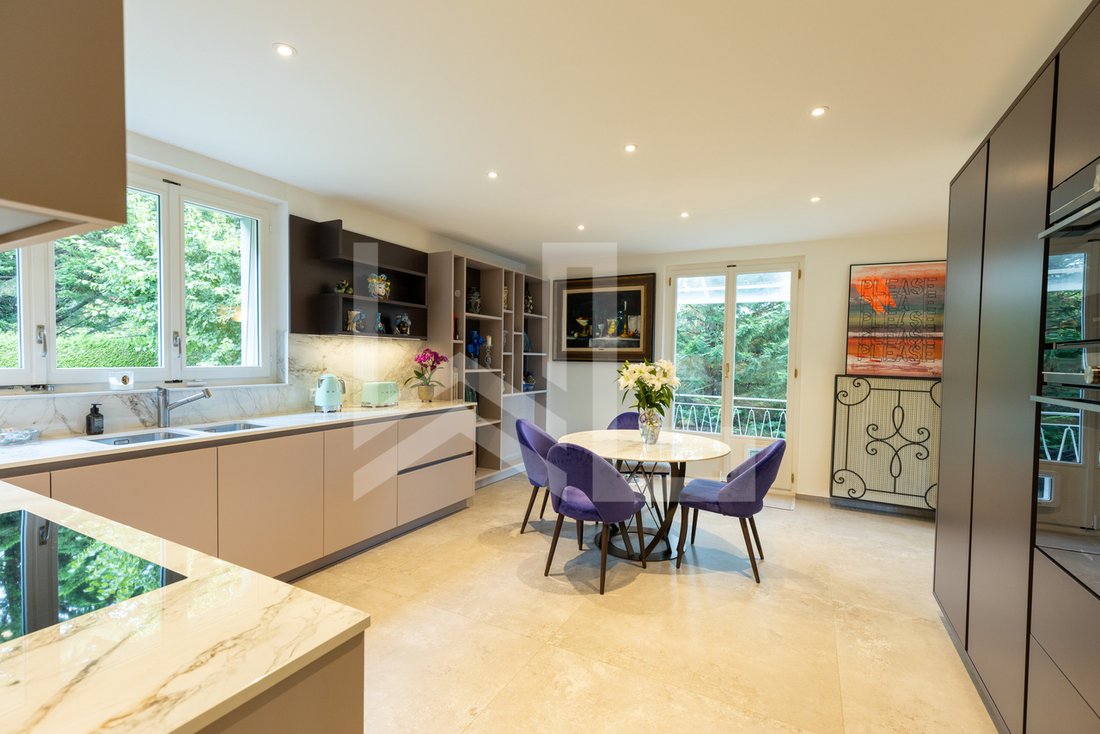
- Fully equipped independent kitchen with lunch area
- Access to the terraces and balconies
First floor
- Large distribution hall with reading area
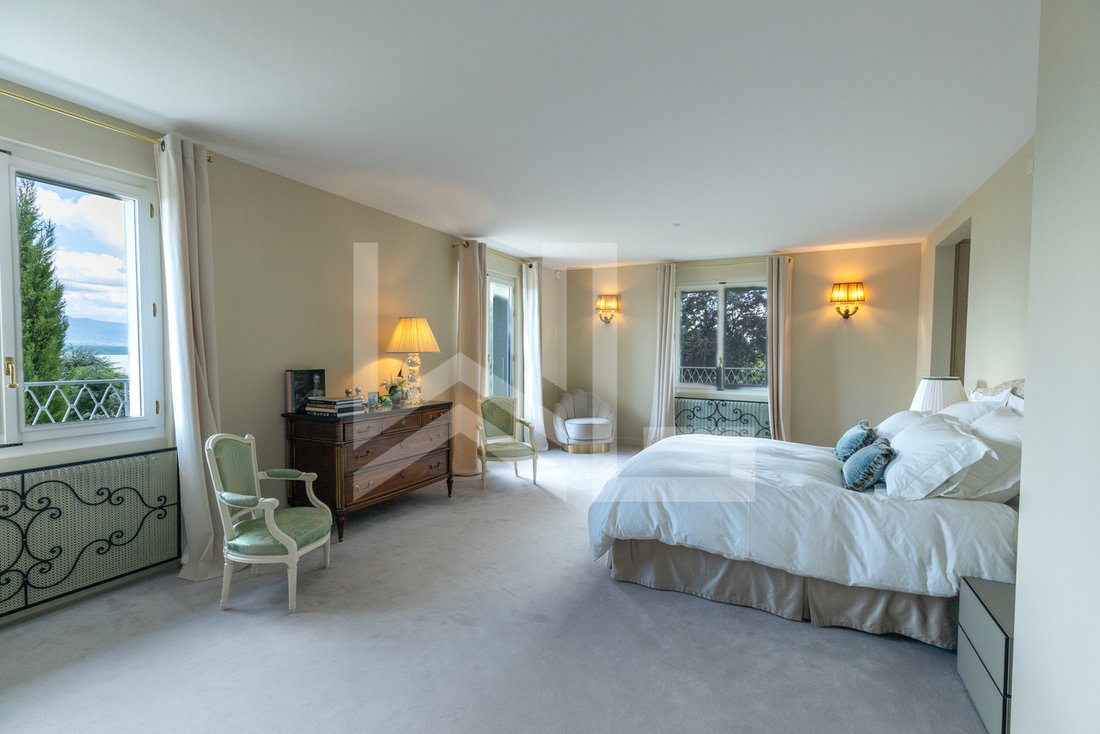
- Parent suite with large dressing room and bathroom
- Bedroom with builtin closets and balcony
- Bedroom or office
- Bedroom with builtin closets (possibility of an creating an additional bedroom)
- Bathroom
Furnished attic
- Multiple offices or bedrooms
- Bathroom
- Small kitchen
Basement
- Laundry and ironing room
- Storage rooms
- Cellar and wine cellar
- Gym room with independent access
Guest house: 150 sqm built on two levels
- Dining room
- Living room
- Kitchen
- Bathroom
- Toilet
- Four bedrooms
General features
- Garage for 20 cars with very high ceilings
- Landscaped garden
- Beautiful terraces
- Very discreet
- Guest house
- Possibility of adding a swimming pool
- No work required
-
Property type
House
-
Year built
1967
Features
- Garden
- Terrace
- Mountain View
- Fireplace
- Fitness Center / Gym
- Wine Cellar
- Water View
- Lake View
- Garage
Features
Lot
- Mountain View
- Water View
- Privacy
- Lake View
- Mansion
- Renovated
Indoor
- High Ceiling
- Fireplace
- Laundry Room
- Wine Cellar
- Basement
- Stone Countertops
- Fitness Center / Gym
Outdoor
- Terrace
- Balcony
- Garage
- Garden
Explore the Area
Joined 4 years ago
You have inquired about this property
The agent will contact you soon by
Listed by
3
Listings
2023
Joined
Book home tour with info@w-re.ch
Choose a date and whether you'd like a virtual or in-person tour with the agent.
Preferred date
Tour type

Last updated
August 12
First listed
May 23
Listing reference
6011859
Similar Properties Nearby
New Listings in Nyon

Explore More Homes for Sale
Nyon, Switzerland property types
Nyon, Switzerland popular searches
- New Builds properties in Nyon, Switzerland
- Properties with Air Conditioning in Nyon, Switzerland
- Waterfront properties in Nyon, Switzerland
- Lakefront properties in Nyon, Switzerland
- Properties with Private Beach in Nyon, Switzerland
- Mansion properties in Nyon, Switzerland
- Ski-In / Ski-Out properties in Nyon, Switzerland
- Properties with Outdoor Kitchen in Nyon, Switzerland
- Properties with Tennis Court in Nyon, Switzerland
- Sea View properties in Nyon, Switzerland
- Properties with Game Room in Nyon, Switzerland
- High Altitude properties in Nyon, Switzerland
- Beachfront properties in Nyon, Switzerland
Related Guides & Stories
Trusted by the World's Leading Brokers
The agents behind the world's most exceptional properties list with JamesEdition.
- Listings from Sotheby's, Christie's, BARNES, and Engel & Völkers
- Every listing reviewed before it goes live
- Connect directly with verified listing agents
By continuing you agree to our Terms and Privacy Policy.