$3,662,679
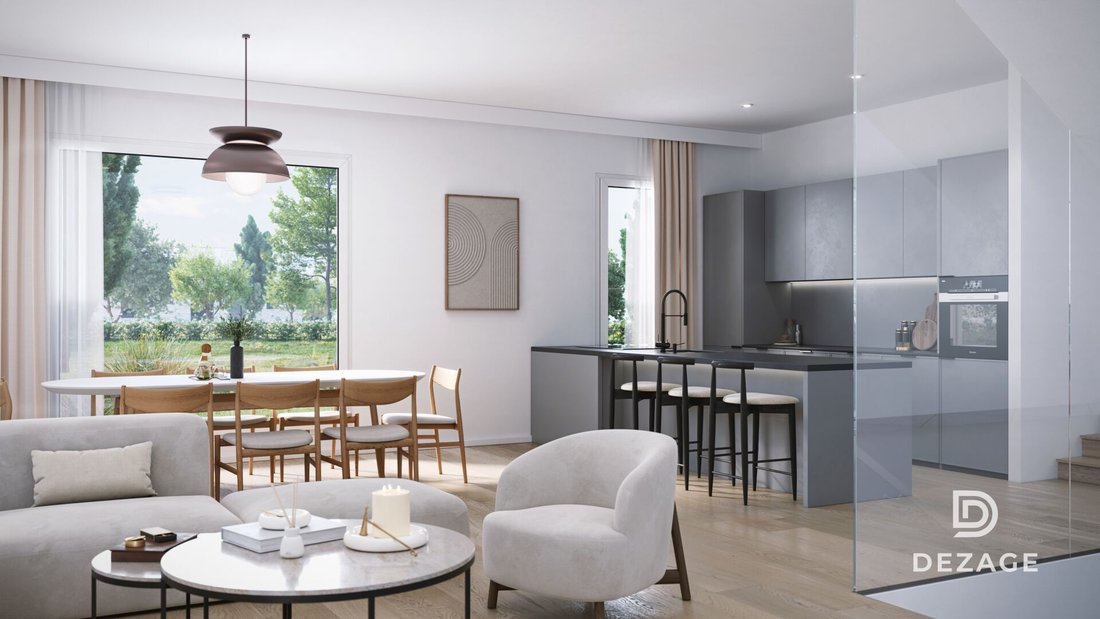
Sleek Architecture, High End Villa With Garden Just Steps From The Center Of Nyon Villa 3
- 4 Beds
- 2 Baths
- 1,863 Sqft
- 2,864 Sqft lot
- Updated: August 11
-
2
Views for last 30 days
About the Property
Brief information:
VILLA 3
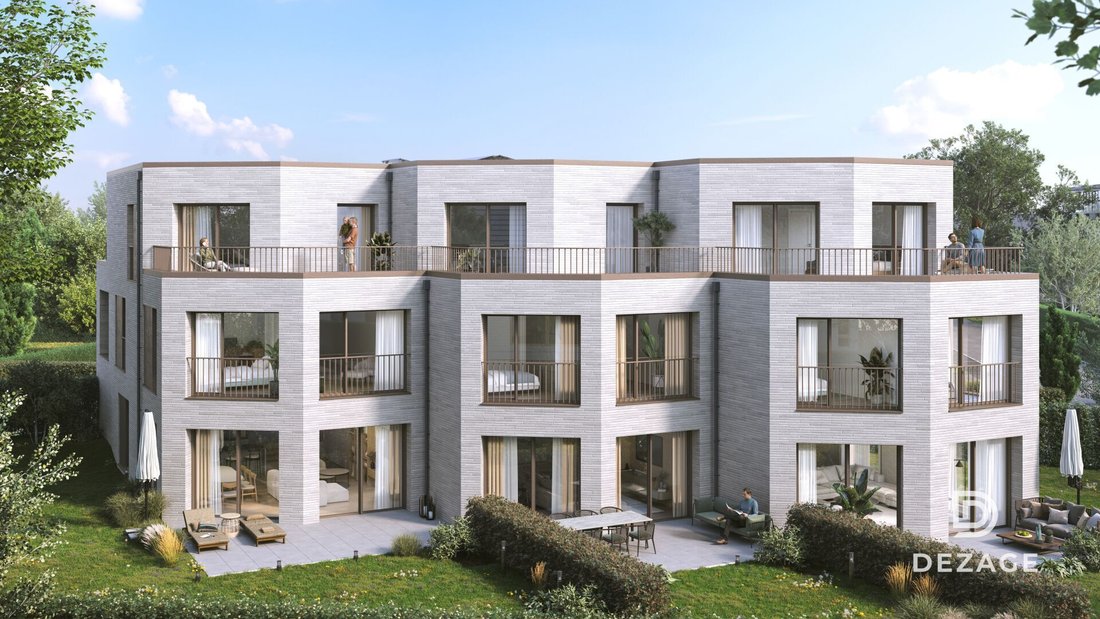
- Living area: Approx. 174m² and 227m² usable
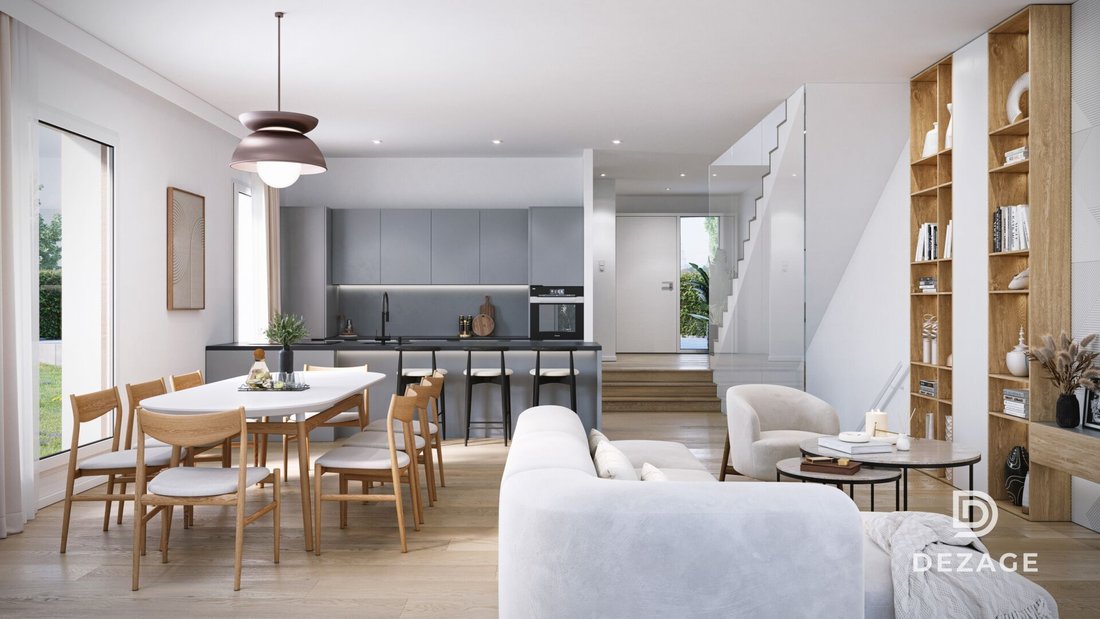
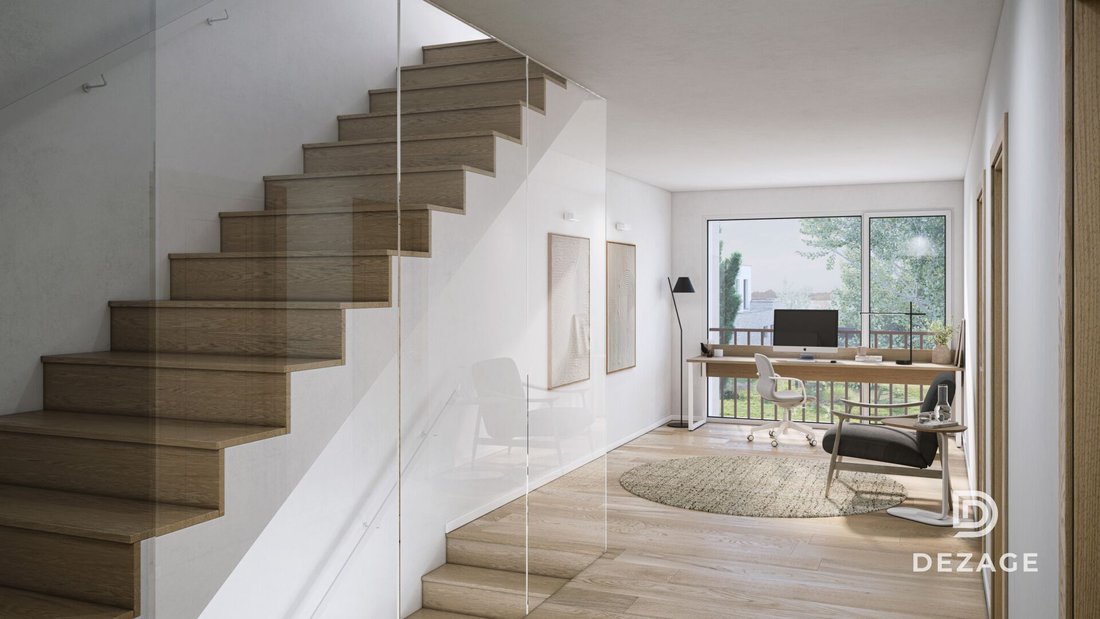
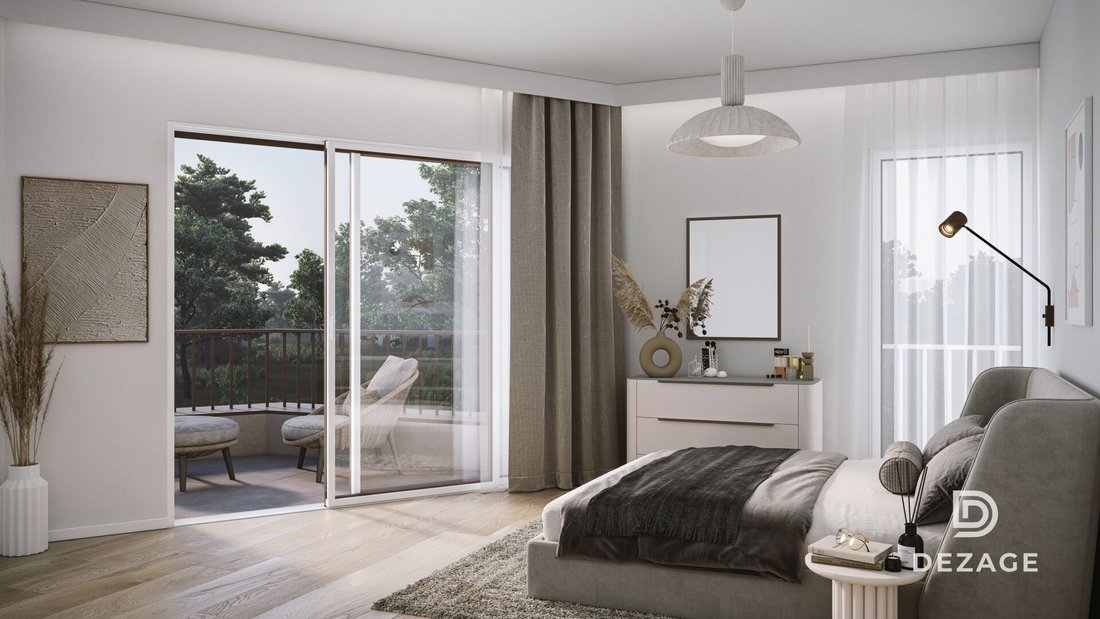
- 6 rooms including 4 bedrooms, 1 large living/kitchen area of over 45m², 1 office space, 1 dressing room, 3 bathrooms + 1 guest WC
- Exteriors: Private garden of approx. 266m², terraces of 19m², 14m², and 13m²
- New project on plans (MINERGIE label)
- Finishes: generous budgets
- Residential area
VILLA 3
- Living area: Approx. 174m² and 227m² usable
- 6 rooms including 4 bedrooms, 1 large living/kitchen area of over 45m², 1 office space, 1 dressing room, 3 bathrooms + 1 guest WC
- Exteriors: Private garden of approx. 266m², terraces of 19m², 14m², and 13m²
- New project on plans (MINERGIE label)
- Finishes: generous budgets
- Residential area
Brief information:
VILLA 3
- Living area: Approx. 174m² and 227m² usable
- 6 rooms including 4 bedrooms, 1 large living/kitchen area of over 45m², 1 office space, 1 dressing room, 3 bathrooms + 1 guest WC
- Exteriors: Private garden of approx. 266m², terraces of 19m², 14m², and 13m²
- New project on plans (MINERGIE label)
- Finishes: generous budgets
- Residential area 5′ from Nyon train station
- Annexes: 1 large basement of 54m², 1 covered parking space + 1 outdoor
- Technical: geothermal heat pumps, photovoltaic panels, underfloor heating
- Purchase in land share: savings on notary fees and transfer duties
- Availability: 30.06.2027 (sale on plans)
VILLA 3
- Living area: Approx. 174m² and 227m² usable
- 6 rooms including 4 bedrooms, 1 large living/kitchen area of over 45m², 1 office space, 1 dressing room, 3 bathrooms + 1 guest WC
- Exteriors: Private garden of approx. 266m², terraces of 19m², 14m², and 13m²
- New project on plans (MINERGIE label)
- Finishes: generous budgets
- Residential area 5′ from Nyon train station
- Annexes: 1 large basement of 54m², 1 covered parking space + 1 outdoor
- Technical: geothermal heat pumps, photovoltaic panels, underfloor heating
- Purchase in land share: savings on notary fees and transfer duties
- Availability: 30.06.2027 (sale on plans)
-
Property type
Villa
-
Price/sqft
$1,966
Features
- Garden
- Terrace
- New Builds
- Office
- Basement
- Balcony
- Parking
Explore the Area
Joined 1 month ago
You have inquired about this property
The agent will contact you soon by
Listed by
22
Listings
2026
Joined
Book home tour with the agent
Choose a date and whether you'd like a virtual or in-person tour with the agent.
Preferred date
Tour type
Last updated
August 11
First listed
Aug 11
Listing reference
14DDC79D-94CA-11F1-A4E0-069AE14C7A06
Similar Properties Nearby
New Listings in Nyon




Explore More Homes for Sale
Nyon, Switzerland property types
Nyon, Switzerland popular searches
- New Builds properties in Nyon, Switzerland
- Properties with Air Conditioning in Nyon, Switzerland
- Waterfront properties in Nyon, Switzerland
- Lakefront properties in Nyon, Switzerland
- Properties with Private Beach in Nyon, Switzerland
- Properties with Game Room in Nyon, Switzerland
- Beachfront properties in Nyon, Switzerland
- Ski-In / Ski-Out properties in Nyon, Switzerland
- High Altitude properties in Nyon, Switzerland
- Sea View properties in Nyon, Switzerland
- Properties with Outdoor Kitchen in Nyon, Switzerland
- Mansion properties in Nyon, Switzerland
- Properties with Tennis Court in Nyon, Switzerland
Related Guides & Stories
Trusted by the World's Leading Brokers
The agents behind the world's most exceptional properties list with JamesEdition.
- Listings from Sotheby's, Christie's, BARNES, and Engel & Völkers
- Every listing reviewed before it goes live
- Connect directly with verified listing agents
By continuing you agree to our Terms and Privacy Policy.