$4,428,763
Mafroi Contemporary Duplex Apartment
- 6 Beds
- 2 Baths
- 2,422 Sqft
- Updated: June 30
-
18
Views for last 30 days
About the Property
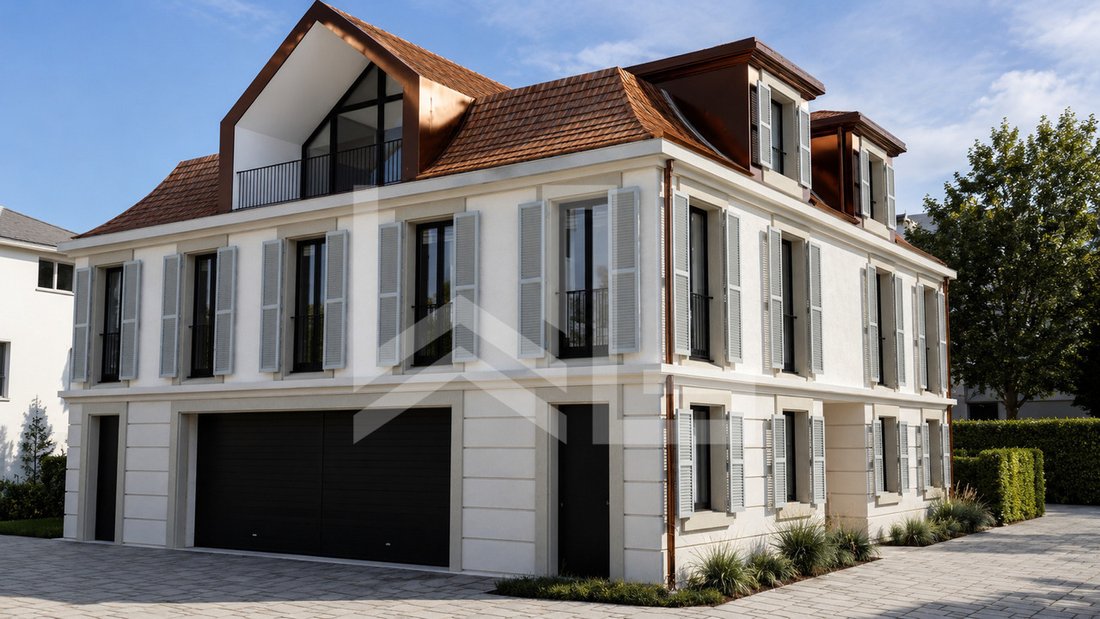
Ideally located in the heart of Nyon, in the quiet and prestigious Mafroi area, this exclusive newbuilt is just a few steps from the Lake and the amenities of the city center.
Designed with tate, this project combines contemporary architecture, absolute comfort and top-of-the-range amenities in a privileged residential environment.
Project information
Designed with tate, this project combines contemporary architecture, absolute comfort and top-of-the-range amenities in a privileged residential environment.
Project information
- Permits in force
Ideally located in the heart of Nyon, in the quiet and prestigious Mafroi area, this exclusive newbuilt is just a few steps from the Lake and the amenities of the city center.
Designed with tate, this project combines contemporary architecture, absolute comfort and top-of-the-range amenities in a privileged residential environment.
Project information
Surfaces
High-end finishes
Allocated budgets
Comfort and technique
Floor distribution
Version A
Ground floor
First floor
Attic
An elegant and functional layout, offering generous volumes and perfect separation between day and night areas.
Version B
Ground floor
1st floor
Attic
Designed with tate, this project combines contemporary architecture, absolute comfort and top-of-the-range amenities in a privileged residential environment.
Project information
- Permits in force
- Start of construction: Autumn 2025
- Expected delivery: Spring 2027
Surfaces
- Living area: 225 sqm
- Terrace: 7.3 sqm
- Balcony: 3.5 sqm
- Private garden: 15.7 sqm
- Total weighted area: 251.5 sqm
High-end finishes
Allocated budgets
- Tiling: CHF 80.- per sqm
- Parquet flooring: CHF 120.- per sqm
- Fitted kitchen: CHF 65’000.- VAT included
Comfort and technique
- Underfloor heating by heat pump
- Materials and equipment to be chosen by purchasers
- Luminous, generous spaces
- Quiet residential neighborhood
Floor distribution
Version A
Ground floor
- Large garage with storage space
- Laundry room
- Guest toilet
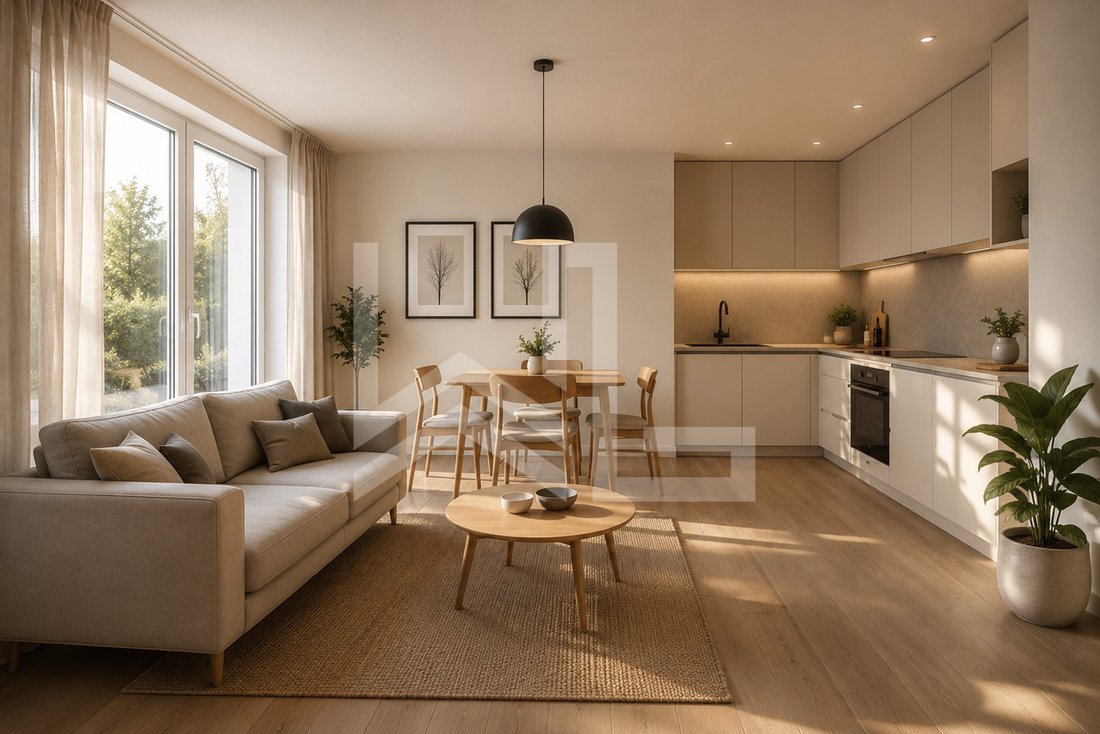
- Kitchen opening onto spacious dining room and bright living room
First floor
- Living room
- Two large bedrooms
- Shower room
- Separate toilet
Attic
- Master suite with private balcony
- Dressing room
- Bathroom
An elegant and functional layout, offering generous volumes and perfect separation between day and night areas.
Version B
Ground floor
- Large garage with storage space
- Laundry room
- Guest toilet
- Kitchen open to dining room and living room, offering a beautiful reception area
1st floor
- Master suite with dressing room, bathroom and independent toilet
- Two large bedrooms
- Shower room
- Independent toilet
Attic
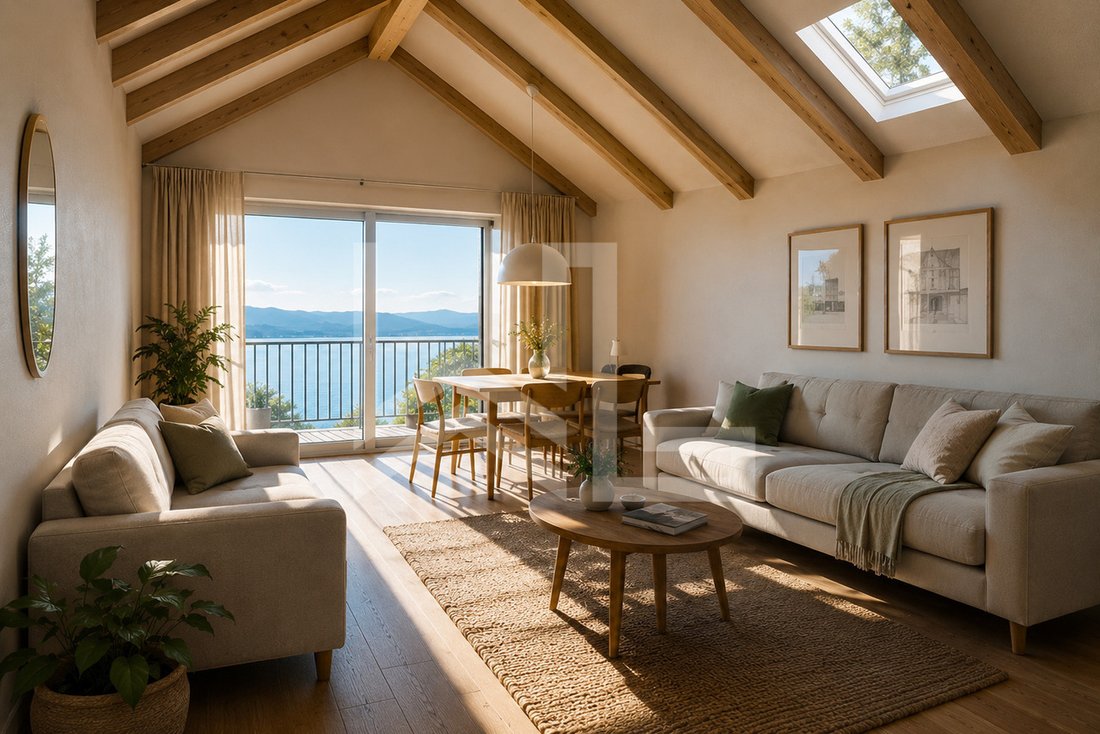
- Spacious living room with access to a balcony
- Independent toilet
-
Property type
House
-
Year built
2027
-
Price/sqft
$1,828
Features
- Garden
- Terrace
- Mountain View
- Garage
- Open Kitchen
- Modern
- Water View
- Duplex
- New Builds
Features
Lot
- Mountain View
- Water View
- New Builds
- Duplex
- Modern
Indoor
- High Ceiling
- Laundry Room
- Open Kitchen
Outdoor
- Terrace
- Balcony
- Garage
- Garden
Explore the Area
Listed by
19
Listings
2023
Joined
Book home tour with Séverine Loeb-Mény
Choose a date and whether you'd like a virtual or in-person tour with the agent.
Preferred date
Tour type

Last updated
June 30
First listed
Jun 30
Listing reference
6084133
Trusted by the World's Leading Brokers
The agents behind the world's most exceptional properties list with JamesEdition.
- Listings from Sotheby's, Christie's, BARNES, and Engel & Völkers
- Every listing reviewed before it goes live
- Connect directly with verified listing agents
By continuing you agree to our Terms and Privacy Policy.