5 Bedroom Detached House For Sale In Nottingham
- 5 Beds
- 5 Baths
- Updated: July 18
- 219
About the Property
A first class Nottinghamshire home providing contemporary and bespoke living. Spanning approximately 5,500 square feet, this magnificent property seamlessly blends luxury, sophistication, and cutting-edge technology. Set on a one-acre plot surrounded by Nottinghamshire countryside, the home offers unparalleled privacy and an uninterrupted connection to nature, making it a true retreat for its r
A first class Nottinghamshire home providing contemporary and bespoke living. Spanning approximately 5,500 square feet, this magnificent property seamlessly blends luxury, sophistication, and cutting-edge technology. Set on a one-acre plot surrounded by Nottinghamshire countryside, the home offers unparalleled privacy and an uninterrupted connection to nature, making it a true retreat for its residents.
THE OLD STABLE VIEW
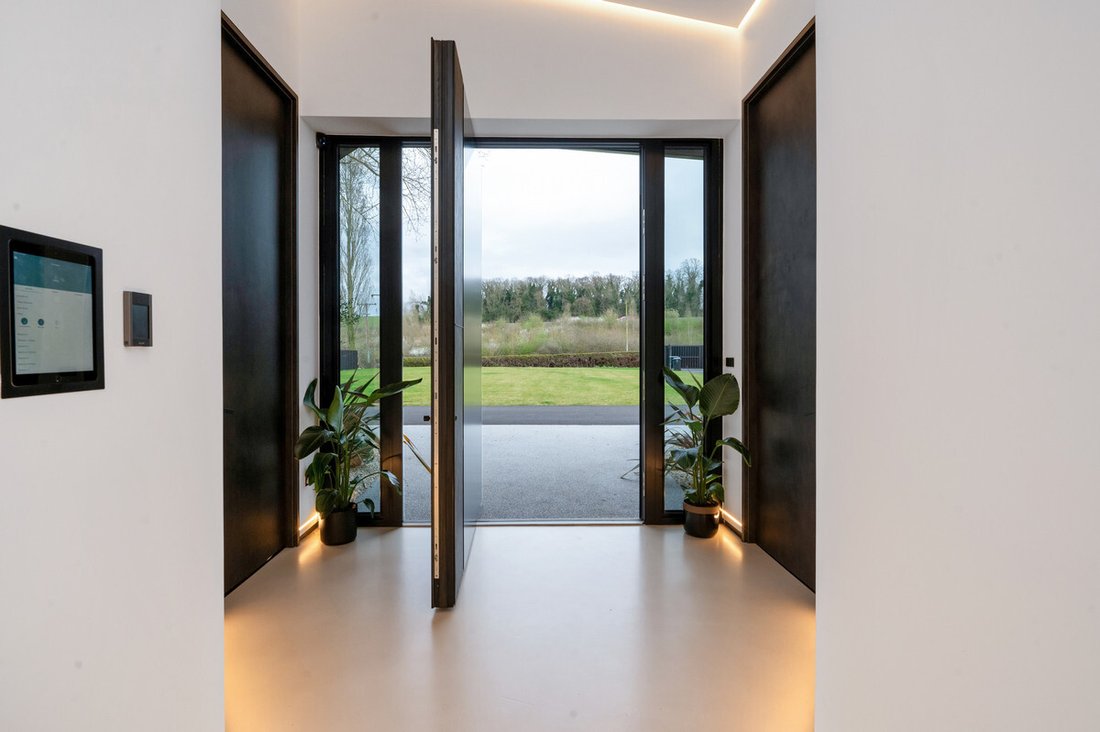
The home’s architectural design is both modern and visually striking. Expansive glazing floods the property with natural light offering a seamless link to outdoors. Upon arrival, you’re welcomed by grand 3-meter doors that open to reveal a world of contemporary elegance. Inside, soaring 4.6-meter ceilings create a sense of openness and grandeur, offering an airy and inviting atmosphere. The layout is perfectly suited to entertaining but also ideal for modern family living, balancing style with functionality.
TECHNOLOGY AND SPECIFICATION
This home is equipped with the latest smart home technology, providing a seamless and intuitive living experience. A comprehensive smart home system allows for control over lighting, security, climate, and entertainment, all with a simple touch or voice command. A Sonos sound system is strategically integrated throughout the home, delivering superior audio quality for every occasion, whether you’re enjoying a quiet evening or hosting a lively gathering.
Lighting plays a vital role in setting the home’s mood, and the advanced Lutron lighting system offers complete customization, allowing for the perfect ambiance at any time. This system enhances the home’s aesthetic, adding a dynamic element to the interiors.
The interior design is built around the finest materials. Brazilian granite countertops are featured throughout, renowned for their durability and luxurious look. The floors are covered in high quality finishes including elegant Italian porcelain tiles, lending a sophisticated and sleek touch to every room.
For entertainment, the home includes a state-of-the-art media room with a 100-inch television, offering an exceptional viewing experience for movie nights or sporting events, complemented by an advanced AV system that makes every moment unforgettable.
LIVING ACCOMMODATION
A striking, contemporary entrance door leads to a spacious reception hallway, which flows into the open-plan living area. This expansive space includes a built-in lounge seating area, located adjacent to the kitchen - the heart of the home. The bespoke kitchen features integrated appliances and is centred around a large island, providing both style and functionality.
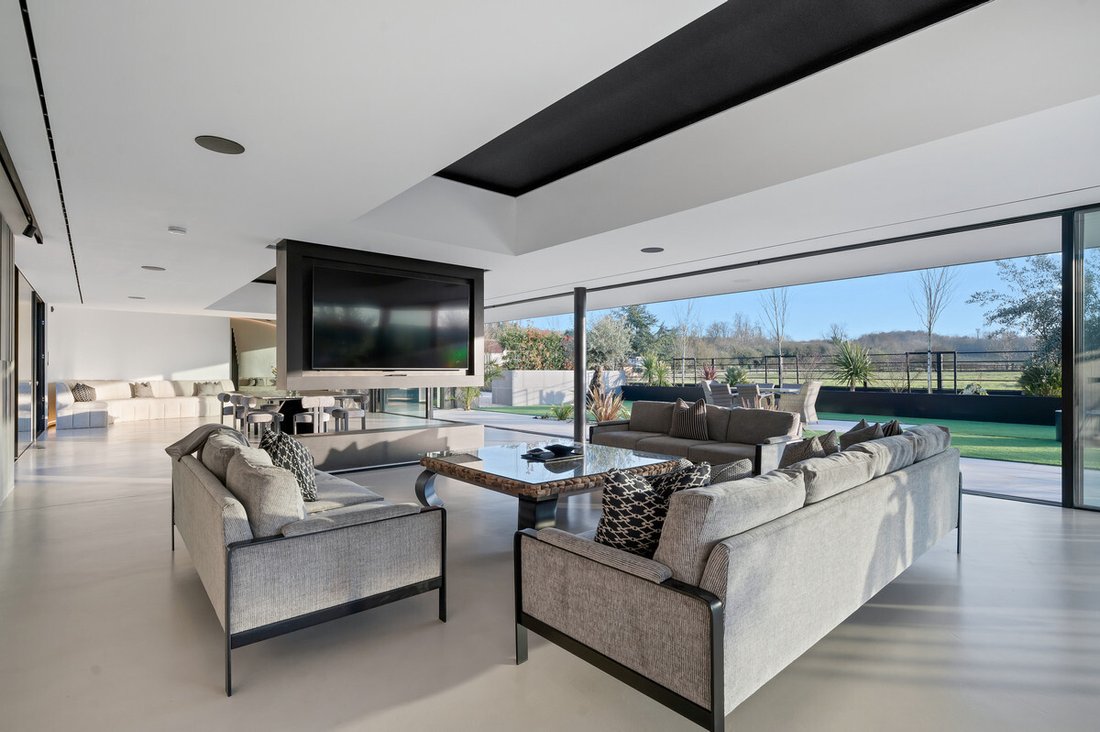
The living space continues into a dining area and additional sitting area, both of which feature a central media wall. Numerous full-height windows offer easy access to the outdoors, making this space ideal for entertaining all year round.
The home also includes a beautifully designed home office, perfect for productivity, with custom-built desks and shelving to create a serene and efficient work environment. Practicality is also addressed with a boot room that offers ample storage for outdoor gear, ensuring that the main living areas remain clutter-free.
LUXURIOUS PRINCIPAL BEDROOM SUITE
One of the most impressive features to the home is the breathtaking principal suite, a true sanctuary of luxury. Featuring an Emperor-sized bed, the room offers unrivalled comfort and stunning views of the surrounding countryside, providing a peaceful and tranquil start to each day.
The en-suite bathroom is equally impressive, with a modern design that includes a spacious soaking tub, a double walk-in shower with rainfall settings, and a double vanity. High-end fixtures and ample natural light create an oasis for relaxation and rejuvenation.
One of the standout features of the suite is its expansive dressing room, which rivals the size of many bedrooms. Designed with custom cabinetry and full-length mirrors, it offers the perfect environment to curate a wardrobe and prepare for any occasion.
BEDROOM ACCOMMODATION
Each of the additional bedrooms is equipped with its own en-suite, offering both privacy and luxury.
The second bedroom features a king-sized bed and tasteful décor, creating a welcoming space for guests or family members. The en-suite bathroom is finished to the highest standards, with a spacious shower and elegant vanity units.
The third bedroom provides a stylish and cosy retreat, complete with a queen-sized bed and contemporary furnishings. Its en-suite bathroom features modern fixtures, including a rainfall shower.
The fourth bedroom is designed with timeless elegance in mind, featuring a king-sized bed and a rich, inviting décor. The en-suite includes a freestanding bathtub, walk-in shower, and beautifully crafted vanity units.
The fifth bedroom is currently configured as a home gym, with a fully glazed elevation and bifolding doors that open to the outdoors, perfect for fitness enthusiasts. This versatile space also includes luxurious en-suite facilities.
OUTSIDE
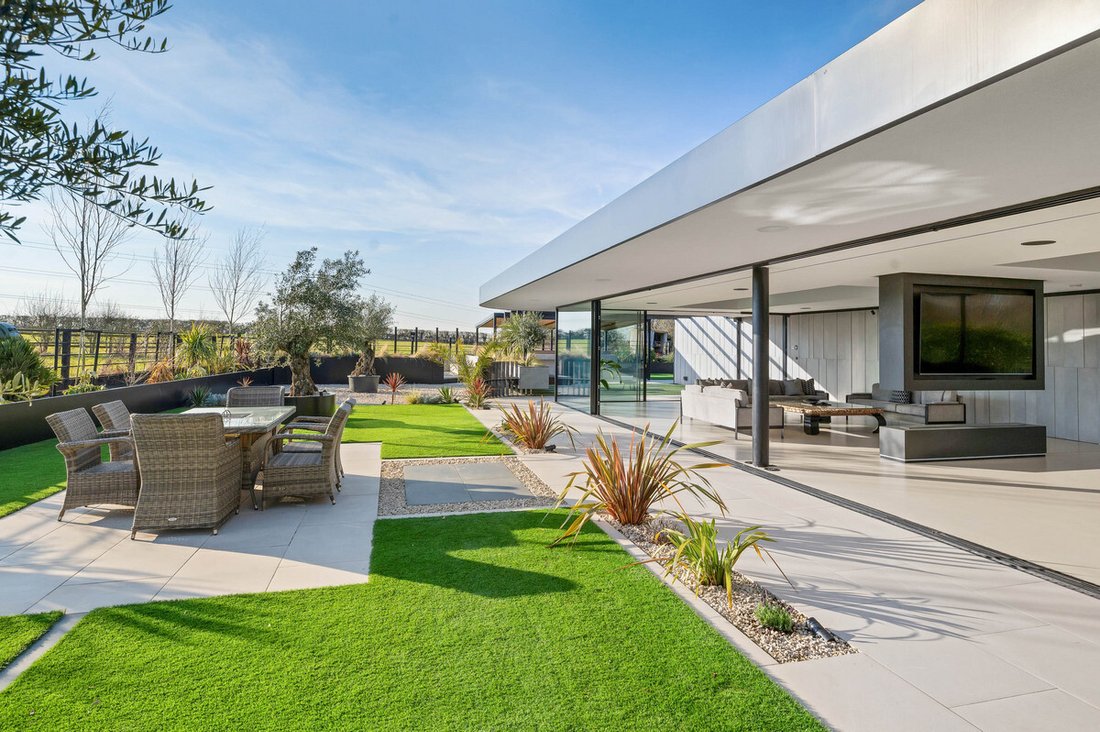
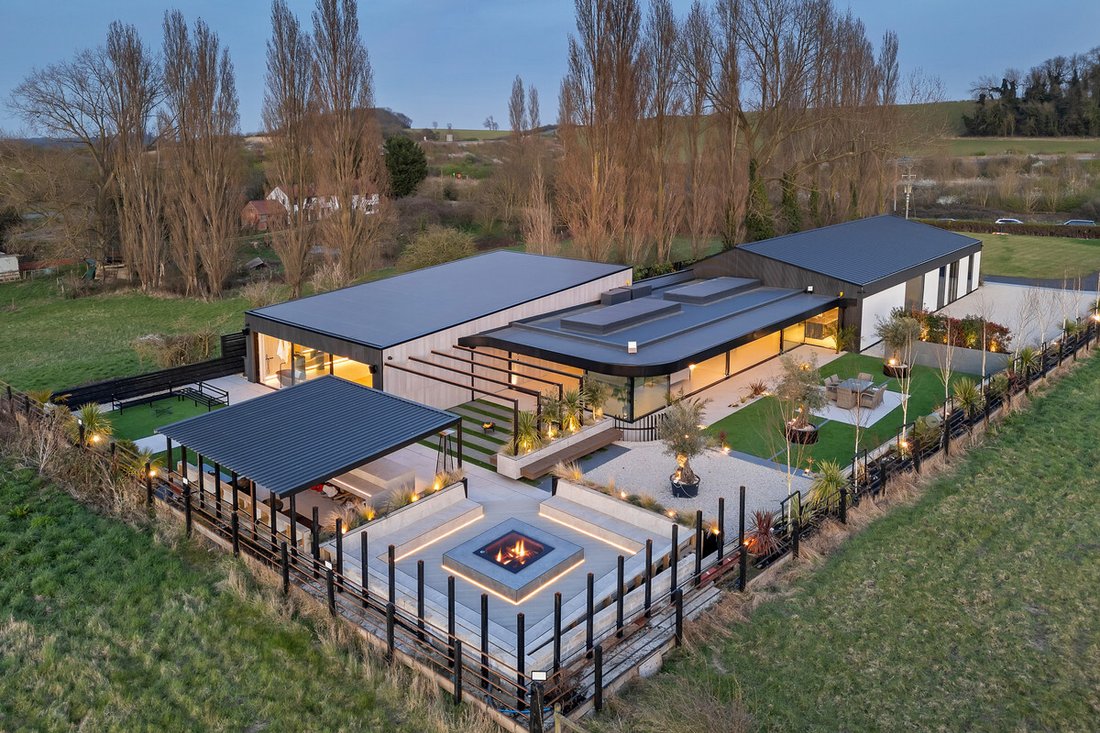
The luxury extends to the outdoors, where you’ll find a fully equipped outdoor kitchen ideal for al fresco dining and entertaining, maximised with stunning contemporary lighting. Surrounded by lush gardens, this space offers a peaceful retreat and a perfect setting for enjoying warm summer evenings with friends and family. The expansive lawn and immaculately landscaped garden further enhance the outdoor living experience, providing plenty of space for both recreation and relaxation.
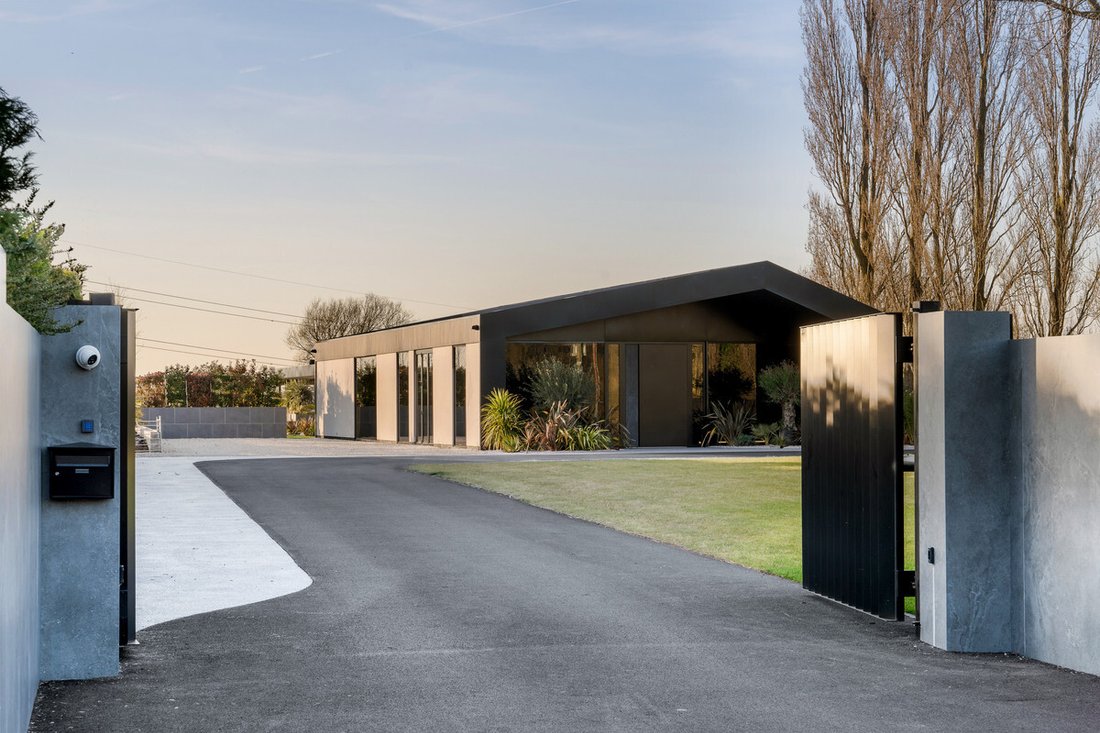
The property is set back within a private plot, access through electric gates. A sweeping driveway leads to the front of the property, providing a true sense of arrival and parking for numerous vehicles. Beyond the grounds are stunning views over Nottinghamshire countryside.
PLANNING PERMISISON GRANTED
The property has the benefit of planning permission for a double garage, details plans of which are available upon request.
LOCATION
The property is located within South Nottinghamshire, providing ease of access to the A46, which in turn provides access to the regions road network including the A1 and M1 motorways. It is located equidistance to the villages of Colston Bassett and Cotgrave, providing a range of facilities for daily life. The soughT after Nottingham suburb of West Bridgford is with a 15 minute drive. The property is also well placed for various rail links and well as East Midlands airport.
SERVICES
Central heating via air source heat pump, mains electricity and water. Private drainage system.
-
Property type
House
Features
- Garden
- Terrace
- Garage
- Fitness Center / Gym
- Equestrian
- Fire Pit
- Outdoor Kitchen
- Modern
- Panoramic / Scenic View
Lot
- Panoramic / Scenic View
- Privacy
- Equestrian
- Modern
Indoor
- High Ceiling
- Office
- Kitchen island
- Bar
- Fitness Center / Gym
Outdoor
Explore the Area
The agent will contact you soon by
Listed by
Book home tour with the agent
Choose a date and whether you'd like a virtual or in-person tour with the agent.

Similar Properties Nearby
New Listings in Nottingham
Explore More Homes for Sale
Nottingham property types
Nottingham popular searches
- Panoramic / Scenic View properties in Nottingham
- Properties with Garden in Nottingham
- Modern properties in Nottingham
- Equestrian properties in Nottingham
- Properties with Fitness Center / Gym in Nottingham
- Properties with Sauna in Nottingham
- Properties with Steam Room in Nottingham
- Properties with Wine Cellar in Nottingham
- Properties with Balcony in Nottingham
- Water View properties in Nottingham
Related Guides & Stories
Trusted by the World's Leading Brokers
The agents behind the world's most exceptional properties list with JamesEdition.
- Listings from Sotheby's, Christie's, BARNES, and Engel & Völkers
- Every listing reviewed before it goes live
- Connect directly with verified listing agents
By continuing you agree to our Terms and Privacy Policy.