4 Bedroom Detached House For Sale In Nottingham
- 4 Beds
- 3 Baths
- Updated: July 15
- 1
About the Property
Ground Floor
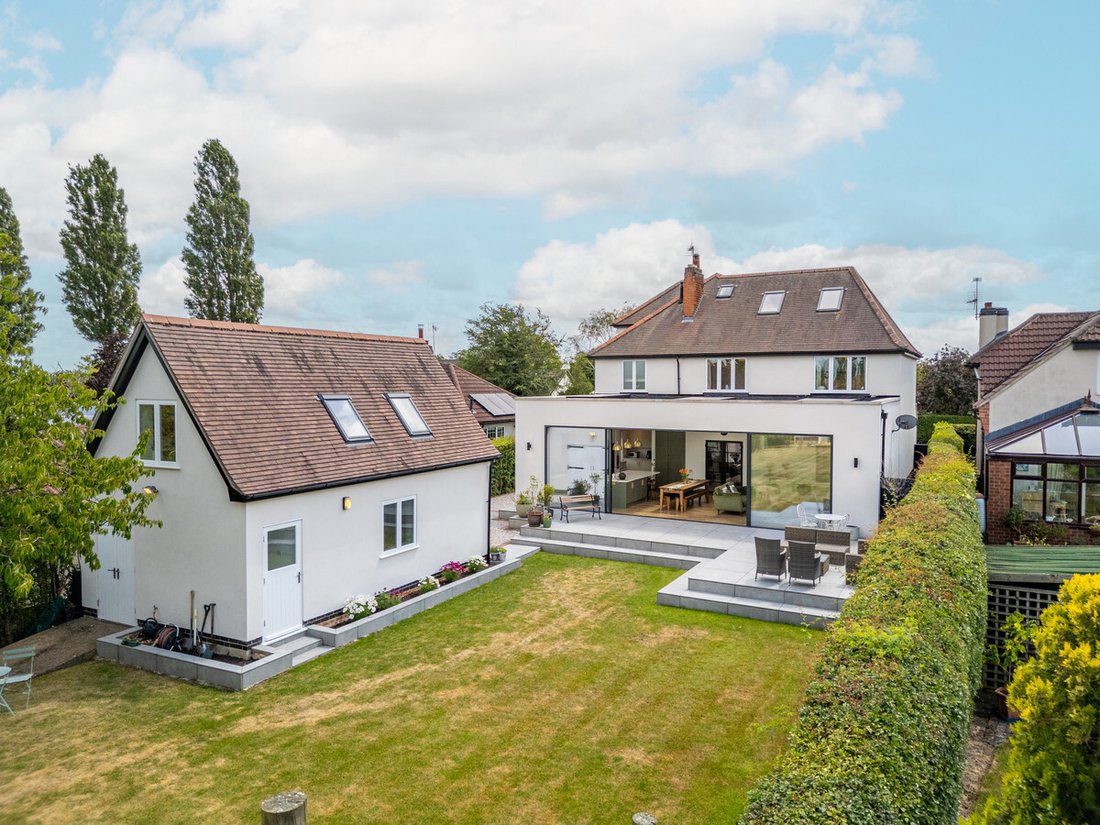
Occupying a generous plot of just over one third of an acre on one of the area’s most exclusive private roads, this outstanding detached residence extends to almost 3,300 square feet of beautifully appointed accommodation.
Having been significantly remodelled and extended by the current owners, the property offers a remarkable balance of striking contemporary design,
Ground Floor
Occupying a generous plot of just over one third of an acre on one of the area’s most exclusive private roads, this outstanding detached residence extends to almost 3,300 square feet of beautifully appointed accommodation.
Having been significantly remodelled and extended by the current owners, the property offers a remarkable balance of striking contemporary design, versatile family living and beautifully landscaped gardens.
Stepping inside, a welcoming reception hall sets the tone for the accommodation beyond. The layout has been thoughtfully designed to offer both generous entertaining spaces and quieter family retreats, creating a home that adapts effortlessly to modern day living.
The principal reception rooms flow beautifully together, with a spacious sitting room featuring an open fire and is open plan to a second reception area, whilst a separate study provides the perfect environment for home working.
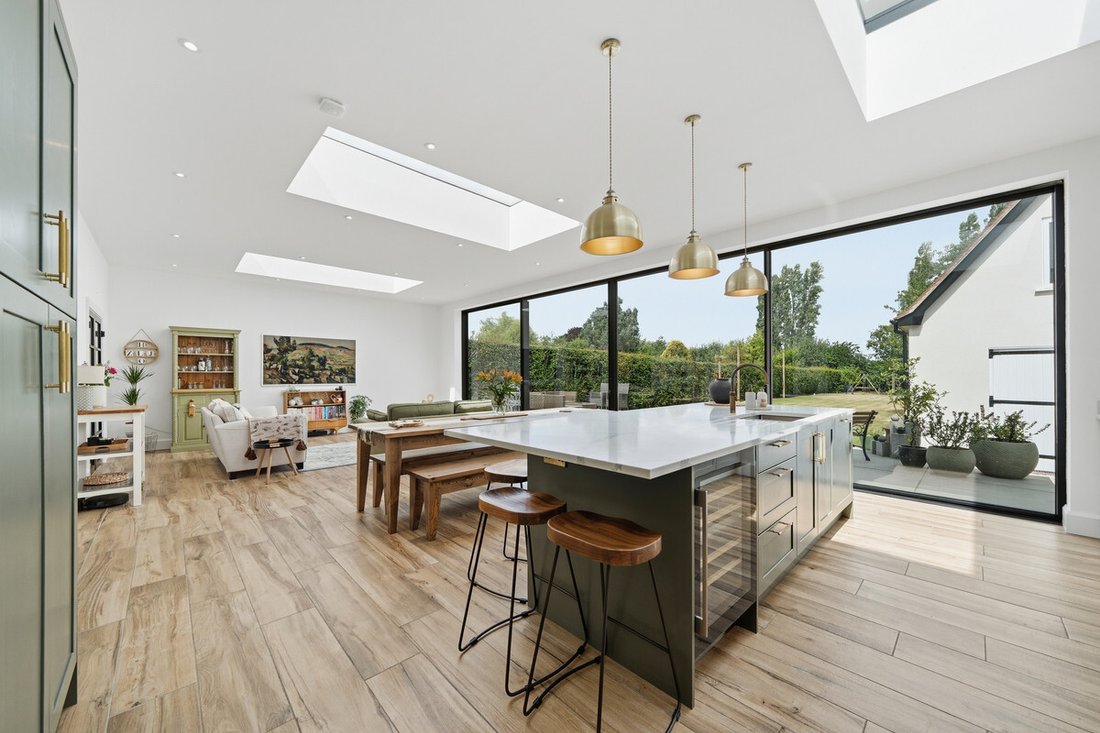
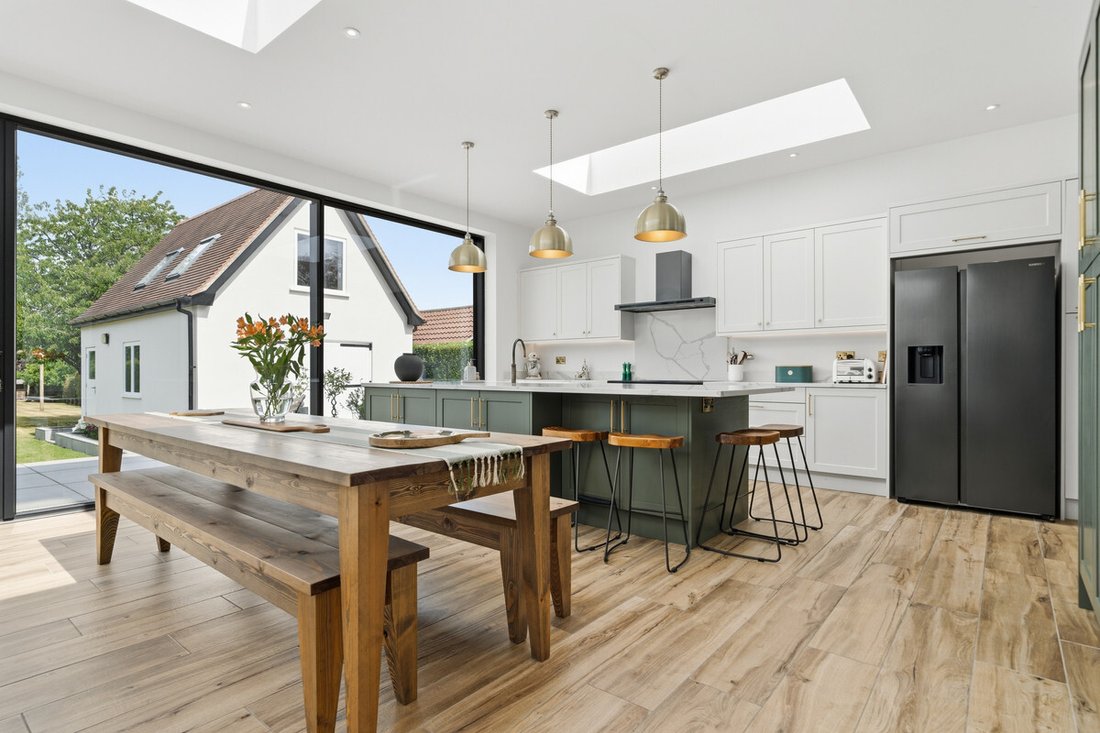
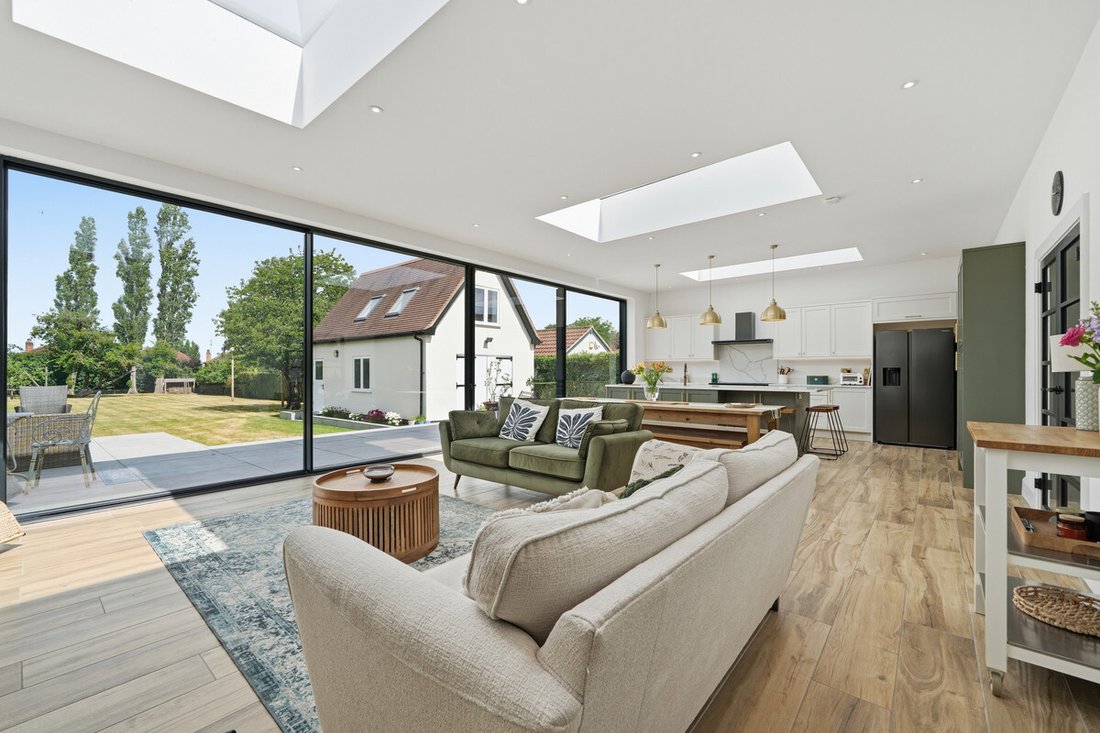
Without question, the heart of the home is the striking open plan kitchen, dining and living space, spanning the full width of the property.
Designed with both family life and entertaining in mind, this remarkable room is flooded with natural light through floor-to-ceiling glazing, expansive sliding doors and three large roof lanterns. The connection between inside and out is seamless, with the gardens becoming an extension of the living space throughout the warmer months.
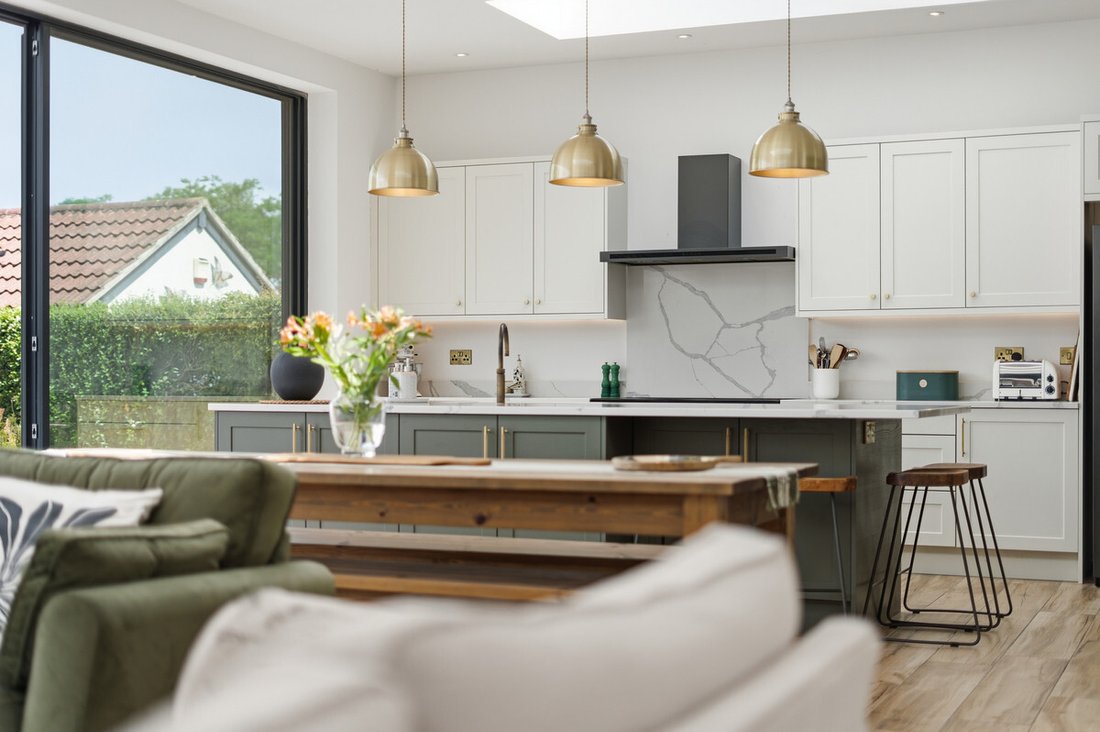
The bespoke kitchen combines contemporary styling with practicality, centred around a substantial island that naturally becomes the social hub of the home. A comprehensive range of cabinetry is complemented by integrated appliances, generous preparation space and high quality finishes. An open plan utility area and a guest cloakroom provide further practicality.
First Floor
The bedroom accommodation is arranged over two upper floors, providing flexibility for growing families and visiting guests alike.
The principal suite has been thoughtfully redesigned to create a luxurious retreat, complete with an elegant dressing room and a beautifully appointed en-suite bathroom featuring both a freestanding bath and separate shower.
Two further generously proportioned double bedrooms are served by an impressive family bathroom, while the second floor provides an additional spacious double bedroom alongside its own shower room, making it ideal for older children, guests or multi-generational living.
Outside
Positioned on the highly sought after High View Avenue, just off Nicker Hill, the property enjoys a peaceful setting whilst remaining within easy reach of Keyworth’s excellent amenities, highly regarded schools and superb transport links.
From the moment of arrival, the home immediately impresses. Two private driveways provide extensive parking and frame an attractive frontage, while the detached double garage with a substantial room above offers outstanding versatility, equally suited as a home office, gym, games room or creative studio.
The gardens are every bit as impressive as the accommodation.
Occupying a plot extending to just over one-third of an acre, the gardens offer ample space for children to play whilst retaining a peaceful, secluded atmosphere throughout the seasons.
Immediately adjoining the rear of the property is a generous entertaining terrace, providing the perfect setting for outdoor dining and summer gatherings. Beyond, expansive lawns are enclosed by mature hedging and established trees, creating an exceptional level of privacy rarely found within such a convenient village setting.
Location
High View Avenue is a quiet residential road within the village of Keyworth which offers a wide range of services and amenities including a medical centre, dentist, various supermarkets and other facilities helpful for day to day life. The village also offers schooling at both primary and secondary levels. For the commuter there is ease of access into West Bridgford and Nottingham city centre as well as various road links including the A52, A46 and M1 motorway. For those needing to travel further afield there are rail links including East Midlands Parkway and East Midlands Airport is approximately 15 miles away.
Tenure
Freehold
Services
Electricity – Mains.
Water – Mains.
Drainage – Mains.
Heating – Mains.
Council Tax
Rushcliffe Borough Council – Tax band E.
Broadband & Cellular
Ultrafast broadband is available at this property, along with 5G cellular coverage, however, this may be dependant on your network supplier.
EPC Rating
C
-
Property type
House
Features
- Garden
- Terrace
- Garage
- Fireplace
- Open Kitchen
- Modern
- 2D Floor Plan
- Office
- Outdoor Living Space
Lot
- Privacy
- Modern
Indoor
- Office
- Fireplace
- Kitchen island
- Bar
- Open Kitchen
- Stone Countertops
Outdoor
- Terrace
- Parking
- Garage
- Outdoor Living Space
- Garden
Explore the Area
The agent will contact you soon by
Listed by
Book home tour with the agent
Choose a date and whether you'd like a virtual or in-person tour with the agent.

Trusted by the World's Leading Brokers
The agents behind the world's most exceptional properties list with JamesEdition.
- Listings from Sotheby's, Christie's, BARNES, and Engel & Völkers
- Every listing reviewed before it goes live
- Connect directly with verified listing agents
By continuing you agree to our Terms and Privacy Policy.