4 Bedroom Detached House For Sale In Nottingham
- 4 Beds
- 1 Baths
- Updated: June 18
- 2
About the Property
THE PROPERTY
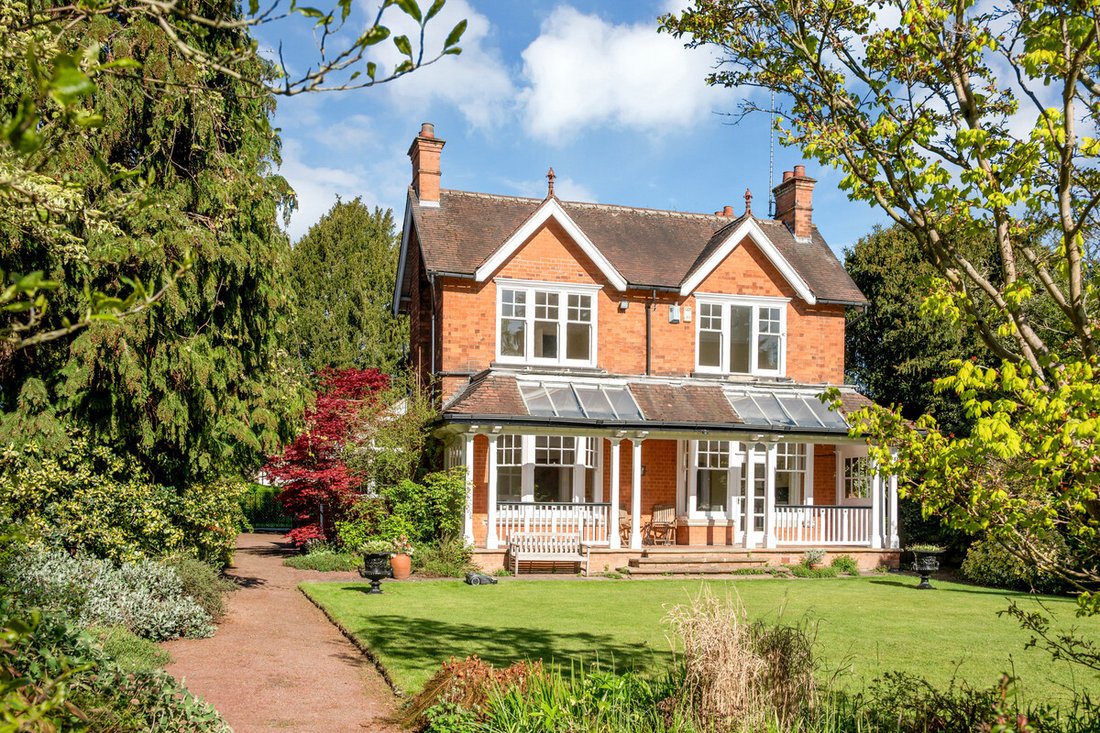
7 Barratt Lane comes to the market for the first time in over 70 years, offering a truly rare opportunity, having been thoroughly enjoyed as a family home over this time. Constructed in 1910, the property retains a wealth of period features both internally and externally, such as high ceilings, Minton flooring, traditional fireplaces, elegant coving, ceiling roses and a stunn
THE PROPERTY
7 Barratt Lane comes to the market for the first time in over 70 years, offering a truly rare opportunity, having been thoroughly enjoyed as a family home over this time. Constructed in 1910, the property retains a wealth of period features both internally and externally, such as high ceilings, Minton flooring, traditional fireplaces, elegant coving, ceiling roses and a stunning original Edwardian veranda overlooking the rear garden. Accommodation extends to approximately 2000 sq. ft of practically arranged rooms over two floors, with ample scope to modernise or reconfigure internally to create a special home that combines traditional features while catering for modern living.
THE ACCOMMODATION
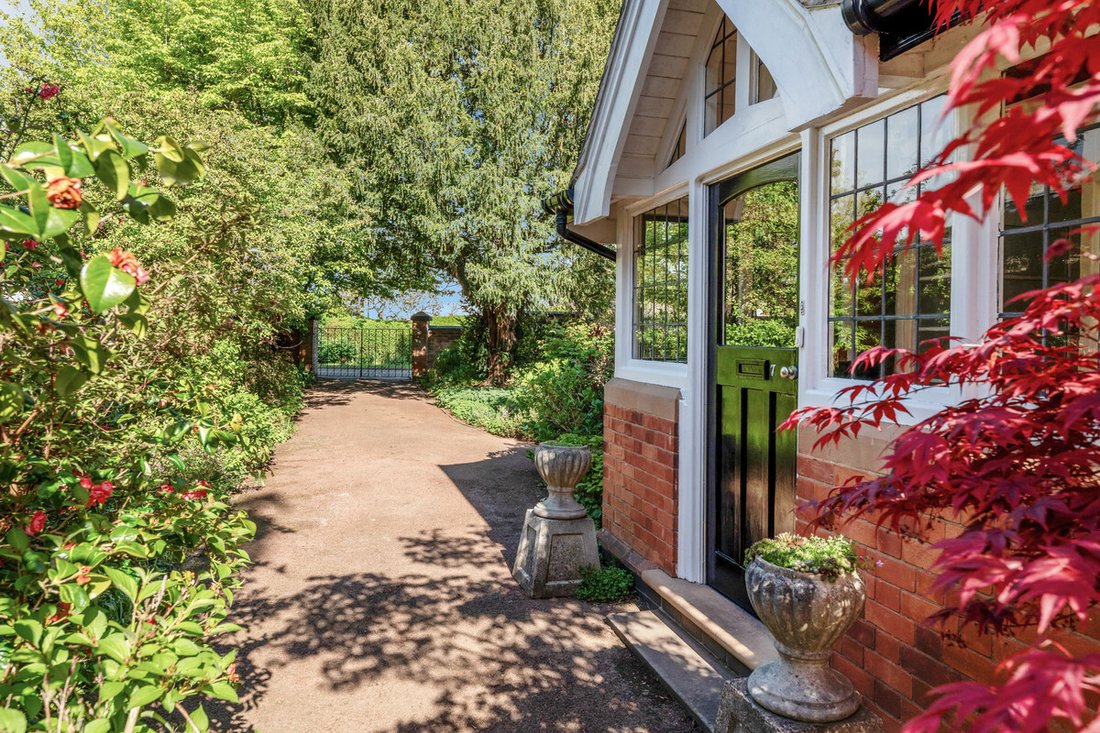
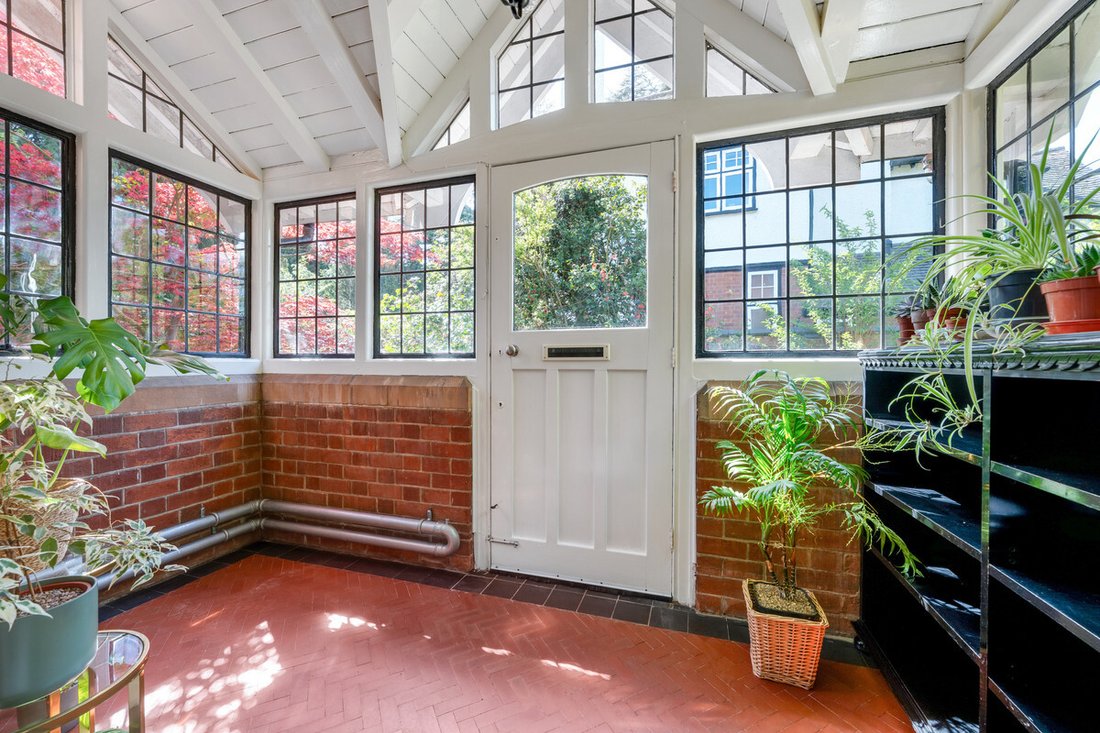
Upon entering the home you are immediately greeted by a traditional spacious light-filled enclosed porch, the perfect space for house plants, before continuing into the inner hall. All the principal ground floor accommodation leads off this hall. In brief, it comprises: formal dining room with bay window overlooking the rear garden, sitting room with French door leading onto the veranda, breakfast room, kitchen, a useful pantry and a cloakroom with WC. Upstairs, leading off the generous landing, there are 4 bedrooms of good proportions, a recently refurbished family bathroom and a separate WC. The landing also gives access via a retractable ladder to a large lined and boarded loft space.
GARDENS & GROUNDS
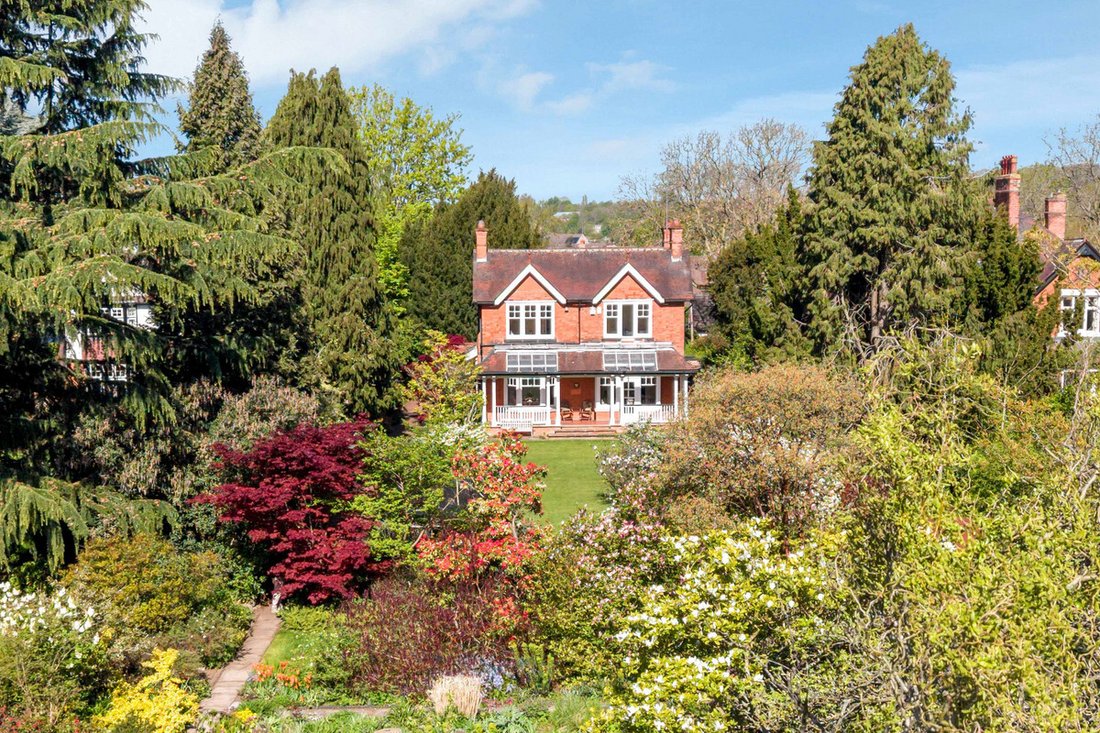
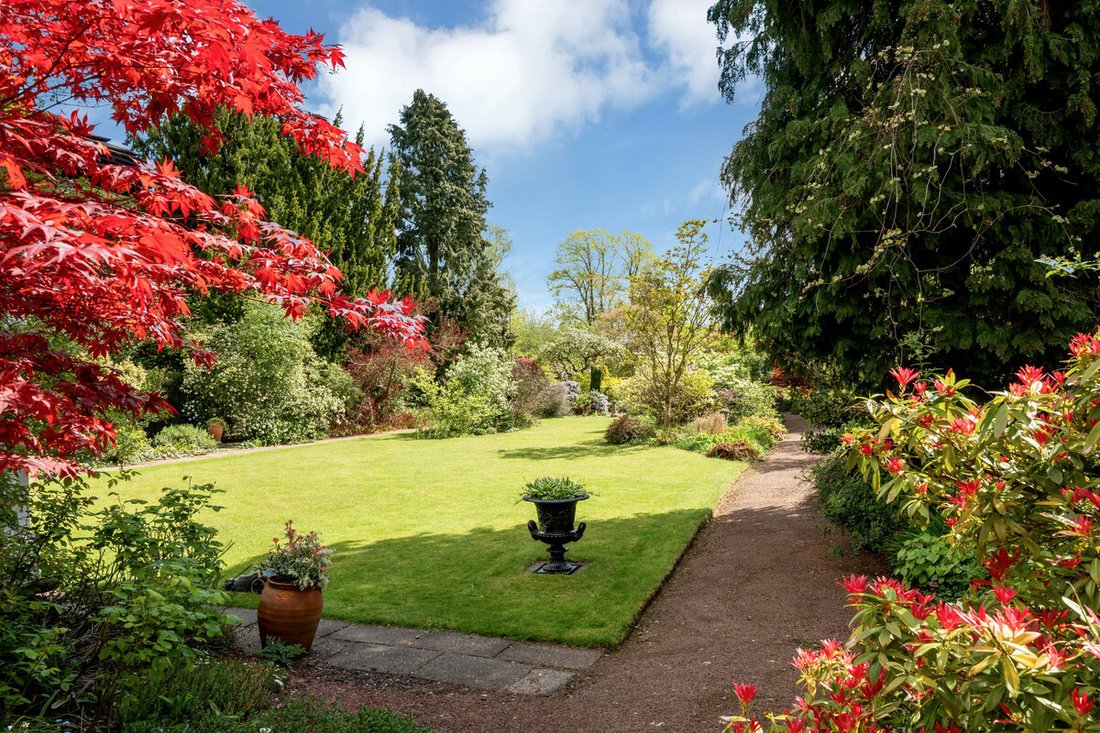
The showpiece of this home is undoubtedly its remarkable half-acre of gardens, formerly opened for over 20 years as part of the National Gardens Scheme. At the front, a gated, partly shaded courtyard forms a garden in its own right, with paved seating areas and well-stocked flowerbeds, flanked by traditional outbuildings, a detached garage and a driveway for several vehicles with an EV charger. The secluded rear garden, enclosed by brick walls and yew hedges, is truly impressive, comprising varied and attractive plantings within a framework of flowering shrubs, giving year-round colour. A substantial lawn leads on to extensive discrete beds stocked with established plants and a 1940s summerhouse with stained glass windows – overall a true outdoor haven.
LOCATION
The charming village of Attenborough is located approximately 6 miles southwest of Nottingham City Centre and offers an excellent position close to areas of natural beauty, an abundance of amenities and excellent local, national and international transport links. Attenborough boasts one of Nottinghamshire’s most picturesque nature reserves, thanks to its charming walks along the River Trent, lakes, wildlife and its highly-rated visitors centre and café. Attenborough village has several local amenities: flourishing sports clubs, a pub and restaurant, shop, village hall, as well as a nursery and a playgroup. The thriving town of Beeston (2 miles) and Chilwell Retail Park (0.5 miles) provide further amenities nearby. The village is well positioned for road access, with Queens Road West providing a prompt commute to the A52 & to the M1 Motorway (Junction 25) just 4 miles away, in addition to the University of Nottingham and Queens Medical Centre hospital. The village has excellent public transport connections. Attenborough Rail Station provides fast direct access to Nottingham and Derby and, via Beeston, to London and Leicester. Frequent 24/7 bus services (Indigo / Skylink) run directly to Nottingham and East Midlands Airport.
DISTANCES
Nottingham City Centre 6 miles
Queens Medical Centre 4 miles
University of Nottingham West Entrance 3 miles
M1 (Junction 25) Motorway 4 miles
East Midlands Airport 10 miles
Derby City Centre 12 miles
TENURE
Freehold.
SERVICES
Mains electricity, gas, water, and drainage are understood to be connected.
VIEWINGS
Strictly by appointment with Fine & Country Nottingham. Please contact Pavlo Jurkiw for more information.
-
Property type
House
Explore the Area
The agent will contact you soon by
Listed by
Book home tour with the agent
Choose a date and whether you'd like a virtual or in-person tour with the agent.

Trusted by the World's Leading Brokers
The agents behind the world's most exceptional properties list with JamesEdition.
- Listings from Sotheby's, Christie's, BARNES, and Engel & Völkers
- Every listing reviewed before it goes live
- Connect directly with verified listing agents
By continuing you agree to our Terms and Privacy Policy.