4 Bedroom Detached House For Sale In Nottingham
- 4 Beds
- 2 Baths
- Updated: June 18
- 18
About the Property
MOUNTSIDE HOUSE
Mountside House comes to the market offering the exciting opportunity to acquire a home which incapsulates the perfect blend of period character and charm, with recent and tasteful contemporary additions – ideal for those seeking a home with heritage that can cater for modern day living. Originally constructed in 1904, today this Edwardian era property offers substantial a
MOUNTSIDE HOUSE
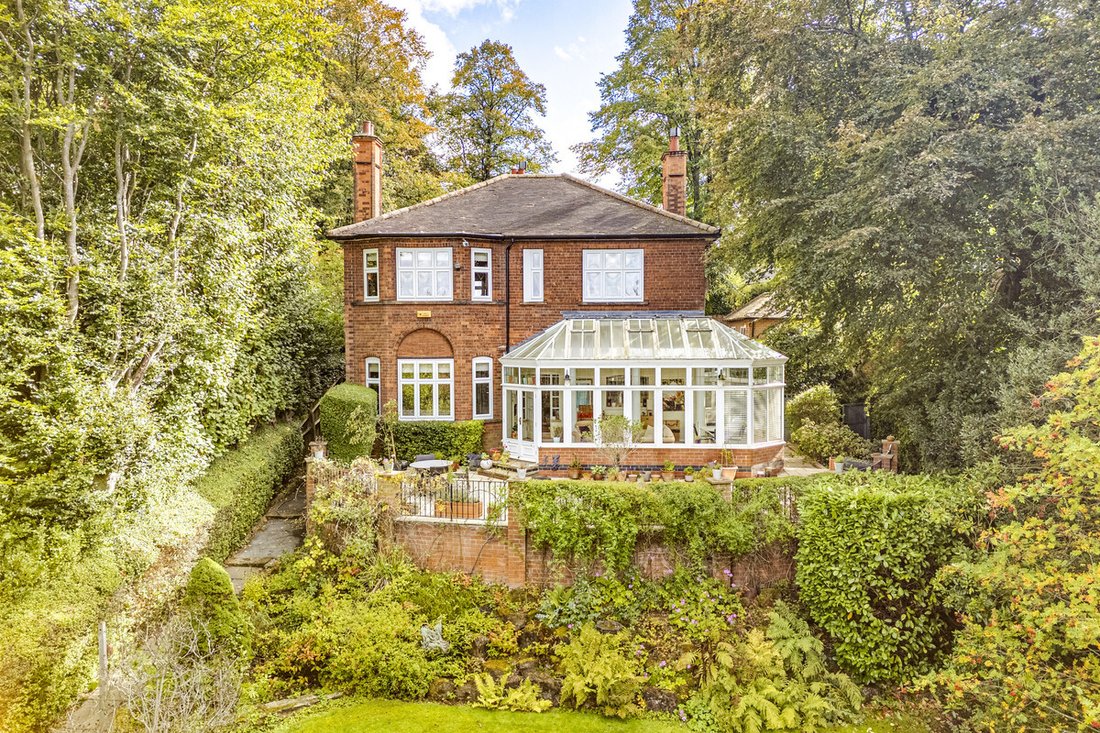
Mountside House comes to the market offering the exciting opportunity to acquire a home which incapsulates the perfect blend of period character and charm, with recent and tasteful contemporary additions – ideal for those seeking a home with heritage that can cater for modern day living. Originally constructed in 1904, today this Edwardian era property offers substantial and beautifully presented accommodation which is arranged over 3 floors and extends to approximately 3500sq.ft in all. Occupying an elevated position with far reaching views overlooking Mapperley Park, west Nottinghamshire and as far as Derbyshire, this home’s own grounds are equally as impressive, with circa 0.35 of an acre of beautifully established gardens to enjoy. Overall, a fabulous property which has been extensively refurbished, cared for and is now ready to welcome its new set of fortunate owners.
THE ACCOMMODATION
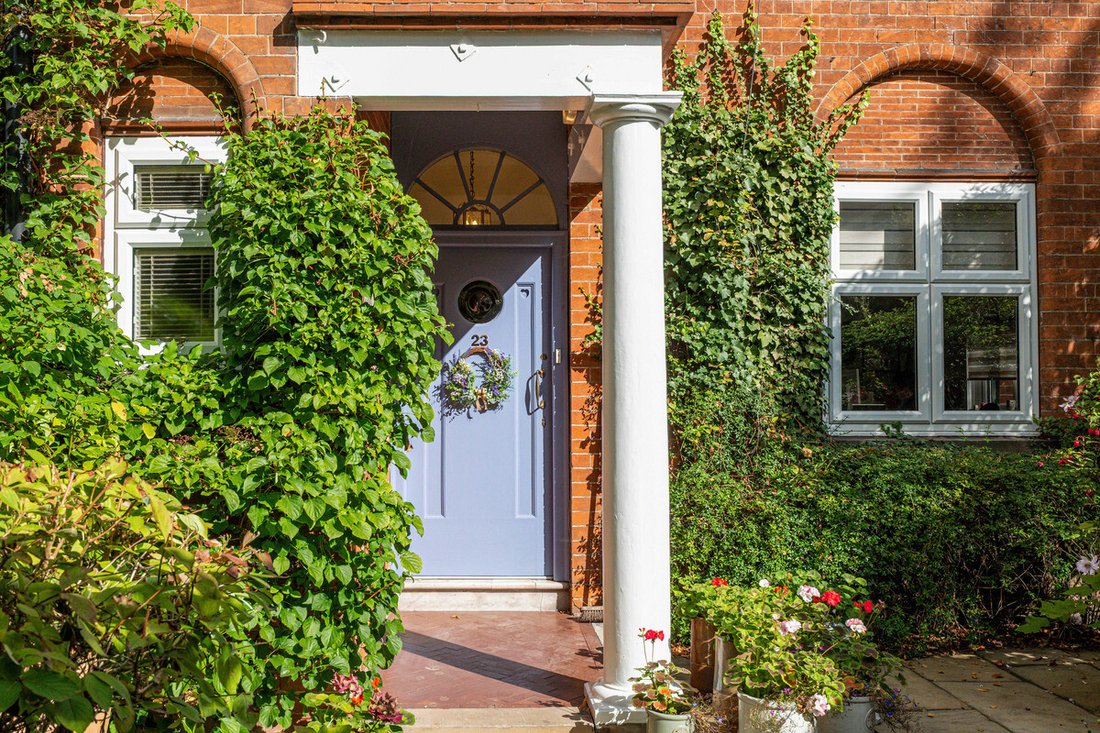
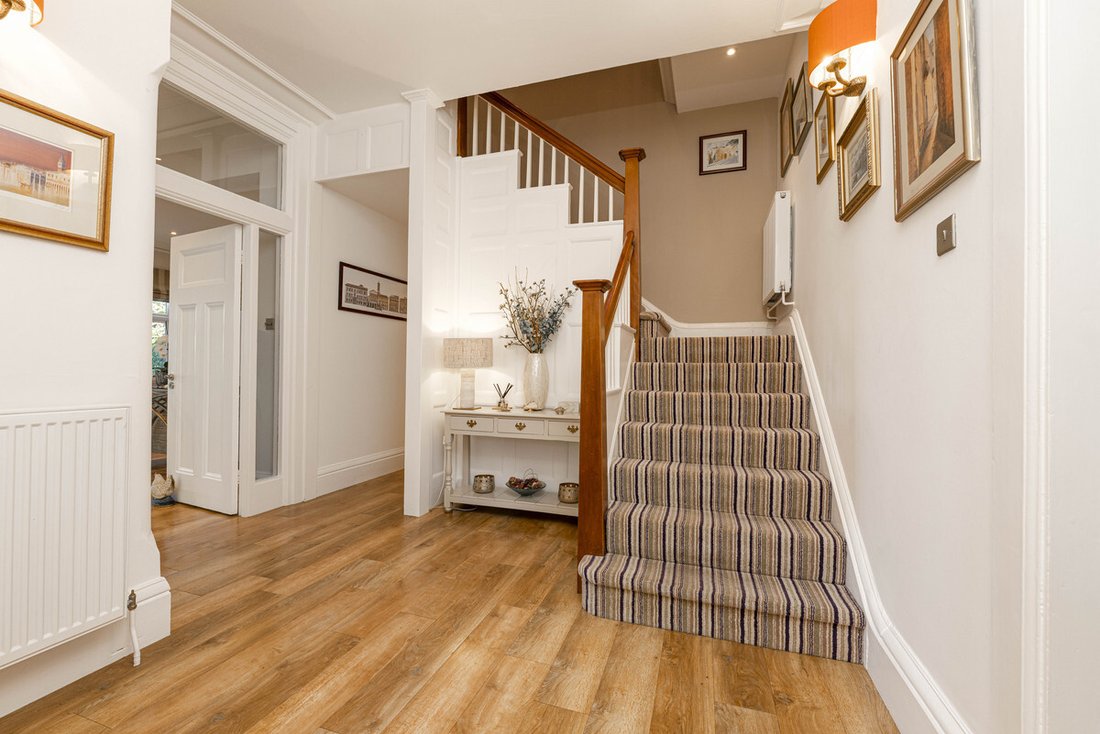
Mountside House is discreetly set back from the road with double gates – well shielded with established planting down the driveway, to give it privacy and a sense of arrival. Upon entering the home, you are immediately greeted by a welcoming entrance hall which provides the perfect early indicator of the quality of finish and characterful charm found within this unique property.
Immaculately refurbished by the current owners, the principal ground floor accommodation is arranged around a welcoming hall, complete with original panelling and a striking staircase. Beyond, an elegant open-plan living and dining room showcases the thoughtful investment made to transform this property into a home perfectly suited to modern living.
The space has been opened out to create fantastic, functional social areas, yet remains subtly divided to give each zone its own identity. With lofty ceilings and generous proportions, it provides the ideal setting for family life, offering both comfort and a sense of occasion. A bespoke kitchen and dining area has also been designed to complement the home’s unique dimensions and character, introducing a contemporary twist to this distinguished property.
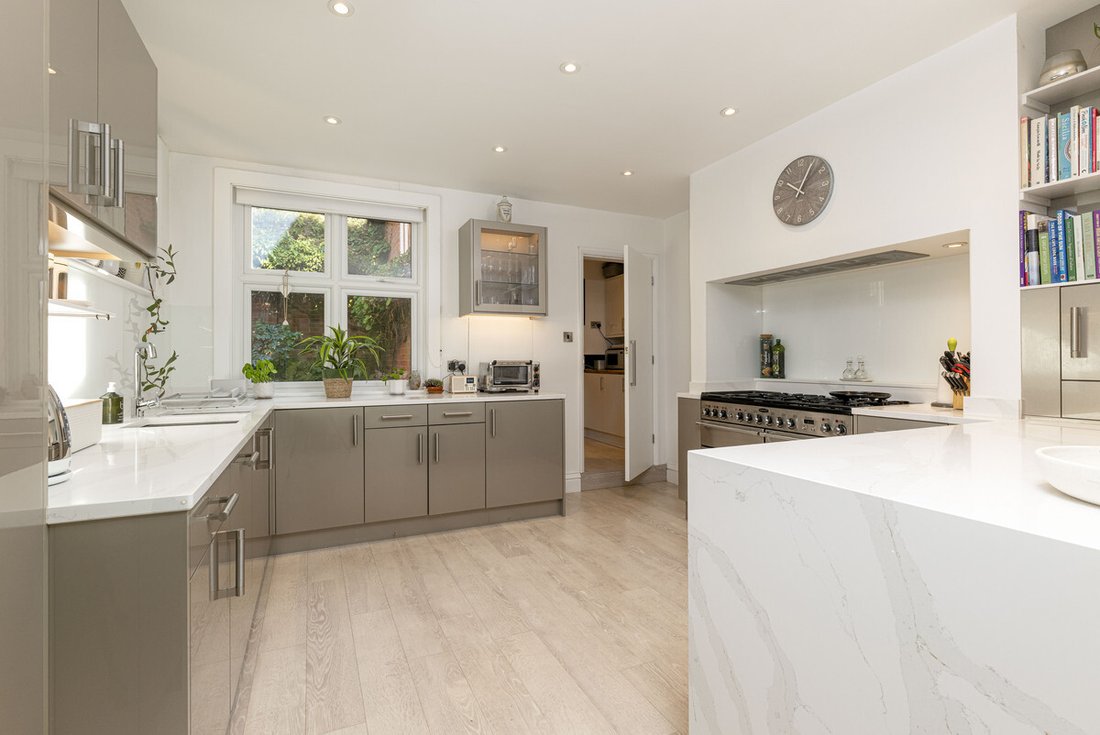
The contemporary kitchen features stunning marble-effect work surfaces, champagne-finished cabinets, a full range of integrated appliances, and a dedicated breakfast/dining area for informal meals. Beyond this, a fitted utility room provides additional smart storage, together with a dedicated laundry area and sink.
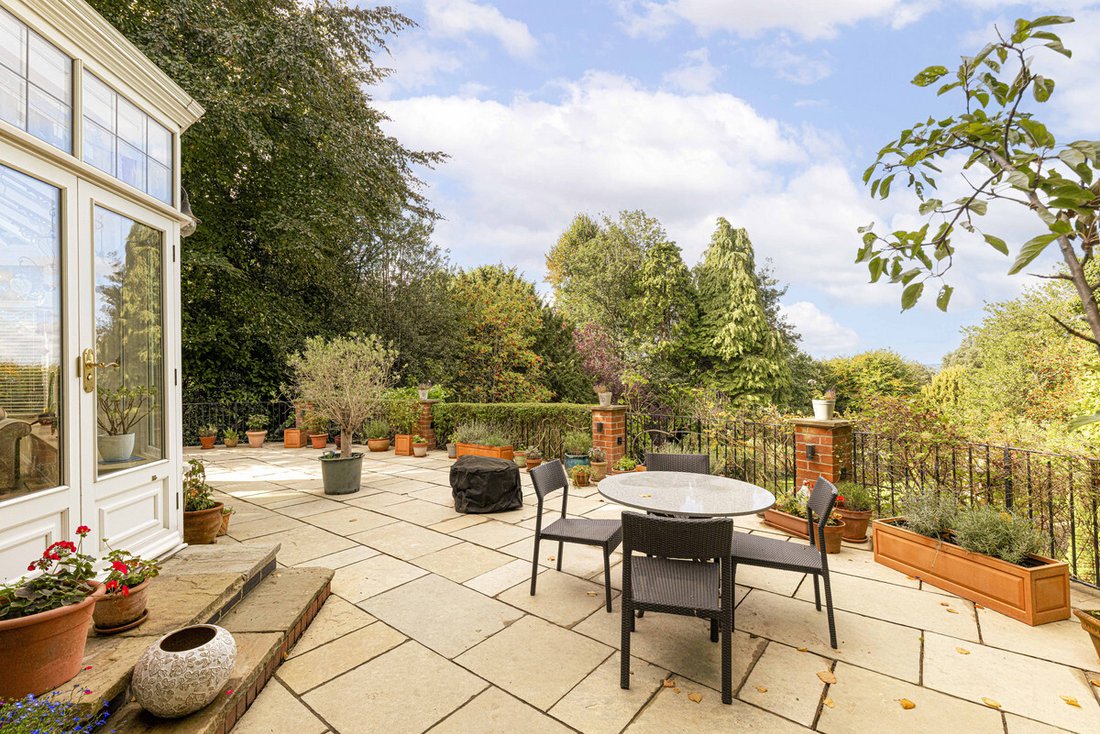
Mountside House’s beautiful garden room spans an impressive 6.5m, providing the perfect space to enjoy the garden views with direct access to an extensive terrace. Completing the ground floor is a further reception room currently arranged as an office/snug, a WC/cloakroom, and access to the extensive cellars, which offer several useful storerooms.
The first floor is approached via a spacious semi-galleried landing, giving access to the master suite with an impressive en-suite shower room and an adjacent dedicated walk-in wardrobe. Three further double bedrooms are located here. A new luxurious family bathroom, finished in large-format Porcelanosa tiles with champagne mosaics, features a generous double-ended bath, premium Hansgrohe shower fittings, and the comfort of underfloor heating, creating a spa-like retreat.
The westerly facing principal and second bedrooms are further distinguished by panoramic views over the gardens, while all bedrooms are exceptionally spacious and benefit from bespoke, purpose-built storage, crafted to measure as part of the extensive refurbishment project. Throughout the property, warm light oak Karndean flooring has been laid, modernising the home while creating a wonderful sense of flow and refinement.
GARDENS & GROUNDS
Externally, the property enjoys approximately 0.35 of an acre of private and established gardens to 3 sides. The attractive frontage of the home can be accessed via two separate gated entrances, both of which lead to charming courtyard style garden areas. The rear garden offers a fantastic space for families to enjoy, with a substantial elevated paved terrace leading off the garden room that creates an ideal area for entertaining or outdoor dining, two separately tiered lawned areas, stocked borders, established trees, garden pond feature, pergola with seating area and a lovely summer house.
LOCATION
Mapperley Park conservation area is an extremely sought-after suburb of Nottingham offering a pleasant mix of period and contemporary homes amongst tree lined avenues. It is within extremely easy reach of Nottingham City Centre (approximately fifteen minutes’ walk) as well as the regions commercial and retail centres. There is also good access to Nottingham High Schools, Hollygirt Independent School and the city’s universities and hospitals.
DISTANCES
Nottingham City Centre 1 mile
Nottingham Railway Station 2.5 miles
Mansfield 15 miles
M1 Motorway J26 5.5 miles
A610 2.5 miles
Nottingham City Hospital 2 miles
Queens Medical Centre 3.5 miles
East Midlands Parkway 12 miles
East Midlands Airport 15.5 miles
SERVICES
Mains electricity, water, gas and drainage are understood to be connected. There is electric underfloor heating to the first-floor family bathroom.
TENURE
Freehold.
VIEWINGS
Strictly by appointment with Fine & Country Nottinghamshire. Contact Pavlo Jurkiw for more information.
-
Property type
House
Features
- Garden
- Terrace
- Fireplace
- Modern
- Fire Pit
- Pergola
- Investment Property
- Panoramic / Scenic View
- Gate
Lot
Indoor
Outdoor
Explore the Area
The agent will contact you soon by
Listed by
Book home tour with the agent
Choose a date and whether you'd like a virtual or in-person tour with the agent.

Similar Properties Nearby
New Listings in Mapperley
Explore More Homes for Sale
Mapperley property types
Mapperley popular searches
- Panoramic / Scenic View properties in Mapperley
- Properties with Terrace in Mapperley
- Properties with Game Room in Mapperley
- Properties with Office in Mapperley
- Properties with Garden in Mapperley
- Privacy properties in Mapperley
- Investment Property properties in Mapperley
- Modern properties in Mapperley
- New Builds properties in Mapperley
- Properties with Fireplace in Mapperley
- Properties with Garage in Mapperley
Related Guides & Stories
Trusted by the World's Leading Brokers
The agents behind the world's most exceptional properties list with JamesEdition.
- Listings from Sotheby's, Christie's, BARNES, and Engel & Völkers
- Every listing reviewed before it goes live
- Connect directly with verified listing agents
By continuing you agree to our Terms and Privacy Policy.