$989,000
Single Family Residence In Northbrook
- 4 Beds
- 4 Baths
- 3,434 Sqft
- 12,589 Sqft lot
- Updated: May 10
- Source: Midwest Real Estate Data (MRED) MLS#12643609
About the Property
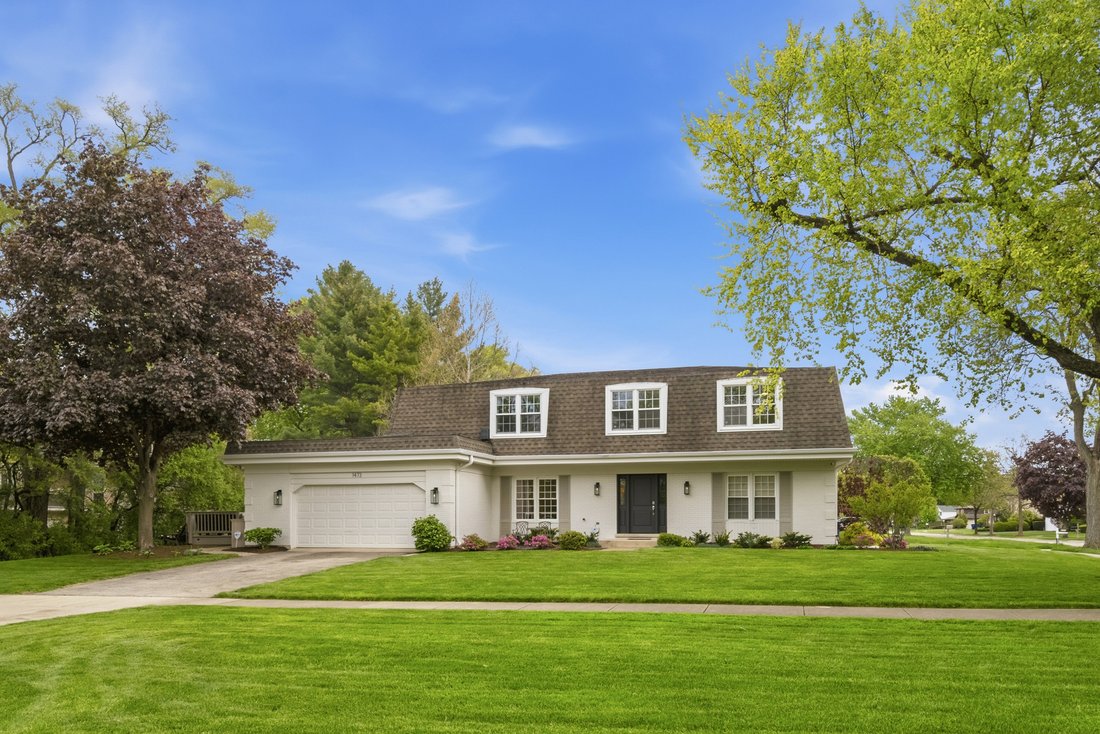
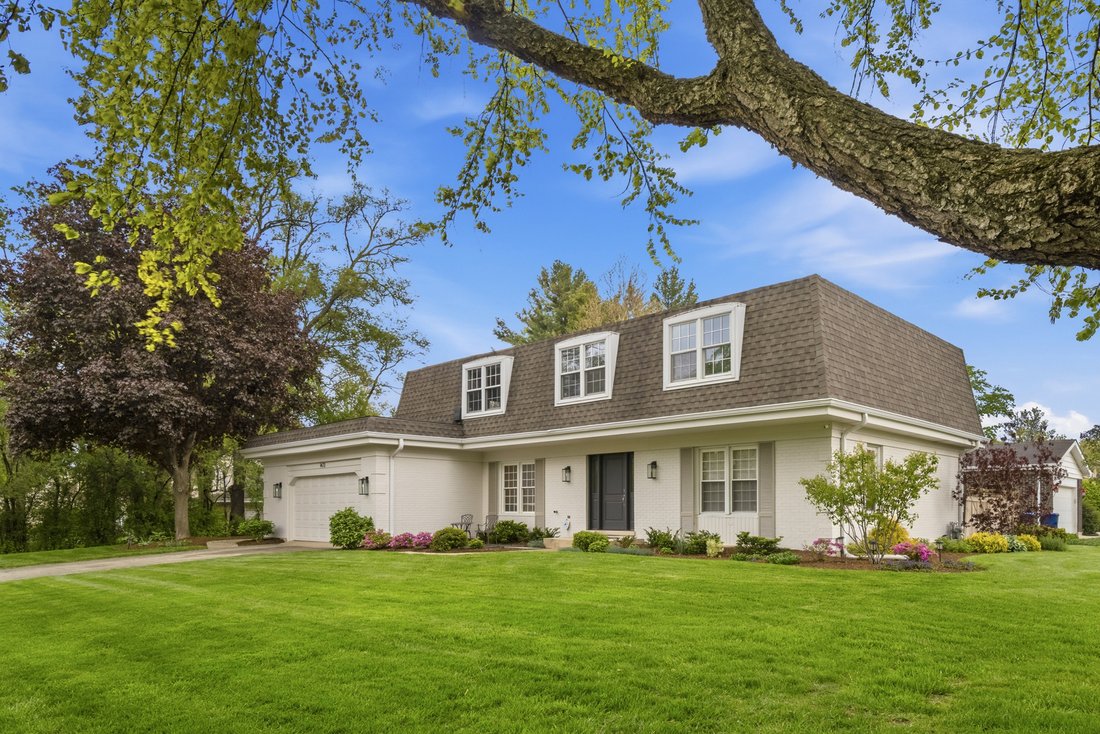
This beautifully updated brick colonial home offers modern luxury in the highly sought-after District 27 neighborhood and Glenbrook North High School. Featuring an open floor plan, generous room sizes, and hardwood flooring throughout the first and second levels, the home is designed for both everyday living and effortless entertaining. At the heart of the home is an enormous chef’s kitchen showca
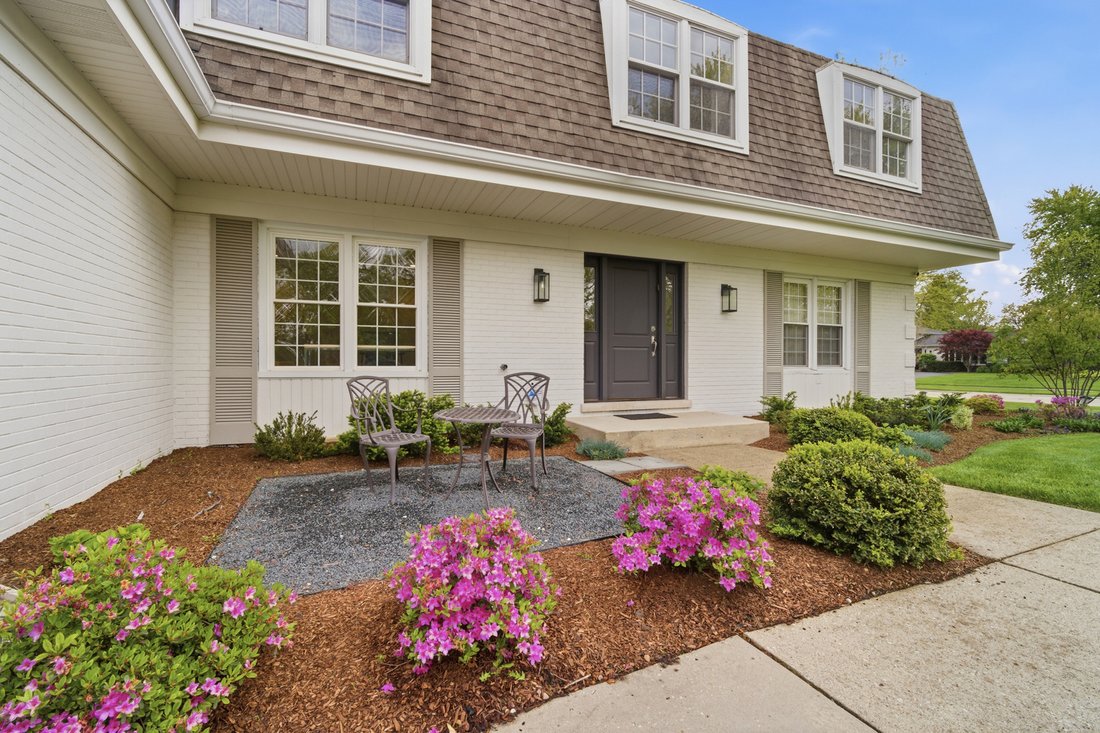
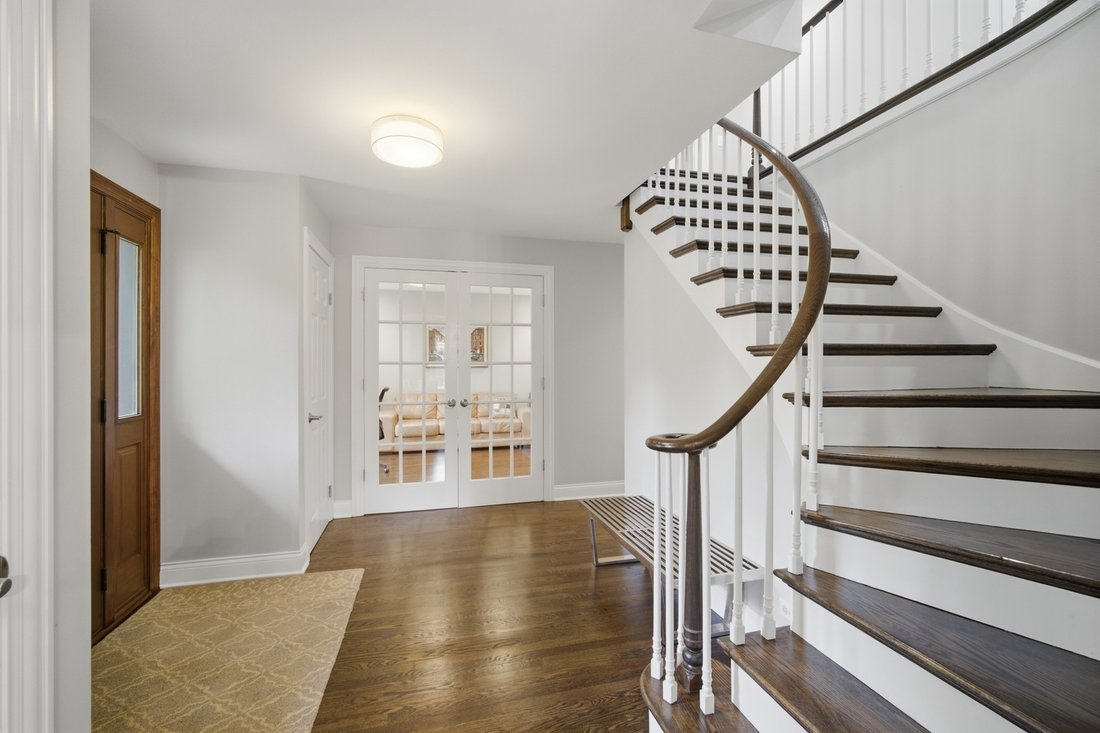
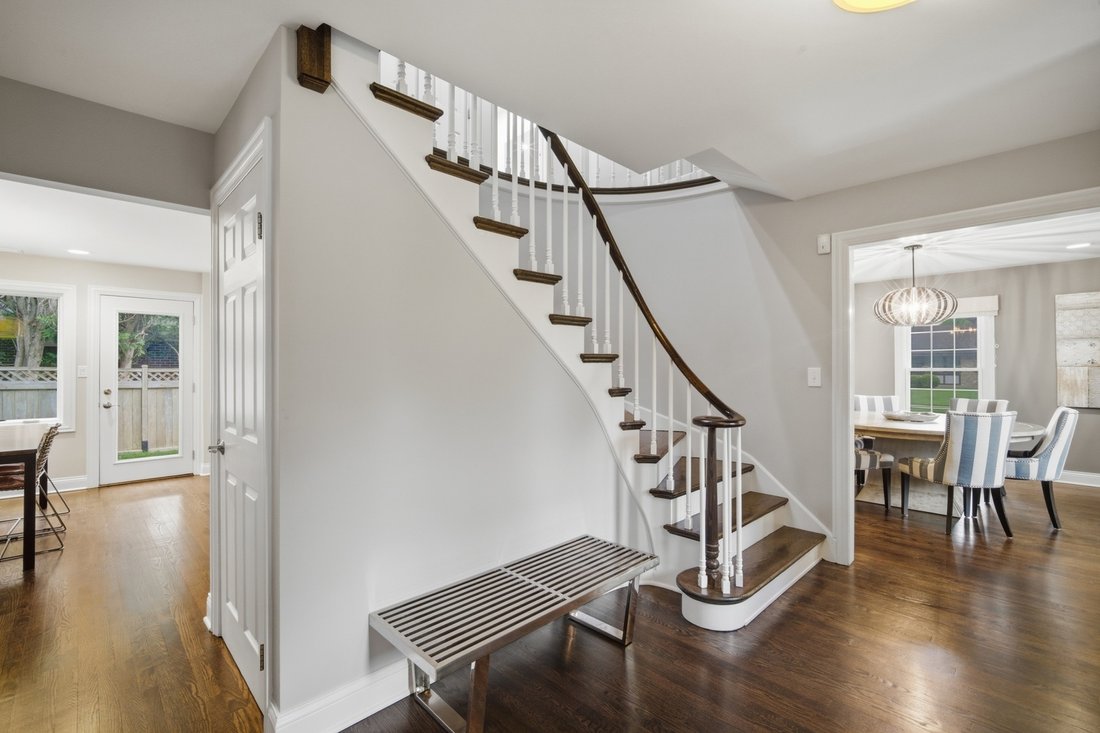
This beautifully updated brick colonial home offers modern luxury in the highly sought-after District 27 neighborhood and Glenbrook North High School. Featuring an open floor plan, generous room sizes, and hardwood flooring throughout the first and second levels, the home is designed for both everyday living and effortless entertaining. At the heart of the home is an enormous chef’s kitchen showcasing custom cabinetry, stunning natural quartzite countertops, a designer backsplash, and premium Thermador professional appliances. The kitchen flows into the spacious family room and dining areas, creating an ideal layout for gatherings large and small. The family room features a fireplace, custom built ins, and walks out to a large deck that overlooks the yard, providing the perfect setting for outdoor entertaining and relaxing summer evenings. French doors off the foyer lead to a private den, ideal for a home office, study, or flex space. Upstairs, the expansive primary suite offers a luxurious retreat with an oversized bedroom, spacious bathroom, and an impressive walk-in closet. Three additional generously sized bedrooms, a second full bathroom, and the convenience of a second-floor washer and dryer complete the upper level. The finished basement adds exceptional versatility with a large recreation area, a spare bedroom, and a full bathroom - perfect for guests, extended living arrangements, or home gym. In total, the home offers 5 bedrooms and 3.5 baths, including two full bathrooms upstairs, a powder room on the main level, and a full bath in the lower level. Other highlights include a whole-house generator, 2.5-car garage, abundant storage, and high-end finishes throughout. Ideally located within walking distance of Indian Ridge Park and the newly renovated community leisure center. This meticulously maintained and move-in ready home combines space, style, and an unbeatable location.
-
Property type
House
-
Year built
1969
-
Price/sqft
$288
Features
- Garage
- Fireplace
- Walk In Closet
- Open Kitchen
- Washer Dryer
- Stone Countertops
- Office
- Basement
Explore the Area
1473 Arbor Lane, Northbrook, Illinois, United States
View on Google Maps
Price per sqft
Low
High
Joined 9 months ago
You have inquired about this property
The agent will contact you soon by
Listed by
2
Listings
2025
Joined
Book home tour with the agent
Choose a date and whether you'd like a virtual or in-person tour with the agent.
Preferred date
Tour type
Last updated
May 10
First listed
May 10
Listing reference
12643609
Listing status
Active under contract
Based on information submitted to the MLS GRID as of2026. All data is obtained from various sources and may not have been verified by broker or MLS GRID. Supplied Open House Information is subject to change without notice. All information should be independently reviewed and verified for accuracy. Properties may or may not be listed by the office/agent presenting the information.
Similar Properties Nearby
New Listings in Northbrook






Explore More Homes for Sale
Northbrook, IL, United States property types
Northbrook, IL, United States popular searches
- Properties with Pool in Northbrook, IL, United States
- Modern properties in Northbrook, IL, United States
- Properties with Open Kitchen in Northbrook, IL, United States
- Properties with Outdoor Kitchen in Northbrook, IL, United States
- Gated Community properties in Northbrook, IL, United States
- Properties with Indoor Pool in Northbrook, IL, United States
- Properties with Elevator in Northbrook, IL, United States
- Investment Property properties in Northbrook, IL, United States
- Water View properties in Northbrook, IL, United States
- Golf View properties in Northbrook, IL, United States
Related Guides & Stories
Trusted by the World's Leading Brokers
The agents behind the world's most exceptional properties list with JamesEdition.
- Listings from Sotheby's, Christie's, BARNES, and Engel & Völkers
- Every listing reviewed before it goes live
- Connect directly with verified listing agents
By continuing you agree to our Terms and Privacy Policy.
brokerages we
partnered with
partnered with