$1,050,000

Sophisticated Sanctuary With Expansive Living And Outdoor Space

  • 4 Beds
  • 3 Baths
  • 4,040 Sqft
  • Updated: August 13
  • MLS#12678813

About the Property

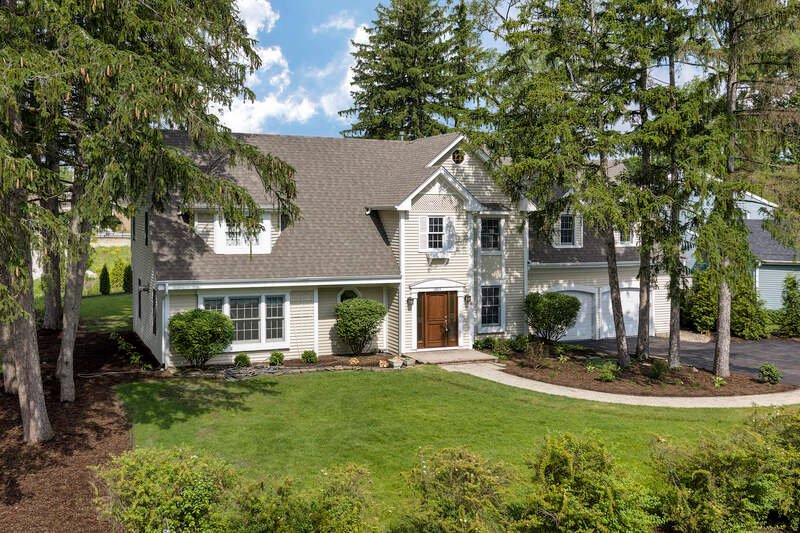
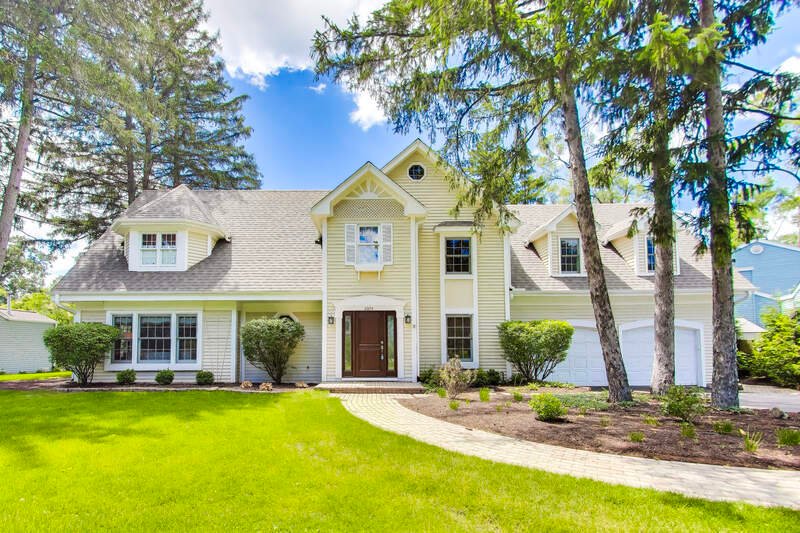
Wow! Don’t miss this impressive and updated District 30 residence offering over four thousand square feet of living space on a private half-acre lot. With expansive rooms, exceptional entertaining spaces, a spacious backyard, and extensive recent improvements, this home delivers the space, functionality, and lifestyle today’s buyers are searching for. The spectacular family room is the centerpiece
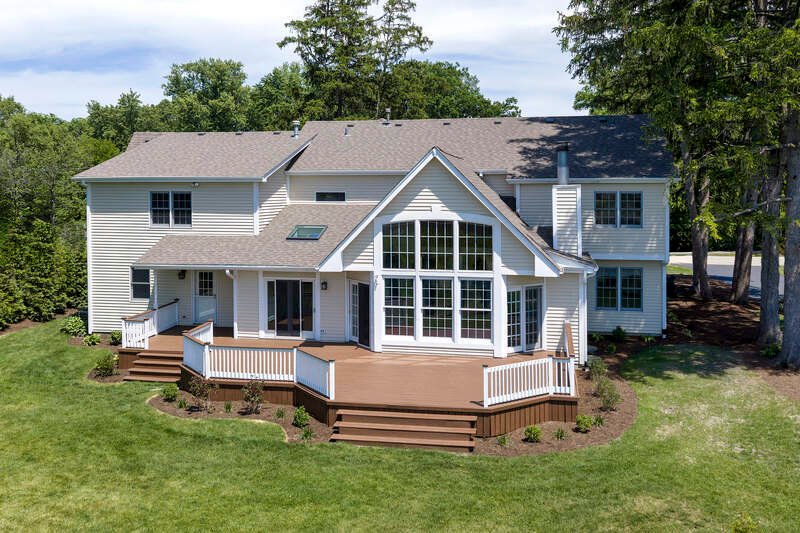
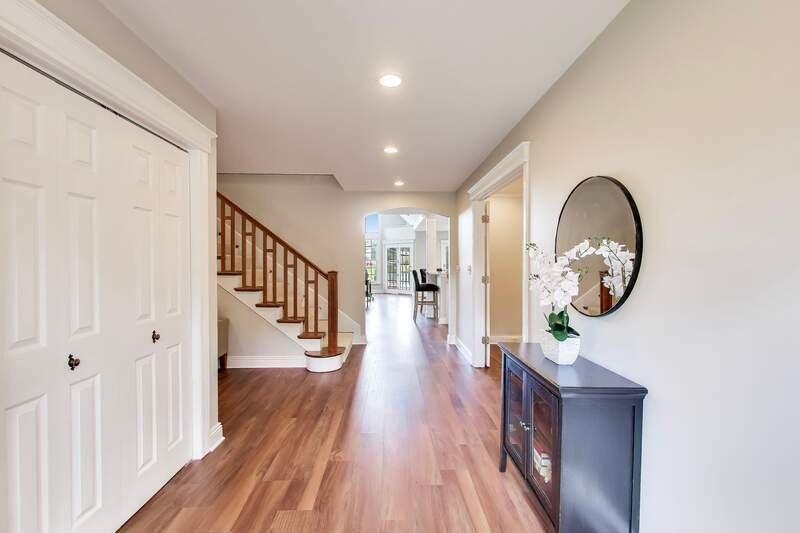
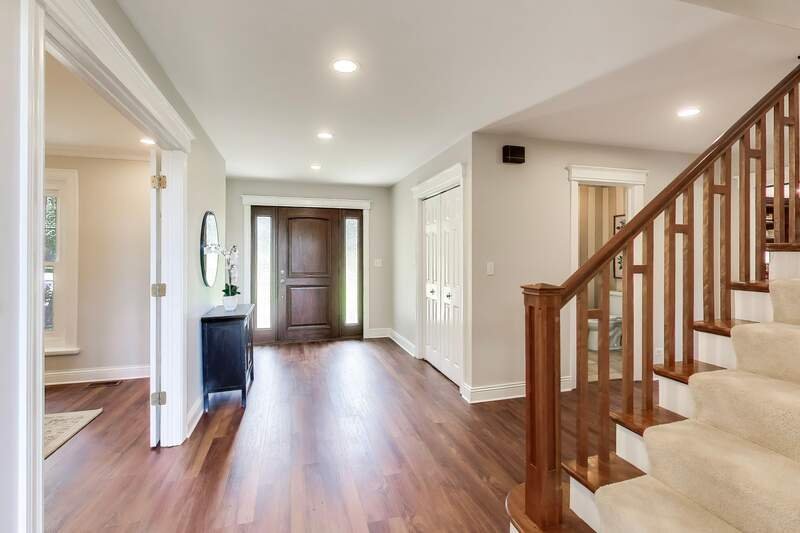
Wow! Don’t miss this impressive and updated District 30 residence offering over four thousand square feet of living space on a private half-acre lot. With expansive rooms, exceptional entertaining spaces, a spacious backyard, and extensive recent improvements, this home delivers the space, functionality, and lifestyle today’s buyers are searching for. The spectacular family room is the centerpiece of the home, featuring soaring A-frame ceilings, a wood-burning fireplace, dramatic floor-to-ceiling windows that frame picturesque backyard views, and French doors leading to the wraparound deck. Filled with natural light, the new kitchen and breakfast area seamlessly connect to the family room, creating the open-concept living and entertaining space buyers desire. A richly appointed wood-paneled living room with built-in bookcases and a gas fireplace offers timeless character and warmth, creating the perfect space for a main floor office, library, or intimate gathering room. Formal entertaining is easy in the elegant dining room with French doors while an attractive butler’s pantry with granite countertops and built-in cabinetry provides both functionality and additional serving space for gatherings. A spacious mudroom adds exceptional everyday convenience. Upstairs, a striking gallery hallway overlooks the main living area below, creating a sense of openness and architectural interest. One of the secondary bedrooms features charming window seats and a built-in playhouse, creating a unique and inviting space for reading, imagination, and play. The oversized primary suite serves as a true retreat with a soaring tray ceiling, French doors, walk-in closet, and a spacious ensuite bathroom featuring a separate soaking tub and walk-in shower. Three additional generously sized bedrooms, a hall bathroom with both a separate shower and tub, and a convenient second-floor laundry room complete the upper level. A large basement provides exceptional storage space and offers endless potential for future expansion. With a bathroom already roughed in it’s ready for your finishing touches and could easily accommodate a recreation room, home gym,, media space,, playroom,, or additional living area. Reclaimed hickory wide-plank flooring throughout much of the home adds warmth,, charm,,and timeless appeal. Outside,,the expansive backyard is ideal for entertaining or enjoying outdoor activities,,with plenty of room to play. Located just steps from Wescott Elementary School ,the YMCA,and nearby parks ,with easy access to Maple School ,Glenbrook North High School ,shopping ,dining,and Techny Prairie Park Fields. Recent improvements include,a new kitchen (2022),new stainless steel appliances (2022),new furnace (2022),new air conditioning (2022),new hot water heater (2022),new roof (2026),new soffitsand gutters(2026),new siding(2026),new asphalt driveway(2026), new exterior paint(2026) , new front door(2026) ,all new exterior landscaping(2026) ,and whole-home interior paint(2026). Truly turn-key in an in-town location close to everything!
  • Property type

    House

  • Year built

    1942

  • Price/sqft

    $259

Features

  • Garage
  • Fireplace
  • Garden
  • Walk In Closet
  • Library
  • Open Kitchen
  • Terrace
  • Air Conditioning
  • Washer Dryer
Features

Indoor

  • High Ceiling
  • Fireplace
  • Air Conditioning
  • Kitchen island
  • Washer Dryer
  • Laundry Room
  • Open Kitchen
  • Library
  • Basement
  • Stone Countertops
  • Walk In Closet

Outdoor

  • Terrace
  • Garage
  • Garden

Explore the Area

2074 Greenview Road Northbrook IL 60062 USA, Illinois, United States View on Google Maps
Price per sqft
Low
High

View 98 more listings in Northbrook

Audra Casey

Joined 5 years ago
Your message
You have inquired about this property

The agent will contact you soon by

Listed by

Audra Casey
Illinois, United States
View agency profile
1
Listings
2026
Joined

Book home tour with Audra Casey

Choose a date and whether you'd like a virtual or in-person tour with the agent.

In-person tour
Preferred date
Tour type
@properties Christie’s International Real Estate
806 N. Peoria, 60642, Chicago, Illinois, United States
View agency profile

Chicago’s luxury property market has changed dramatically within the past decade – growing from a small, self-co

Chicago’s luxury property market has changed dramatically within the past decade – growing from a small, self-contained specialty, served by a handful of brokers, to a vast and highly competitive marketplace requiring an ever-increasing level of sophistication and reach.

Today, what drives success in the luxury market is not only a skilled and accomplished corps of agents, but also a comprehensive marketing strategy to brand individual listings and reach a relatively diverse audience.

That is why we offer the @Luxury Collection, a sales and marketing program that leverages @properties’ unmatched resources and relationships to meet the needs of Chicago’s luxury property owners. From new-construction in Lincoln Park to landmark mansions in the North Shore, from vintage high-rises along Lake Shore Drive to the newest generation of super-luxury towers, @properties has successfully marketed and sold hundreds of millions of dollars in high-end Chicago real estate.

Last updated
August 13
First listed
Aug 13
Listing reference
97a396bf-9643-11f1-831f-6045bdd61ac4
Call

Start phone call with:

Hello, I’m calling for the property with the reference 97a396bf-9643-11f1-831f-6045bdd61ac4, which I discovered on JamesEdition.

After the call, we'll provide your contacts to the agent for easy communication.

brokerages we
partnered with

