$650,000
Single Family Residence In North Royalton
- 4 Beds
- 4 Baths
- 3,958 Sqft
- 24,002 Sqft lot
- Updated: July 23
- Source: MLS Now MLS#5230226
About the Property
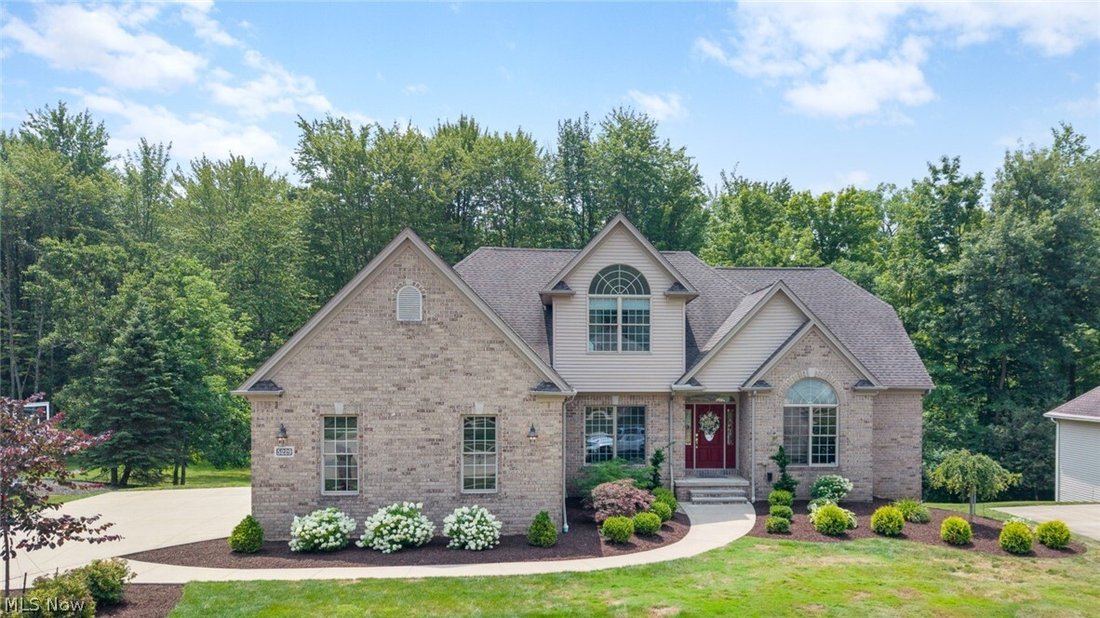
Timeless all-brick Cape Cod situated on a private, wooded lot. Featuring a first floor primary suite and walk out lower level with an abundance of natural light this beautifully maintained home combines classic architecture with thoughtful updates, generous living spaces, and an exceptional setting. A two-story foyer welcomes you into the home and is flanked by a private office featuring a vaulted
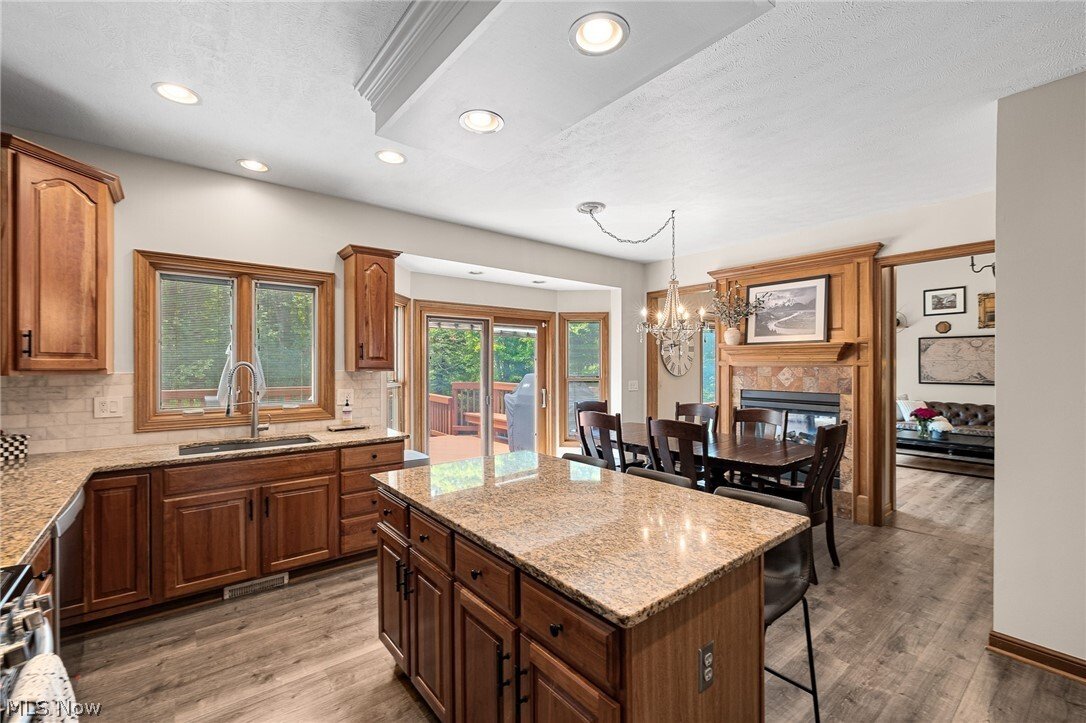
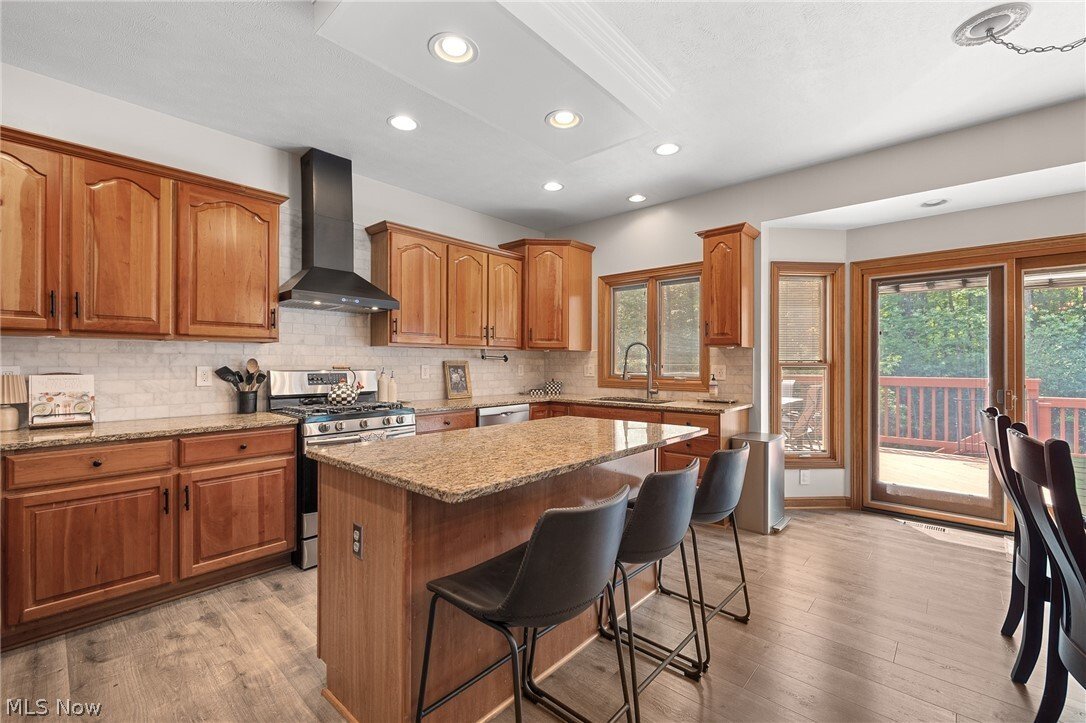
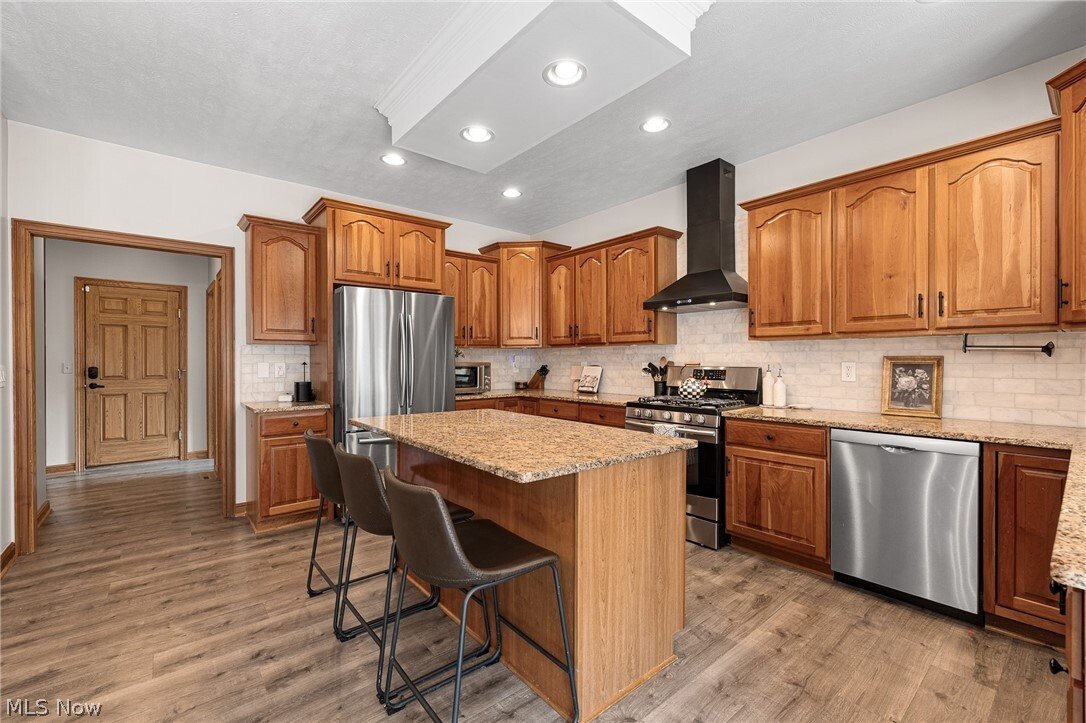
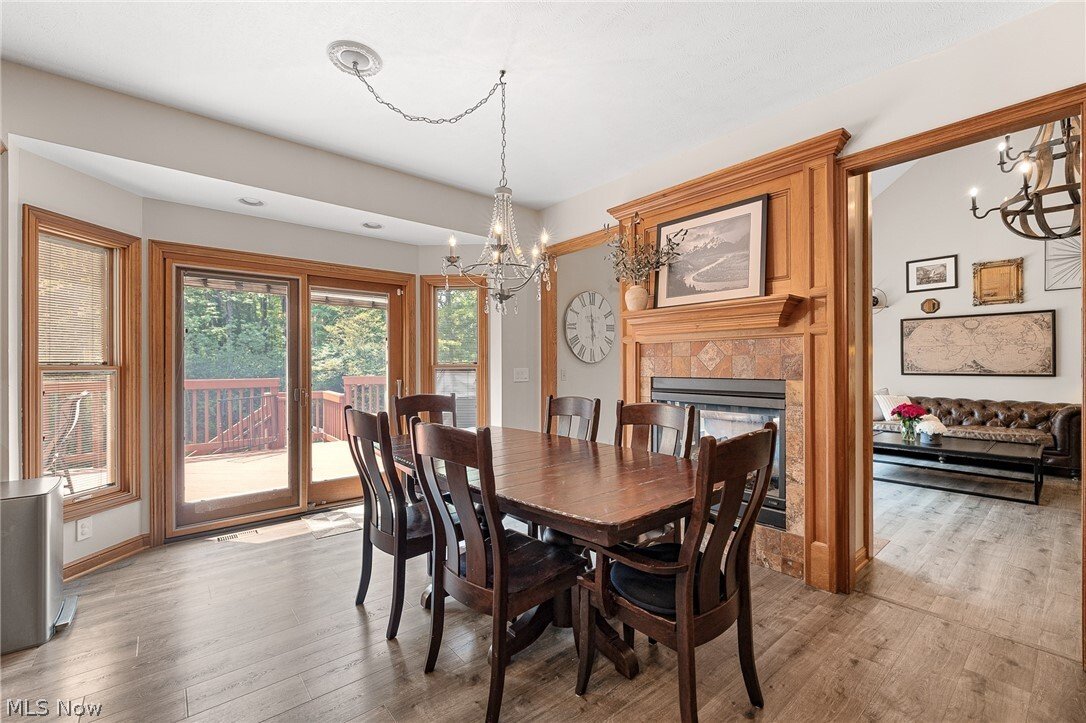
Timeless all-brick Cape Cod situated on a private, wooded lot. Featuring a first floor primary suite and walk out lower level with an abundance of natural light this beautifully maintained home combines classic architecture with thoughtful updates, generous living spaces, and an exceptional setting. A two-story foyer welcomes you into the home and is flanked by a private office featuring a vaulted ceiling, French doors, chair rail detailing, and oversized windows that fill the space with natural light. Across the foyer, the formal dining room offers a tray ceiling and an elegant setting for entertaining. The vaulted, two-story great room is anchored by a wall of windows overlooking the wooded backyard and a see-through fireplace that creates a warm connection to the adjoining kitchen and dining area. Designed for both everyday living and entertaining, the expansive eat-in kitchen features abundant custom KraftMaid cherry cabinetry, a large center island, pantry, updated backsplash, and decorative hood. The adjoining dining area opens directly to the deck, creating a seamless indoor-outdoor living experience. The spacious first-floor primary suite offers vaulted ceilings and serves as a private retreat. The recently renovated (2025) spa-inspired ensuite bath features a soaking tub, custom walk-in shower, dual vanities, and a generous walk-in closet. Upstairs are three additional bedrooms and a full bath. The finished walkout lower level significantly expands the home’s living space with abundant full-size windows, a large recreation area, full bath, exceptional storage, and direct access to a stamped concrete patio overlooking the private wooded backyard—an ideal setting for entertaining or quiet evenings outdoors. Completing the home is a three-car side-load garage with epoxy floors equipped with both hot and cold water. Recent Improvements include furnace and AC 2025, primary bathroom 2025, new flooring throughout, roof replaced 2019, professional landscaping 2024
-
Property type
House
-
Floors
2
-
Year built
2001
-
Price/sqft
$164
Features
Explore the Area
5229 Waterbridge Drive, North Royalton, Ohio, United States
View on Google Maps
Price per sqft
Low
High
Joined 6 months ago
You have inquired about this property
The agent will contact you soon by
Listed by
1
Listings
2026
Joined
Book home tour with the agent
Choose a date and whether you'd like a virtual or in-person tour with the agent.
Preferred date
Tour type
Last updated
July 23
First listed
Jul 23
Listing reference
5230226
Listing status
Active under contract
The data relating to real estate for sale on this website comes in part from the Internet Data Exchange program of MLS Now. Real estate listings are marked with the Internet Data Exchange logo and detailed information about them includes the name of the listing broker(s). Information Deemed Reliable But Not Guaranteed.
Trusted by the World's Leading Brokers
The agents behind the world's most exceptional properties list with JamesEdition.
- Listings from Sotheby's, Christie's, BARNES, and Engel & Völkers
- Every listing reviewed before it goes live
- Connect directly with verified listing agents
By continuing you agree to our Terms and Privacy Policy.
brokerages we
partnered with
partnered with