$577,900
Single Family Residence In North Royalton
- 4 Beds
- 3 Baths
- 3,202 Sqft
- 22,652 Sqft lot
- Updated: May 30
- Source: MLS Now MLS#5191423
About the Property
Modern, Spacious & Yours; Customize the Vale Plan in Harley Hills!
Exciting “To Be Built” opportunity in Harley Hills!
Build your dream home in North Royalton’s sought-after Harley Hills community!
The popular Vale floor plan by Drees Homes offers the perfect blend of space, style, and modern flexibility. This to-be-built design features an open-concept kitchen, dining area, and fa
Exciting “To Be Built” opportunity in Harley Hills!
Build your dream home in North Royalton’s sought-after Harley Hills community!
The popular Vale floor plan by Drees Homes offers the perfect blend of space, style, and modern flexibility. This to-be-built design features an open-concept kitchen, dining area, and fa
Modern, Spacious & Yours; Customize the Vale Plan in Harley Hills!
Exciting “To Be Built” opportunity in Harley Hills!
Build your dream home in North Royalton’s sought-after Harley Hills community!
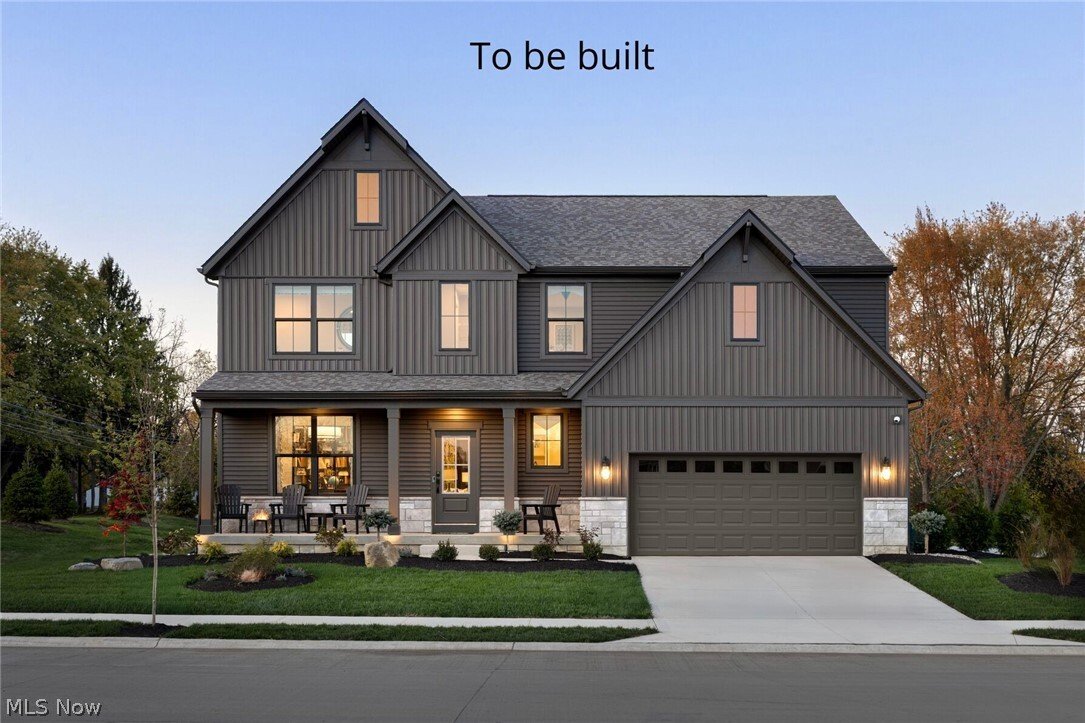
The popular Vale floor plan by Drees Homes offers the perfect blend of space, style, and modern flexibility. This to-be-built design features an open-concept kitchen, dining area, and family room—ideal for entertaining or everyday living. Buyers can customize the layout with options like a sunroom, outdoor living area, or cozy fireplace for year-round comfort.
Upstairs, you’ll find four spacious bedrooms including a private primary suite with customizable luxury bath options like a relaxing garden bath or oversized super shower. A large gameroom/loft creates an amazing second living space for movie nights, hobbies, or a play area.
Need even more room? The lower level offers the ability to add a finished recreation room, 5th bedroom, or additional bath, giving you flexible space that can grow with your needs. Multiple garage configurations—tandem, extended, or side-entry—let you design the perfect setup.
Located in Harley Hills, this community offers a peaceful setting with convenient access to schools, parks, shopping, dining, and commuter routes. A fantastic opportunity to build new in one of North Royalton’s most desirable neighborhoods.
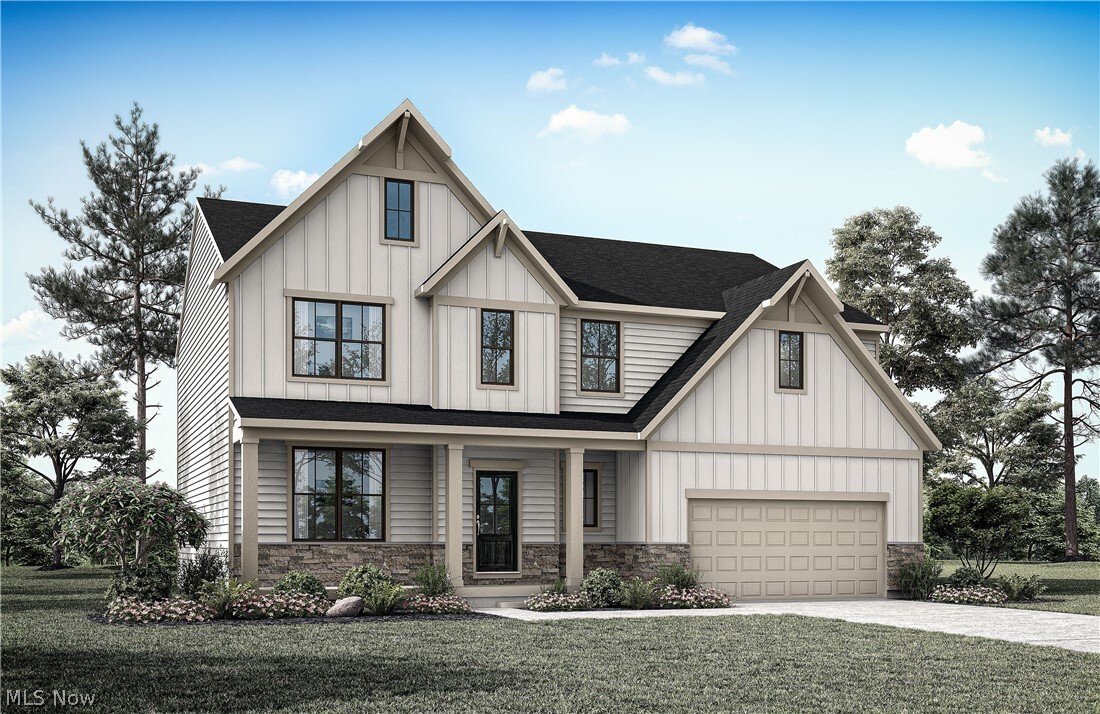
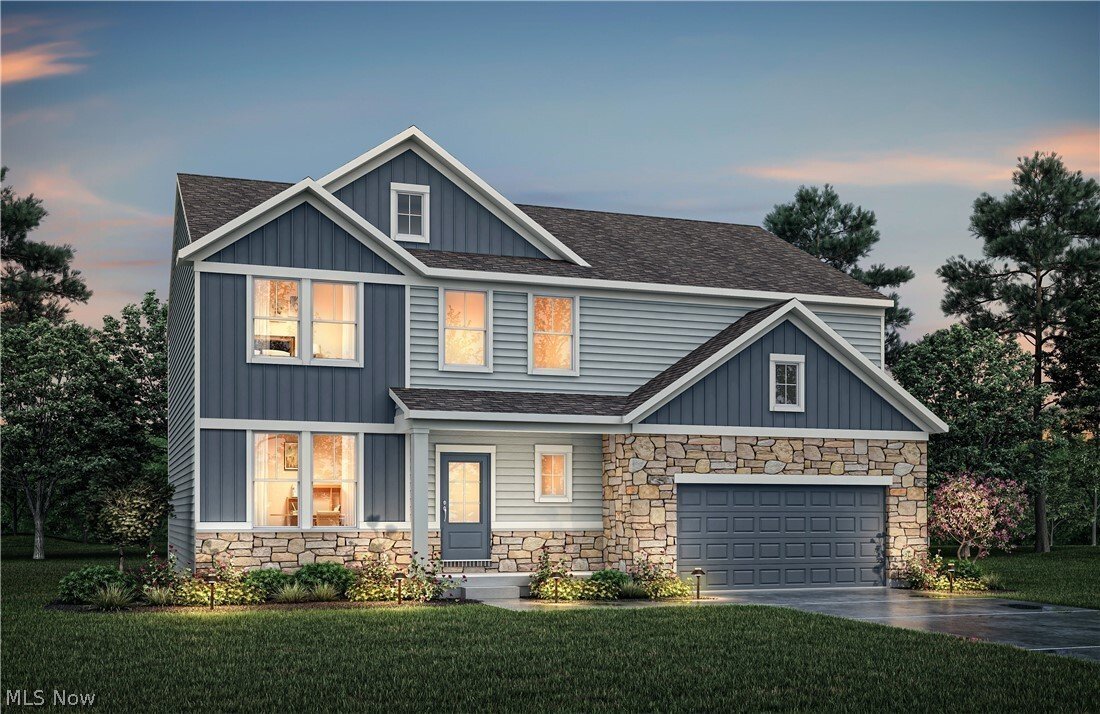
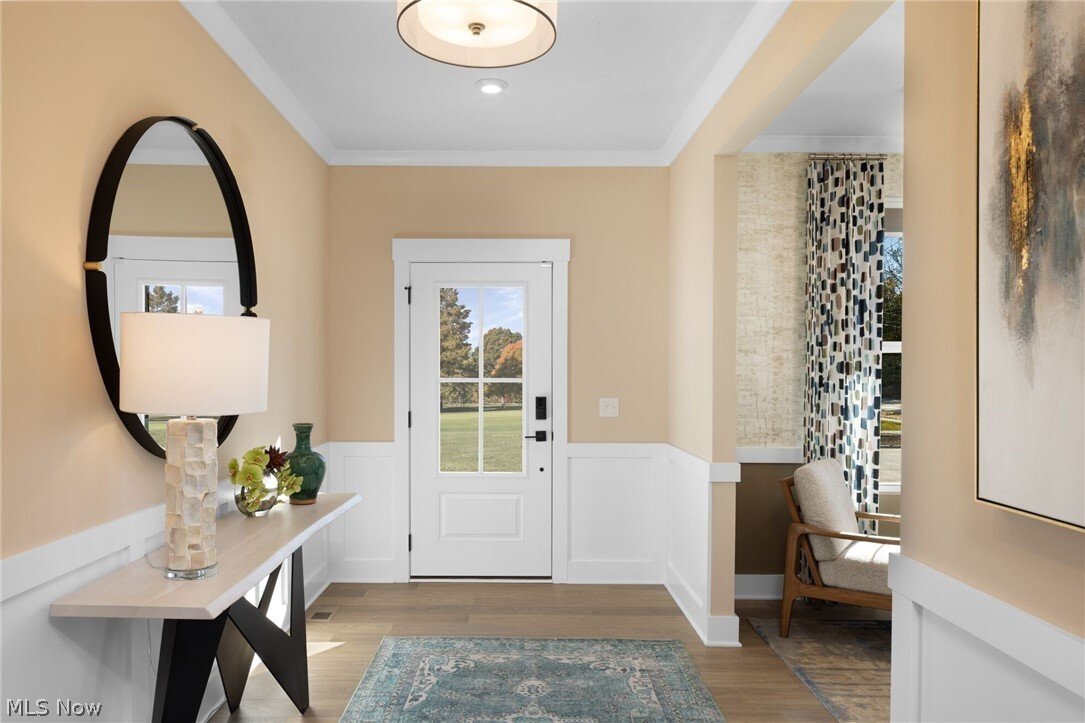
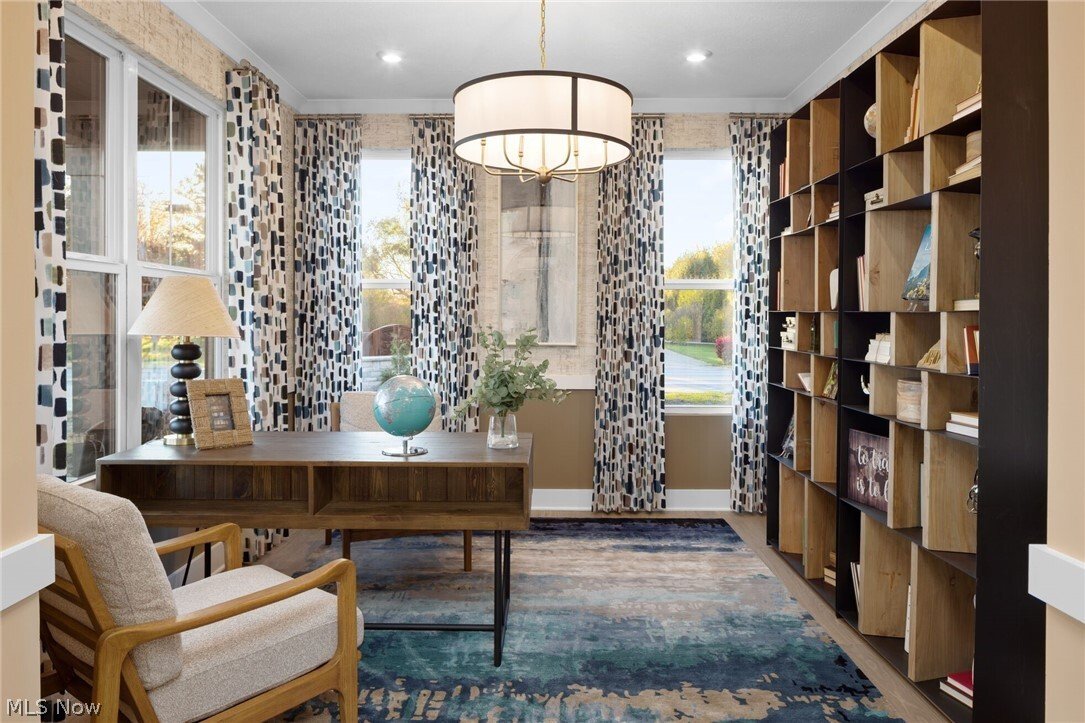
This is a To Be Built home. Photos, renderings, and floor plans represent the Vale model and may include optional features and upgrades based on buyer selections and availability.
Pricing and features will vary.
Exciting “To Be Built” opportunity in Harley Hills!
Build your dream home in North Royalton’s sought-after Harley Hills community!
The popular Vale floor plan by Drees Homes offers the perfect blend of space, style, and modern flexibility. This to-be-built design features an open-concept kitchen, dining area, and family room—ideal for entertaining or everyday living. Buyers can customize the layout with options like a sunroom, outdoor living area, or cozy fireplace for year-round comfort.
Upstairs, you’ll find four spacious bedrooms including a private primary suite with customizable luxury bath options like a relaxing garden bath or oversized super shower. A large gameroom/loft creates an amazing second living space for movie nights, hobbies, or a play area.
Need even more room? The lower level offers the ability to add a finished recreation room, 5th bedroom, or additional bath, giving you flexible space that can grow with your needs. Multiple garage configurations—tandem, extended, or side-entry—let you design the perfect setup.
Located in Harley Hills, this community offers a peaceful setting with convenient access to schools, parks, shopping, dining, and commuter routes. A fantastic opportunity to build new in one of North Royalton’s most desirable neighborhoods.
This is a To Be Built home. Photos, renderings, and floor plans represent the Vale model and may include optional features and upgrades based on buyer selections and availability.
Pricing and features will vary.
-
Property type
House
-
Floors
2
-
Price/sqft
$180
Features
- Garage
- Walk In Closet
- Open Kitchen
- Kitchen island
- Laundry Room
- High Ceiling
Explore the Area
7823 Harley Hills Drive, North Royalton, Ohio, United States
View on Google Maps
Price per sqft
Low
High
Joined 7 months ago
You have inquired about this property
The agent will contact you soon by
Listed by
69
Listings
2026
Joined
Book home tour with the agent
Choose a date and whether you'd like a virtual or in-person tour with the agent.
Preferred date
Tour type
Last updated
May 30
First listed
Mar 7
Listing reference
5191423
Listing status
The data relating to real estate for sale on this website comes in part from the Internet Data Exchange program of MLS Now. Real estate listings are marked with the Internet Data Exchange logo and detailed information about them includes the name of the listing broker(s). Information Deemed Reliable But Not Guaranteed.
Trusted by the World's Leading Brokers
The agents behind the world's most exceptional properties list with JamesEdition.
- Listings from Sotheby's, Christie's, BARNES, and Engel & Völkers
- Every listing reviewed before it goes live
- Connect directly with verified listing agents
By continuing you agree to our Terms and Privacy Policy.
brokerages we
partnered with
partnered with