$539,900
Single Family Residence In North Richland Hills
- 6 Beds
- 5 Baths
- 3,230 Sqft
- 9,017 Sqft lot
- Updated: August 13
- Source: North Texas Real Estate Information Systems (NTREIS) MLS#21357477
About the Property
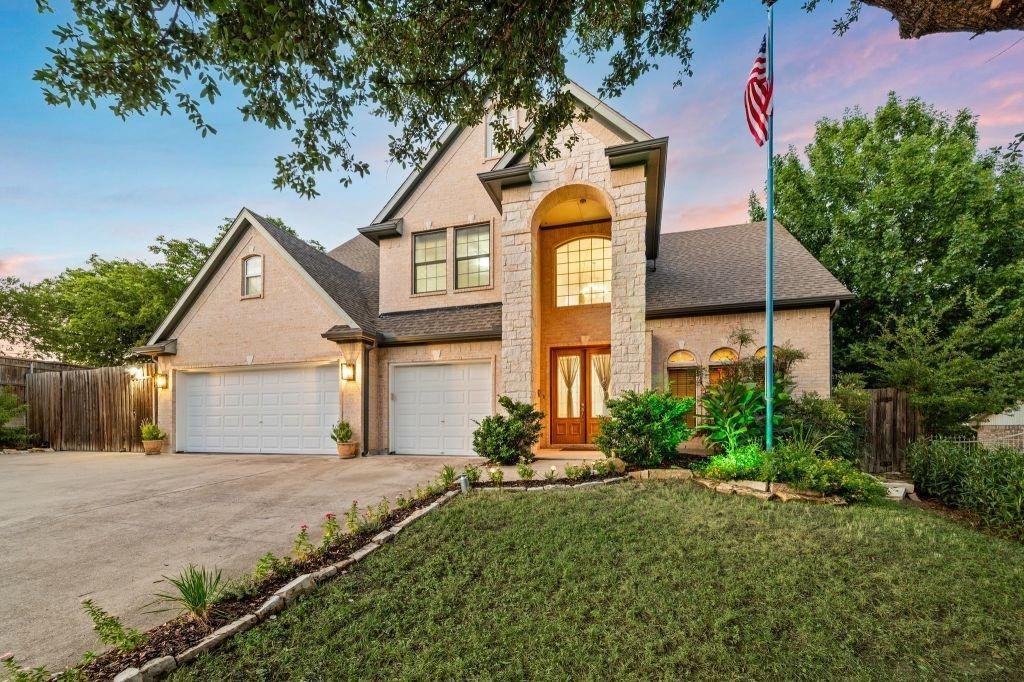
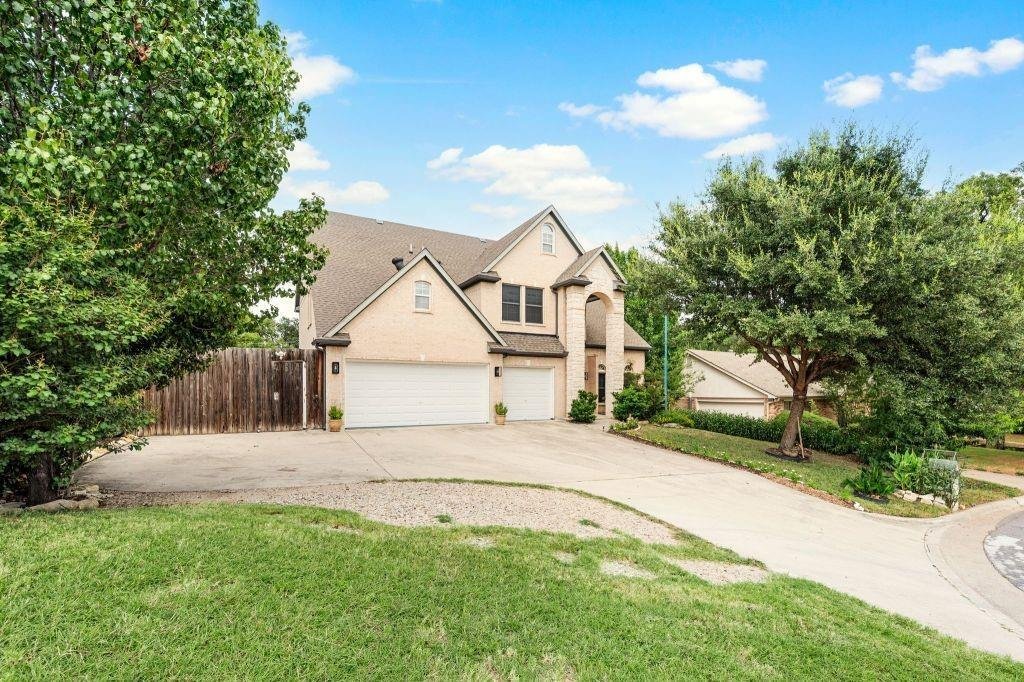
Move-in ready! Original-owner custom-built brick two-story home with approximately 3,230 sq ft, built in 2009. This spacious home features 6 bedrooms with ceiling fans, 5 full bathrooms, and a finished 3-car attached garage with insulated doors. The garage includes built-in closet, wall and base cabinets with granite countertop, utility sink with hot-cold water, two windows, and a 36-inch steel ex
Move-in ready! Original-owner custom-built brick two-story home with approximately 3,230 sq ft, built in 2009. This spacious home features 6 bedrooms with ceiling fans, 5 full bathrooms, and a finished 3-car attached garage with insulated doors. The garage includes built-in closet, wall and base cabinets with granite countertop, utility sink with hot-cold water, two windows, and a 36-inch steel exterior door to the side driveway.
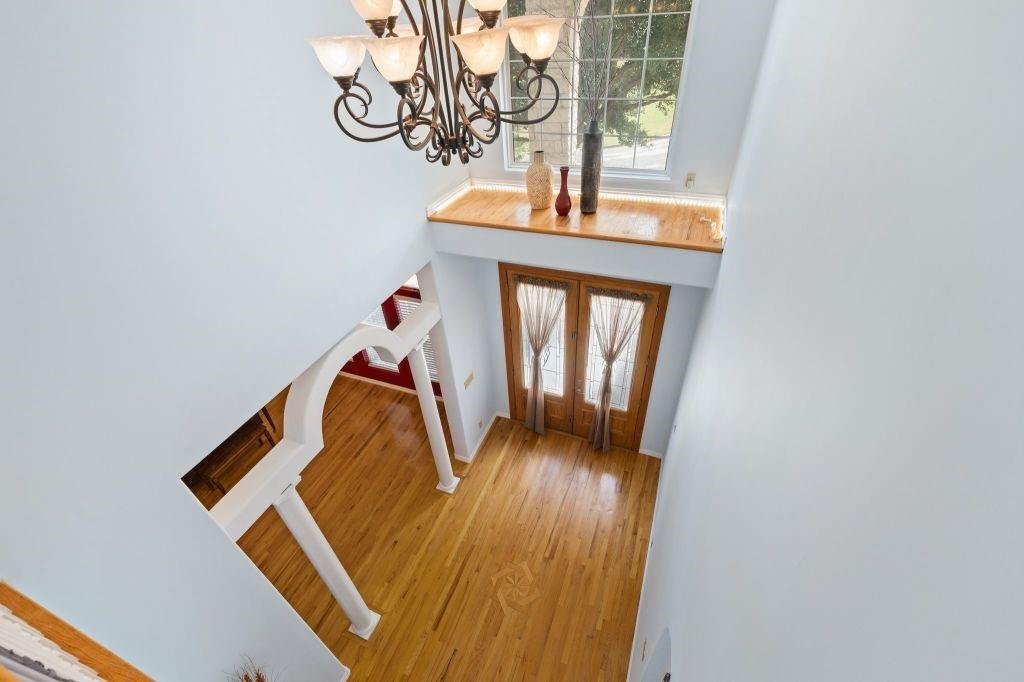
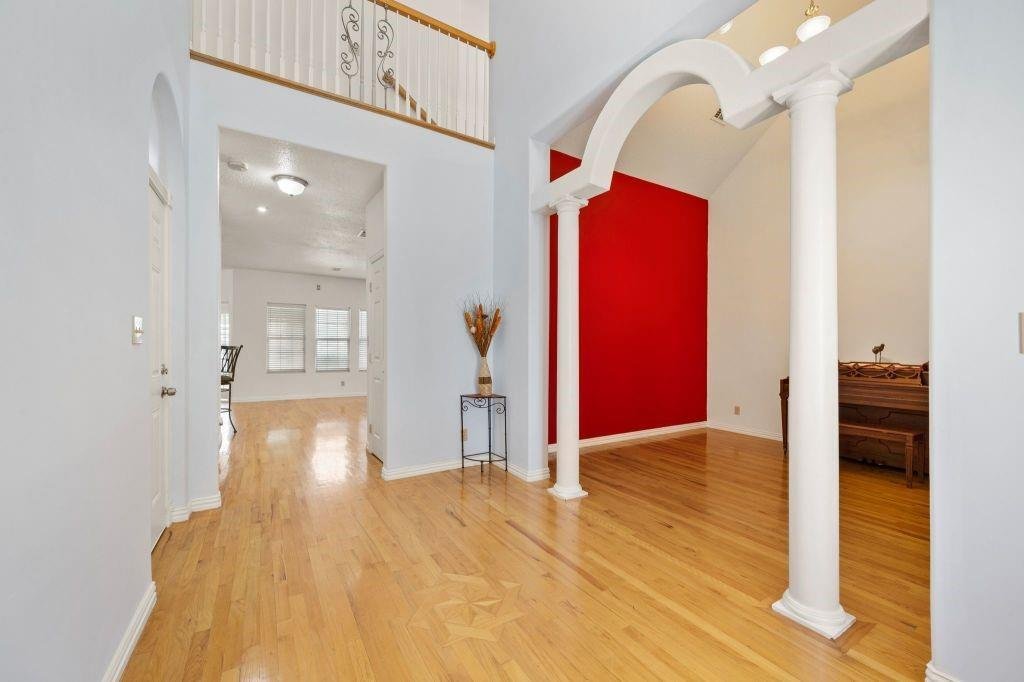
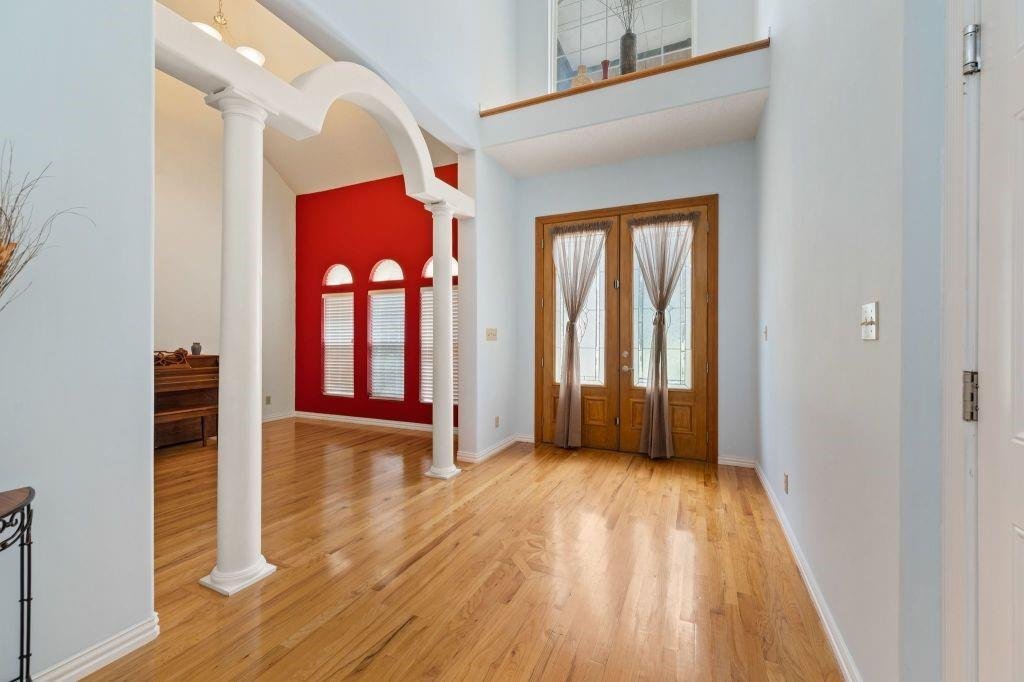
The impressive two-story foyer features double glass entry doors, hardwood floor inlay, decorative display ledge, chandelier, and a large picture window. The living area offers a soaring ceiling, architectural columns, and an open layout connecting to the great room and kitchen.
The kitchen features granite countertops, wood cabinetry, 36-inch gas range with convection oven, breakfast bar, tile flooring, and pantry. Solid hardwood flooring extends through most living areas and bedrooms; tile flooring is featured in the kitchen and most bathrooms.
The primary suite offers a vaulted ceiling, jetted tub, separate shower, dual vanities, and two walk-in closets. A climate-controlled sunroom provides additional living space, a full bathroom, and backyard access. A private bedroom wing includes 2 bedrooms and 2 full bathrooms.
Additional features include 2 laundry areas, with gas dryer connection on the first floor and electric dryer connection on the second floor, gas tankless water heater, and Cat 5 Ethernet wiring in all bedrooms, great room, and garage. The home is also pre-wired for in-wall audio and HDMI.
The approximately 0.22-acre lot features an open patio, landscaped yard, flagpole, side driveway behind a bi-fold wooden gate, and board-on-board pressure-treated pine fencing on 3 sides. An insulated, finished storage building with electricity provides excellent storage or workspace, plus a rear lean-to for garden equipment.
Convenient access to major freeways, highways, shopping, fine dining, healthcare, and major airports.
The impressive two-story foyer features double glass entry doors, hardwood floor inlay, decorative display ledge, chandelier, and a large picture window. The living area offers a soaring ceiling, architectural columns, and an open layout connecting to the great room and kitchen.
The kitchen features granite countertops, wood cabinetry, 36-inch gas range with convection oven, breakfast bar, tile flooring, and pantry. Solid hardwood flooring extends through most living areas and bedrooms; tile flooring is featured in the kitchen and most bathrooms.
The primary suite offers a vaulted ceiling, jetted tub, separate shower, dual vanities, and two walk-in closets. A climate-controlled sunroom provides additional living space, a full bathroom, and backyard access. A private bedroom wing includes 2 bedrooms and 2 full bathrooms.
Additional features include 2 laundry areas, with gas dryer connection on the first floor and electric dryer connection on the second floor, gas tankless water heater, and Cat 5 Ethernet wiring in all bedrooms, great room, and garage. The home is also pre-wired for in-wall audio and HDMI.
The approximately 0.22-acre lot features an open patio, landscaped yard, flagpole, side driveway behind a bi-fold wooden gate, and board-on-board pressure-treated pine fencing on 3 sides. An insulated, finished storage building with electricity provides excellent storage or workspace, plus a rear lean-to for garden equipment.
Convenient access to major freeways, highways, shopping, fine dining, healthcare, and major airports.
-
Property type
House
-
Year built
2009
-
Price/sqft
$167
Features
- Garage
- Walk In Closet
- Garden
- Jacuzzi
- Gate
- Gas Stovetop
- Washer Dryer
- High Ceiling
- Bar
Explore the Area
5132 Pearl Drive, North Richland Hills, Texas, United States
View on Google Maps
Price per sqft
Low
High
Joined 11 months ago
You have inquired about this property
The agent will contact you soon by
Listed by
28
Listings
2025
Joined
Book home tour with the agent
Choose a date and whether you'd like a virtual or in-person tour with the agent.
Preferred date
Tour type
Last updated
August 13
First listed
August 13
Listing reference
21357477
Listing status
Active under contract
The data relating to real estate for sale on this web site comes in part from the Broker Reciprocity Program of the NTREIS Multiple Listing Service. Real estate listings held by brokerage firms other than this broker are marked with the Broker Reciprocity logo and detailed information about them includes the name of the listing brokers.
Similar Properties Nearby
New Listings in North Richland Hills

Explore More Homes for Sale
North Richland Hills, TX, United States property types
North Richland Hills, TX, United States popular searches
- Properties with Outdoor Kitchen in North Richland Hills, TX, United States
- New Builds properties in North Richland Hills, TX, United States
- Properties with Fitness Center / Gym in North Richland Hills, TX, United States
- Investment Property properties in North Richland Hills, TX, United States
- Properties with Library in North Richland Hills, TX, United States
- Modern properties in North Richland Hills, TX, United States
- Properties with Tennis Court in North Richland Hills, TX, United States
- Lakefront properties in North Richland Hills, TX, United States
- Lake View properties in North Richland Hills, TX, United States
- Waterfront properties in North Richland Hills, TX, United States
- Gated Community properties in North Richland Hills, TX, United States
- Properties with Terrace in North Richland Hills, TX, United States
Related Guides & Stories
Trusted by the World's Leading Brokers
The agents behind the world's most exceptional properties list with JamesEdition.
- Listings from Sotheby's, Christie's, BARNES, and Engel & Völkers
- Every listing reviewed before it goes live
- Connect directly with verified listing agents
By continuing you agree to our Terms and Privacy Policy.
brokerages we
partnered with
partnered with